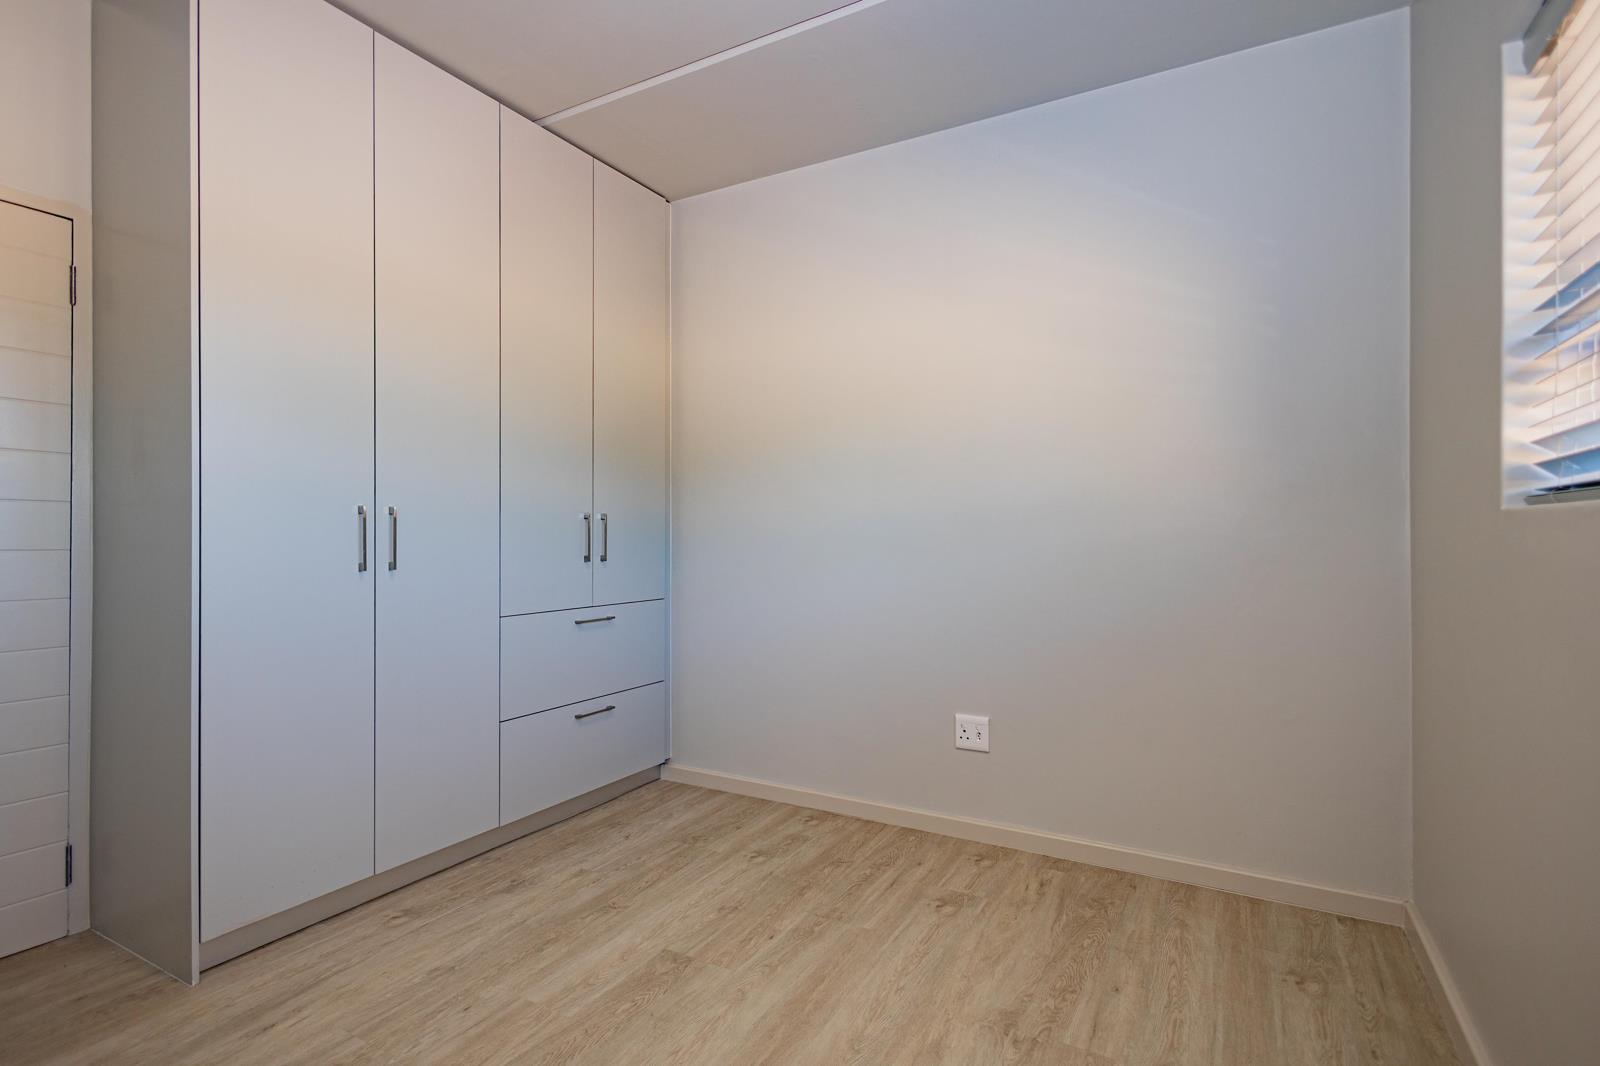
1 Bedroom Apartment in Durbanville Central
Contact agent for street address, Durbanville Central, Cape Town
1 bed · 1 bath · 42 m² floor
Description
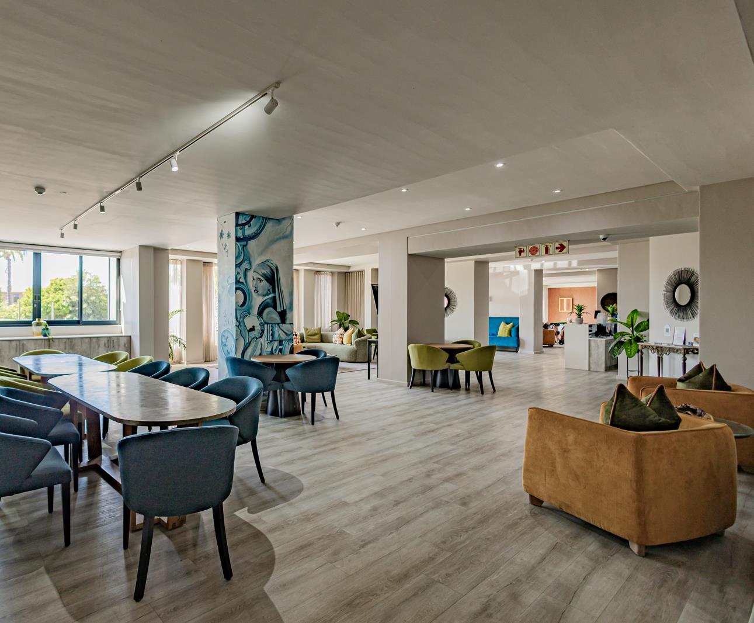
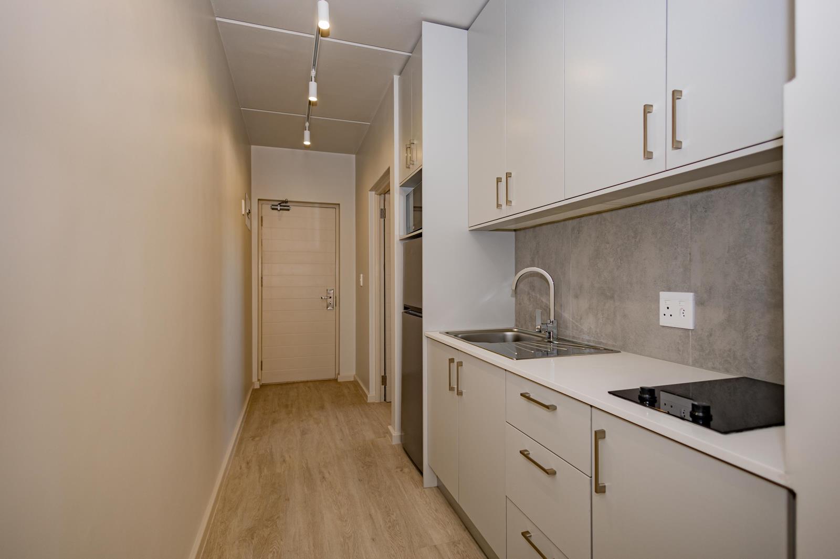
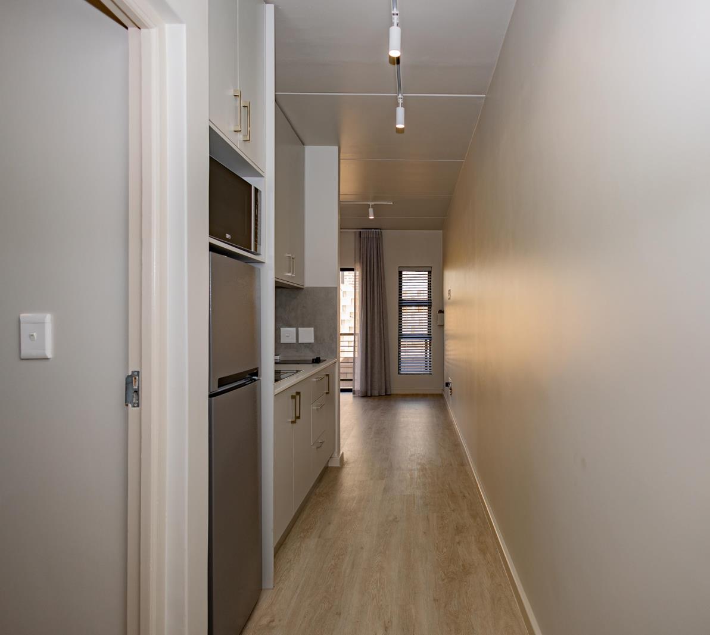
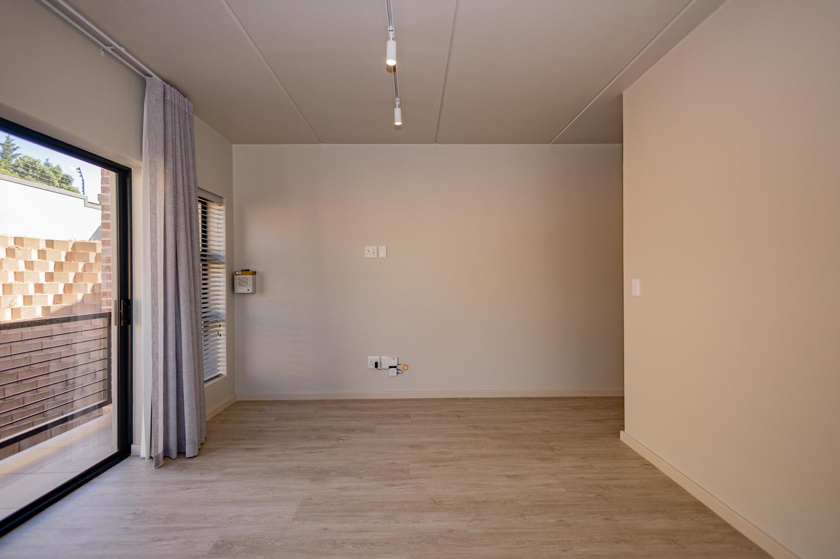
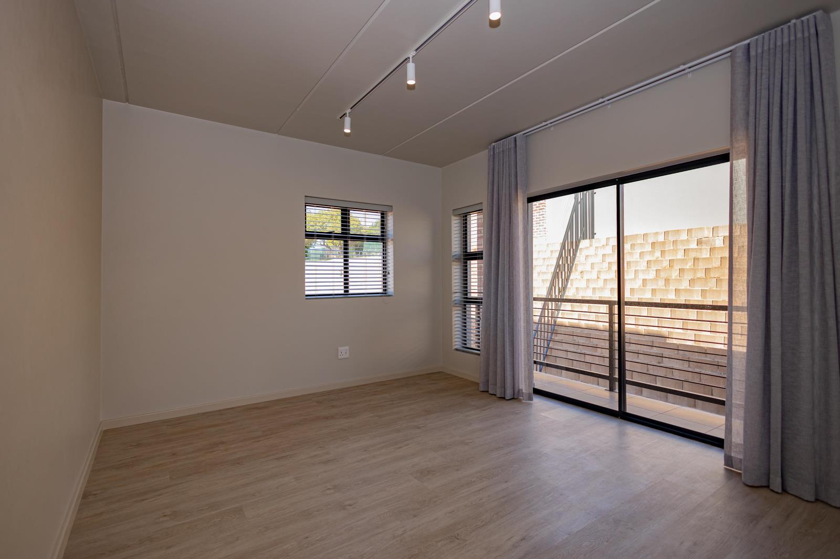
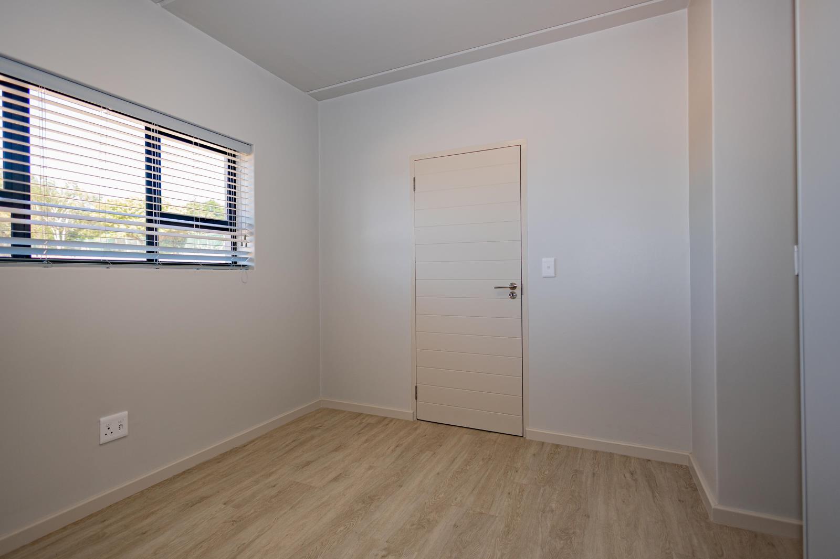
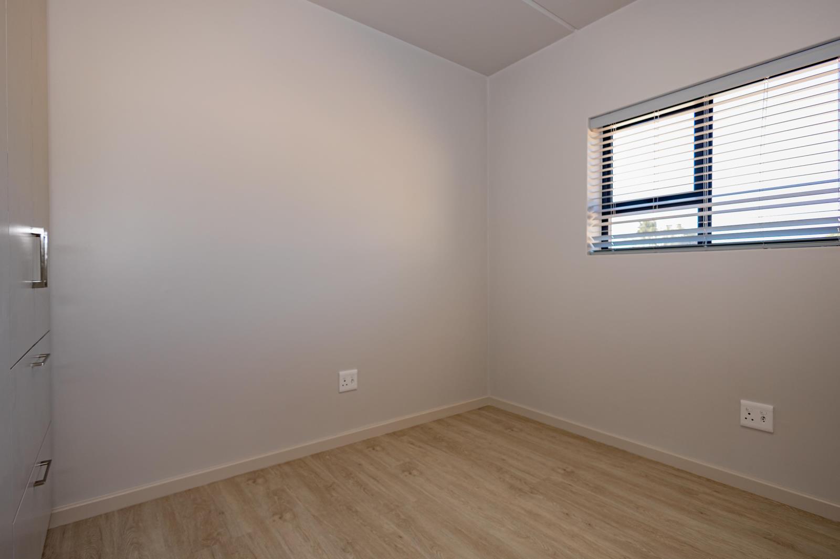
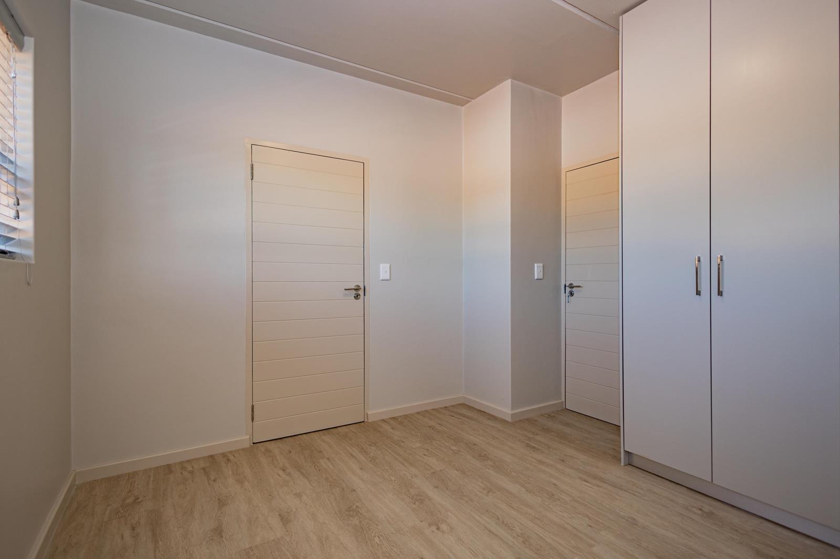
Step into comfort, community, and carefree living with this charming 1-bedroom unit in one of Durbanvilles most sought-after retirement villages.Your New Home Offers:Cozy 1-bedroom layoutNeat kitchenetteBuilt-in cupboards for easy storageStylish laminate flooringLow-maintenance, lock-up-and-go livingLifestyle Like No Other:Enjoy a vibrant, social lifestyle with exceptional amenities:Welcoming Social Area & Games RoomFully equipped Gym with indoor heated poolOn-site hairdressing salonQuiet library for relaxed readingElegant dining roomPopular coffee shop serving delicious cakes & light mealsEntertain & Make Memories:Invite family and friends to enjoy:Outdoor open fire & gas braai facilitiesSafe, family-friendly spaces for special occasionsPeace of Mind Living:Beautifully maintained, secure villageFrail care & assisted living availableProfessionally managed for stress-free livingThis is more than just a home its a lifestyle of comfort, care, and community.Dont miss out secure your place in this exceptional village today!
What we know about this property
Each attribute shows where it came from and how sure we are. Model-derived attributes arrive as enrichment runs.
Resilience
- Backup Power Level
- Nonefrom the listing text · 99%
- Battery Backup
- Nofrom the listing text · 98%
- Borehole
- Nofrom the listing text · 98%
- Gas Hob
- Nofrom the listing text · 90%
- Generator
- Nofrom the listing text · 97%
- Grey Water
- Nofrom the listing text · 98%
- Heat Pump
- Nofrom the listing text · 96%
- Inverter
- Nofrom the listing text · 98%
- Solar Geyser
- Nofrom the listing text · 98%
- Solar panels
- Nofrom the listing text · 98%
- Water Tank
- Nofrom the listing text · 98%
Security
- Alarm Beams
- Nofrom the listing text · 97%
- Armed Response
- Nofrom the listing text · 96%
- Boomed Area
- Nofrom the listing text · 66%
- Burglar Bars
- Nofrom the listing text · 75%
- CCTV
- Nofrom the listing text · 94%
- Electric Fence
- Nofrom the listing text · 96%
- Guard 24h
- Nofrom the listing text · 88%
- Security Estate
- Yesfrom the listing text · 77%
Market
- Days on market
- 165 daysfrom our price history
- Gross rental yield
- 6.7%from our price history
- Price change since listed
- 0.0%from our price history
- Price per m²
- R 40 767from our price history
- Times relisted
- 0from our price history
- Vs suburb median
- 0.74×from our price history
- Under Offer
- Nofrom our price history
Comfort
- Air Conditioning
- Nofrom the listing text · 97%
- Double Glazing
- Nofrom the listing text · 98%
- Fireplace
- Nofrom the listing text · 63%
- High Ceilings
- Nofrom the listing text · 98%
- North Facing
- Nofrom the listing text · 98%
- Quiet Street
- Nofrom the listing text · 82%
- Underfloor Heating
- Nofrom the listing text · 98%
- View Type
- Nonefrom the listing text
- Wind Protected
- Nofrom the listing text · 98%
Layout
- Flatlet
- Nofrom the listing text · 98%
- Furnished
- Nofrom the listing text · 92%
- Home Office
- Nofrom the listing text · 97%
- Lift Access
- Nofrom the listing text · 95%
- Living Areas
- 1from the listing text · 92%
- Open Plan
- Nofrom the listing text · 91%
- Penthouse
- Nofrom the listing text · 98%
- Scullery
- Nofrom the listing text · 97%
- Single Level
- Nofrom the listing text · 74%
- Staff Accommodation
- Nofrom the listing text · 95%
- Walk In Closet
- Nofrom the listing text · 96%
- Wheelchair Access
- Nofrom the listing text · 96%
Outdoor
- Balcony
- Yesfrom the listing text · 98%
- Boat Caravan Parking
- Nofrom the listing text · 98%
- Borehole Irrigation
- Nofrom the listing text · 98%
- Braai Area
- Yesfrom the listing text · 65%
- Covered Patio
- Nofrom the listing text · 96%
- Established Trees
- Nofrom the listing text · 97%
- Garage Type
- Nonefrom the listing text
- Garden Size
- Nonefrom the listing text
- Pet Friendly
- Yesfrom the listing text · 98%
- Pool Type
- Communalfrom the listing text · 96%
Condition
- Needs Tlc
- Nofrom the listing text · 98%
Architecture
- Double Storey
- Nofrom the listing text · 91%
- Original Features
- Nofrom the listing text · 98%
- Thatched Roof
- Nofrom the listing text · 98%
Tenure Rules
- Exclusive Use Area
- Nofrom the listing text · 96%
- No transfer duty
- Nofrom the listing text · 98%
- Retirement Scheme
- Yesfrom the listing text · 98%
- Short Let Allowed
- Nofrom the listing text · 97%
- Special Levy Mentioned
- Nofrom the listing text · 95%
- Tenure
- Sectional Titlefrom the listing text · 86%
- Utilities Included
- Nofrom the listing text · 98%
Connectivity
- Fibre
- Nofrom the listing text · 98%
Commercial
- Auction
- Nofrom the listing text · 99%
- Bank Assisted
- Nofrom the listing text · 98%
- Off Plan
- Nofrom the listing text · 98%
- Owner Relocating
- Nofrom the listing text · 98%
- Price Reduced
- Nofrom our price history
- Priced To Sell
- Nofrom the listing text · 93%
Portal facts
- Levies
- R 3 850
- Floor size
- 41.7 m²
- Listing date
- 12 Apr 2026
- Property type
- Apartment
- Listing number
- T5453607
- Feature: Balcony
- yes
- Feature: Lounges
- 1
- Feature: Bedrooms
- 1
- Feature: Bathrooms
- 1
- Feature: Dining areas
- 1
- Feature: Pet friendly
- yes
- Feature: Security post
- yes