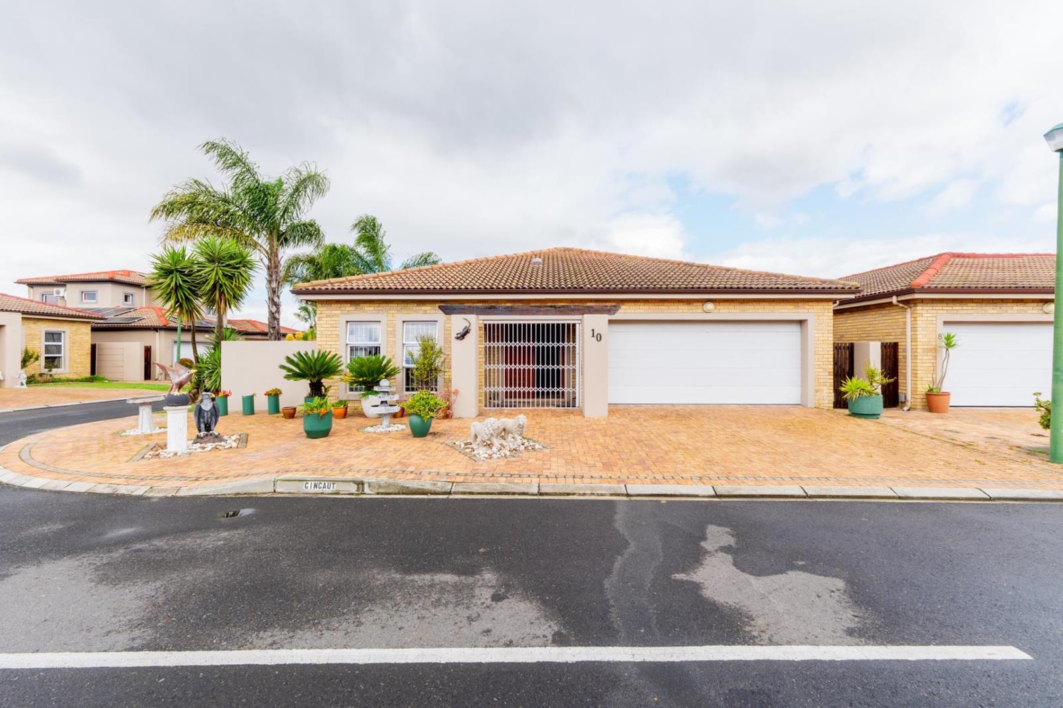
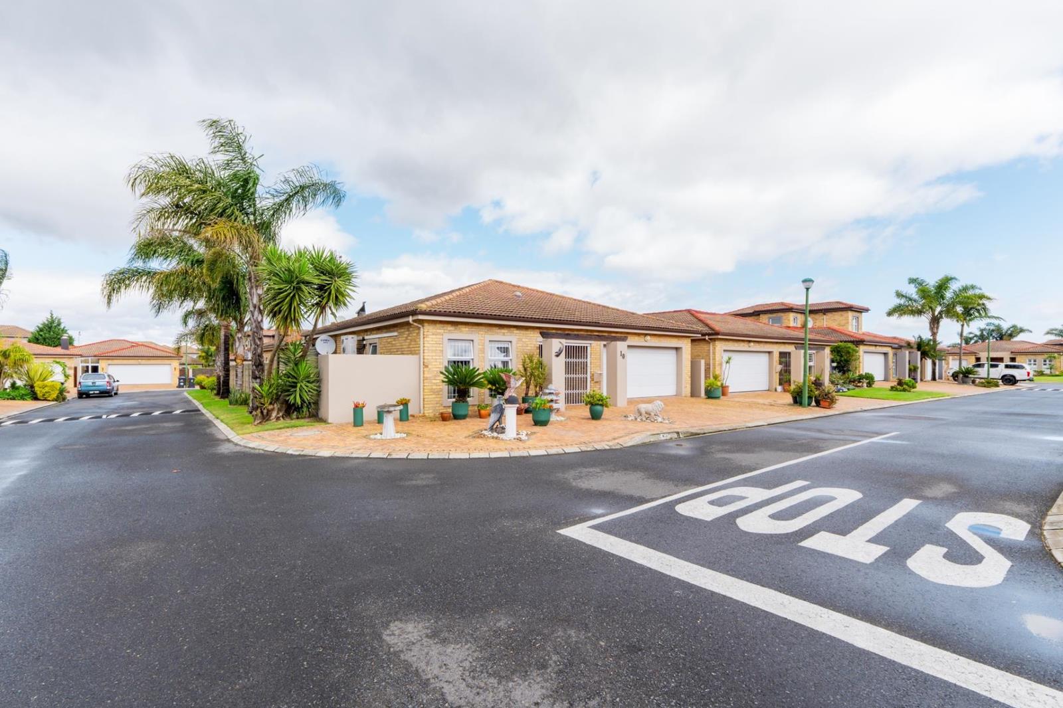
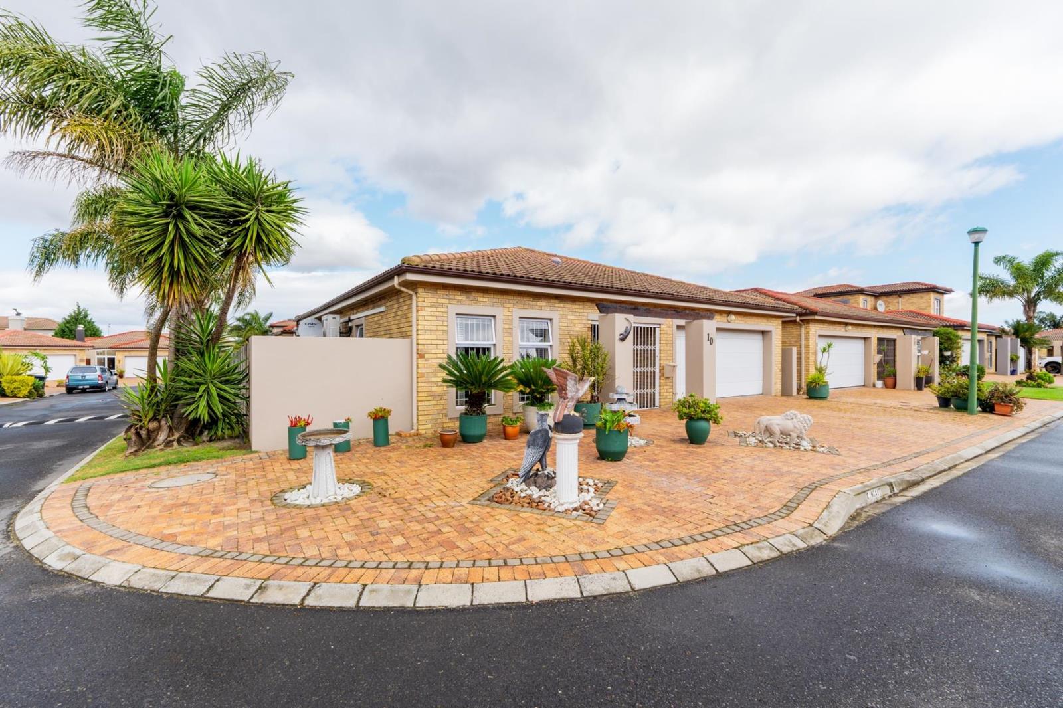
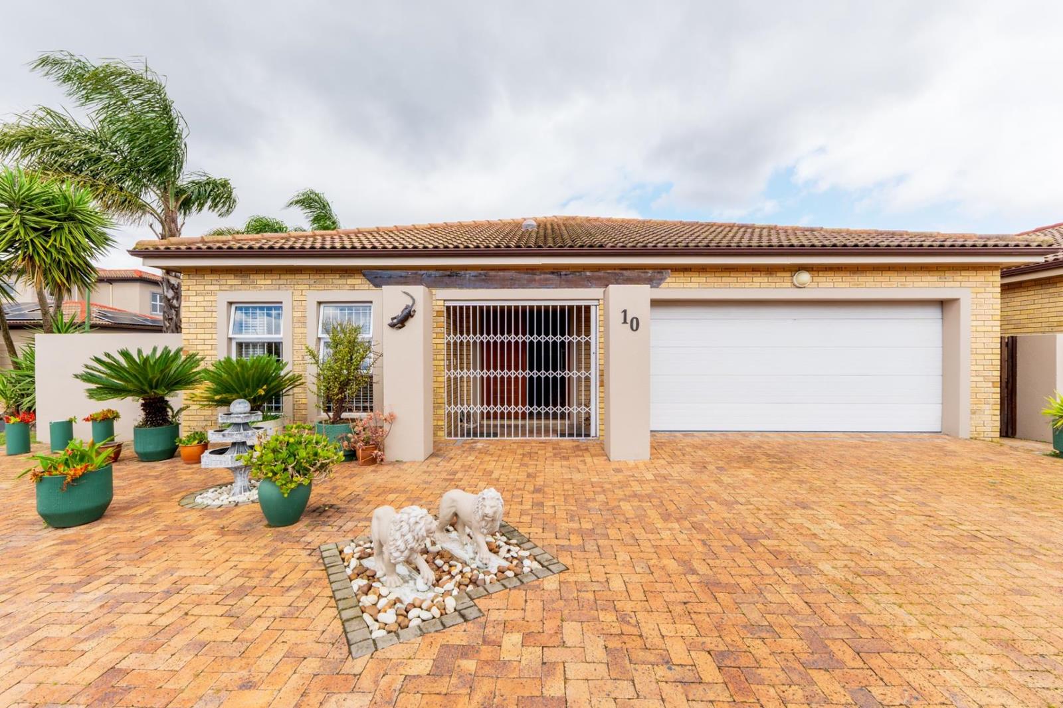
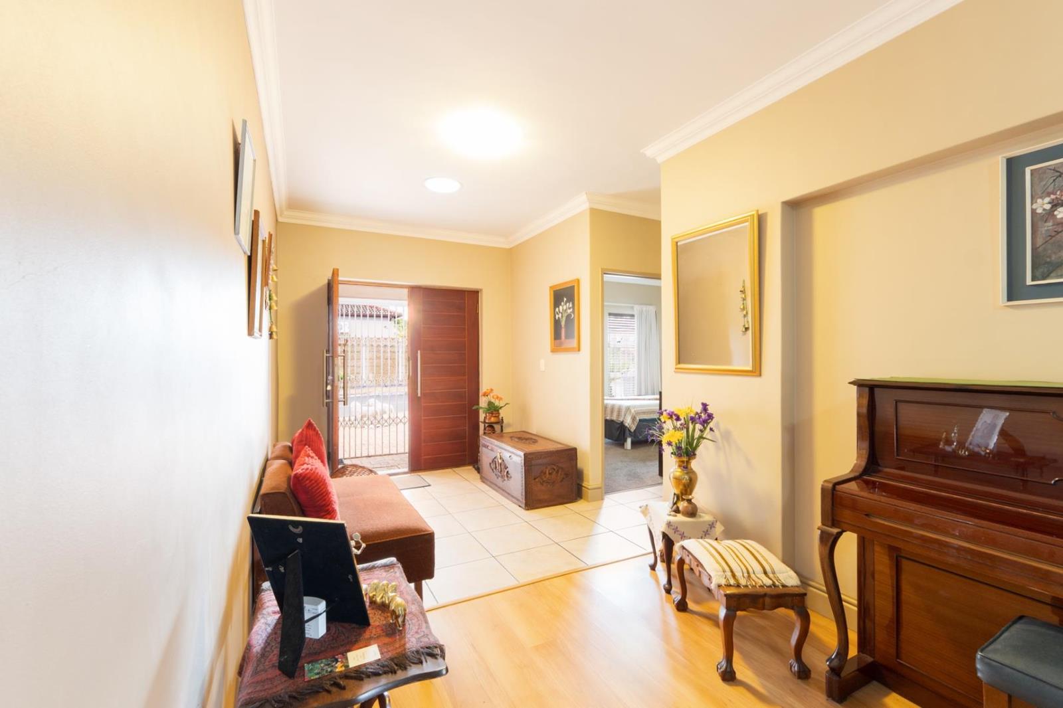
3 Bedroom House in Protea Heights
Veritas Estate, 10 Cincaut Crescent, Protea Heights, Cape Townlocation approximate: suburb level
3 bed · 2 bath · 2 garage
Description
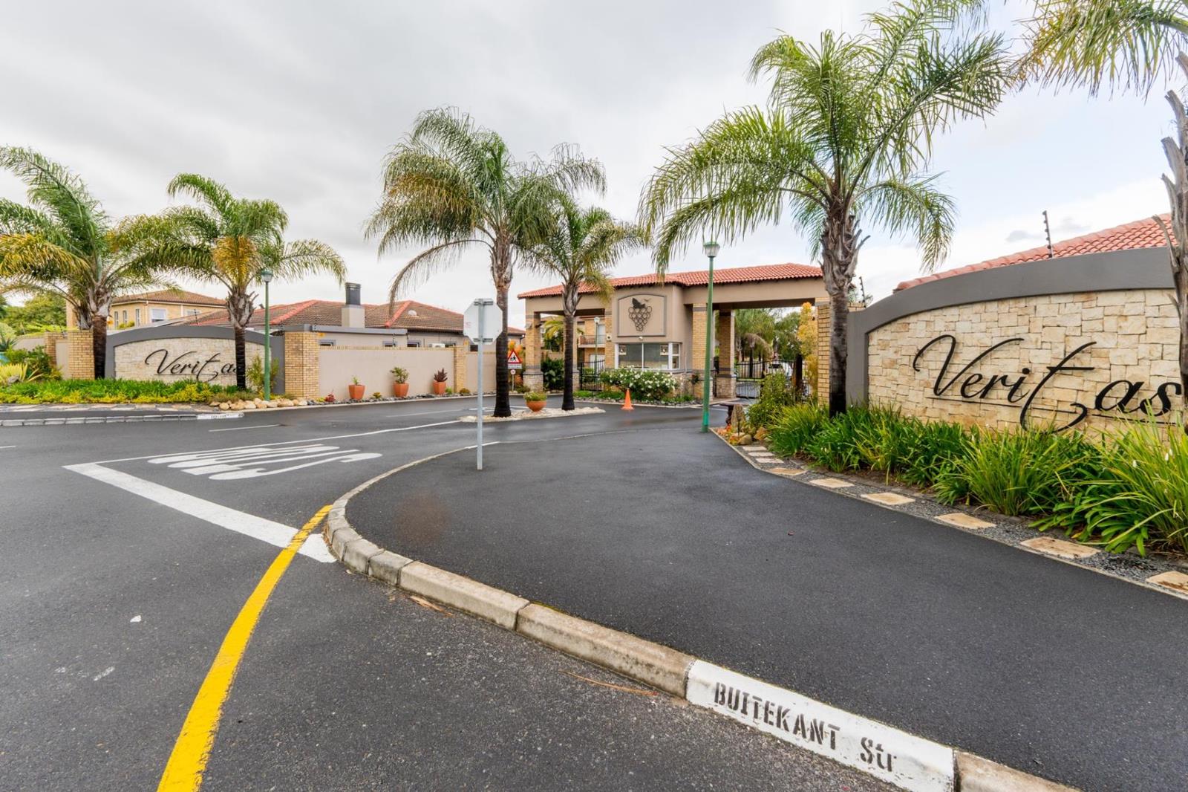
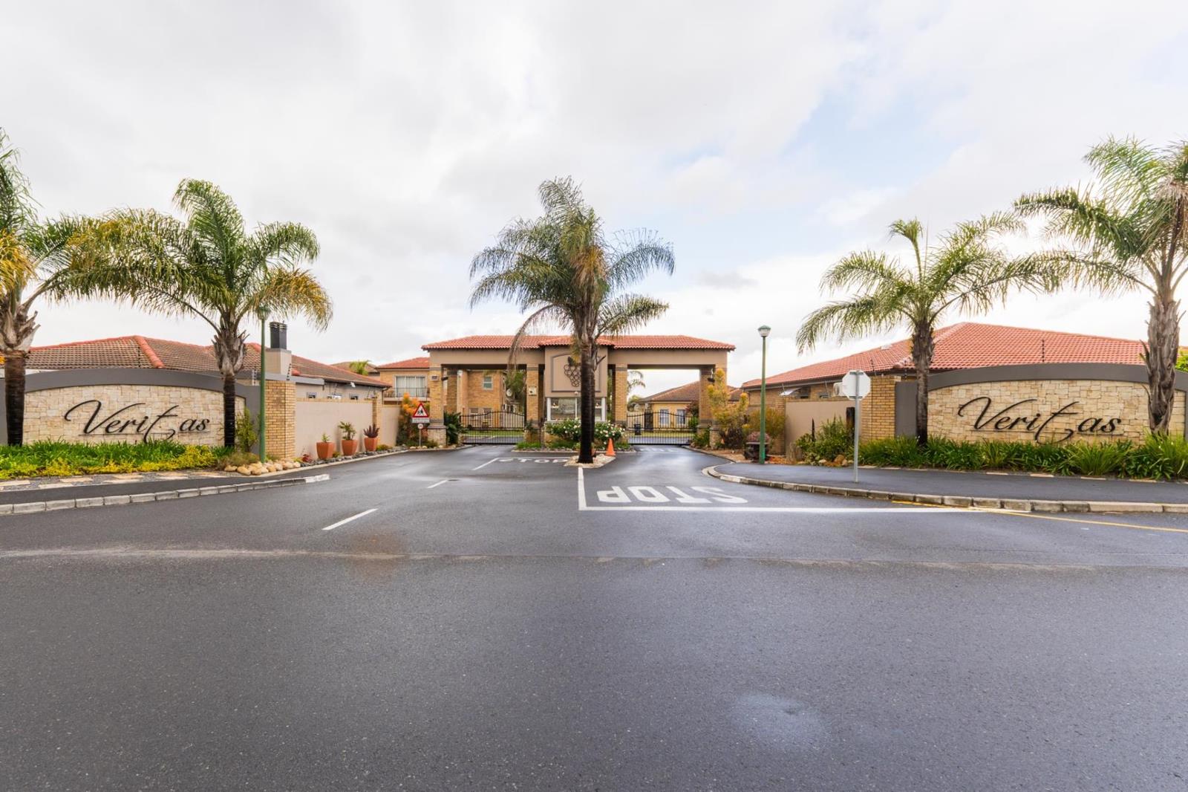
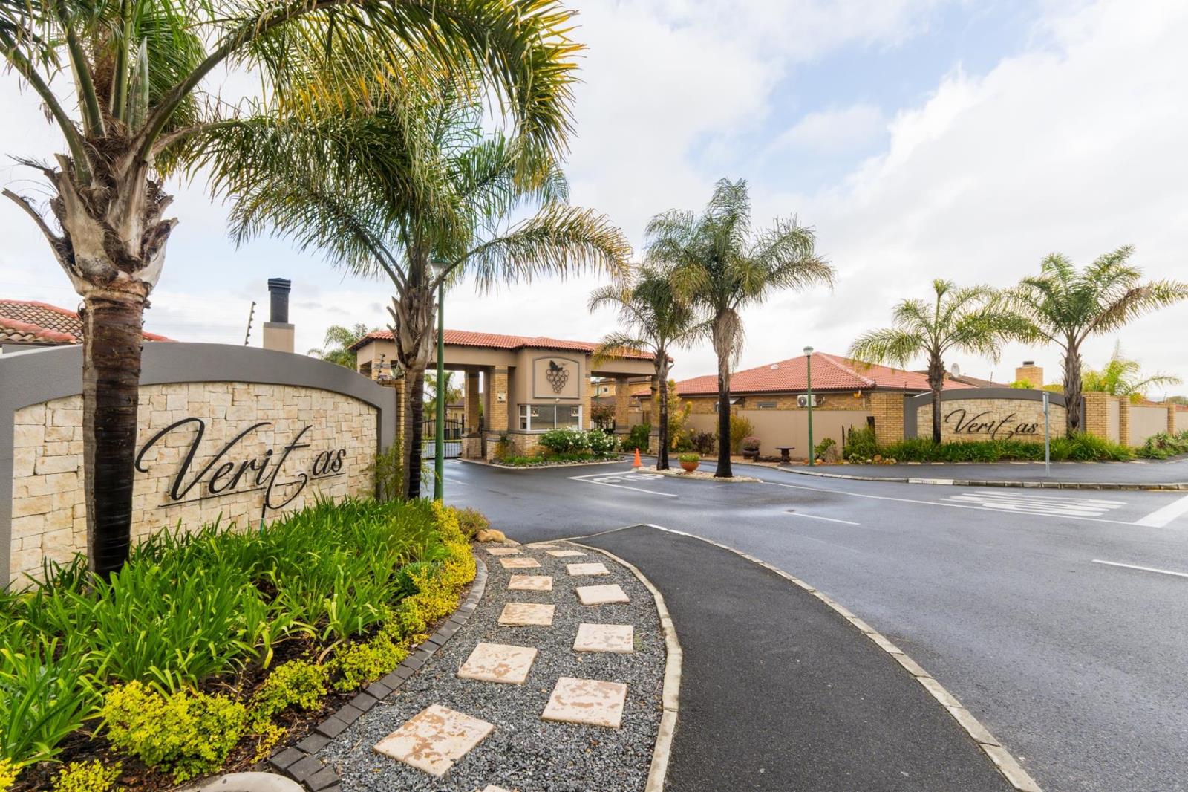
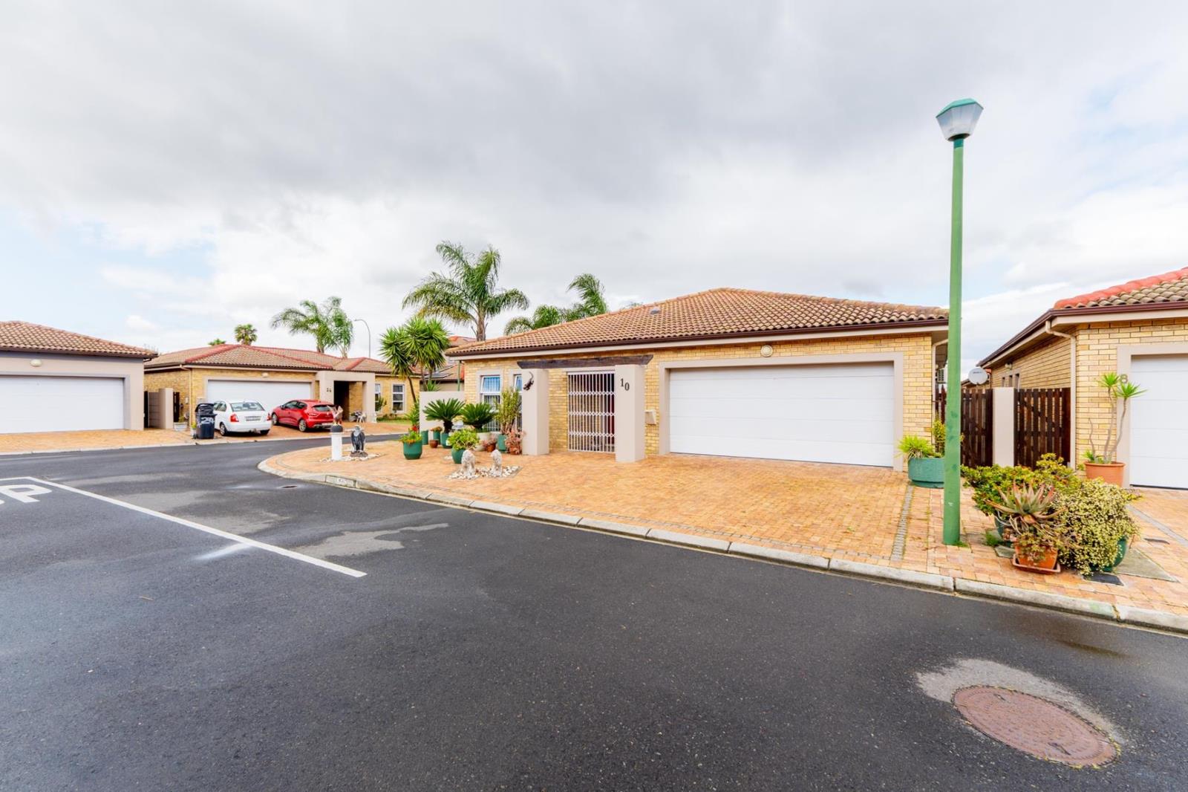
This beautiful 3-bedroom home is situated in the spectacular Veritas Estate, Protea Heights, Brackenfell offering 24hr manned access control, state of the art security systems, communal green belt gardens & a peace-of-mind living experience within an enclosed shared community.The residence consists of a HUGE open flow living area offering two lounges & a dining room which is open plan to a beautiful kitchen with a separate scullery & laundry. The house also offers 3 spacious bedrooms with built-in cupboards, 2 bathrooms of which one is an en-suite to the master bedroom, an outside undercover braai area, a double garage with remote access & 2 off-street parkings. The property is completely fenced in with a paved enclosed, private paved garden.The property is close to all high ways and byways for quick access to all major cities and towns, brilliant primary & high schools, shops within walking distance and medical facilities literally "up the street". This property is animal friendly but the owners permission will be requiredConditions of contract:The rent is R22,500mnthThe damage deposit will be 1.5 x the monthly rent pending on the applicationThe lease contract will commence on 1 December 2026 and can be negotiated for either a 12-month or 24-month termAll consumptions and services incl but NOT only limited to water, electricity, sewerage, rubble removal, garden service, internet access, alarm monitoring, etc will be for the tenants costexpense.Although the property is animal friendly consent will be given by the owners on request An once off admin- and contract fee of R1500 will be charged to the successful tenantsA credit check of R200 will be levied for each applicantContact me soonest for a private viewing of this amazing property
What we know about this property
Each attribute shows where it came from and how sure we are. Model-derived attributes arrive as enrichment runs.
Resilience
- Backup Power Level
- Nonefrom the listing text · 96%
- Battery Backup
- Nofrom the listing text · 97%
- Borehole
- Nofrom the listing text · 98%
- Gas Hob
- Nofrom the listing text · 97%
- Generator
- Nofrom the listing text · 97%
- Grey Water
- Nofrom the listing text · 98%
- Heat Pump
- Nofrom the listing text · 97%
- Inverter
- Nofrom the listing text · 98%
- Solar Geyser
- Nofrom the listing text · 98%
- Solar panels
- Nofrom the listing text · 98%
- Water Tank
- Nofrom the listing text · 98%
Security
- Alarm Beams
- Nofrom the listing text · 83%
- Armed Response
- Nofrom the listing text · 93%
- Boomed Area
- Yesfrom the listing text · 95%
- Burglar Bars
- Yesfrom the listing text · 92%
- CCTV
- Nofrom the listing text · 89%
- Electric Fence
- Yesfrom the listing text · 98%
- Guard 24h
- Yesfrom the listing text · 96%
- Security Estate
- Yesfrom the listing text · 98%
Location
- Exposed to coastal wind
- Nofrom open data · 60%
- Estimated commute to CBD
- 57 minfrom open data · 60%
- Crime trend
- Improvingfrom open data · 60%
- Distance to the sea
- 19.4 kmfrom open data · 60%
- Load-shedding block
- 10from open data · 60%
- SAPS precinct risk
- Low Riskfrom open data · 60%
Market
- Days on market
- 23 daysfrom our price history
- Price change since listed
- 0.0%from our price history
- Times relisted
- 0from our price history
- Vs suburb median
- 1.00×from our price history
- Under Offer
- Nofrom our price history
Comfort
- Air Conditioning
- Yesfrom the listing text · 97%
- Double Glazing
- Nofrom the listing text · 98%
- Fireplace
- Nofrom the listing text · 97%
- High Ceilings
- Nofrom the listing text · 96%
- North Facing
- Nofrom the listing text · 98%
- Quiet Street
- Nofrom the listing text · 96%
- Underfloor Heating
- Nofrom the listing text · 98%
- Wind Protected
- Nofrom the listing text · 97%
Layout
- Flatlet
- Nofrom the listing text · 98%
- Furnished
- Nofrom the listing text · 95%
- Home Office
- Nofrom the listing text · 97%
- Lift Access
- Nofrom the listing text · 97%
- Living Areas
- 2from the listing text
- Open Plan
- Yesfrom the listing text · 98%
- Penthouse
- Nofrom the listing text · 98%
- Scullery
- Yesfrom the listing text · 98%
- Single Level
- Yesfrom the listing text · 95%
- Staff Accommodation
- Nofrom the listing text · 97%
- Walk In Closet
- Nofrom the listing text · 96%
- Wheelchair Access
- Nofrom the listing text · 97%
Outdoor
- Balcony
- Nofrom the listing text · 96%
- Boat Caravan Parking
- Nofrom the listing text · 96%
- Borehole Irrigation
- Nofrom the listing text · 97%
- Braai Area
- Yesfrom the listing text · 98%
- Covered Patio
- Nofrom the listing text · 68%
- Established Trees
- Nofrom the listing text · 91%
- Garage Type
- Doublefrom the listing text
- Off-street parking bays
- 2from the listing text · 95%
- Pet Friendly
- Yesfrom the listing text · 98%
- Pool Type
- Nonefrom the listing text
Condition
- Needs Tlc
- Nofrom the listing text · 98%
Architecture
- Double Storey
- Nofrom the listing text · 97%
- Original Features
- Nofrom the listing text · 98%
- Thatched Roof
- Nofrom the listing text · 98%
Tenure Rules
- Exclusive Use Area
- Nofrom the listing text · 90%
- Minimum lease
- 12from the listing text
- No transfer duty
- Nofrom the listing text · 98%
- Retirement Scheme
- Nofrom the listing text · 98%
- Short Let Allowed
- Nofrom the listing text · 98%
- Special Levy Mentioned
- Nofrom the listing text · 97%
- Utilities Included
- Nofrom the listing text · 95%
Connectivity
- Fibre
- Nofrom the listing text · 96%
Commercial
- Auction
- Nofrom the listing text · 99%
- Bank Assisted
- Nofrom the listing text · 99%
- Off Plan
- Nofrom the listing text · 98%
- Owner Relocating
- Nofrom the listing text · 98%
- Price Reduced
- Nofrom our price history
- Priced To Sell
- Nofrom the listing text · 97%
Portal facts
- Listing date
- 1 Sep 2026
- Property type
- House
- Listing number
- RR4531619
- Feature: Aircon
- yes
- Feature: Fenced
- yes
- Feature: Garden
- yes
- Feature: Kitchen
- yes
- Feature: Laundry
- yes
- Feature: Lounges
- 2
- Feature: Storeys
- 1
- Feature: Bedrooms
- 3
- Feature: En-suite
- 1
- Feature: Bathrooms
- 2
- Feature: Access gate
- yes
- Feature: Dining areas
- 1
- Feature: Open parking
- 2
- Feature: Pet friendly
- yes
- Feature: Built In braai
- yes
- Feature: Garage parking
- 2
- Feature: Electric fencing
- yes
- Feature: Built in cupboards
- yes