
4 Bedroom House for sale in Zwaanswyk
Zwaanswyk, Cape Town
4 bed · 4.5 bath · 4 parking · 1643 m² erf
Description
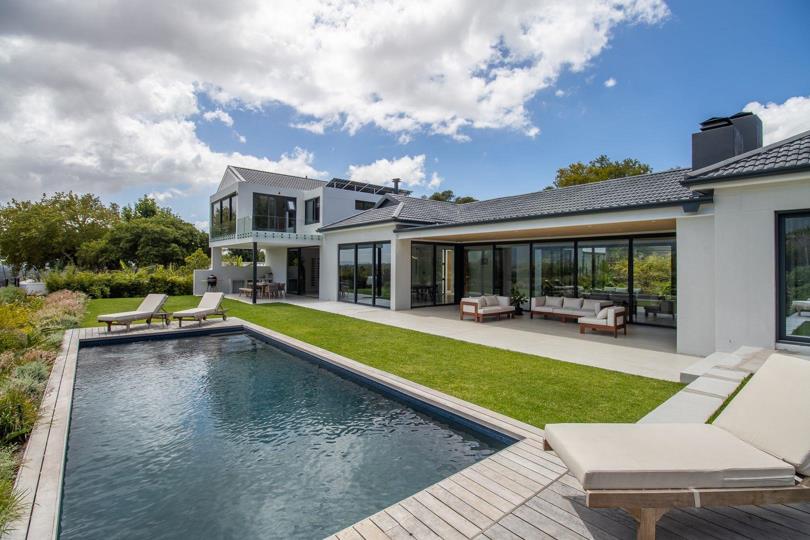
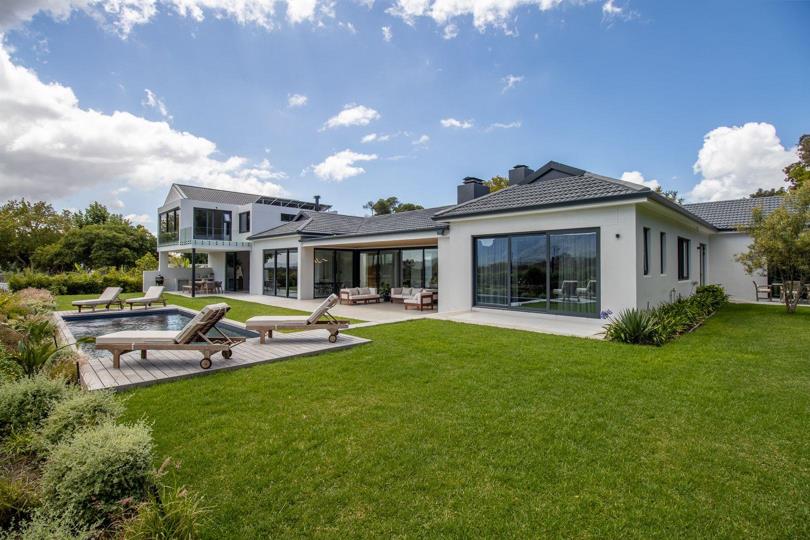
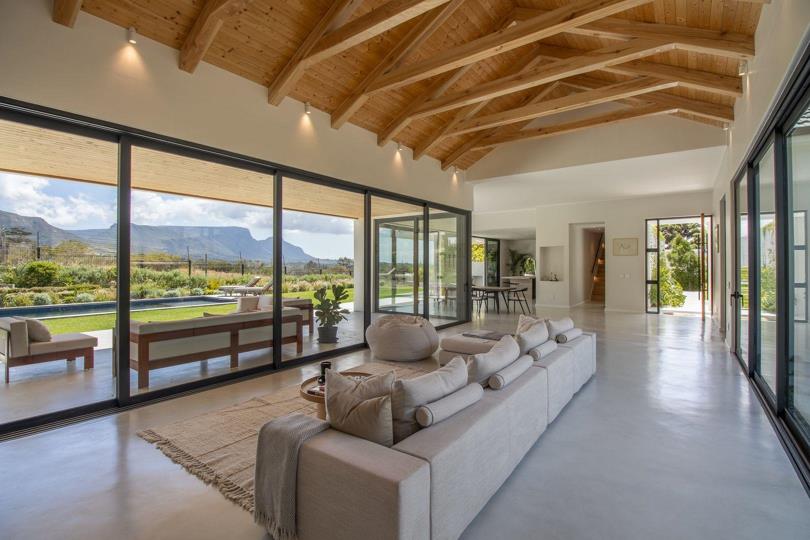
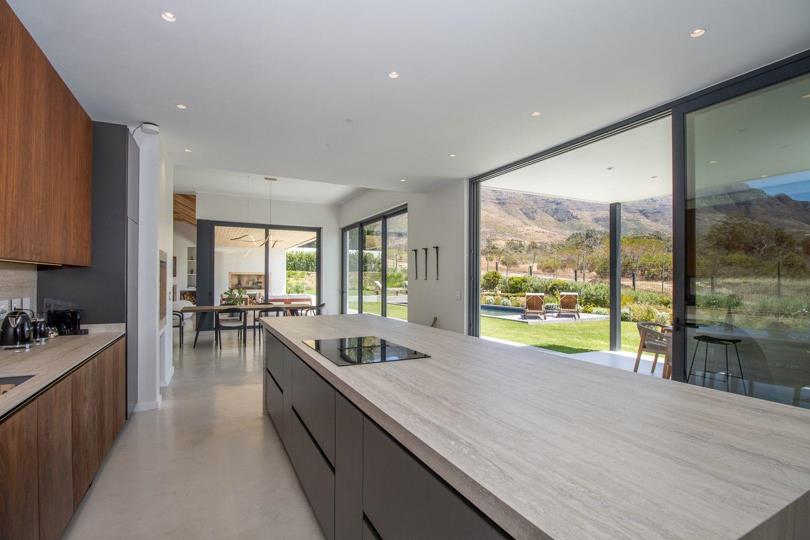
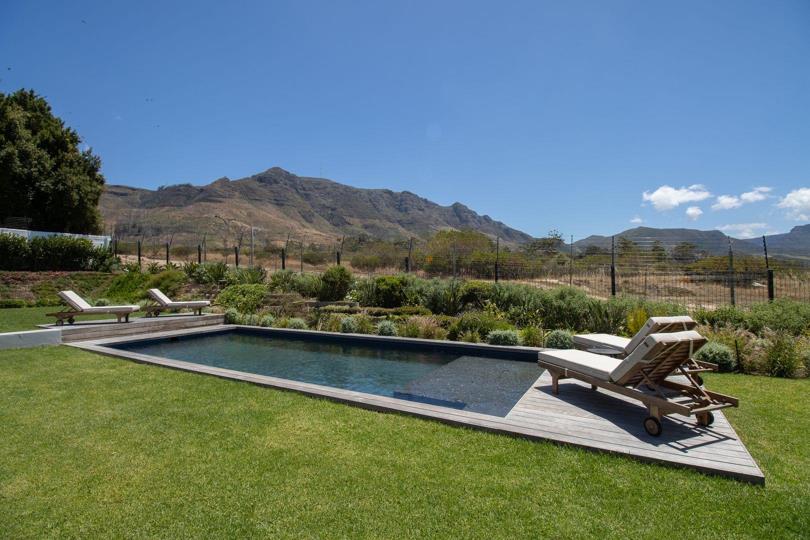
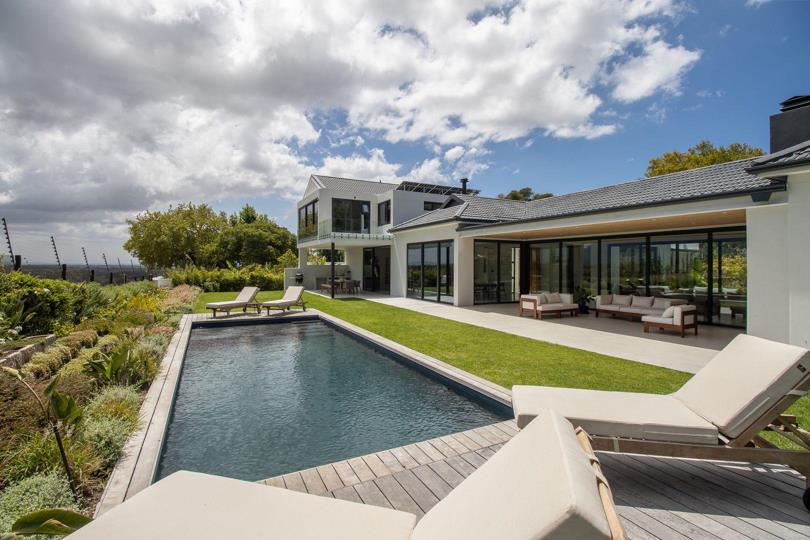
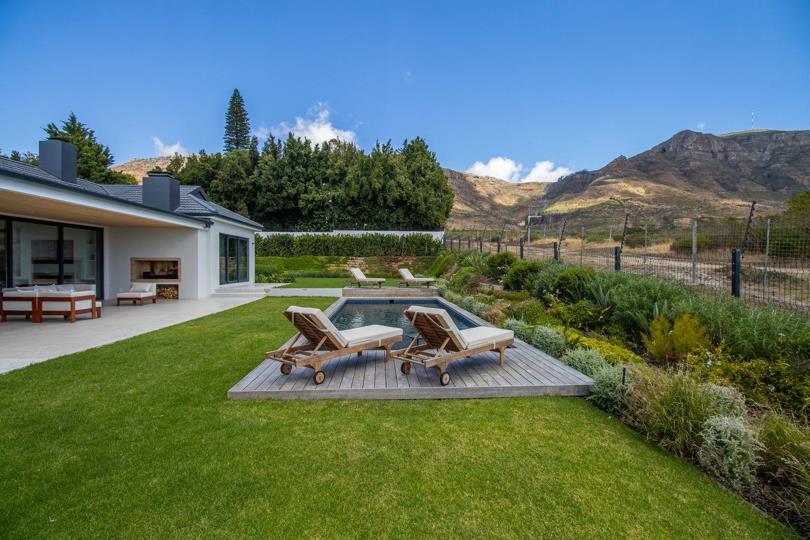
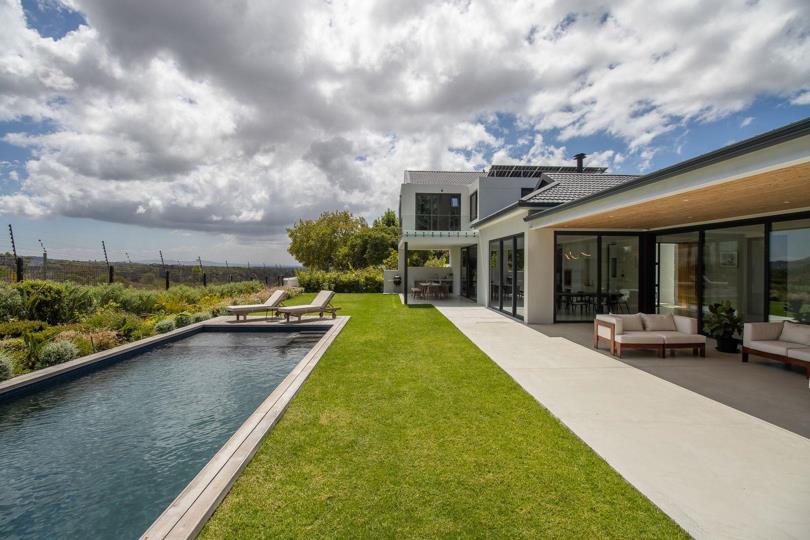
This home is designed for sophistication and comfort on the prestigious Zwaanswyk Road. This beautiful and well designed home has high ceilings, wooden floors, large doors and windows that captures the tranquility of nature. The home boasts high ceilings, lots of natural light, bespoke kitchen with top quality finishes throughout, open plan kitchen with great flow and leads to the living rooms with wood burning fireplaces and stacking doors that opens to an expansive covered verandah with additional outdoor lounge, dining and a built in braai. Ideal for relaxation and perfect for all year round entertaining with a sparkling pool and beautifully landscaped garden. There is another spacious family room with a wood burning fireplace that overlooks and opens onto a beautiful landscaped courtyard. The beautiful & spacious home offers four spacious bedrooms (all... This home is designed for sophistication and comfort on the prestigious Zwaanswyk Road. This beautiful and well designed home has high ceilings, wooden floors, large doors and windows that captures the tranquility of nature. The home boasts high ceilings, lots of natural light, bespoke kitchen with top quality finishes throughout, open plan kitchen with great flow and leads to the living rooms with wood burning fireplaces and stacking doors that opens to an expansive covered verandah with additional outdoor lounge, dining and a built in braai. Ideal for relaxation and perfect for all year round entertaining with a sparkling pool and beautifully landscaped garden. There is another spacious family room with a wood burning fireplace that overlooks and opens onto a beautiful landscaped courtyard. The beautiful & spacious home offers four spacious bedrooms (all en-suite) with underfloor heating and heated towel rails and a study, perfect for work from home. Modern finishes throughout with a warm and inviting layout. Downstairs, three spacious en-suite bedrooms ensure comfort and privacy for family or guests, while the main en-suite is on the upper level, opening onto a expansive balcony with panoramic mountain views. ADDITIONAL FEATURES Deye Invertor and Solar Panels Borehole with 2 x 5000 litres water storage tanks Irrigation System Landscaped garden Automated garage and lots of secure off street parking Excellent security with alarm and very secure Orchard with trees and veggie garden Garden Shed Storerooms x 3 Zwaanswyk is one of Cape Town’s most sought-after neighbourhoods. With Tokai Forest , walking trails, hiking trails, horse riding and cycling trails are right on your doorstep. Top wine estates such as Constantia Uitsig, Groot Constantia, Constantia Glen and Buitenverwachting is a 5 minute drive away, as are renowned golf courses, excellent schools such as Reddam and The American International School and the convenience of Blue Route Shopping Mall. Beaches close by are Muizenberg and False Bay and the charm of Kalk Bay with many great restaurants and scenic drives. Perfectly positioned right next door to Tokai Forest, this residence offers uninterrupted views of the iconic Elephant’s Eye mountain and its magnificent surroundings. This is rare opportunity to embrace a modern lifestyle in a serene natural setting, all while enjoying the very best that Cape Town’s Constantiaberg has to offer. Read full description + window.loader.addCallback((renderComponent) => renderComponent({"name":"ReadMore","props":"#-271807069","type":"c"}));
What we know about this property
Each attribute shows where it came from and how sure we are. Model-derived attributes arrive as enrichment runs.
Resilience
- Backup Power Level
- Partialfrom the listing text · 87%
- Battery Backup
- Yesfrom the listing text · 97%
- Borehole
- Yesfrom the listing text · 99%
- Gas Hob
- Nofrom the listing text · 97%
- Generator
- Nofrom the listing text · 94%
- Grey Water
- Nofrom the listing text · 98%
- Heat Pump
- Nofrom the listing text · 97%
- Inverter
- Yesfrom the listing text · 98%
- Solar Geyser
- Nofrom the listing text · 95%
- Solar panels
- Yesfrom the listing text · 99%
- Water Tank
- Nofrom the listing text · 92%
Security
- Alarm Beams
- Nofrom the listing text · 90%
- Armed Response
- Nofrom the listing text · 96%
- Boomed Area
- Nofrom the listing text · 89%
- CCTV
- Nofrom the listing text · 96%
- Electric Fence
- Nofrom the listing text · 94%
- Guard 24h
- Nofrom the listing text · 97%
- Security Estate
- Nofrom the listing text · 92%
Market
- Days on market
- 233 daysfrom our price history
- Price change since listed
- 0.0%from our price history
- Times relisted
- 0from our price history
- Vs suburb median
- 1.00×from our price history
- Under Offer
- Nofrom our price history
Comfort
- Air Conditioning
- Nofrom the listing text · 97%
- Double Glazing
- Nofrom the listing text · 97%
- Fireplace
- Yesfrom the listing text · 99%
- High Ceilings
- Yesfrom the listing text · 99%
- Natural Light
- Brightfrom the listing text
- North Facing
- Nofrom the listing text · 97%
- Quiet Street
- Nofrom the listing text · 93%
- Underfloor Heating
- Yesfrom the listing text · 98%
- View Type
- Mountainfrom the listing text
- Wind Protected
- Nofrom the listing text · 91%
Layout
- Flatlet
- Nofrom the listing text · 98%
- Furnished
- Nofrom the listing text · 96%
- Home Office
- Yesfrom the listing text · 97%
- Lift Access
- Nofrom the listing text · 97%
- Open Plan
- Yesfrom the listing text · 95%
- Penthouse
- Nofrom the listing text · 97%
- Scullery
- Nofrom the listing text · 96%
- Single Level
- Nofrom the listing text · 98%
- Staff Accommodation
- Nofrom the listing text · 96%
- Walk In Closet
- Nofrom the listing text · 96%
- Wheelchair Access
- Nofrom the listing text · 97%
Outdoor
- Balcony
- Yesfrom the listing text · 98%
- Boat Caravan Parking
- Nofrom the listing text · 96%
- Borehole Irrigation
- Yesfrom the listing text · 97%
- Braai Area
- Yesfrom the listing text · 99%
- Covered Patio
- Yesfrom the listing text · 93%
- Established Trees
- Yesfrom the listing text · 75%
- Garage Type
- Singlefrom the listing text · 99%
- Garden Size
- Largefrom the listing text · 88%
- Pet Friendly
- Yesfrom the listing text · 98%
- Pool Type
- Standardfrom the listing text
Condition
- Needs Tlc
- Nofrom the listing text · 98%
Architecture
- Architecture Style
- Contemporaryfrom the listing text
- Build Era
- 2015 Plusfrom the listing text · 88%
- Double Storey
- Yesfrom the listing text · 98%
- Original Features
- Nofrom the listing text · 92%
- Thatched Roof
- Nofrom the listing text · 98%
Tenure Rules
- Exclusive Use Area
- Nofrom the listing text · 97%
- No transfer duty
- Nofrom the listing text · 98%
- Retirement Scheme
- Nofrom the listing text · 98%
- Short Let Allowed
- Nofrom the listing text · 98%
- Special Levy Mentioned
- Nofrom the listing text · 98%
- Utilities Included
- Nofrom the listing text · 98%
Connectivity
- Fibre
- Nofrom the listing text · 98%
Commercial
- Auction
- Nofrom the listing text · 98%
- Bank Assisted
- Nofrom the listing text · 98%
- Off Plan
- Nofrom the listing text · 98%
- Owner Relocating
- Nofrom the listing text · 98%
- Price Reduced
- Nofrom our price history
- Priced To Sell
- Nofrom the listing text · 98%
Portal facts
- Pool
- Yes
- Solar
- Solar Panels
- Style
- Modern
- Garage
- 1 Automated
- Garden
- Yes
- Parking
- 4 Secure Parking
- Bedrooms
- 4 Three bedrooms downstairs Main bedroom with en ...
- Erf Size
- 1 643 m²
- Kitchens
- 1 Open plan to lounge/dining room
- Bathrooms
- 4.5
- Outbuilding
- Storeroom
- Backup Power
- Backup Battery / Inverter
- Backup Water
- Borehole Water Tank
- Listing Date
- 03 February 2026
- Pets Allowed
- Yes
- Listing Number
- 116877717
- Reception Rooms
- 3
- Special Feature
- Totally Walled
- Type of Property
- House