13 Bedroom House in Panorama
Contact agent for street address, Panorama, Cape Townlocation approximate: suburb level
13 bed · 14.5 bath · 1 garage · 1104 m² erf
Description
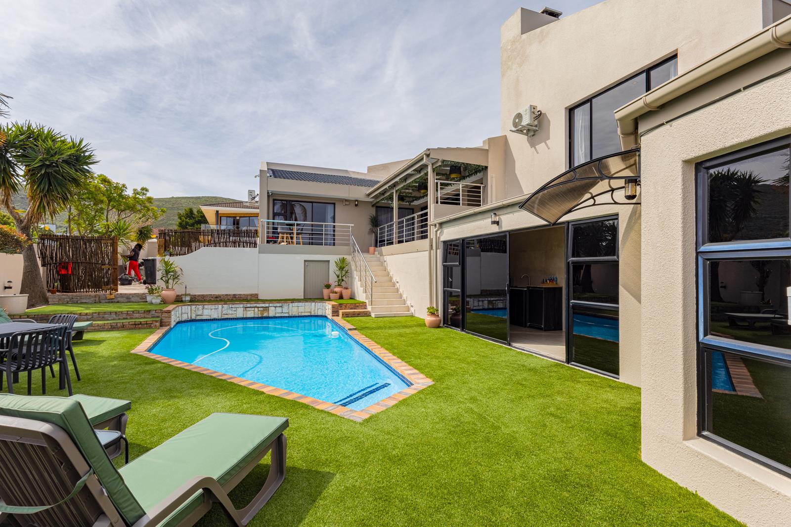
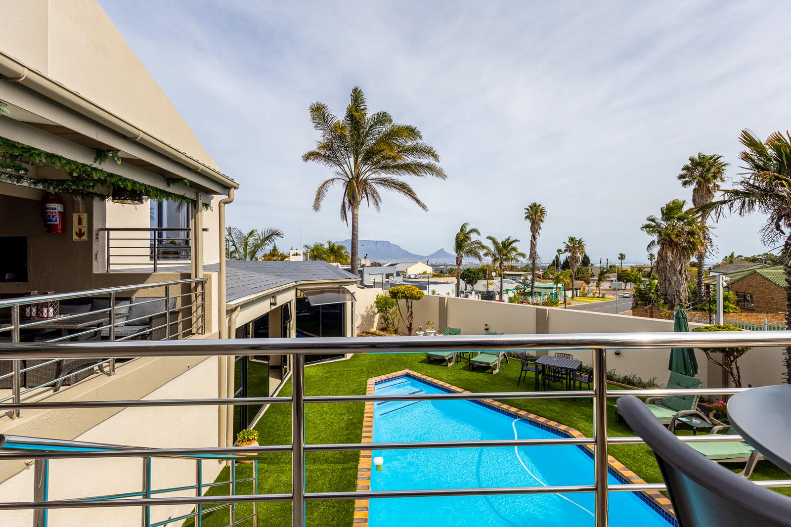
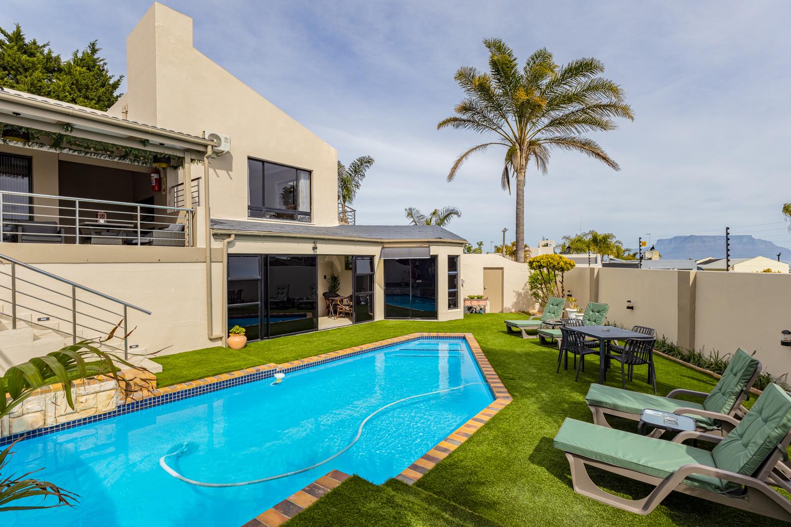
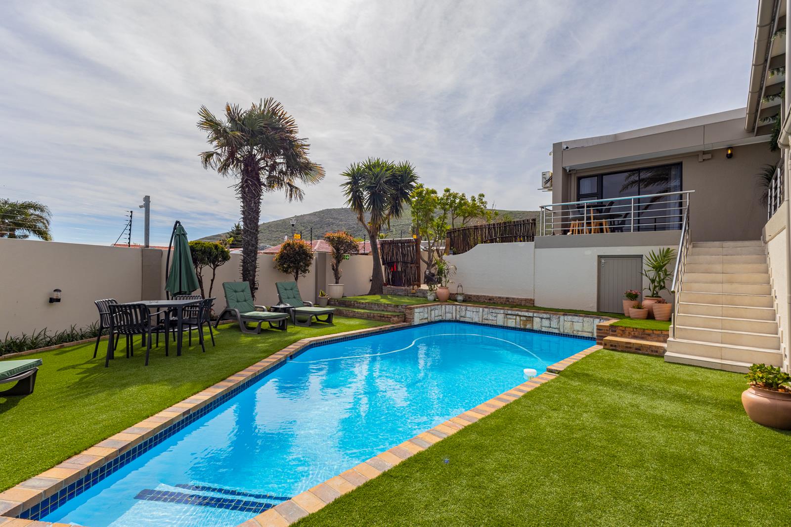
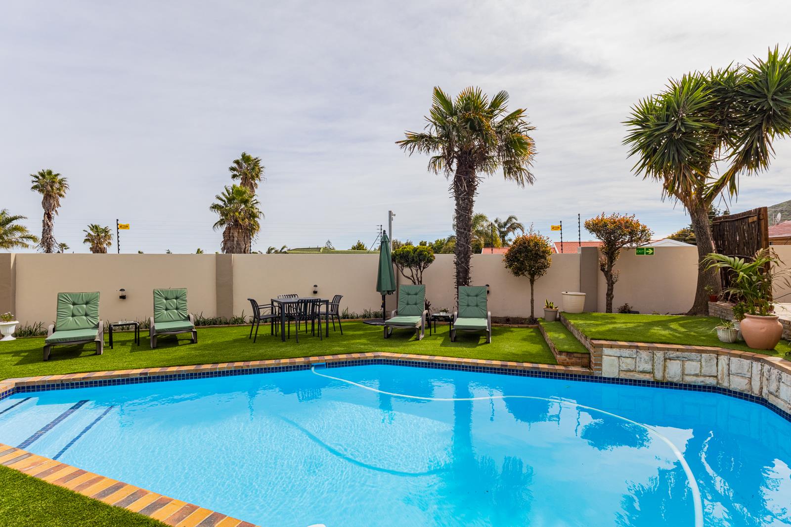
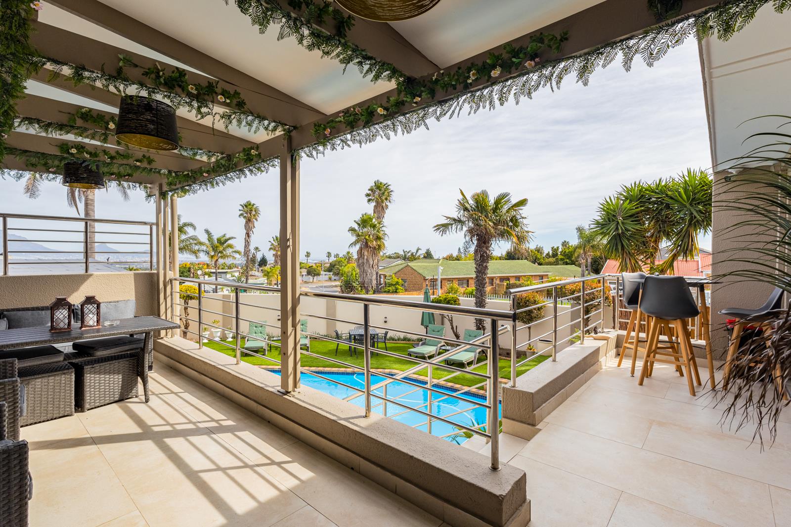
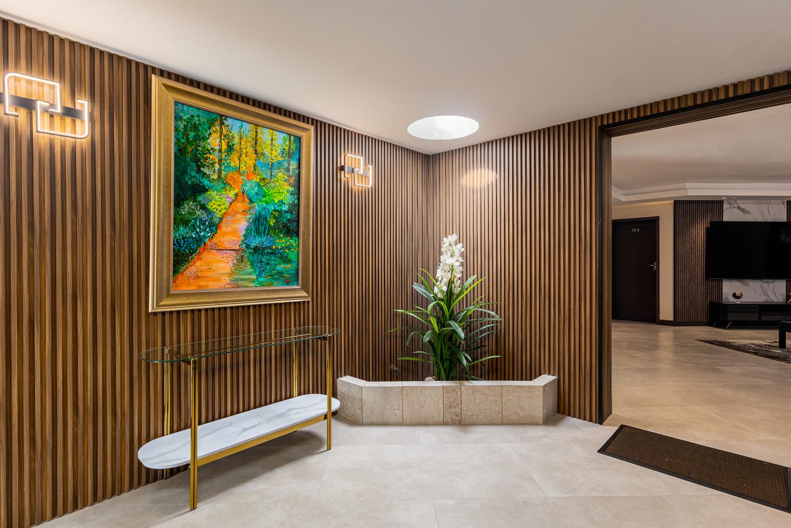
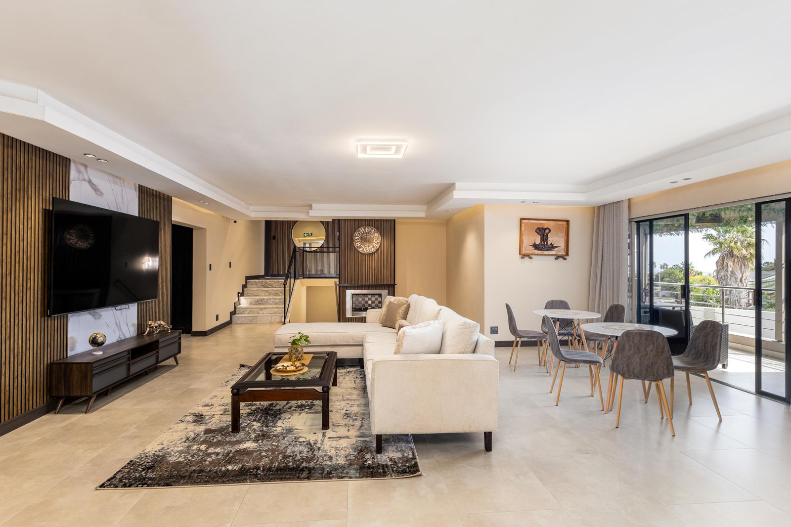
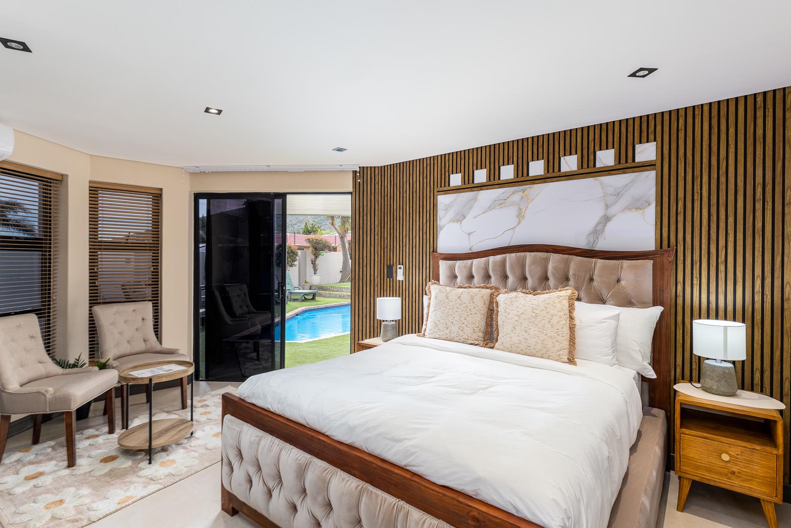
An Exceptional Plattekloof Residence of DistinctionSet on an impressive 1,104m2 erf in one of Plattekloofs most prestigious and sought-after pockets, this recently refurbished property presents a truly rare opportunity. Offering an exceptional combination of scale, sophistication, and versatility, it is equally suited to an expansive multi-generational family or an astute investor seeking a refined, turn-key guest house opportunity.From the moment you enter, the property reveals a sense of considered luxury. Generous proportions, light-filled interiors, and contemporary finishes create an elegant yet inviting atmosphere, while the versatile layout allows the home to effortlessly adapt to a variety of living arrangements.The residence features 10 beautifully appointed en-suite bedrooms, complemented by a self-contained three-bedroom apartment. Two additional staff rooms, each with their own bathrooms, together with a dedicated laundry room, ensure that everyday living remains comfortable and seamless. In total, the property boasts an impressive 14 full bathrooms plus a separate guest toilet.A defining feature of this residence is its remarkable five kitchens. The property includes a private kitchen serving the apartment, a dedicated guest kitchen, and three additional rooms each equipped with a full kitchen. This exceptional configuration offers endless possibilities for extended family accommodation, independent guest suites, staff quarters, or a sophisticated hospitality operation.A welcoming reception area at the entrance further highlights the property''s versatility, effortlessly lending itself to either an impressive private residence or an intimate boutique guest house.Designed for Entertaining & Elevated LivingThe spacious living areas have been thoughtfully designed for both everyday comfort and memorable entertaining. A generous lounge and elegant dining area create a natural flow throughout the home, complemented by large bedrooms and beautifully proportioned spaces.Outside, the property becomes an extension of the living experience. A sparkling swimming pool takes centre stage in the garden, while magnificent Table Mountain views provide an extraordinary backdrop from multiple vantage points across the property.Security, Convenience & Energy IndependenceModern security and sustainability have been seamlessly incorporated. Electric fencing and comprehensive CCTV coverage across the property provide an enhanced level of security and peace of mind.Adding to the property''s long-term appeal, a whole-home solar system is to be installed, offering greater energy independence and reduced reliance on the traditional power supply.Property Highlights1,104m2 erf10 en-suite bedroomsSelf-contained 3-bedroom apartment2 staff rooms, each with its own bathroom14 full bathrooms guest toilet5 kitchensDedicated laundry roomReception deskSwimming poolElectric fencingFull-property CCTVWhole-property solar system to be installedExceptional Table Mountain viewsPrime Plattekloof locationRecently refurbished throughoutA Rare Opportunity in PlattekloofProperties offering this combination of scale, luxury, location, and versatility seldom come to market. Whether envisioned as an impressive family estate, a multi-generational home, or a sophisticated income-generating guest house, this residence offers an extraordinary canvas for discerning buyers.Opportunities of this calibre deserve to be experienced in person. WhatsApp me today to arrange your private viewing.
What we know about this property
Each attribute shows where it came from and how sure we are. Model-derived attributes arrive as enrichment runs.
Resilience
- Backup Power Level
- Partialfrom the listing text · 74%
- Battery Backup
- Nofrom the listing text · 94%
- Borehole
- Nofrom the listing text · 98%
- Gas Hob
- Nofrom the listing text · 97%
- Generator
- Nofrom the listing text · 93%
- Grey Water
- Nofrom the listing text · 98%
- Heat Pump
- Nofrom the listing text · 97%
- Inverter
- Nofrom the listing text · 93%
- Solar Geyser
- Nofrom the listing text · 96%
- Solar panels
- Nofrom the listing text · 93%
- Water Tank
- Nofrom the listing text · 98%
Security
- Alarm Beams
- Nofrom the listing text · 97%
- Armed Response
- Nofrom the listing text · 97%
- Boomed Area
- Nofrom the listing text · 90%
- Burglar Bars
- Nofrom the listing text · 83%
- CCTV
- Yesfrom the listing text · 98%
- Electric Fence
- Yesfrom the listing text · 99%
- Guard 24h
- Nofrom the listing text · 88%
- Security Estate
- Nofrom the listing text · 95%
Location
- Exposed to coastal wind
- Nofrom open data · 60%
- Estimated commute to CBD
- 33 minfrom open data · 60%
- Crime trend
- Improvingfrom open data · 60%
- Distance to the sea
- 8.0 kmfrom open data · 60%
- Load-shedding block
- 13from open data · 60%
- SAPS precinct risk
- Elevatedfrom open data · 60%
Market
- Days on market
- 24 daysfrom our price history
- Price change since listed
- 0.0%from our price history
- Times relisted
- 0from our price history
- Vs suburb median
- 3.55×from our price history
- Under Offer
- Nofrom our price history
Comfort
- Air Conditioning
- Yesfrom the listing text · 97%
- Double Glazing
- Nofrom the listing text · 98%
- Fireplace
- Yesfrom the listing text · 97%
- High Ceilings
- Nofrom the listing text · 95%
- Natural Light
- Brightfrom the listing text
- North Facing
- Nofrom the listing text · 98%
- Quiet Street
- Nofrom the listing text · 98%
- Underfloor Heating
- Nofrom the listing text · 98%
- View Type
- Mountainfrom the listing text
- Wind Protected
- Nofrom the listing text · 97%
Layout
- Flatlet
- Yesfrom the listing text · 98%
- Furnished
- Nofrom the listing text · 94%
- Home Office
- Yesfrom the listing text · 94%
- Lift Access
- Nofrom the listing text · 97%
- Living Areas
- 2from the listing text · 99%
- Open Plan
- Nofrom the listing text · 82%
- Penthouse
- Nofrom the listing text · 98%
- Scullery
- Yesfrom the listing text · 96%
- Single Level
- Nofrom the listing text · 94%
- Staff Accommodation
- Yesfrom the listing text · 99%
- Walk In Closet
- Nofrom the listing text · 96%
- Wheelchair Access
- Nofrom the listing text · 98%
Outdoor
- Balcony
- Nofrom the listing text · 75%
- Boat Caravan Parking
- Nofrom the listing text · 97%
- Borehole Irrigation
- Nofrom the listing text · 97%
- Braai Area
- Yesfrom the listing text · 96%
- Covered Patio
- Nofrom the listing text · 88%
- Established Trees
- Nofrom the listing text · 96%
- Garage Type
- Singlefrom the listing text
- Garden Size
- Largefrom the listing text · 85%
- Off-street parking bays
- 1from the listing text · 98%
- Pet Friendly
- Yesfrom the listing text · 98%
- Pool Type
- Standardfrom the listing text
Condition
- Needs Tlc
- Nofrom the listing text · 98%
- Renovation Status
- Recently Renovatedfrom the listing text
Architecture
- Architecture Style
- Contemporaryfrom the listing text · 68%
- Original Features
- Nofrom the listing text · 96%
- Thatched Roof
- Nofrom the listing text · 98%
Tenure Rules
- Exclusive Use Area
- Nofrom the listing text · 97%
- No transfer duty
- Nofrom the listing text · 98%
- Retirement Scheme
- Nofrom the listing text · 98%
- Short Let Allowed
- Nofrom the listing text · 95%
- Special Levy Mentioned
- Nofrom the listing text · 98%
- Utilities Included
- Nofrom the listing text · 98%
Connectivity
- Fibre
- Nofrom the listing text · 98%
Commercial
- Auction
- Nofrom the listing text · 99%
- Bank Assisted
- Nofrom the listing text · 98%
- Off Plan
- Nofrom the listing text · 98%
- Owner Relocating
- Nofrom the listing text · 98%
- Price Reduced
- Nofrom our price history
- Priced To Sell
- Nofrom the listing text · 98%
Portal facts
- Land size
- 1 104 m²
- Feature: Tv
- yes
- Listing date
- 30 Aug 2026
- Feature: Deck
- yes
- Feature: Pool
- yes
- Property type
- House
- Feature: Patio
- yes
- Feature: Study
- yes
- Listing number
- T5604288
- Feature: Aircon
- yes
- Rates and taxes
- R 2 800
- Feature: Lounges
- 2
- Feature: Bedrooms
- 13
- Feature: Flatlets
- yes
- Feature: Intercom
- yes
- Feature: Fireplace
- yes
- Feature: Dining areas
- 1
- Feature: Guest toilet
- yes
- Feature: Pet friendly
- yes
- Feature: Bathrooms 14.
- 5
- Feature: Entrance hall
- yes
- Feature: Security post
- yes
- Feature: Built In braai
- yes
- Feature: Garage parking
- 1
- Feature: Staff quarters
- yes
- Feature: Electric fencing
- yes