3 Bedroom House in Brandwood
Contact agent for street address, Brandwood, Cape Town
3 bed · 2.5 bath · 1 garage · 200 m² floor · 496 m² erf
Description
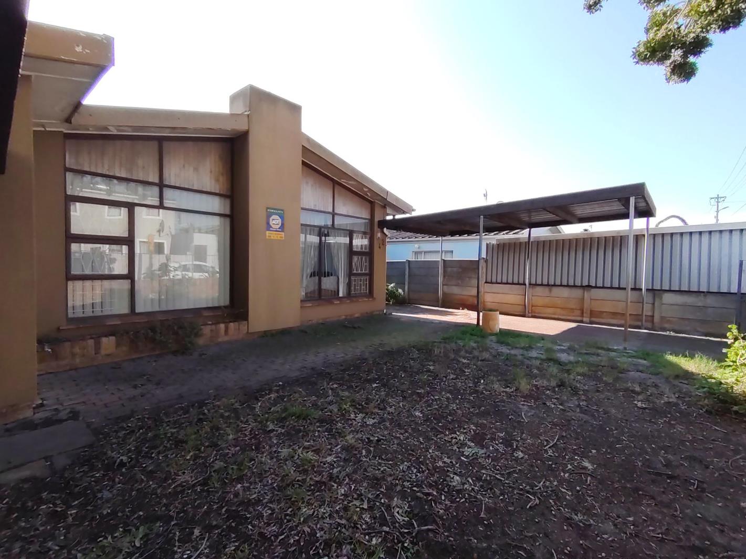
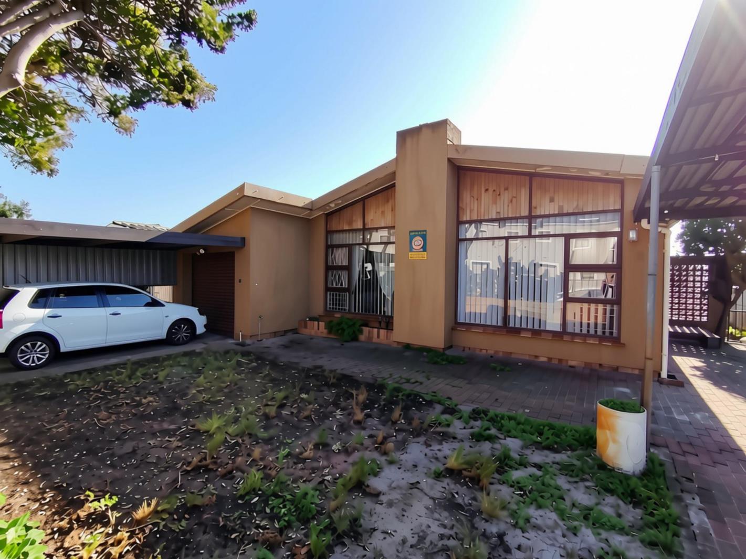
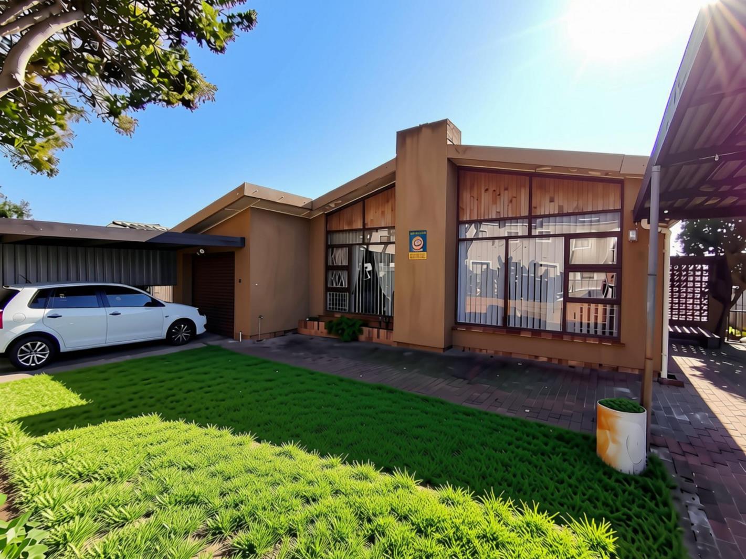
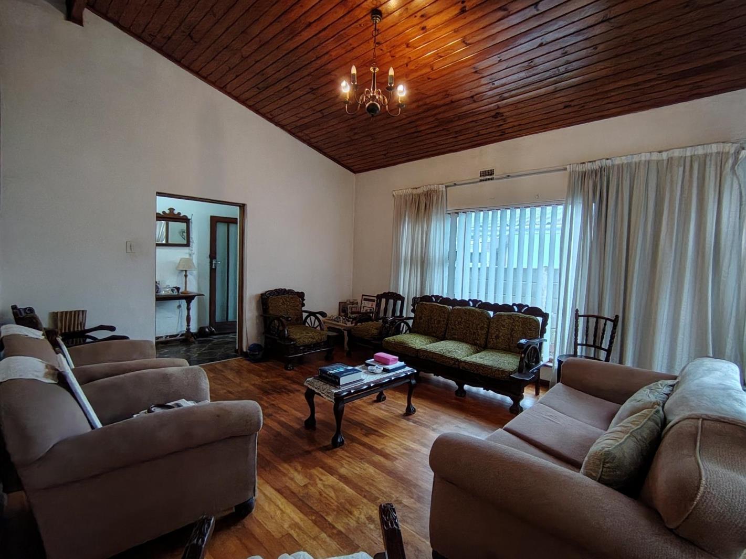
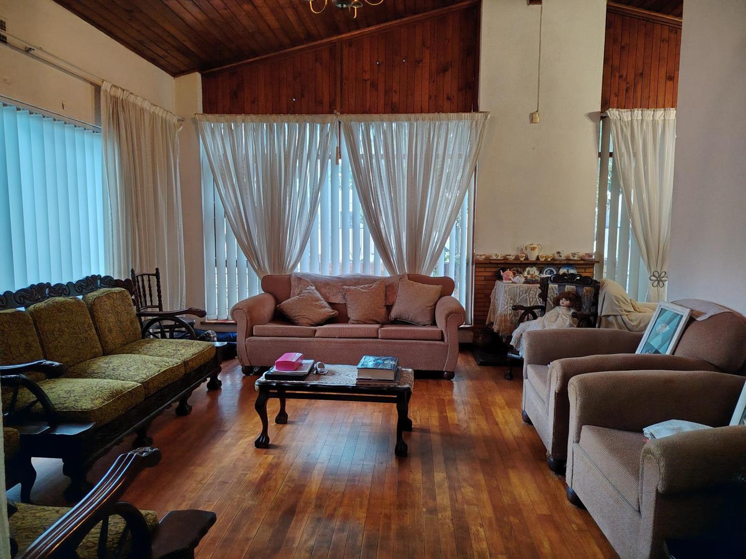
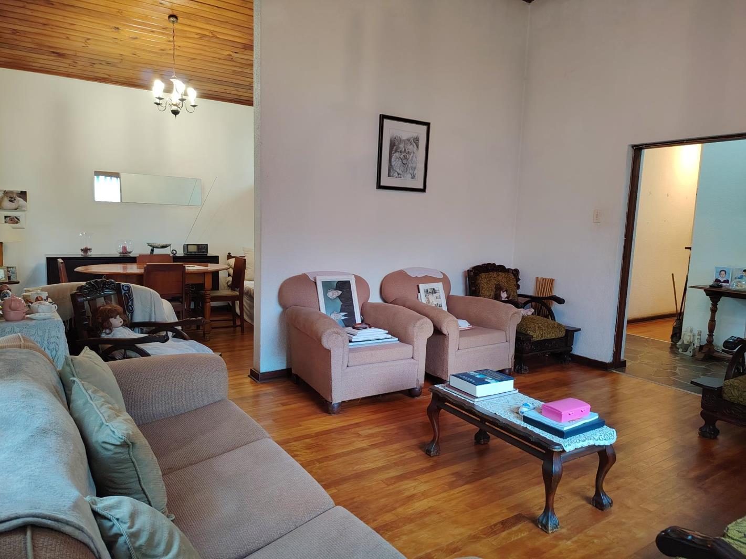
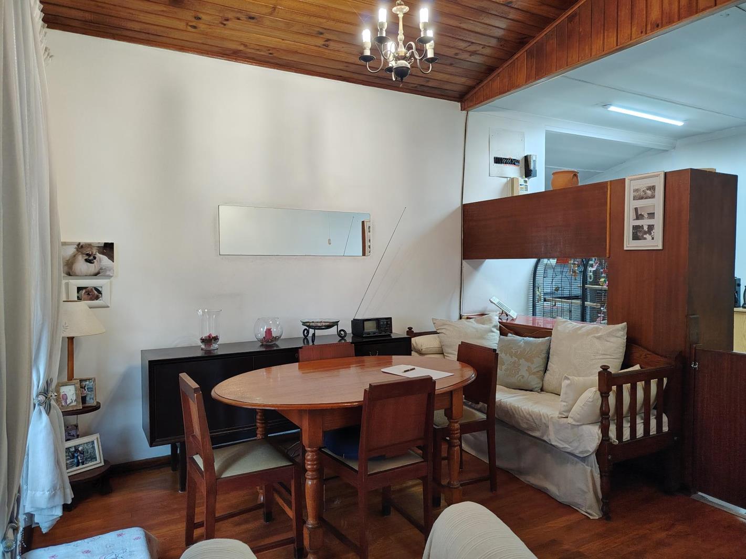
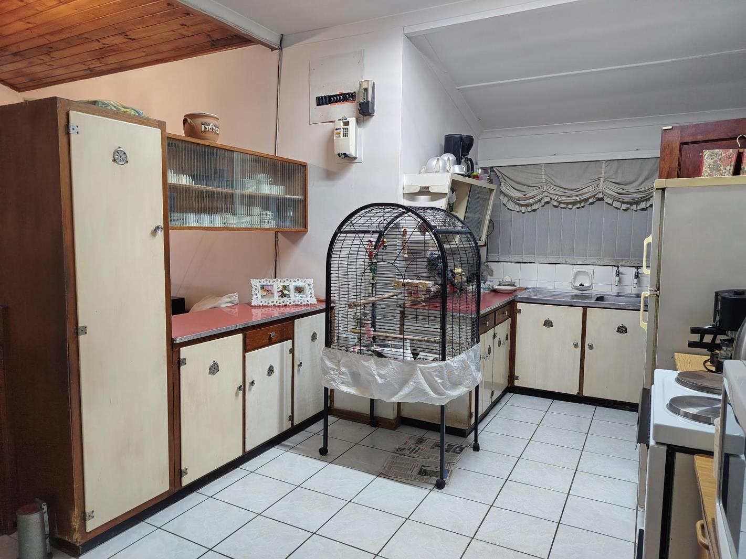
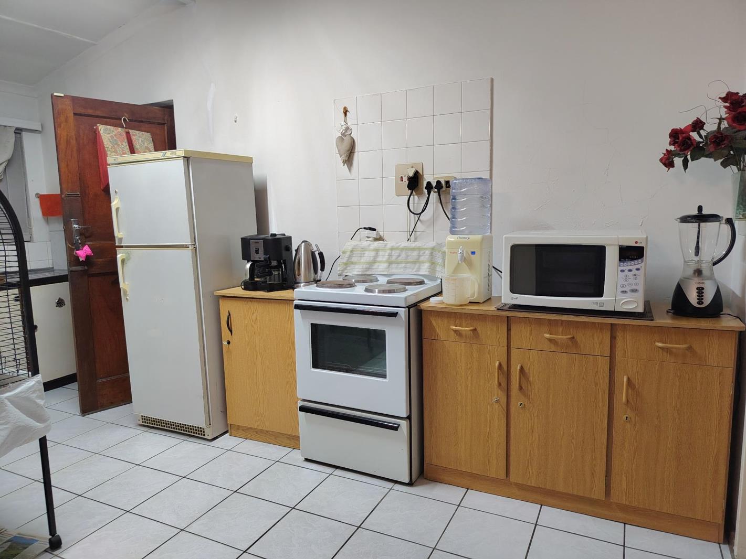
Warm Family Home with Income-Generating PotentialSole and Exclusive MandateSituated on a generous 496 m² plot conveniently located in Kuils River, this well-maintained single-floor family home offers space to grow, customize and convert into your dream home.Inside, the home offers three spacious bedrooms, with two featuring built-in cupboards while the third provides additional flexibility for family use or workspace needs. A full bathroom fitted with a bath, shower, and basin is complemented by two separate standalone toilets, while the geyser is conveniently positioned in the garage for easy access and maintenance.Warm wooden floors and ceilings run throughout the home, creating a consistent sense of character and comfort across the living spaces. Adding to this warmth is a built in fire-place, centrally located in the living room, creating a communal space which helps keep the costs down.Security and infrastructure have been thoughtfully integrated, with three installed cameras already in place and provision for a fourth, alongside door sensors throughout the home. Flood lights surround the home, creating a safe place during the day or night.The outdoor space complements the homes functionality, with a spacious backyard suitable for family living, gardening, or future improvements. A well point of approximately 20 feet supplies the irrigation system, helping maintain the garden while reducing water usage. Fiber infrastructure has been installed up to the curb for easy future connection.Adding further value and income potential is the opportunity for a granny flat, where a section of the home can be converted into a private unit with its own entrance, backyard access, garage access, and separate toilet making it ideal for extended family or rental income.Located within walking distance of Brantwood High School, Kuils River Primary School, and the Kuils River Train Station, and other amenities.Contact Divan Swanepoel today to arrange your exclusive viewing.AI-enhanced images are used to showcase possible renovation ideas and future potential. Please note that they are not a representation of the propertys current appearanceRegistered with the PPRAFFC: 1275471Nearby Minibus Taxi ServiceNearby Train Service
What we know about this property
Each attribute shows where it came from and how sure we are. Model-derived attributes arrive as enrichment runs.
Resilience
- Backup Power Level
- Nonefrom the listing text · 98%
- Battery Backup
- Nofrom the listing text · 98%
- Borehole
- Yesfrom the listing text · 98%
- Gas Hob
- Nofrom the listing text · 97%
- Generator
- Nofrom the listing text · 97%
- Grey Water
- Nofrom the listing text · 98%
- Heat Pump
- Nofrom the listing text · 98%
- Inverter
- Nofrom the listing text · 98%
- Solar Geyser
- Nofrom the listing text · 98%
- Solar panels
- Nofrom the listing text · 98%
- Water Tank
- Nofrom the listing text · 97%
Security
- Alarm Beams
- Nofrom the listing text · 95%
- Armed Response
- Nofrom the listing text · 97%
- Boomed Area
- Nofrom the listing text · 96%
- Burglar Bars
- Nofrom the listing text · 89%
- CCTV
- Yesfrom the listing text · 97%
- Electric Fence
- Nofrom the listing text · 94%
- Guard 24h
- Nofrom the listing text · 98%
- Security Estate
- Nofrom the listing text · 96%
Market
- Days on market
- 122 daysfrom our price history
- Price change since listed
- 0.0%from our price history
- Price per m²
- R 11 400from our price history
- Times relisted
- 0from our price history
- Under Offer
- Nofrom our price history
Comfort
- Air Conditioning
- Nofrom the listing text · 97%
- Double Glazing
- Nofrom the listing text · 98%
- Fireplace
- Yesfrom the listing text · 97%
- High Ceilings
- Nofrom the listing text · 96%
- North Facing
- Nofrom the listing text · 98%
- Quiet Street
- Nofrom the listing text · 97%
- Underfloor Heating
- Nofrom the listing text · 98%
- View Type
- Nonefrom the listing text · 70%
- Wind Protected
- Nofrom the listing text · 98%
Layout
- Flatlet
- Yesfrom the listing text · 95%
- Furnished
- Nofrom the listing text · 96%
- Home Office
- Nofrom the listing text · 73%
- Lift Access
- Nofrom the listing text · 97%
- Open Plan
- Nofrom the listing text · 93%
- Penthouse
- Nofrom the listing text · 98%
- Scullery
- Nofrom the listing text · 96%
- Single Level
- Yesfrom the listing text · 94%
- Walk In Closet
- Nofrom the listing text · 96%
- Wheelchair Access
- Nofrom the listing text · 94%
Outdoor
- Balcony
- Nofrom the listing text · 97%
- Boat Caravan Parking
- Nofrom the listing text · 95%
- Borehole Irrigation
- Yesfrom the listing text · 98%
- Braai Area
- Nofrom the listing text · 95%
- Covered Patio
- Nofrom the listing text · 93%
- Established Trees
- Nofrom the listing text · 92%
- Garage Type
- Singlefrom the listing text · 89%
- Garden Size
- Largefrom the listing text · 74%
- Pet Friendly
- Yesfrom the listing text · 98%
- Pool Type
- Nonefrom the listing text
Condition
- Needs Tlc
- Nofrom the listing text · 78%
Architecture
- Double Storey
- Nofrom the listing text · 96%
- Original Features
- Nofrom the listing text · 70%
- Thatched Roof
- Nofrom the listing text · 98%
Tenure Rules
- Exclusive Use Area
- Nofrom the listing text · 97%
- No transfer duty
- Nofrom the listing text · 98%
- Retirement Scheme
- Nofrom the listing text · 98%
- Short Let Allowed
- Nofrom the listing text · 97%
- Special Levy Mentioned
- Nofrom the listing text · 98%
- Utilities Included
- Nofrom the listing text · 98%
Connectivity
- Fibre
- Yesfrom the listing text · 96%
Commercial
- Auction
- Nofrom the listing text · 98%
- Bank Assisted
- Nofrom the listing text · 98%
- Off Plan
- Nofrom the listing text · 98%
- Owner Relocating
- Nofrom the listing text · 98%
- Price Reduced
- Nofrom our price history
- Priced To Sell
- Nofrom the listing text · 98%
Portal facts
- Land size
- 496 m²
- Floor size
- 200 m²
- Listing date
- 25 May 2026
- Property type
- House
- Listing number
- T5498444
- Feature: Fenced
- yes
- Feature: Garden
- yes
- Rates and taxes
- R 1 700
- Feature: Kitchen
- yes
- Feature: Bedrooms
- 3
- Feature: Flatlets
- yes
- Feature: Bathrooms 2.
- 5
- Feature: Dining areas
- 1
- Feature: Guest toilet
- yes
- Feature: Pet friendly
- yes
- Feature: Family TV room
- yes
- Feature: Garage parking
- 1
- Feature: Covered parking
- 3