3 Bedroom House in Sitari
Contact agent for street address, Sitari, Cape Town
3 bed · 2.5 bath · 2 garage · 218 m² floor · 480 m² erf
Description
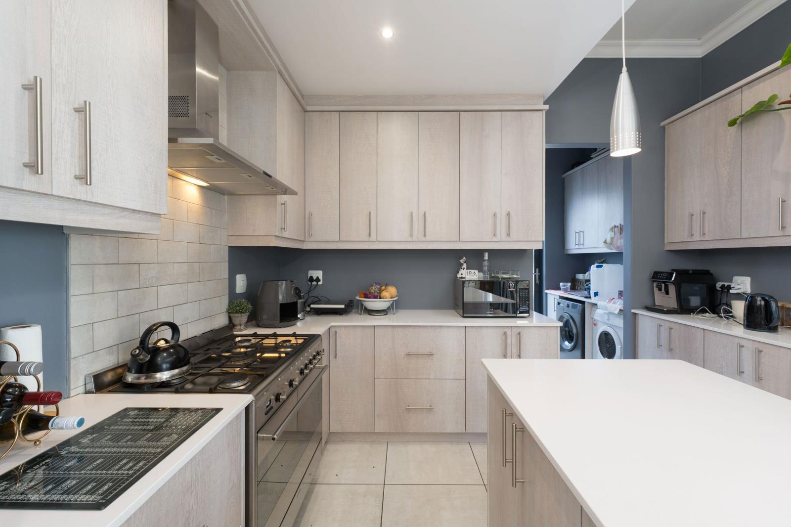
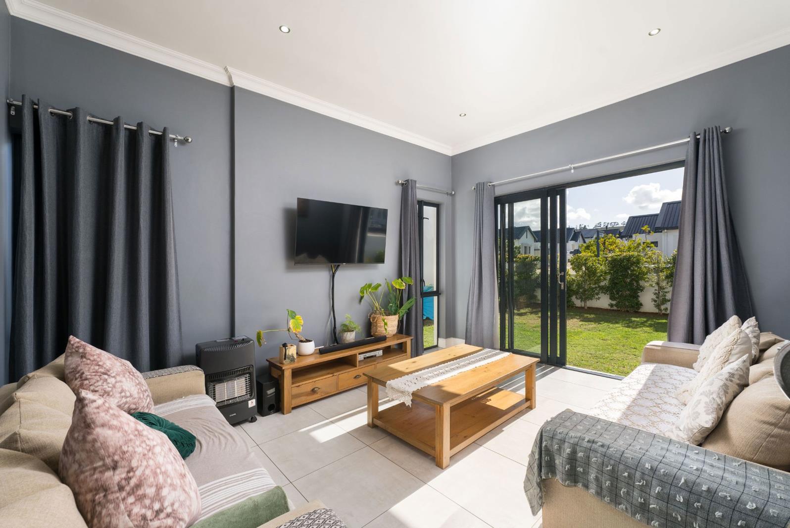
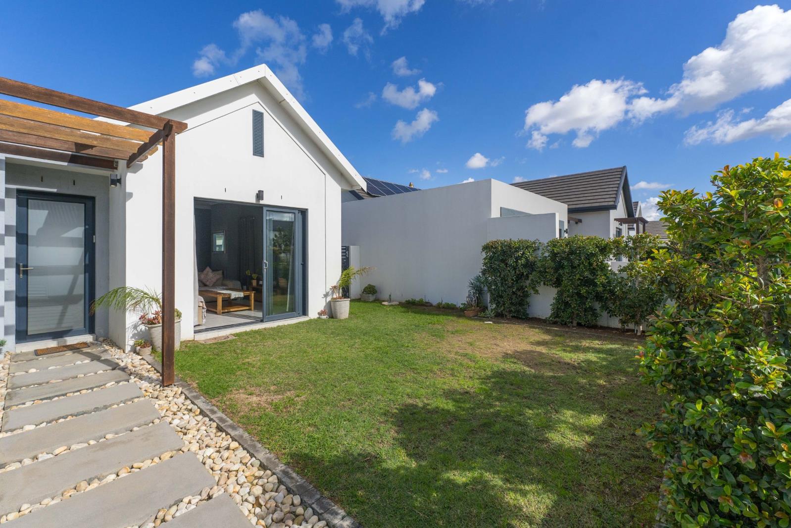
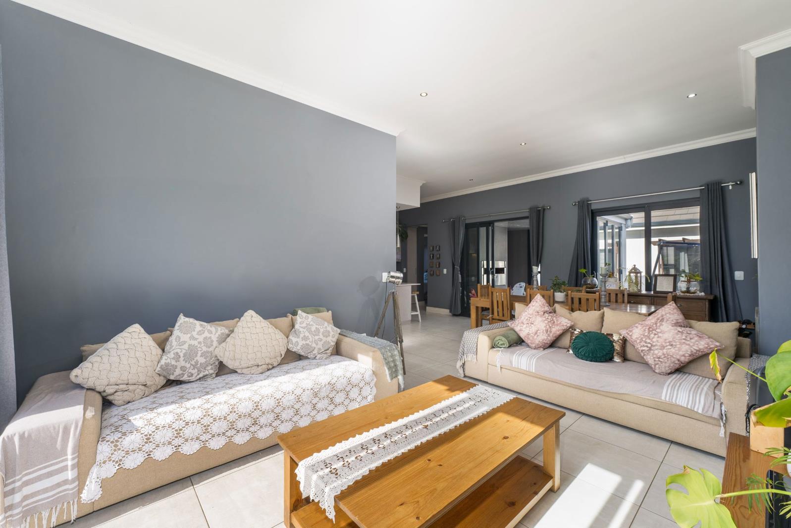
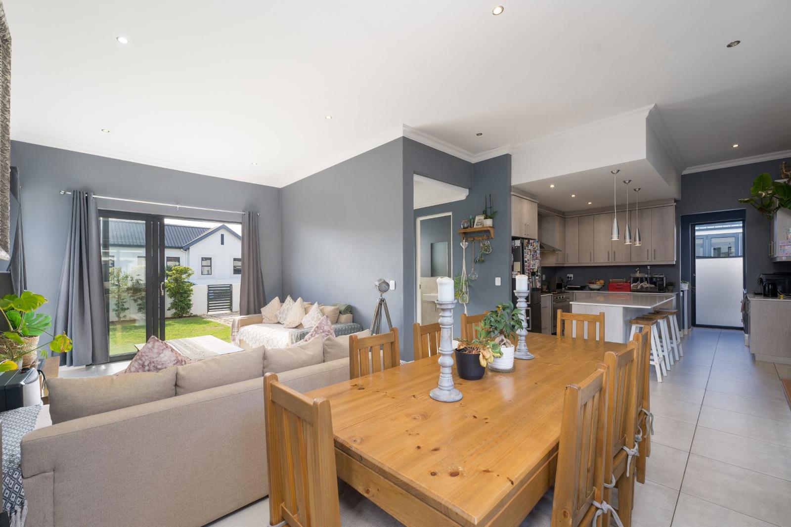
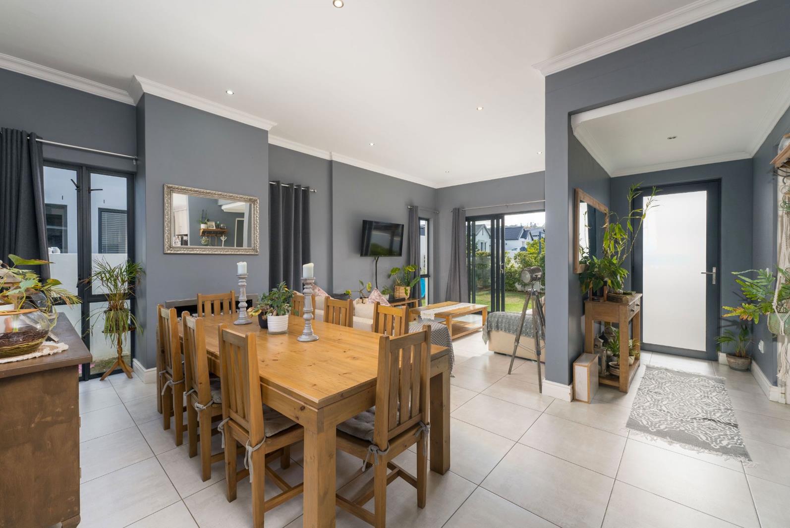
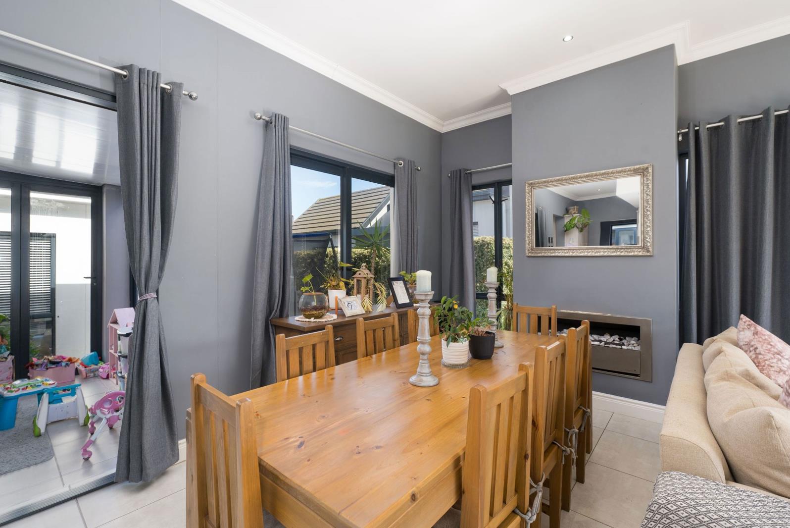
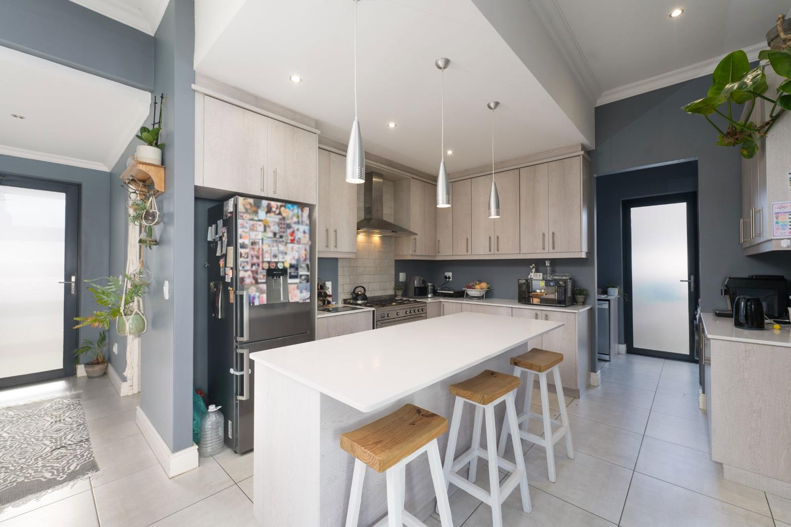
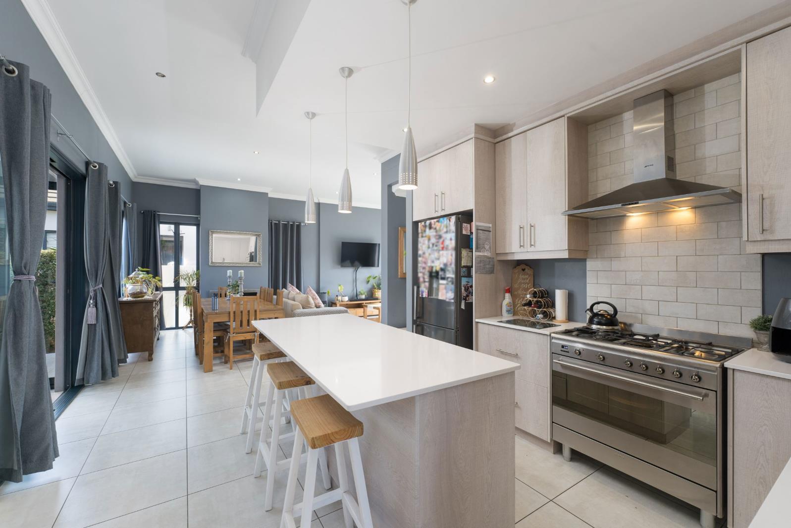
A Home Designed for Connected Living in Sitari Country Estate. Exclusively marketed by Pam Golding Properties. Set within the security-first focused and ever-popular Sitari Country Estate, this single-level home offers a thoughtful balance of comfort, flow and everyday practicalitywell-suited to modern family life. The home is designed around connection. An open-plan living space fuse together the kitchen, sunny north-facing lounge and dining areas, extending into a functional indoor braai room. From there, full stacking doors open completely to the garden, allowing the space to shift effortlessly with the seasonswhether for quiet moments at home or relaxed gatherings with friends and family.At the heart of the home, the kitchen is both welcoming and practical. A generous centre island creates a natural place to gather, while the gas hob makes everyday cooking easy and efficient. There is space for a large fridgefreezer in the kitchen, while a separate scullery accommodates three applianceskeeping the main living areas uncluttered and calm.Move on to the three well-sized bedrooms and two full bathrooms, with the main bedroom offering the added comfort of air conditioning. A guest loo adds convenience for visitors toward the front of the home, while a study nook positioned within the quieter accommodation wing provides a suitable space for working from home or managing day-to-day family life.Practical features have been carefully considered, including an inverter system for peace of mind and a gas fireplace that adds warmth to the living space during cooler months.The spacious, waterwise garden with real grass creates a usable, low-maintenance outdoor areaideal for children and pets, or simply enjoying time gardening outdoors.This is a home that feels easy from the moment you step inwell laid out, well positioned near the imminent estate lifestyle centre, and ready to support the rhythm of everyday life within one of the Helderbergs most sought-after security estates.
What we know about this property
Each attribute shows where it came from and how sure we are. Model-derived attributes arrive as enrichment runs.
Resilience
- Backup Power Level
- Partialfrom the listing text
- Battery Backup
- Yesfrom the listing text · 65%
- Borehole
- Nofrom the listing text · 97%
- Gas Hob
- Yesfrom the listing text · 98%
- Generator
- Nofrom the listing text · 71%
- Grey Water
- Nofrom the listing text · 98%
- Heat Pump
- Nofrom the listing text · 97%
- Inverter
- Yesfrom the listing text · 98%
- Solar Geyser
- Nofrom the listing text · 97%
- Solar panels
- Nofrom the listing text · 91%
- Water Tank
- Nofrom the listing text · 98%
Security
- Alarm Beams
- Nofrom the listing text · 96%
- Armed Response
- Nofrom the listing text · 95%
- Boomed Area
- Yesfrom the listing text · 81%
- Burglar Bars
- Nofrom the listing text · 77%
- CCTV
- Nofrom the listing text · 95%
- Electric Fence
- Nofrom the listing text · 94%
- Guard 24h
- Nofrom the listing text · 84%
- Security Estate
- Yesfrom the listing text · 99%
Market
- Days on market
- 127 daysfrom our price history
- Gross rental yield
- 6.5%from our price history
- Price change since listed
- 0.0%from our price history
- Price per m²
- R 24 289from our price history
- Times relisted
- 0from our price history
- Vs suburb median
- 1.00×from our price history
- Under Offer
- Nofrom our price history
Comfort
- Air Conditioning
- Yesfrom the listing text · 98%
- Double Glazing
- Nofrom the listing text · 97%
- Fireplace
- Yesfrom the listing text · 97%
- High Ceilings
- Nofrom the listing text · 97%
- Natural Light
- Brightfrom the listing text
- North Facing
- Yesfrom the listing text · 98%
- Quiet Street
- Nofrom the listing text · 95%
- Underfloor Heating
- Nofrom the listing text · 98%
- View Type
- Gardenfrom the listing text · 70%
- Wind Protected
- Nofrom the listing text · 97%
Layout
- Flatlet
- Nofrom the listing text · 98%
- Furnished
- Nofrom the listing text · 97%
- Home Office
- Yesfrom the listing text · 78%
- Lift Access
- Nofrom the listing text · 97%
- Living Areas
- 2from the listing text · 99%
- Open Plan
- Yesfrom the listing text · 99%
- Penthouse
- Nofrom the listing text · 98%
- Scullery
- Yesfrom the listing text · 98%
- Single Level
- Yesfrom the listing text · 98%
- Staff Accommodation
- Nofrom the listing text · 97%
- Walk In Closet
- Nofrom the listing text · 97%
- Wheelchair Access
- Nofrom the listing text · 93%
Outdoor
- Balcony
- Nofrom the listing text · 69%
- Boat Caravan Parking
- Nofrom the listing text · 97%
- Borehole Irrigation
- Nofrom the listing text · 94%
- Braai Area
- Yesfrom the listing text · 79%
- Covered Patio
- Nofrom the listing text · 83%
- Established Trees
- Nofrom the listing text · 92%
- Garage Type
- Doublefrom the listing text · 99%
- Garden Size
- Largefrom the listing text · 61%
- Off-street parking bays
- 2from the listing text · 93%
- Pet Friendly
- Yesfrom the listing text · 98%
- Pool Type
- Nonefrom the listing text
Condition
- Needs Tlc
- Nofrom the listing text · 98%
Architecture
- Double Storey
- Nofrom the listing text · 97%
- Original Features
- Nofrom the listing text · 98%
- Thatched Roof
- Nofrom the listing text · 98%
Tenure Rules
- Exclusive Use Area
- Nofrom the listing text · 70%
- No transfer duty
- Nofrom the listing text · 98%
- Retirement Scheme
- Nofrom the listing text · 98%
- Short Let Allowed
- Nofrom the listing text · 97%
- Special Levy Mentioned
- Nofrom the listing text · 96%
- Tenure
- Sectional Titlefrom the listing text · 96%
- Utilities Included
- Nofrom the listing text · 98%
Connectivity
- Fibre
- Nofrom the listing text · 98%
Commercial
- Auction
- Nofrom the listing text · 98%
- Bank Assisted
- Nofrom the listing text · 98%
- Off Plan
- Nofrom the listing text · 98%
- Owner Relocating
- Nofrom the listing text · 98%
- Price Reduced
- Nofrom our price history
- Priced To Sell
- Nofrom the listing text · 98%
Portal facts
- Levies
- R 3 535
- Land size
- 480 m²
- Floor size
- 218 m²
- Listing date
- 20 May 2026
- Property type
- House
- Feature: Patio
- yes
- Listing number
- T5492861
- Feature: Garden
- yes
- Rates and taxes
- R 2 000
- Feature: Lounges
- 2
- Feature: Bedrooms
- 3
- Feature: En-suite
- 1
- Feature: Bathrooms 2.
- 5
- Feature: Open parking
- 2
- Feature: Pet friendly
- yes
- Feature: Garage parking
- 2