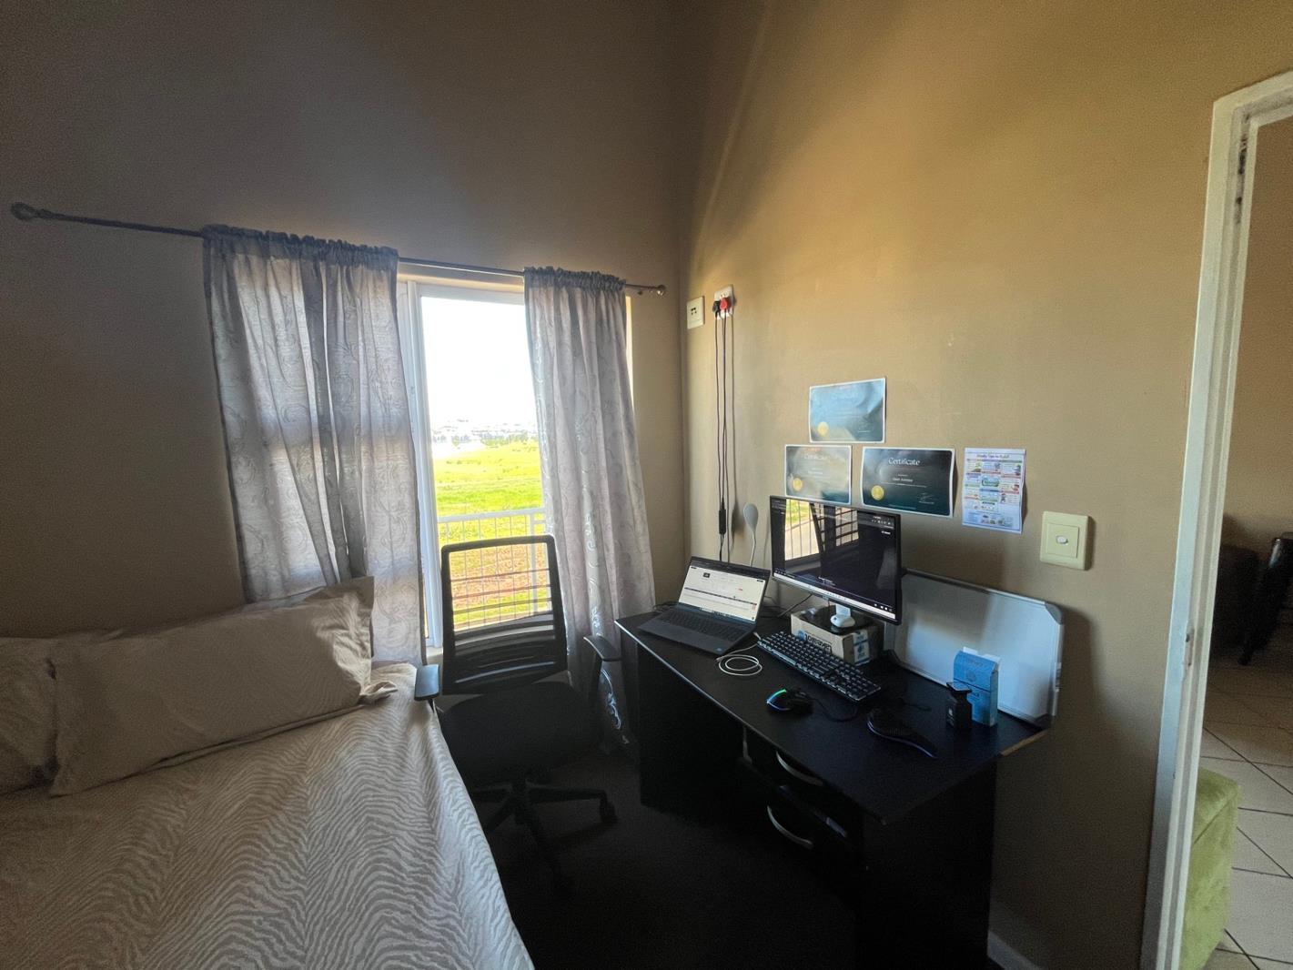
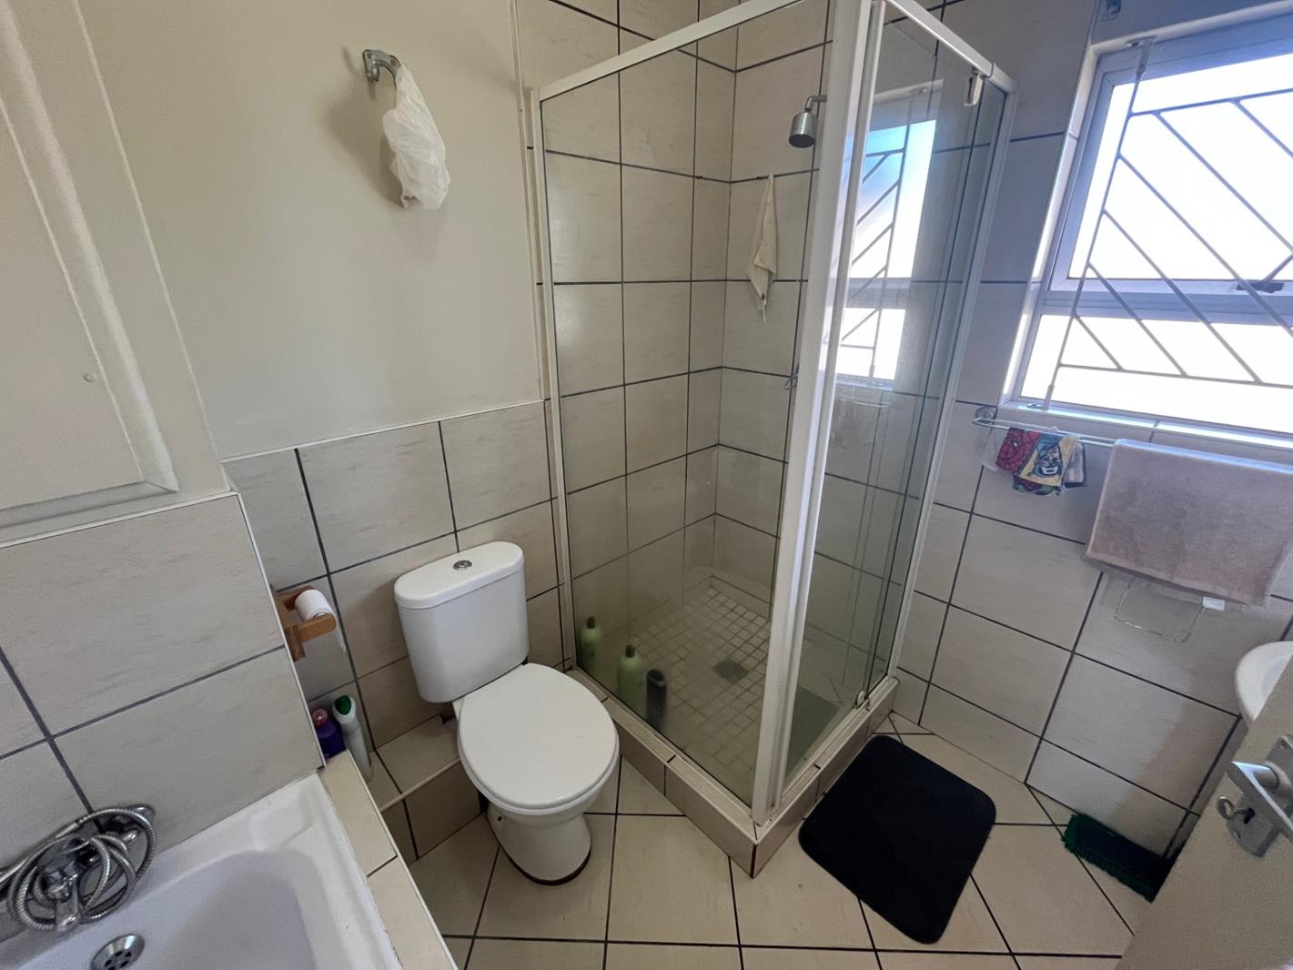
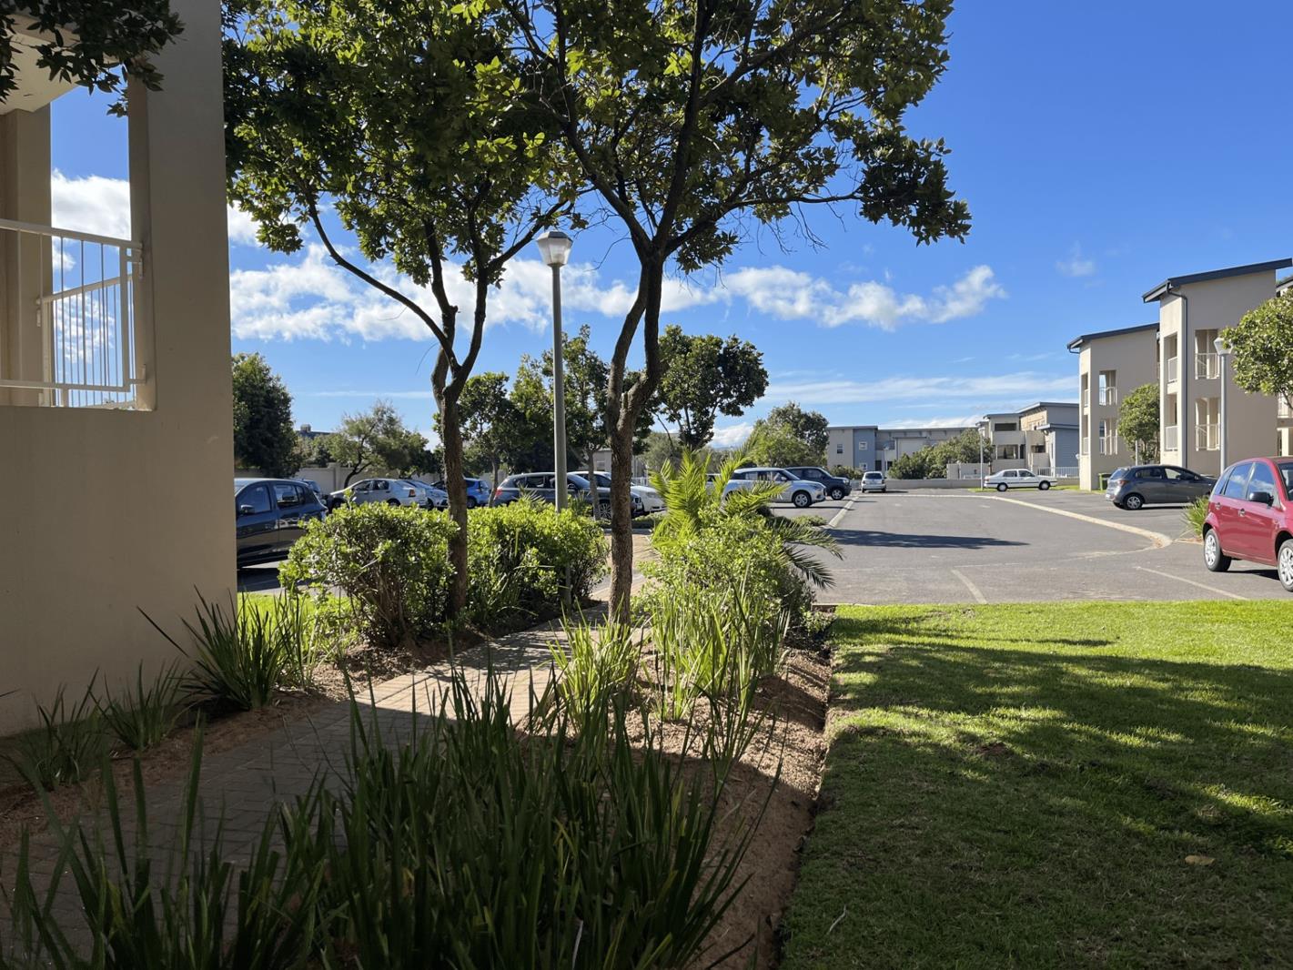
2 Bedroom Apartment in Buh Rein Estate
Contact agent for street address, Buh Rein Estate, Cape Town
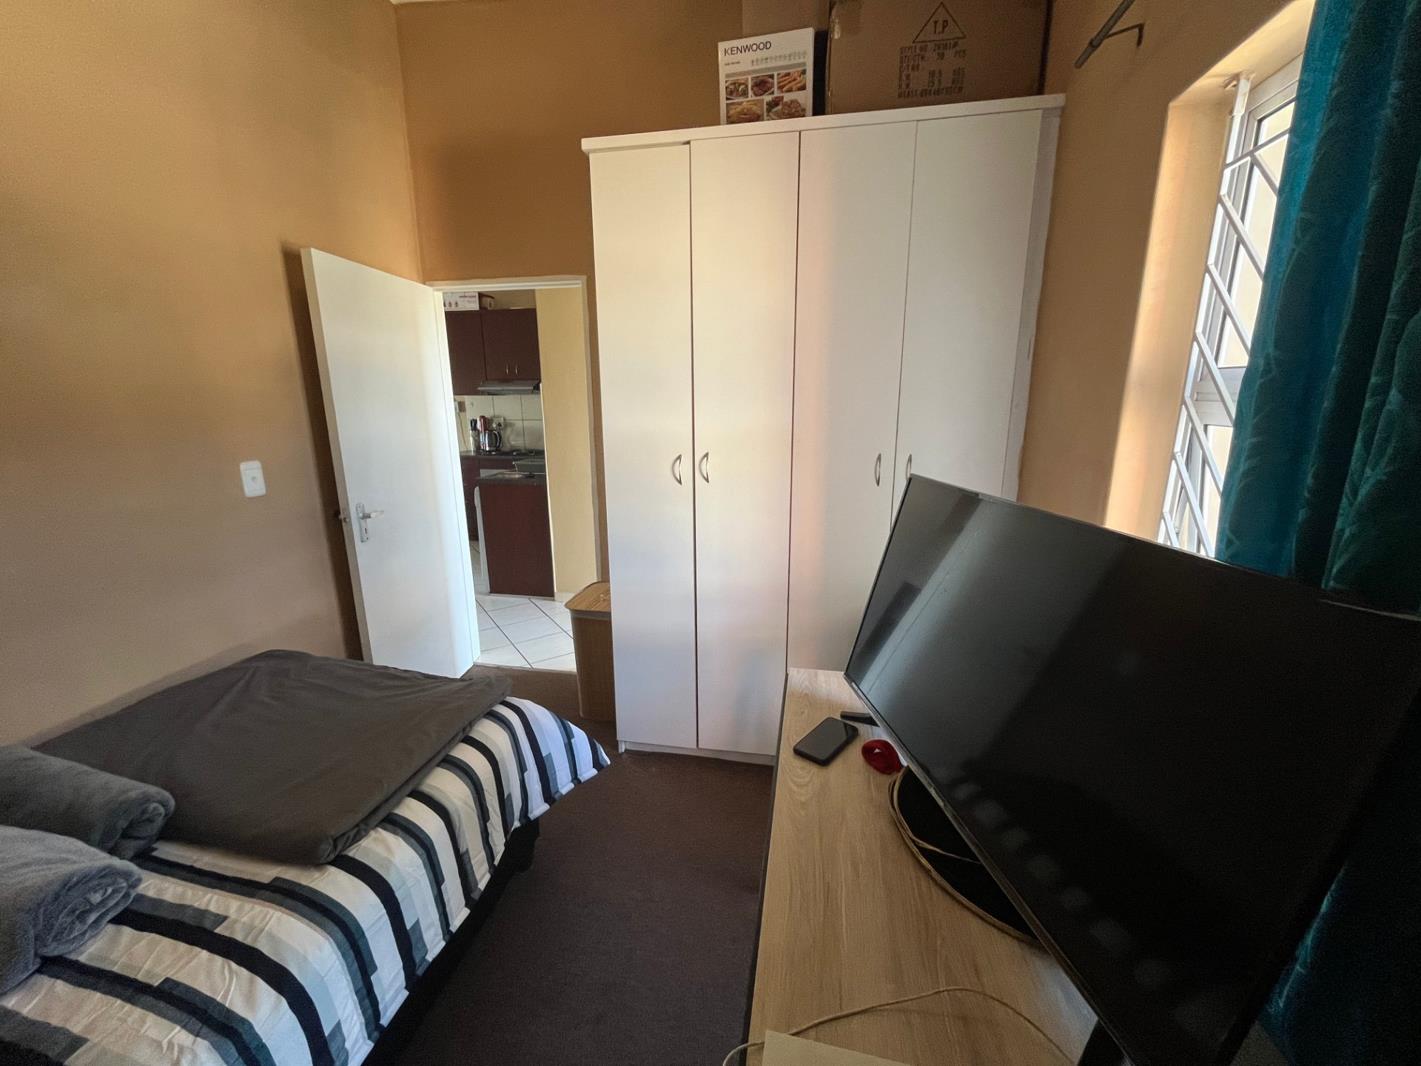
2 bed · 1 bath
Description
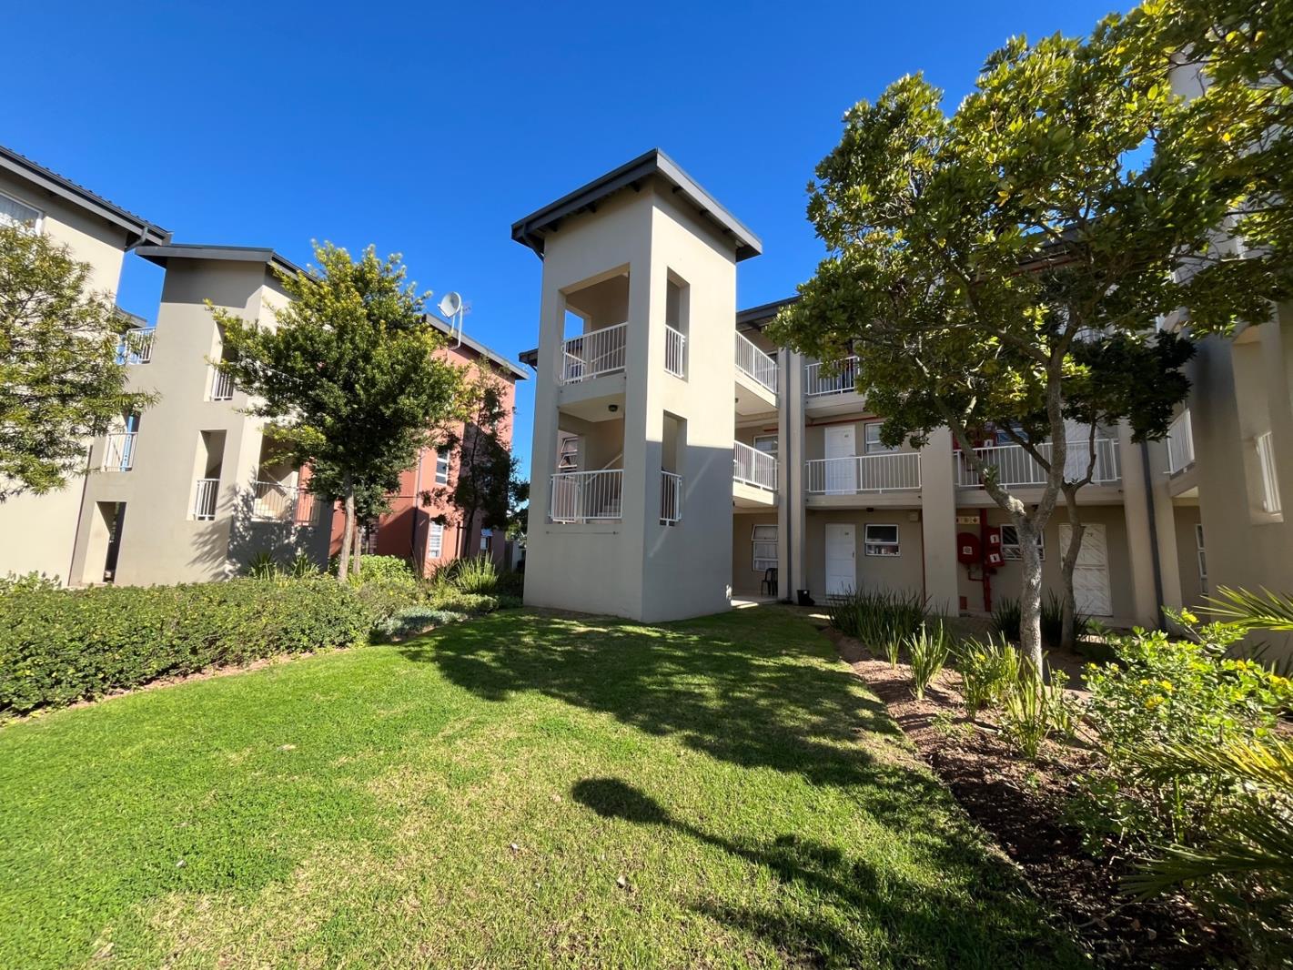
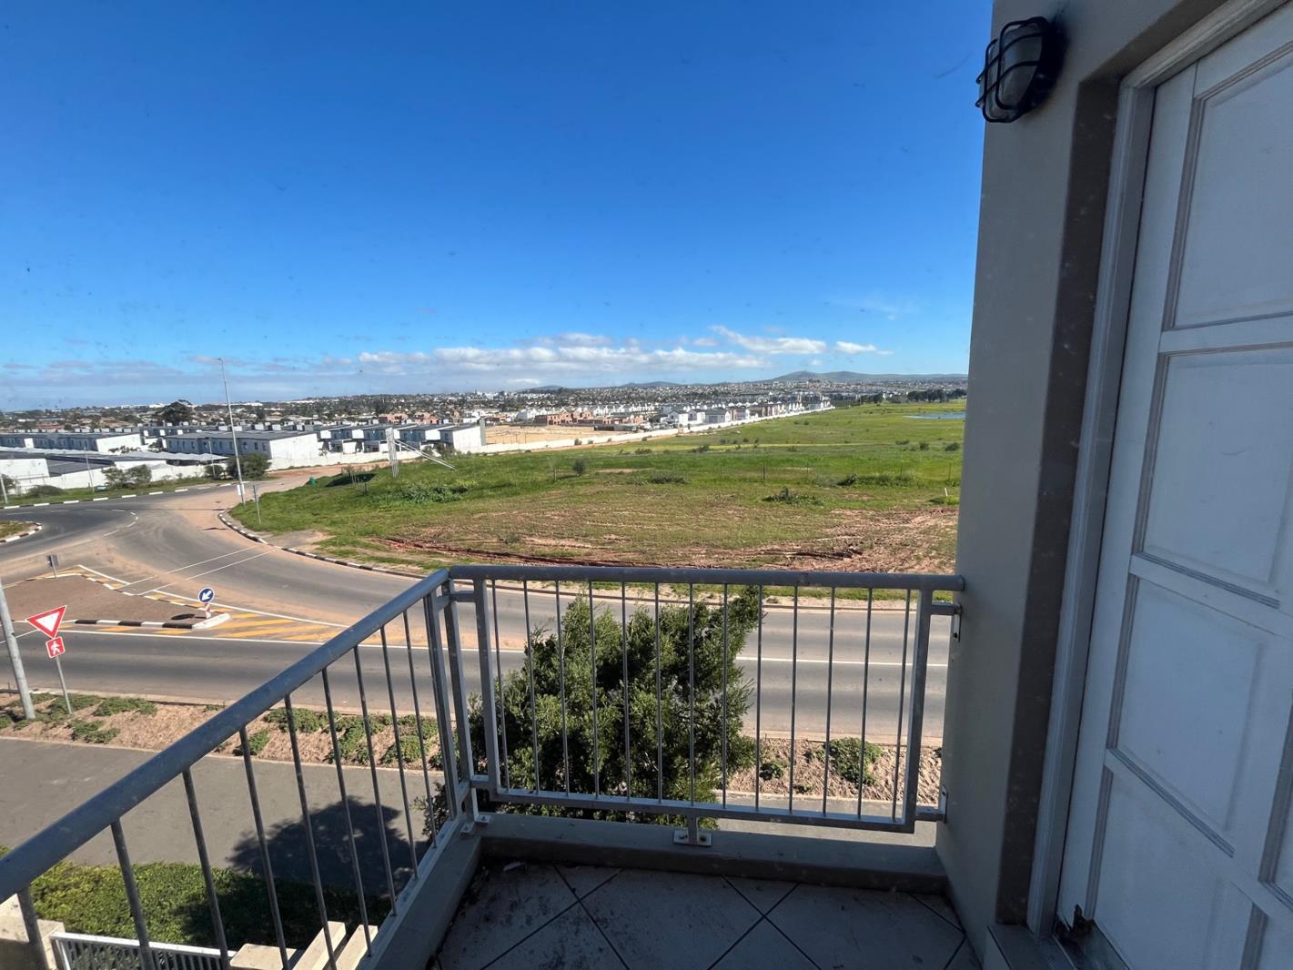
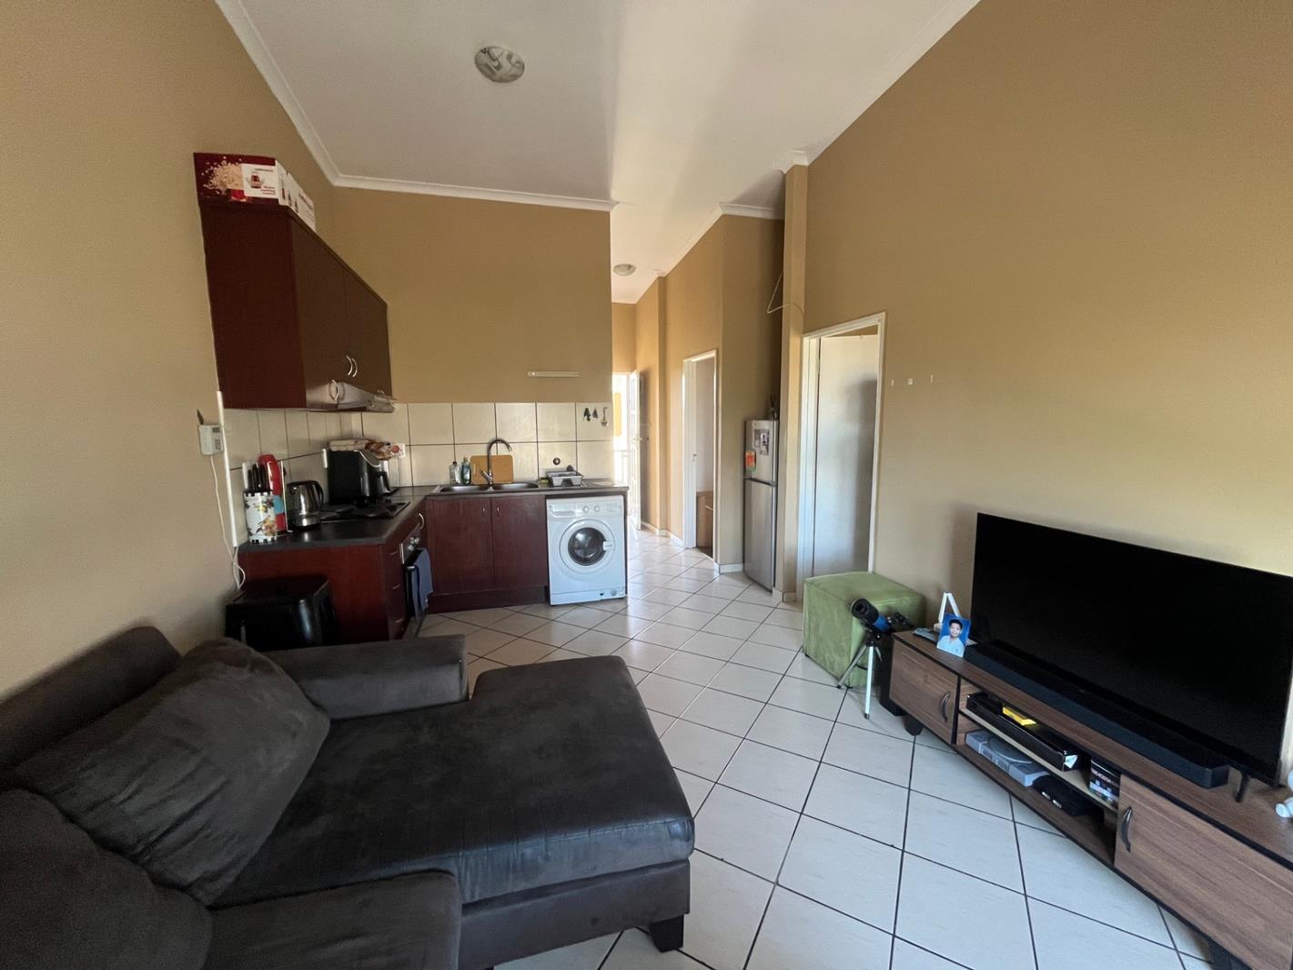
Urgent Sale | Seller Negotiable | Tenant Placement at projected R9850 includedNo AI picturesHenk specializes in brokering investment property fast, focused, and deal-driven.Ashbury Grove is a 46-unit sectional-title block within the award-winning Buh-Rein Estate, offering secure estate living and a communal braai area. The wider estate has a central landscaped green corridor, more than 20 pocket parks, walking, jogging and cycling routes, sports facilities and established recreational spaces giving it a noticeably more open, lifestyle-focused feel than a conventional apartment development.Location is a major drawcard: approximately 3.4km from the N1, 3km from CapeGate Shopping Centre, 2.9km from Mediclinic CapeGate, 9km from Tyger Valley, 12.8km from Bellville, 16km from Stellenbosch and 23.6km from Cape Town International Airport. Stellenbosch University is approximately 23.2km away, while Cape Town CBD is around 35km away. The position also gives convenient onward access towards the R300N2 corridor ideal for tenants working across the Northern Suburbs, Stellenbosch and greater Cape Town.Figures:Rent secured: R9 200 month - R110 400 annual income -11.9 gross yield.Free placement of the next tenant at R9 850 month included R118 200 annual income -12.7 gross yield.Net income after rates and levies at current rent: -R6 100 p.m. -R73 200 annual income -7.9 nett rental yield.At R9 850 rental: -R6 750 p.m. -R81 000 annual income -8.7 nett rental yield without appreciation or loan repayments factored in.Established estate | Excellent Northern Suburbs positioning.If you are looking to sell your property to investors and cash out of an investment Henk is your guy.
What we know about this property
Each attribute shows where it came from and how sure we are. Model-derived attributes arrive as enrichment runs.
Resilience
- Backup Power Level
- Nonefrom the listing text
- Battery Backup
- Nofrom the listing text · 98%
- Borehole
- Nofrom the listing text · 98%
- Gas Hob
- Nofrom the listing text · 98%
- Generator
- Nofrom the listing text · 97%
- Grey Water
- Nofrom the listing text · 98%
- Heat Pump
- Nofrom the listing text · 98%
- Inverter
- Nofrom the listing text · 98%
- Solar Geyser
- Nofrom the listing text · 98%
- Solar panels
- Nofrom the listing text · 98%
- Water Tank
- Nofrom the listing text · 98%
Security
- Alarm Beams
- Nofrom the listing text · 97%
- Armed Response
- Nofrom the listing text · 96%
- Boomed Area
- Yesfrom the listing text · 88%
- Burglar Bars
- Yesfrom the listing text · 93%
- CCTV
- Nofrom the listing text · 96%
- Electric Fence
- Yesfrom the listing text · 98%
- Guard 24h
- Nofrom the listing text · 85%
- Security Estate
- Yesfrom the listing text · 98%
Market
- Days on market
- 57 daysfrom our price history
- Price change since listed
- 0.0%from our price history
- Times relisted
- 0from our price history
- Vs suburb median
- 0.93×from our price history
- Under Offer
- Nofrom our price history
Comfort
- Air Conditioning
- Nofrom the listing text · 97%
- Double Glazing
- Nofrom the listing text · 98%
- Fireplace
- Nofrom the listing text · 98%
- High Ceilings
- Nofrom the listing text · 98%
- North Facing
- Nofrom the listing text · 98%
- Quiet Street
- Nofrom the listing text · 97%
- Underfloor Heating
- Nofrom the listing text · 98%
- View Type
- Nonefrom the listing text · 92%
- Wind Protected
- Nofrom the listing text · 98%
Layout
- Flatlet
- Nofrom the listing text · 98%
- Furnished
- Nofrom the listing text · 95%
- Home Office
- Nofrom the listing text · 97%
- Lift Access
- Nofrom the listing text · 95%
- Open Plan
- Nofrom the listing text · 96%
- Penthouse
- Nofrom the listing text · 85%
- Scullery
- Nofrom the listing text · 97%
- Single Level
- Yesfrom the listing text · 84%
- Staff Accommodation
- Nofrom the listing text · 97%
- Walk In Closet
- Nofrom the listing text · 98%
- Wheelchair Access
- Nofrom the listing text · 98%
Outdoor
- Balcony
- Yesfrom the listing text · 98%
- Boat Caravan Parking
- Nofrom the listing text · 97%
- Borehole Irrigation
- Nofrom the listing text · 94%
- Braai Area
- Nofrom the listing text · 65%
- Covered Patio
- Nofrom the listing text · 97%
- Established Trees
- Nofrom the listing text · 69%
- Garage Type
- Nonefrom the listing text · 75%
- Garden Size
- Nonefrom the listing text
- Off-street parking bays
- 1from the listing text · 98%
- Pet Friendly
- Nofrom the listing text · 97%
- Pool Type
- Nonefrom the listing text
Condition
- Needs Tlc
- Nofrom the listing text · 97%
Architecture
- Double Storey
- Nofrom the listing text · 95%
- Original Features
- Nofrom the listing text · 98%
- Thatched Roof
- Nofrom the listing text · 98%
Tenure Rules
- Exclusive Use Area
- Nofrom the listing text · 79%
- No transfer duty
- Nofrom the listing text · 98%
- Retirement Scheme
- Nofrom the listing text · 98%
- Short Let Allowed
- Nofrom the listing text · 97%
- Special Levy Mentioned
- Nofrom the listing text · 96%
- Tenure
- Sectional Titlefrom the listing text
- Utilities Included
- Nofrom the listing text · 96%
Connectivity
- Fibre
- Nofrom the listing text · 98%
Commercial
- Auction
- Nofrom the listing text · 99%
- Bank Assisted
- Nofrom the listing text · 95%
- Off Plan
- Nofrom the listing text · 98%
- Owner Relocating
- Nofrom the listing text · 97%
- Price Reduced
- Nofrom our price history
- Priced To Sell
- Yesfrom the listing text · 96%
Portal facts
- Levies
- R 2 800
- Listing date
- 29 Jul 2026
- Property type
- Apartment
- Listing number
- T5569132
- Rates and taxes
- R 300
- Feature: Balcony
- yes
- Feature: Storeys
- 1
- Feature: Bedrooms
- 2
- Feature: Bathrooms
- 1
- Feature: Access gate
- yes
- Feature: Open parking
- 1
- Feature: Security post
- yes
- Feature: Electric fencing
- yes