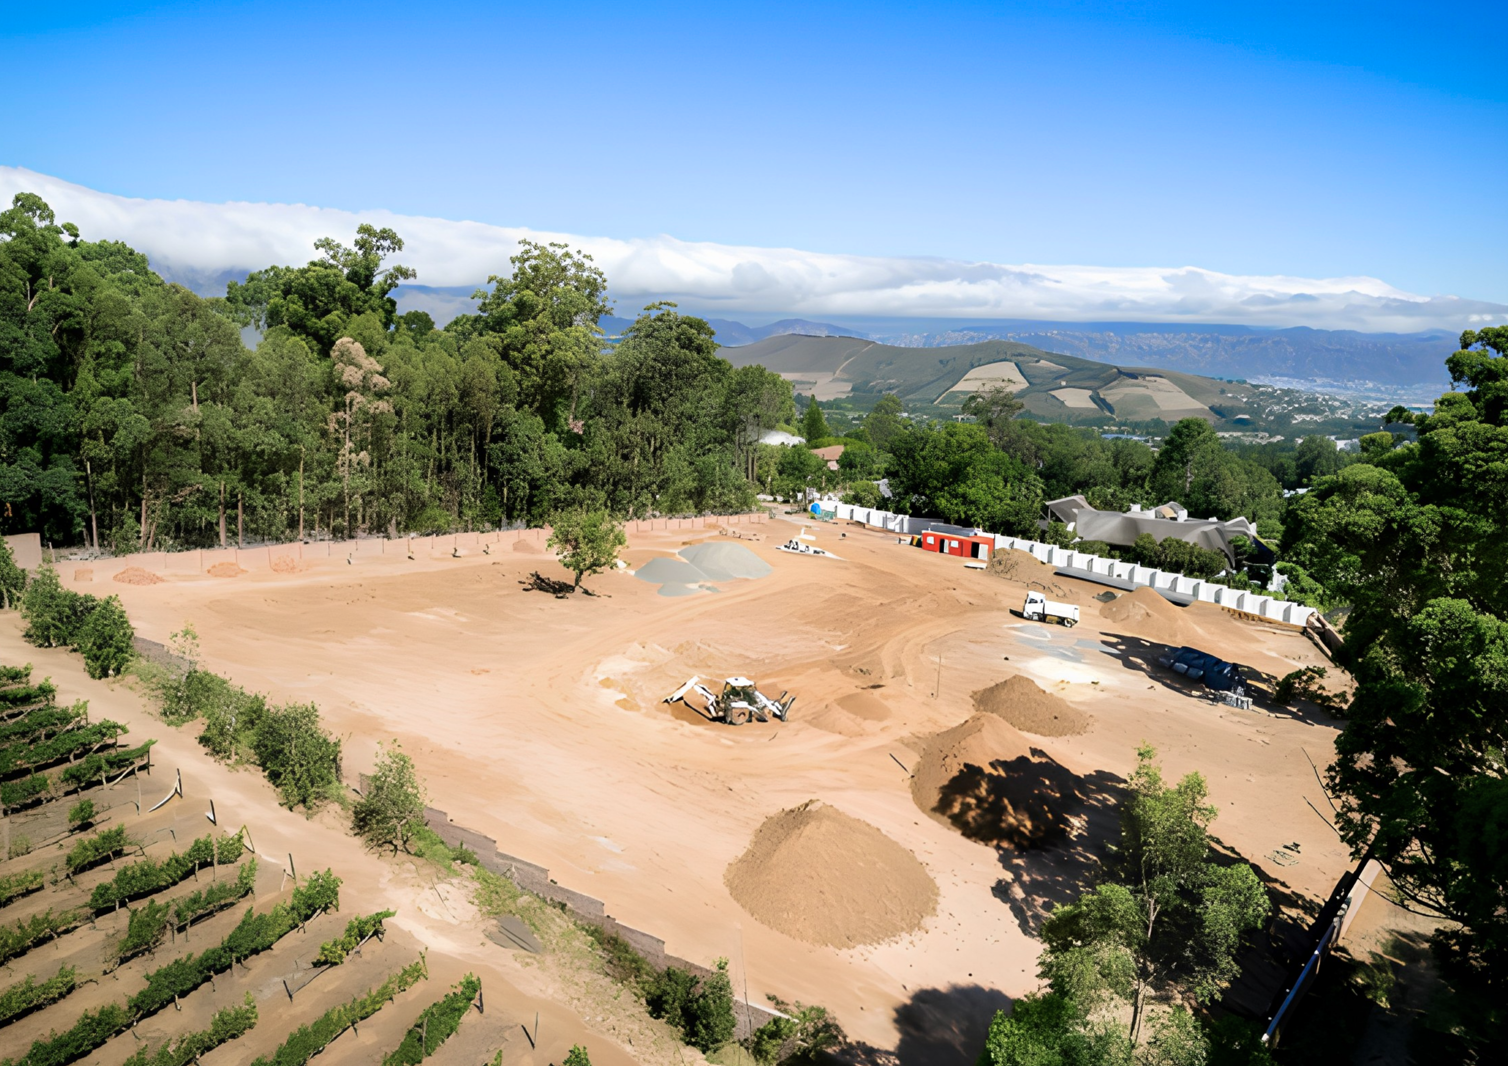
795 m² Land available in Worlds View
8 vista al mar, Worlds View, Cape Town
795 m² erf
Description
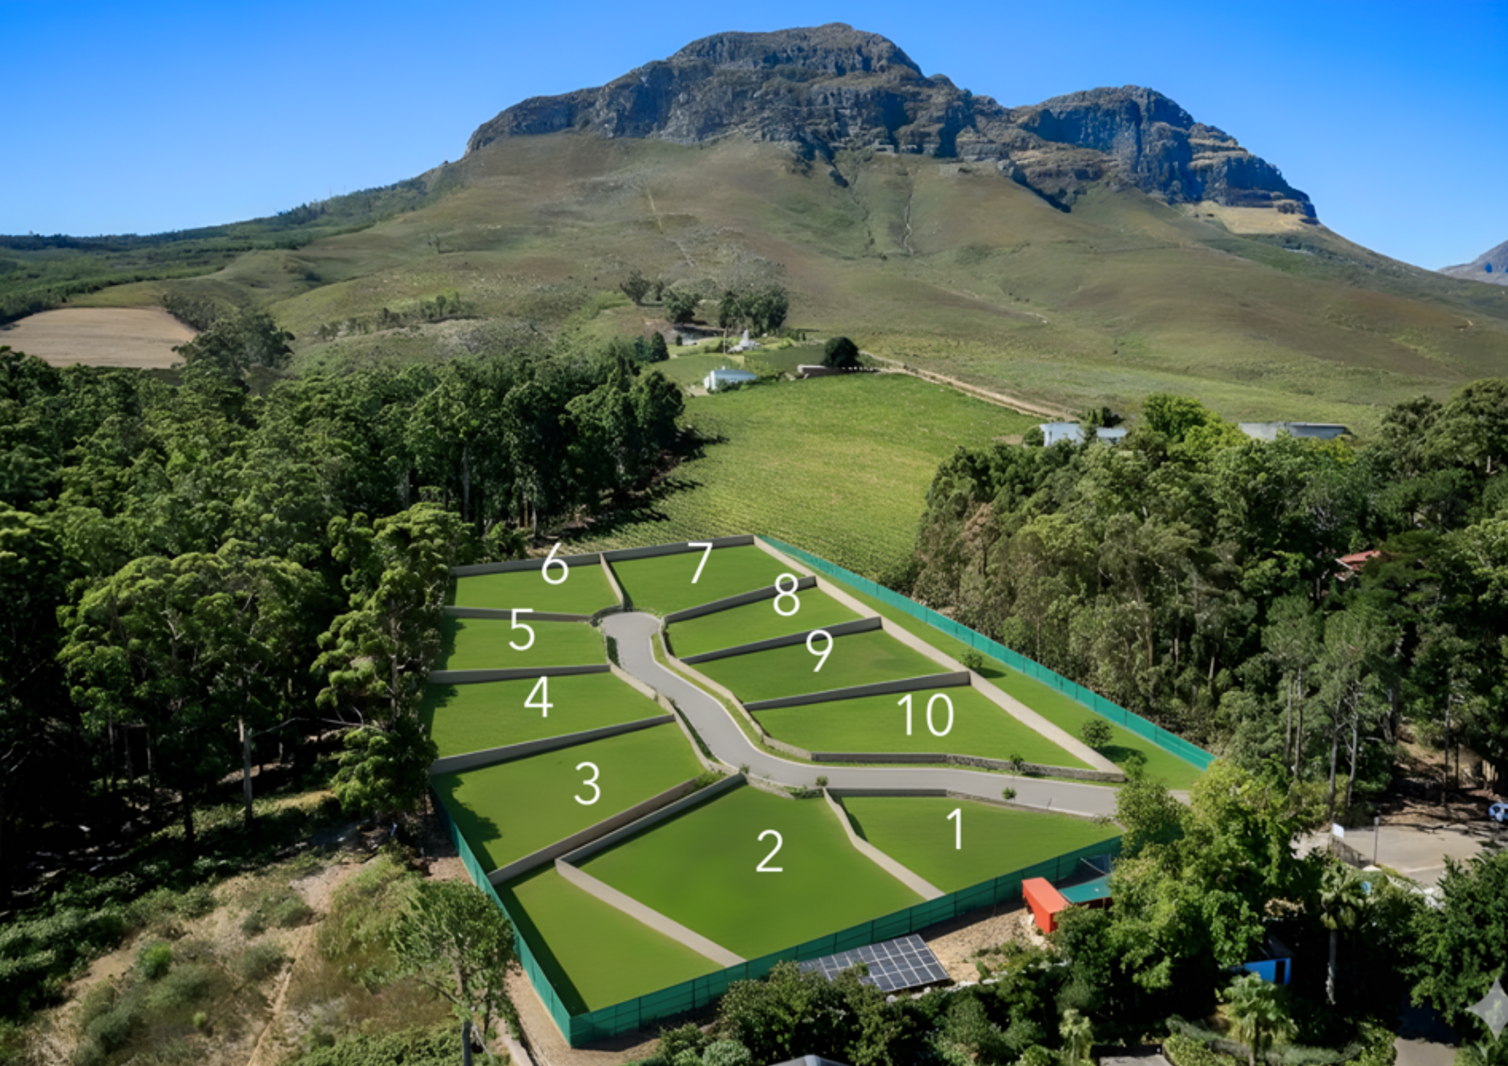
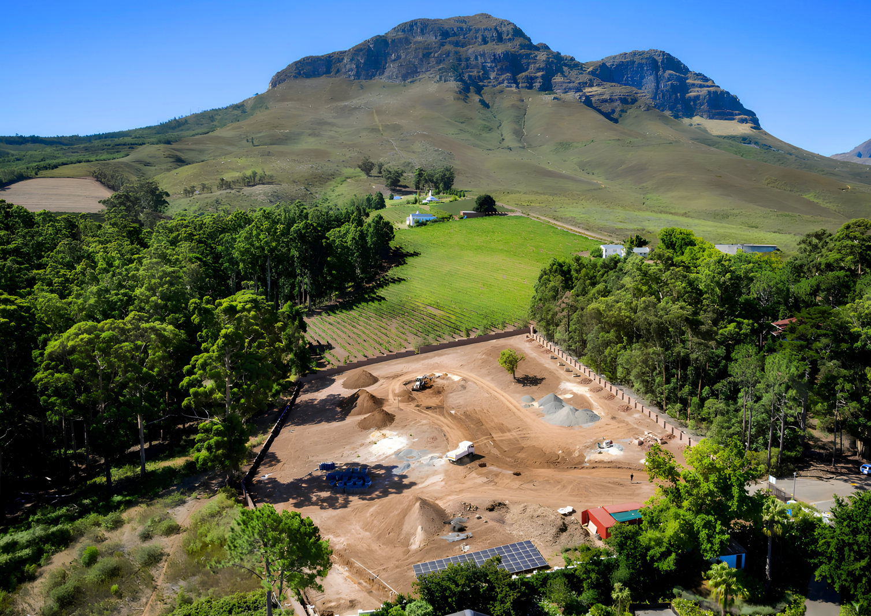
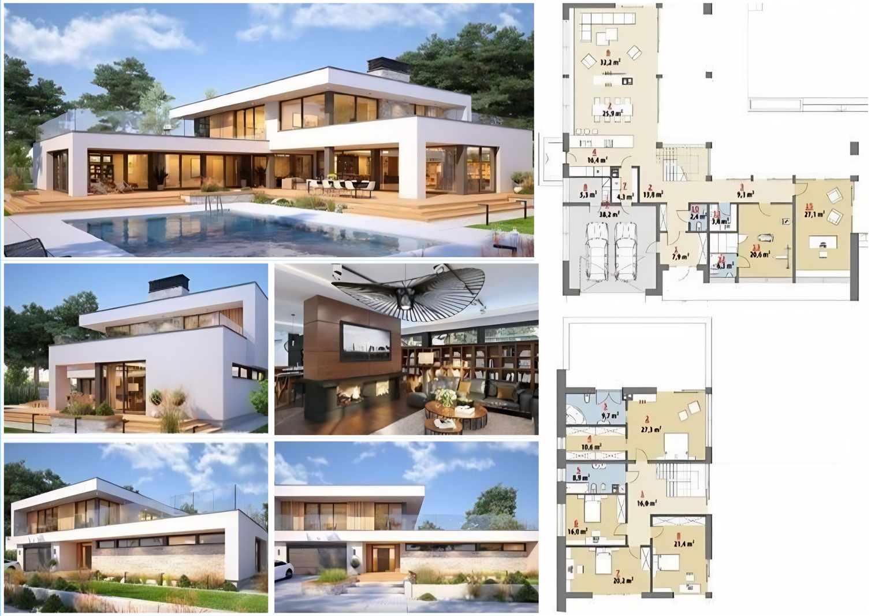
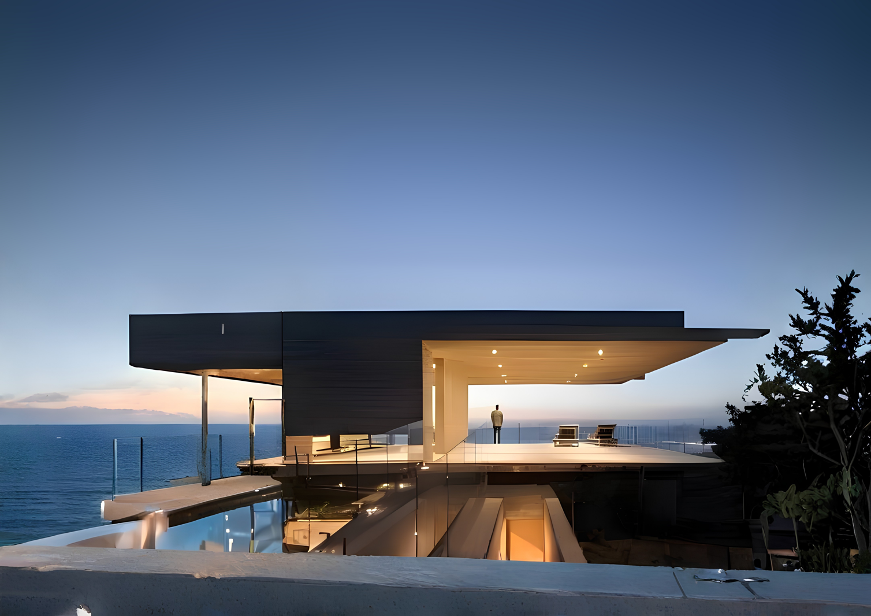
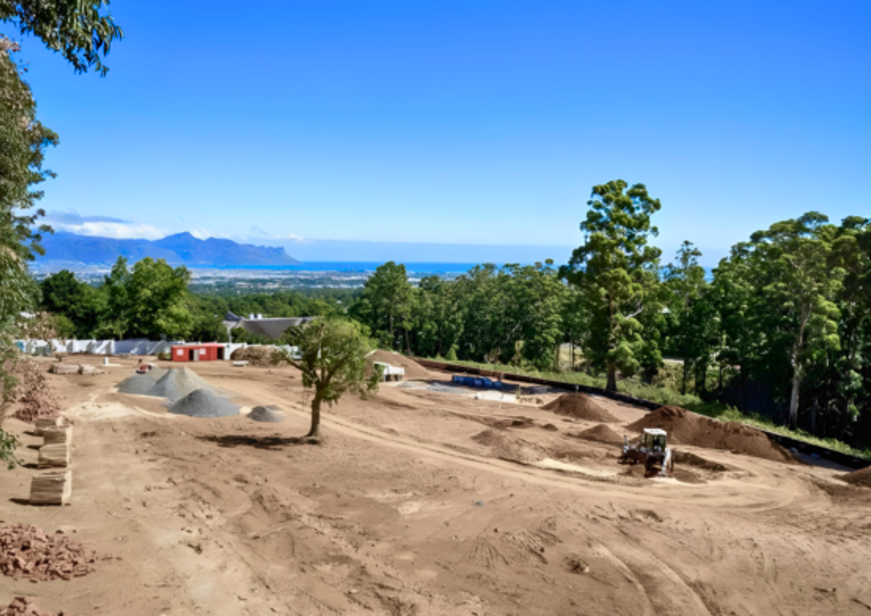
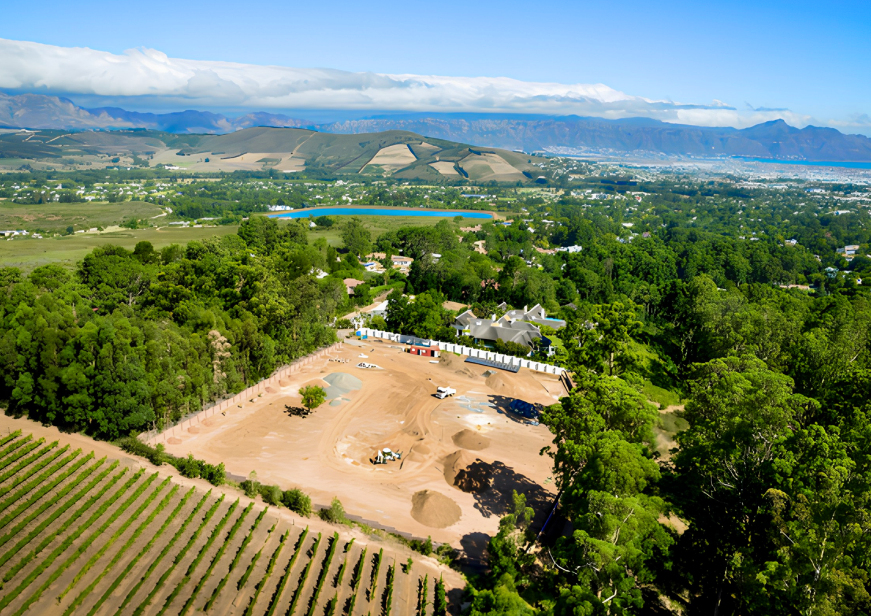
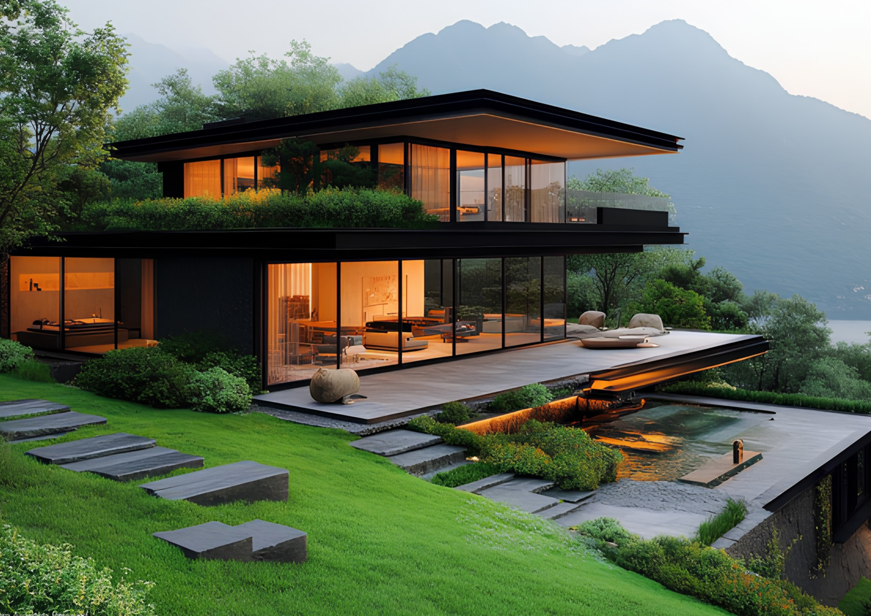
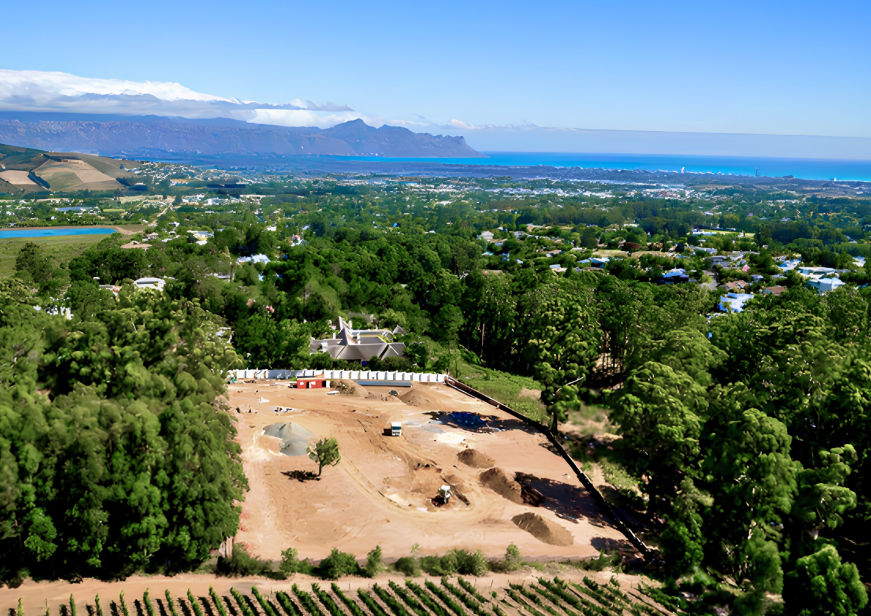
Request an Online Brochure and all the details via WhatsApp or email.NO TRANSFER DUTY INCLUDES VAT Prices BelowThe Estate Vista al Mar is perched on the foothills of, and adjacent to, the Helderberg Mountain, with elevated views over mountains, sea, vineyard and Somerset West.It will showcase modern contemporary homes, aimed at clients who demand the highest standards, exclusivity, security completely electrified fencing, cameras and guardhouse, location and the ability to perfect their own living spaces.Each home can be styled to the clients own requirements, falling within the Architectural Guidelines. These guidelines set the standard only, and interpretation will belong to the client and Architect - some examples of possible interpretations are shown above, but are not limited to these. Each client may choose an approved Architect for the project or make use of a recommended Architect that is familiar with the guidelines.Preparation of the estate grounds 6 Kloof Lane, World''s View and services has begun and building of homes can begin mid 2026. Each client has 3 years from mid 2026 to start building.The price of each site includes the following:- Full site preparation including all services & engineering on each site- Full boundary wall around each site- Full Estate fencing, walls, electric fencing, cameras, guardhouse, landscaping, services and road- Initial assistance with from in-house Architect to conceptualize the perfect home thereafter at clients own expense with project Architect- Pre-approved plans once client has finalised designs with Architect including plan approval fees at council- All NHBRC feesMaster building company, Swiss Constructions will be the builder, ensuring that the building standards, conformity within the Estate are all at the highest standards possible. The builder will report on all items and costs during the construction phase in detail to the client with full transparency, presenting a full and detailed BILL OF QUANTITIES BOQ per home.The following sites are available which fully includes all the aboveSite 3 - 850sqm - R5 600 000Site 4 - 832sqm - R5 800 000Site 5 - 795sqm - R5 800 000Site 6 - 923sqm - R6 150 000Site 7 - 955sqm - R6 300 000Site 8 - 810sqm - R6 000 000Site 9 - 804sqm - R6 000 000Site 10 - 824sqm - R5 600 000For Architectural Guidelines, Rules, Constitution, Plot & Plan pricing options, or to book a site visit, call Jo.
What we know about this property
Each attribute shows where it came from and how sure we are. Model-derived attributes arrive as enrichment runs.
Resilience
- Backup Power Level
- Nonefrom the listing text · 82%
- Battery Backup
- Nofrom the listing text · 97%
- Borehole
- Nofrom the listing text · 98%
- Gas Hob
- Nofrom the listing text · 98%
- Generator
- Nofrom the listing text · 96%
- Grey Water
- Nofrom the listing text · 98%
- Heat Pump
- Nofrom the listing text · 98%
- Inverter
- Nofrom the listing text · 98%
- Solar Geyser
- Nofrom the listing text · 98%
- Solar panels
- Nofrom the listing text · 98%
- Water Tank
- Nofrom the listing text · 98%
Security
- Alarm Beams
- Nofrom the listing text · 96%
- Armed Response
- Nofrom the listing text · 95%
- Boomed Area
- Yesfrom the listing text · 88%
- CCTV
- Yesfrom the listing text · 95%
- Electric Fence
- Yesfrom the listing text · 98%
- Guard 24h
- Nofrom the listing text · 68%
- Security Estate
- Yesfrom the listing text · 98%
Market
- Days on market
- 219 daysfrom our price history
- Price change since listed
- 0.0%from our price history
- Times relisted
- 0from our price history
- Under Offer
- Nofrom our price history
Comfort
- Air Conditioning
- Nofrom the listing text · 97%
- Double Glazing
- Nofrom the listing text · 98%
- Fireplace
- Nofrom the listing text · 98%
- High Ceilings
- Nofrom the listing text · 97%
- North Facing
- Nofrom the listing text · 98%
- Quiet Street
- Nofrom the listing text · 97%
- Underfloor Heating
- Nofrom the listing text · 98%
- View Type
- Mountainfrom the listing text · 92%
- Wind Protected
- Nofrom the listing text · 97%
Layout
- Flatlet
- Nofrom the listing text · 98%
- Furnished
- Nofrom the listing text · 98%
- Home Office
- Nofrom the listing text · 98%
- Lift Access
- Nofrom the listing text · 98%
- Open Plan
- Nofrom the listing text · 97%
- Penthouse
- Nofrom the listing text · 99%
- Scullery
- Nofrom the listing text · 98%
- Single Level
- Nofrom the listing text · 98%
- Staff Accommodation
- Nofrom the listing text · 97%
- Walk In Closet
- Nofrom the listing text · 98%
- Wheelchair Access
- Nofrom the listing text · 98%
Outdoor
- Balcony
- Nofrom the listing text · 96%
- Boat Caravan Parking
- Nofrom the listing text · 97%
- Borehole Irrigation
- Nofrom the listing text · 96%
- Braai Area
- Nofrom the listing text · 98%
- Covered Patio
- Nofrom the listing text · 98%
- Established Trees
- Nofrom the listing text · 97%
- Garage Type
- Nonefrom the listing text
- Pet Friendly
- Nofrom the listing text · 97%
- Pool Type
- Nonefrom the listing text
Condition
- Needs Tlc
- Nofrom the listing text · 98%
Architecture
- Architecture Style
- Contemporaryfrom the listing text
- Build Era
- New Buildfrom the listing text · 87%
- Double Storey
- Nofrom the listing text · 94%
- Original Features
- Nofrom the listing text · 99%
- Thatched Roof
- Nofrom the listing text · 98%
Tenure Rules
- Exclusive Use Area
- Nofrom the listing text · 86%
- No transfer duty
- Yesfrom the listing text · 96%
- Retirement Scheme
- Nofrom the listing text · 98%
- Short Let Allowed
- Nofrom the listing text · 97%
- Special Levy Mentioned
- Nofrom the listing text · 94%
- Tenure
- Sectional Titlefrom the listing text · 98%
- Utilities Included
- Nofrom the listing text · 98%
Connectivity
- Fibre
- Nofrom the listing text · 97%
Commercial
- Auction
- Nofrom the listing text · 99%
- Bank Assisted
- Nofrom the listing text · 98%
- Off Plan
- Yesfrom the listing text · 96%
- Owner Relocating
- Nofrom the listing text · 98%
- Price Reduced
- Nofrom our price history
- Priced To Sell
- Nofrom the listing text · 96%
Portal facts
- Levies
- R 3 000
- Land size
- 795 m²
- Listing date
- 17 Feb 2026
- Property type
- Residential Land
- Listing number
- T5392817
- Rates and taxes
- R 3 000