

Commercial property to rent in Cape Town City Centre
111 Bree Street, Cape Town City Centre, Cape Town
510 m² floor
Description
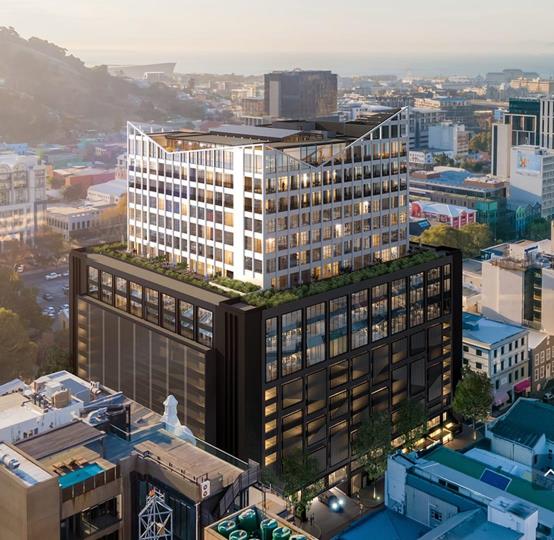
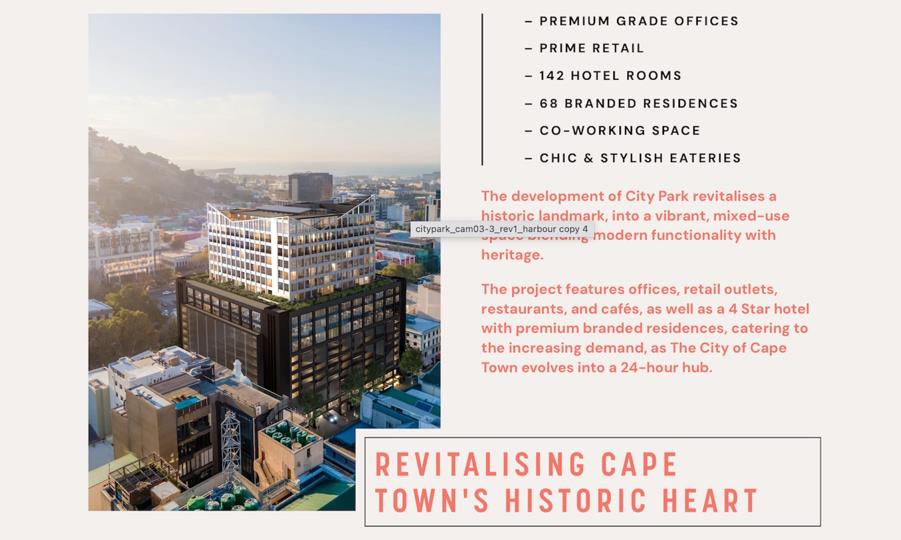
Welcome to City Park – the landmark redevelopment of the historic Christiaan Barnard Memorial Hospital, now transformed into a premium mixed-use destination in Cape Town’s vibrant CBD. The neighbourhood is a vibrant hub for the city's contemporary art scene where galleries and creative spaces abound, as well as a buzzing culinary hotspot offering diverse restaurants, roof-top lounges and lively bars. Chic boutiques and eclectic markets offer something for everyone looking for fashion-forward items. Unit L02 | 510m2 - Prime corner position at Loop & Longmarket Street - High visibility and excellent foot + vehicle traffic Additional units available on: - Loop & Church Street - 428m2 - Bree & Longmarket Street - 744m2 Why Choose City Park? - Strategic CBD location in a high-footfall cultural and commercial precinct - Surrounded by creative spaces, culinary... Welcome to City Park – the landmark redevelopment of the historic Christiaan Barnard Memorial Hospital, now transformed into a premium mixed-use destination in Cape Town’s vibrant CBD. The neighbourhood is a vibrant hub for the city's contemporary art scene where galleries and creative spaces abound, as well as a buzzing culinary hotspot offering diverse restaurants, roof-top lounges and lively bars. Chic boutiques and eclectic markets offer something for everyone looking for fashion-forward items. Unit L02 | 510m2 - Prime corner position at Loop & Longmarket Street - High visibility and excellent foot + vehicle traffic Additional units available on: - Loop & Church Street - 428m2 - Bree & Longmarket Street - 744m2 Why Choose City Park? - Strategic CBD location in a high-footfall cultural and commercial precinct - Surrounded by creative spaces, culinary hotspots, and urban lifestyle attractions - Iconic building, reimagined with sustainability and performance in mind Sustainability & Energy Efficiency - Energy-efficient Daikin VRV AC systems in all retail & office spaces - VSD-controlled fresh air & extraction fans (dual function for fire safety) - Double-glazed fac¸ade windows for reduced cooling loads - Building Management System (BMS) with dedicated HVAC energy control EDGE certified: - 20% savings in energy, water, and embodied carbon - 100% backup power: Generators + UPS for critical systems - LED lighting and smart lighting control throughout Handover planned for Q1/Q2 2026 based on tenant requirements Enquire today to secure your space in one of Cape Town’s most dynamic developments. Read full description + window.loader.addCallback((renderComponent) => renderComponent({"name":"ReadMore","props":"#1471066997","type":"c"}));
What we know about this property
Each attribute shows where it came from and how sure we are. Model-derived attributes arrive as enrichment runs.
Resilience
- Backup Power Level
- Nonefrom the listing text
- Battery Backup
- Nofrom the listing text · 98%
- Borehole
- Nofrom the listing text · 98%
- Gas Hob
- Nofrom the listing text · 98%
- Generator
- Yesfrom the listing text · 98%
- Grey Water
- Nofrom the listing text · 98%
- Heat Pump
- Nofrom the listing text · 98%
- Inverter
- Nofrom the listing text · 98%
- Solar Geyser
- Nofrom the listing text · 98%
- Solar panels
- Nofrom the listing text · 98%
- Water Tank
- Nofrom the listing text · 98%
Security
- Alarm Beams
- Nofrom the listing text · 98%
- Armed Response
- Nofrom the listing text · 98%
- Boomed Area
- Nofrom the listing text · 98%
- Burglar Bars
- Nofrom the listing text · 98%
- CCTV
- Nofrom the listing text · 98%
- Electric Fence
- Nofrom the listing text · 98%
- Guard 24h
- Nofrom the listing text · 98%
- Security Estate
- Nofrom the listing text · 98%
Location
- Shops and cafés within 500 m
- 133from open data
- Exposed to coastal wind
- Yesfrom open data
- Estimated commute to CBD
- 2 minfrom open data
- Crime trend
- Worseningfrom open data
- Distance to the sea
- 1.3 kmfrom open data
- Nearest highway
- 1.1 kmfrom open data
- Nearest hospital or clinic
- 1.1 kmfrom open data
- Nearest primary school
- 539 mfrom open data
- Nearest school
- 539 mfrom open data
- Nearest high school
- 753 mfrom open data
- Nearest station or stop
- 67 mfrom open data
- Independent schools within 5 km
- 16from open data
- Load-shedding block
- 7from open data
- SAPS precinct risk
- Highfrom open data
- Schools within 3 km
- 38from open data
- Under the flight path
- Nofrom open data
- Walkability
- Very Walkablefrom open data
Market
- Days on market
- 1 daysfrom our price history
- Price change since listed
- 0.0%from our price history
- Times relisted
- 0from our price history
- Vs suburb median
- 2.36×from our price history
- Under Offer
- Nofrom our price history
Comfort
- Air Conditioning
- Yesfrom the listing text · 99%
- Double Glazing
- Nofrom the listing text · 98%
- Fireplace
- Nofrom the listing text · 98%
- High Ceilings
- Yesfrom the listing text · 99%
- Natural Light
- Brightfrom the listing text
- North Facing
- Nofrom the listing text · 99%
- Quiet Street
- Nofrom the listing text · 98%
- Underfloor Heating
- Nofrom the listing text · 98%
- View Type
- Cityfrom the listing text
- Wind Protected
- Nofrom the listing text · 98%
Layout
- Flatlet
- Nofrom the listing text · 98%
- Floor Number
- 10from the listing text · 99%
- Furnished
- Nofrom the listing text · 93%
- Home Office
- Nofrom the listing text · 98%
- Lift Access
- Yesfrom the listing text · 97%
- Open Plan
- Nofrom the listing text · 98%
- Penthouse
- Nofrom the listing text · 98%
- Scullery
- Nofrom the listing text · 98%
- Single Level
- Nofrom the listing text · 98%
- Staff Accommodation
- Nofrom the listing text · 98%
- Walk In Closet
- Nofrom the listing text · 98%
- Wheelchair Access
- Yesfrom the listing text · 98%
Outdoor
- Balcony
- Yesfrom the listing text · 98%
- Boat Caravan Parking
- Nofrom the listing text · 98%
- Borehole Irrigation
- Nofrom the listing text · 98%
- Braai Area
- Nofrom the listing text · 98%
- Covered Patio
- Nofrom the listing text · 98%
- Established Trees
- Nofrom the listing text · 98%
- Garage Type
- Nonefrom the listing text
- Garden Size
- Nonefrom the listing text
- Off-street parking bays
- 20from the listing text · 97%
- Pet Friendly
- Nofrom the listing text · 98%
- Pool Type
- Nonefrom the listing text
Condition
- Needs Tlc
- Nofrom the listing text · 98%
- Renovation Status
- New Buildfrom the listing text · 96%
Architecture
- Architecture Style
- Contemporaryfrom the listing text · 99%
- Build Era
- New Buildfrom the listing text · 97%
- Double Storey
- Yesfrom the listing text · 97%
- Original Features
- Nofrom the listing text · 98%
- Thatched Roof
- Nofrom the listing text · 99%
Tenure Rules
- Deposit (months)
- 3from the listing text
- Exclusive Use Area
- Nofrom the listing text · 98%
- Minimum lease
- 60from the listing text · 98%
- No transfer duty
- Nofrom the listing text · 97%
- Retirement Scheme
- Nofrom the listing text · 99%
- Short Let Allowed
- Nofrom the listing text · 98%
- Special Levy Mentioned
- Nofrom the listing text · 98%
- Tenure
- Sectional Titlefrom the listing text · 93%
- Utilities Included
- Nofrom the listing text · 97%
Connectivity
- Fibre
- Nofrom the listing text · 98%
Commercial
- Auction
- Nofrom the listing text · 99%
- Bank Assisted
- Nofrom the listing text · 99%
- Off Plan
- Nofrom the listing text · 98%
- Owner Relocating
- Nofrom the listing text · 99%
- Price Reduced
- Nofrom our price history
- Priced To Sell
- Nofrom the listing text · 98%
Portal facts
- Furnished
- No
- Floor Size
- 510 m²
- Lease Type
- Fully Serviced Lease (Gross Lease)
- Backup Power
- Backup Battery / Inverter
- Backup Water
- Water Tank
- Building Name
- City Park
- Listing Number
- 116181963
- Street Address
- 111 Bree Street, Cape Town City Centre
- Type of Property
- Commercial Property