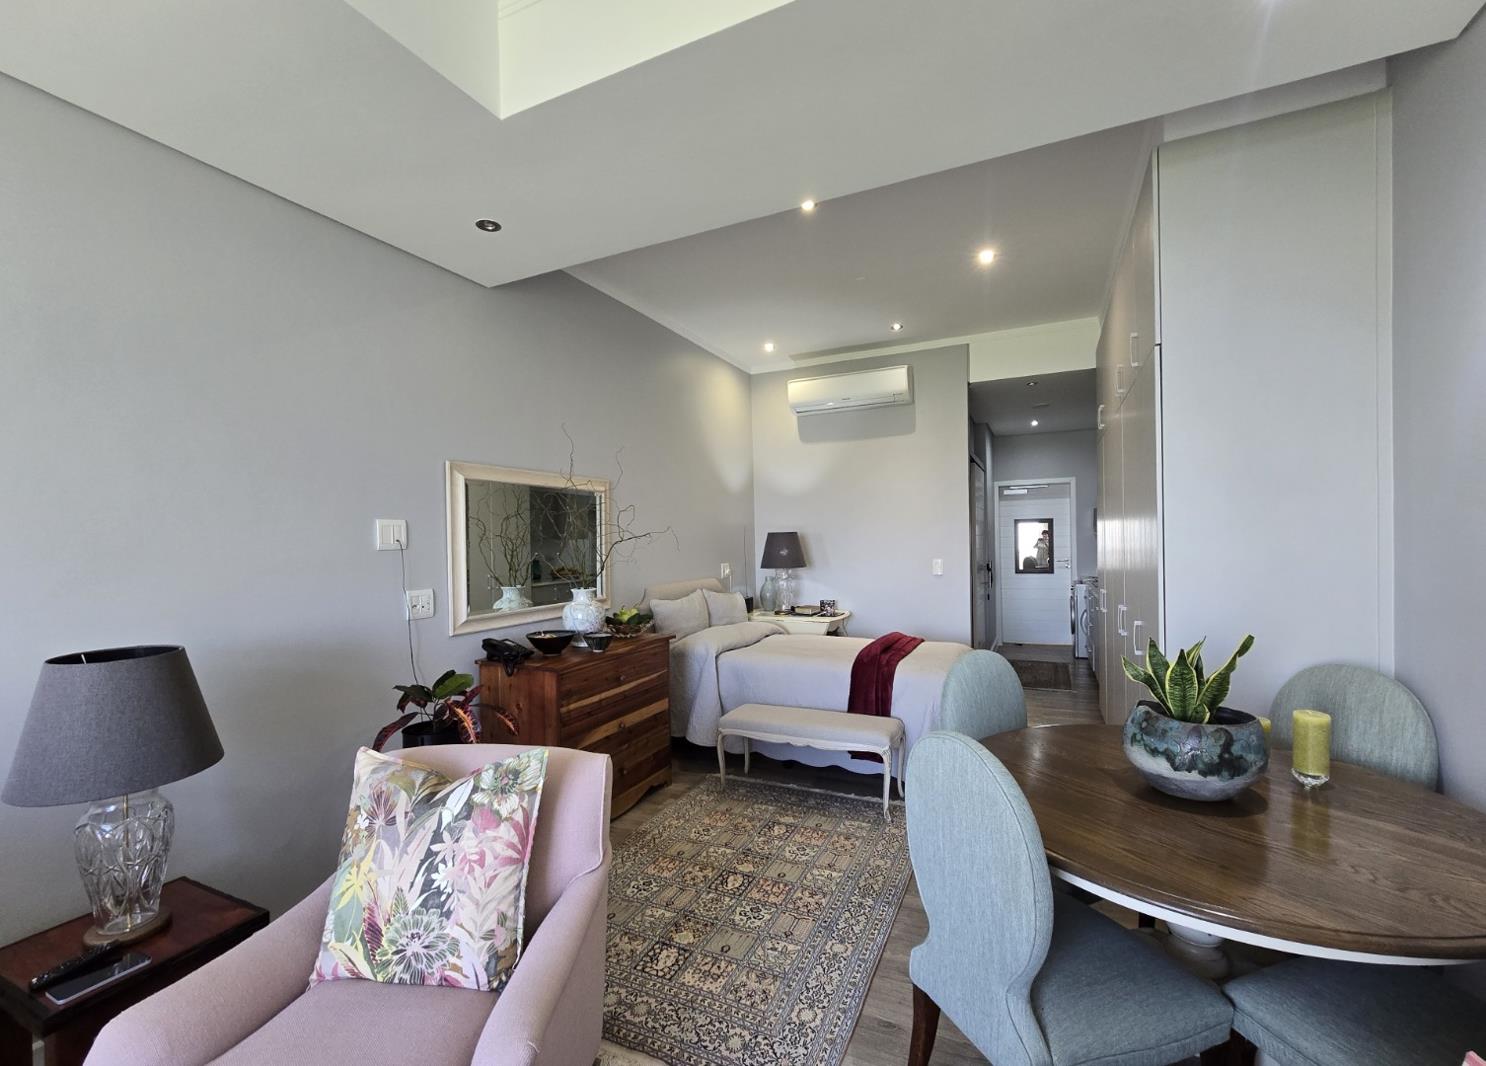
Studio apartment in Plattekloof
Contact agent for street address, Plattekloof, Cape Town
1 bath · 43 m² floor
Description
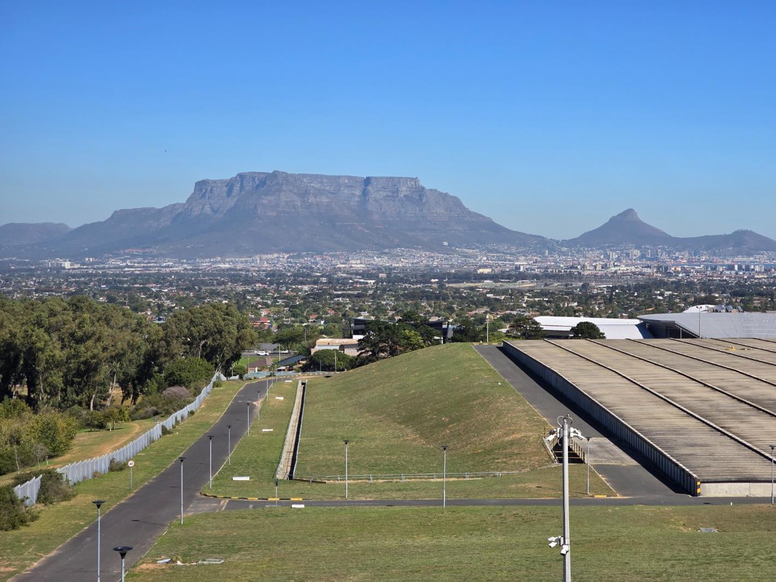
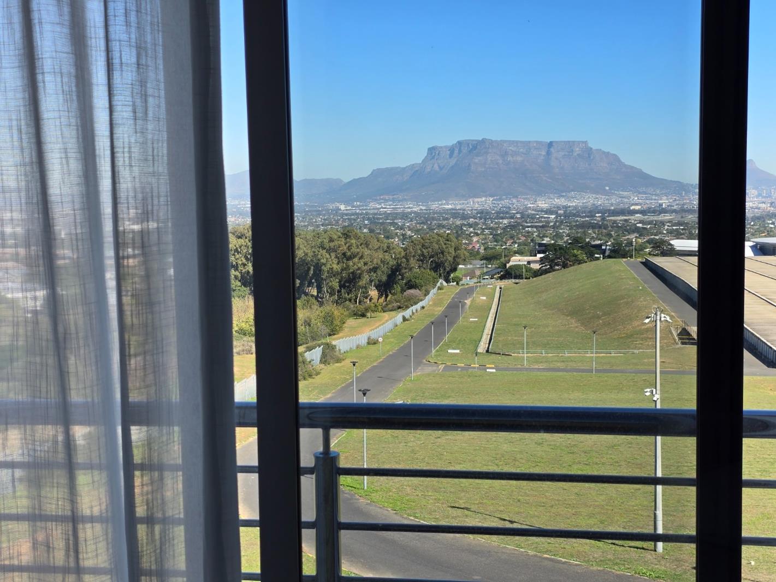
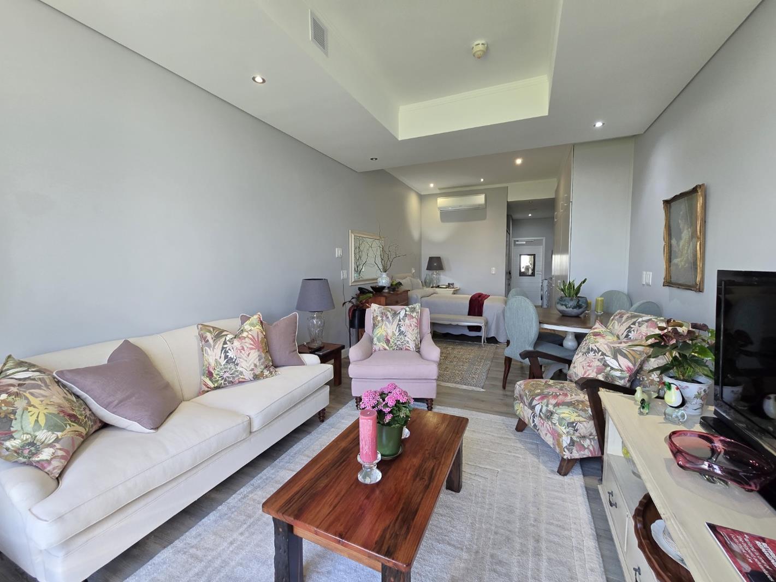
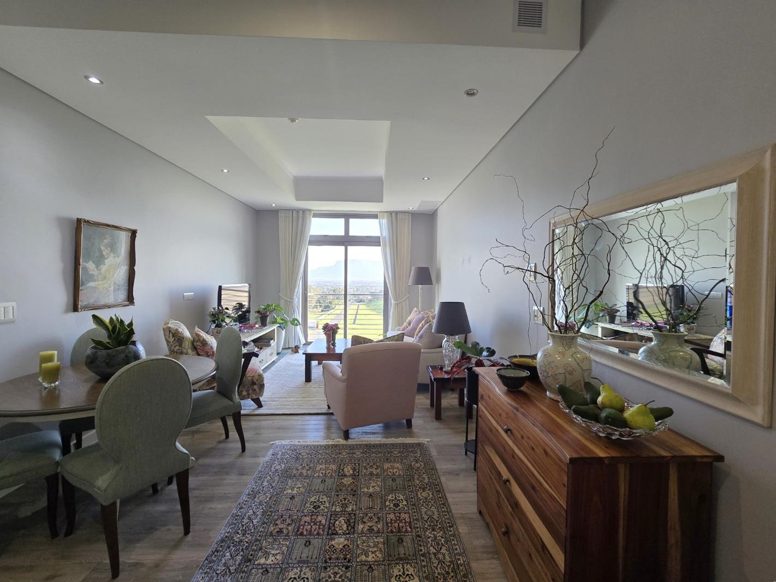
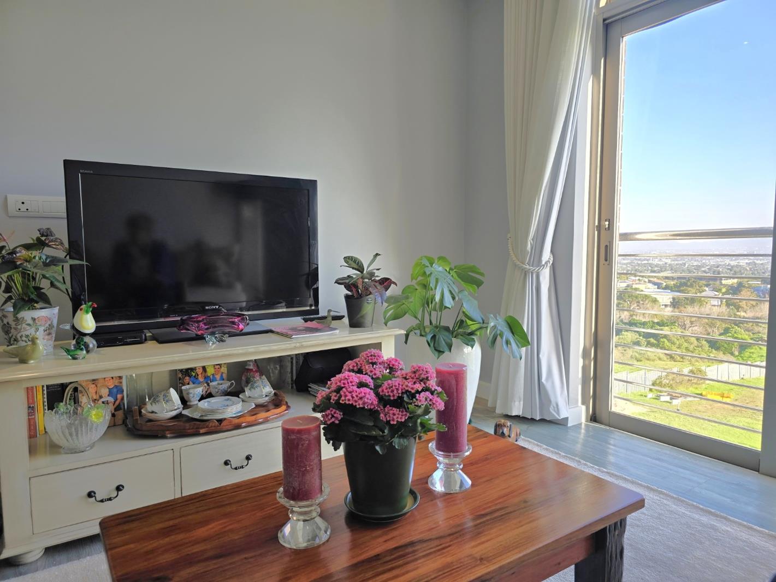
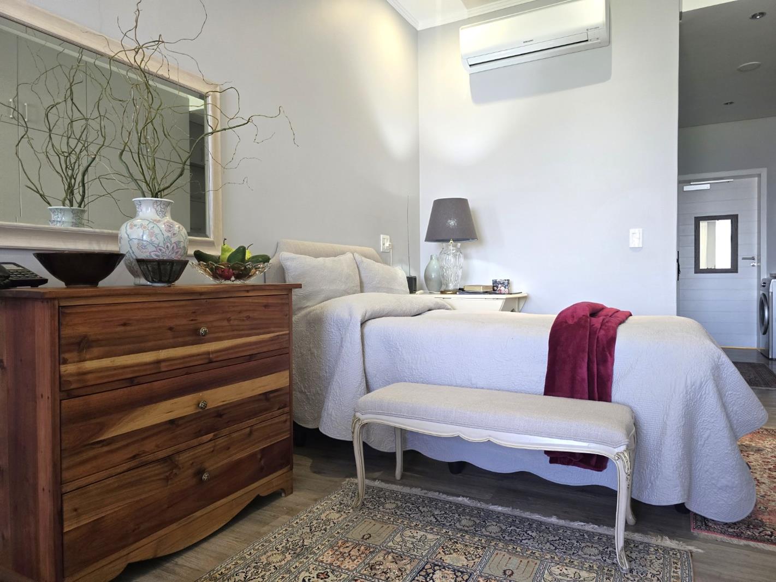
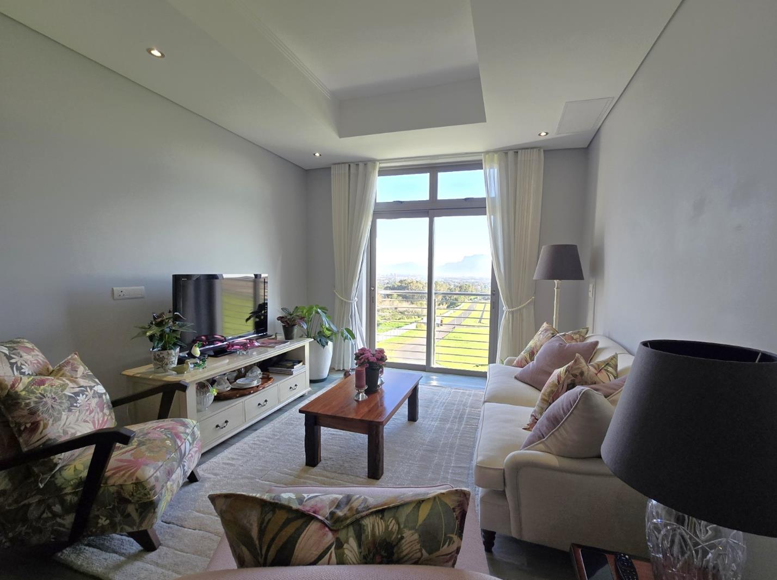
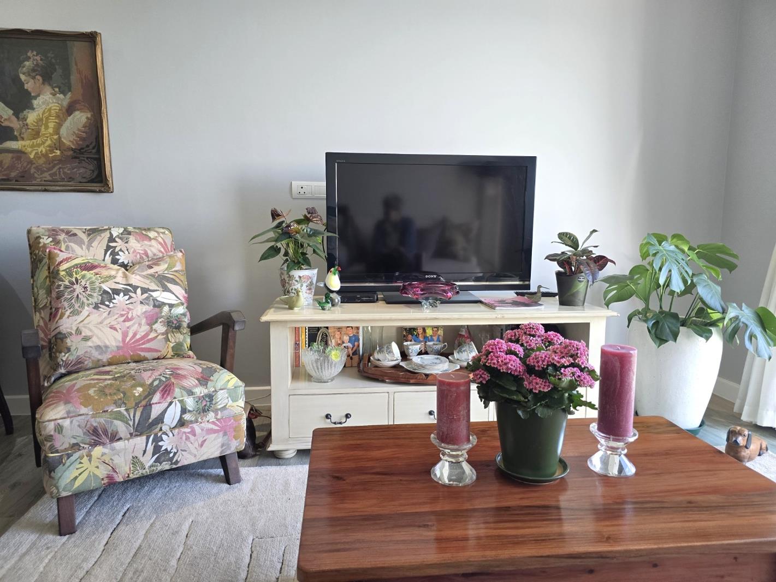
De Plattekloof - Lifestyle Estate, offering 5-star Living!!EXCLUSIVE, ASSISTED LIVING - IN LUXURY, STYLE AND COMFORT!Savour your retirement, in this prestigious setting, where you will experience emotional well-being, meaningful social connections and dedicated health support with a perfect blend of scenic beauty!!This studio, offers a magnificent scenery of Table Mountain and Robben Island, and breath-taking panoramic views and secure living 24 hours gated manned security, while enjoying peace of mind, in an outstanding and upmarket environment, in this Assisted Living Studio, at De Plattekloof Lifestyle Estate!At De Plattekloof, you will have the privilege of Assisted living with the comfort of home based care, equipped with a 24 hour Emergency Call system within the convenient and close location to the Medi-Clinic Panorama Hospital the De Plattekloof, Lifestyle Estate Care Centre, should the need develop.ACTIVITIES AND FACILITIES:LAYOUT:With the constantly awareness of the majestic Table Mountain and sea view, this unique studio offers OPEN plan living, with a Lounge and Bedroom area and enough space for a Dining area! Modern fitted Kitchen, with space for a fridge, washing machine and microwave oven, with a Smeg 4 plate built-in hob! The beautiful and trendy Bathroom, offers special easy access into the shower, with a basin and toilet.Experience and enjoy the community andor social connection with fellow residents, with the availability of:ACTIVITIES AND FACILITIES:Manor House garden with footpaths designed for enjoyable walking or strollsTherapy PoolRestaurantDeli with BarCoffee ShopLibraryMovies afternoonsExercise Sessions and more...SERVICES AVAILABLE:Inclusive of levy: Housekeeping & Laundry limited per week and prepared Meals catering - 20x3 course mealsTransport Services to be arranged and paid forHair and Nail SalonSEIZE THIS EXCLUSIVE OPPORTUNITY TO SCHEDULE YOUR PRIVATE VIEWING TO THIS STUNNING, HIGH-END STUDIO APARTMENT, IN DE PLATTEKLOOF LIFESTYLE ESTATE!!!EDHANE EIENDOMME PTY LTD trading as REMAX De Kloof Panorama operates in terms of a franchise agreement with REMAX of Southern Africa.
What we know about this property
Each attribute shows where it came from and how sure we are. Model-derived attributes arrive as enrichment runs.
Resilience
- Backup Power Level
- Nonefrom the listing text
- Battery Backup
- Nofrom the listing text · 98%
- Borehole
- Nofrom the listing text · 98%
- Gas Hob
- Nofrom the listing text · 96%
- Generator
- Nofrom the listing text · 97%
- Grey Water
- Nofrom the listing text · 98%
- Heat Pump
- Nofrom the listing text · 98%
- Inverter
- Nofrom the listing text · 98%
- Solar Geyser
- Nofrom the listing text · 98%
- Solar panels
- Nofrom the listing text · 98%
- Water Tank
- Nofrom the listing text · 98%
Security
- Alarm Beams
- Nofrom the listing text · 96%
- Armed Response
- Nofrom the listing text · 95%
- Boomed Area
- Yesfrom the listing text · 84%
- Burglar Bars
- Yesfrom the listing text · 95%
- CCTV
- Nofrom the listing text · 95%
- Electric Fence
- Yesfrom the listing text · 97%
- Guard 24h
- Yesfrom the listing text · 97%
- Security Estate
- Yesfrom the listing text · 98%
Market
- Days on market
- 131 daysfrom our price history
- Price change since listed
- 0.0%from our price history
- Price per m²
- R 55 814from our price history
- Times relisted
- 0from our price history
- Vs suburb median
- 0.96×from our price history
- Under Offer
- Nofrom our price history
Comfort
- Air Conditioning
- Nofrom the listing text · 97%
- Double Glazing
- Nofrom the listing text · 98%
- Fireplace
- Nofrom the listing text · 98%
- High Ceilings
- Nofrom the listing text · 98%
- North Facing
- Nofrom the listing text · 98%
- Quiet Street
- Nofrom the listing text · 96%
- Underfloor Heating
- Nofrom the listing text · 98%
- Wind Protected
- Nofrom the listing text · 97%
Layout
- Flatlet
- Nofrom the listing text · 98%
- Furnished
- Nofrom the listing text · 81%
- Home Office
- Nofrom the listing text · 97%
- Lift Access
- Nofrom the listing text · 92%
- Living Areas
- 1from the listing text · 98%
- Open Plan
- Yesfrom the listing text · 98%
- Penthouse
- Nofrom the listing text · 98%
- Scullery
- Nofrom the listing text · 96%
- Staff Accommodation
- Nofrom the listing text · 86%
- Walk In Closet
- Nofrom the listing text · 97%
- Wheelchair Access
- Yesfrom the listing text · 97%
Outdoor
- Balcony
- Yesfrom the listing text · 96%
- Boat Caravan Parking
- Nofrom the listing text · 98%
- Borehole Irrigation
- Nofrom the listing text · 96%
- Braai Area
- Nofrom the listing text · 94%
- Covered Patio
- Nofrom the listing text · 96%
- Established Trees
- Nofrom the listing text · 77%
- Garage Type
- Nonefrom the listing text
- Pet Friendly
- Nofrom the listing text · 97%
- Pool Type
- Communalfrom the listing text · 92%
Condition
- Needs Tlc
- Nofrom the listing text · 98%
Architecture
- Double Storey
- Nofrom the listing text · 95%
- Original Features
- Nofrom the listing text · 98%
- Thatched Roof
- Nofrom the listing text · 98%
Tenure Rules
- Exclusive Use Area
- Nofrom the listing text · 90%
- No transfer duty
- Nofrom the listing text · 98%
- Retirement Scheme
- Yesfrom the listing text · 85%
- Short Let Allowed
- Nofrom the listing text · 97%
- Special Levy Mentioned
- Nofrom the listing text · 85%
- Tenure
- Sectional Titlefrom the listing text · 88%
- Utilities Included
- Nofrom the listing text · 95%
Connectivity
- Fibre
- Nofrom the listing text · 98%
Commercial
- Auction
- Nofrom the listing text · 99%
- Bank Assisted
- Nofrom the listing text · 98%
- Off Plan
- Nofrom the listing text · 98%
- Owner Relocating
- Nofrom the listing text · 98%
- Price Reduced
- Nofrom our price history
- Priced To Sell
- Nofrom the listing text · 93%
Portal facts
- Levies
- R 11 865
- Floor size
- 43 m²
- Listing date
- 16 May 2026
- Feature: Pool
- yes
- Property type
- Studio
- Listing number
- T5489073
- Feature: Garden
- yes
- Feature: Paving
- yes
- Rates and taxes
- R 766
- Feature: Balcony
- yes
- Feature: Kitchen
- yes
- Feature: Lounges
- 1
- Feature: Bedrooms
- 0
- Feature: Sea view
- yes
- Feature: Bathrooms
- 1
- Feature: Access gate
- yes
- Feature: Scenic view
- yes
- Feature: Family TV room
- yes
- Feature: Electric fencing
- yes
- Feature: Wheel chair friendly
- yes