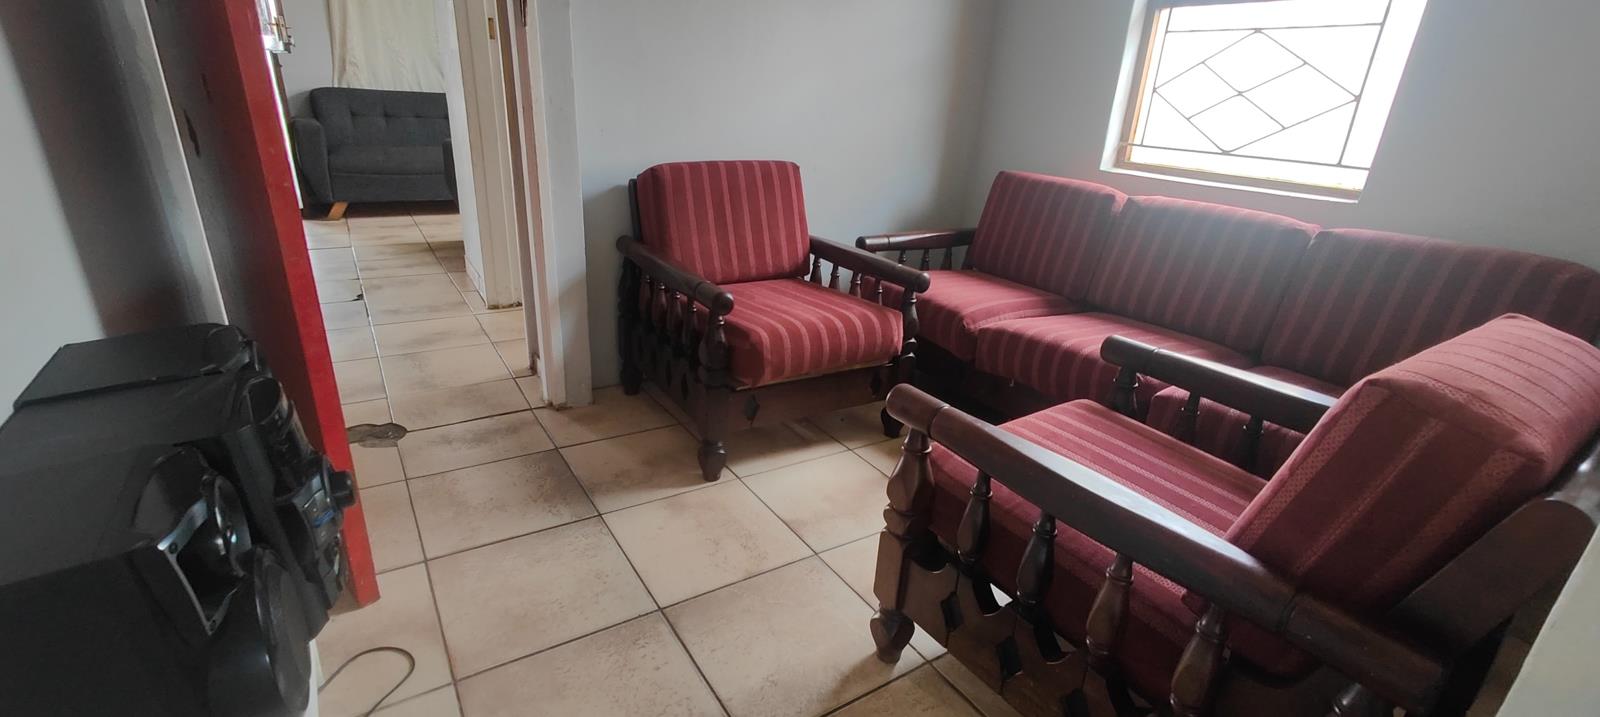
4 Bedroom House in Sarepta
9 jupiter street, Sarepta, Cape Townlocation approximate: suburb level
4 bed · 2 bath · 1 garage · 150 m² floor · 314 m² erf
Description
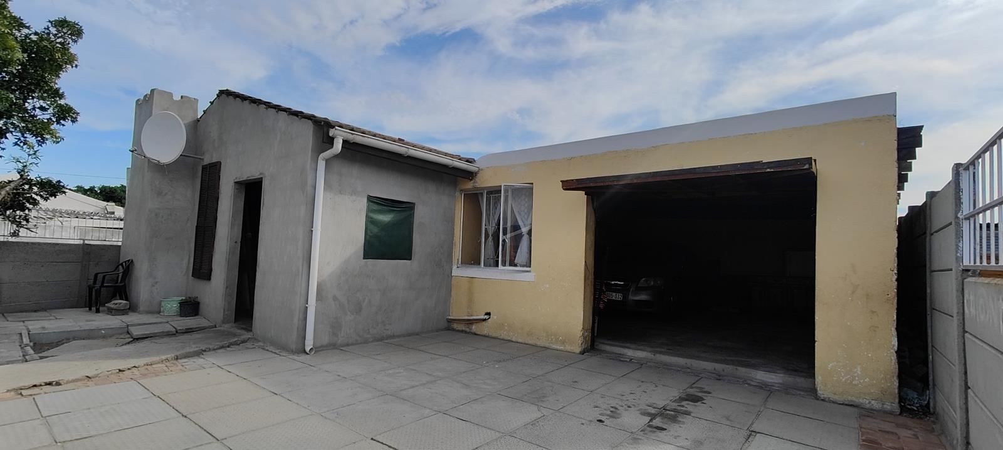
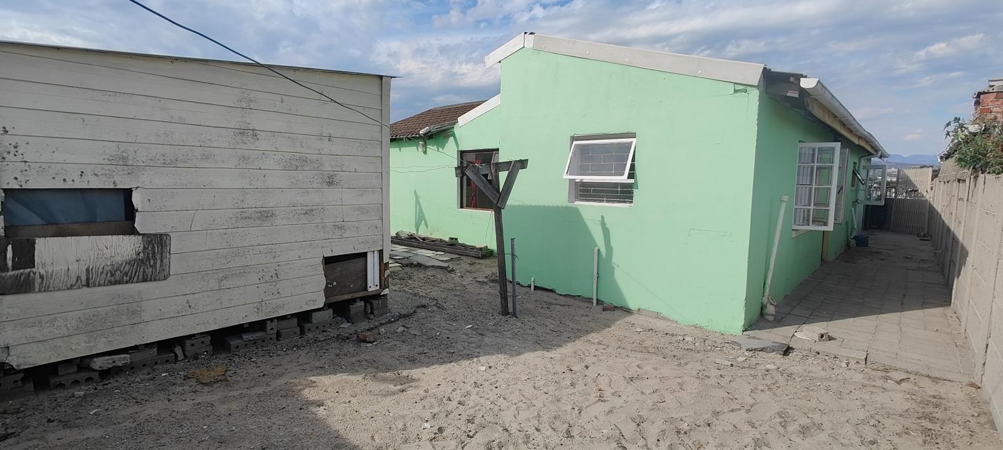
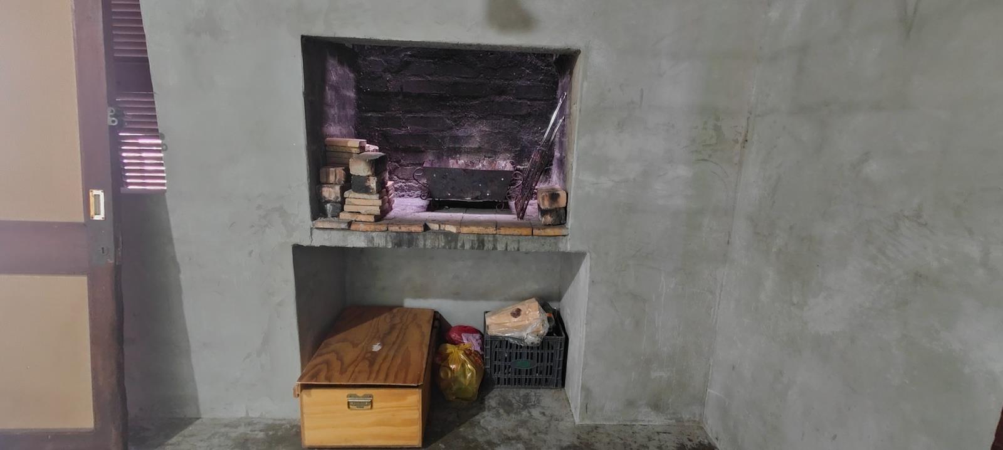
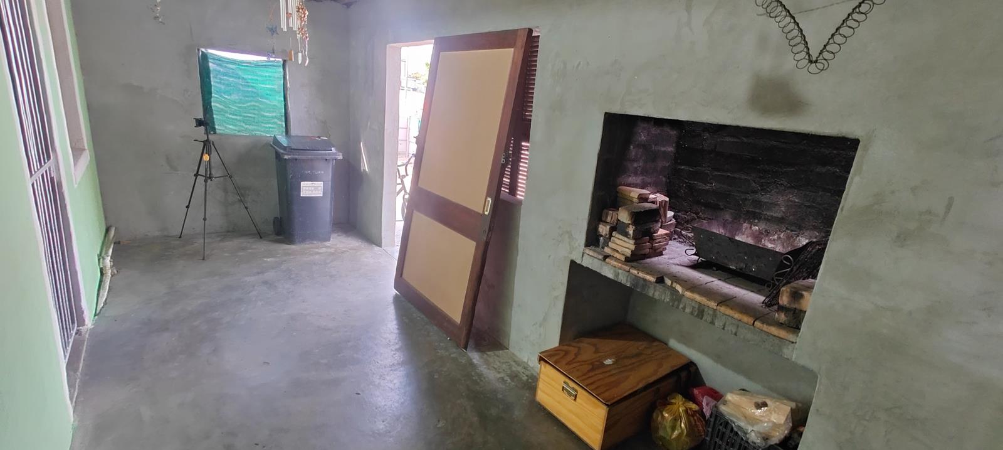
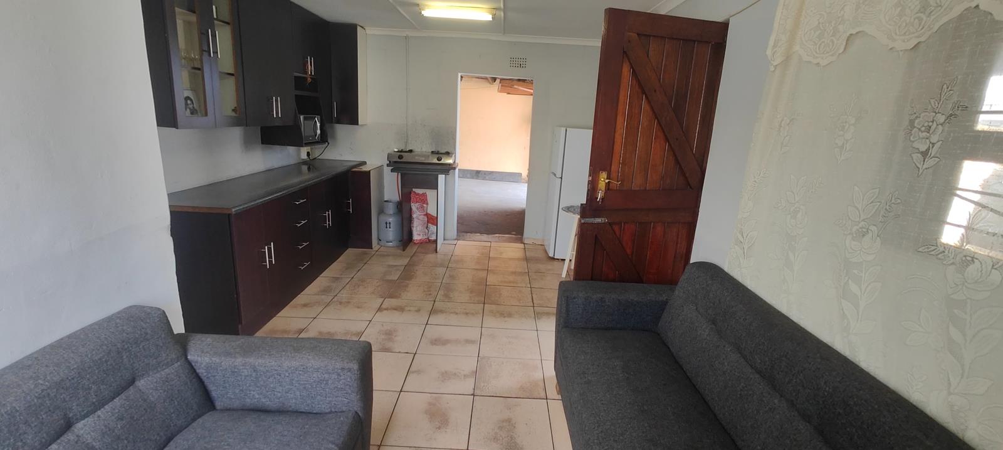
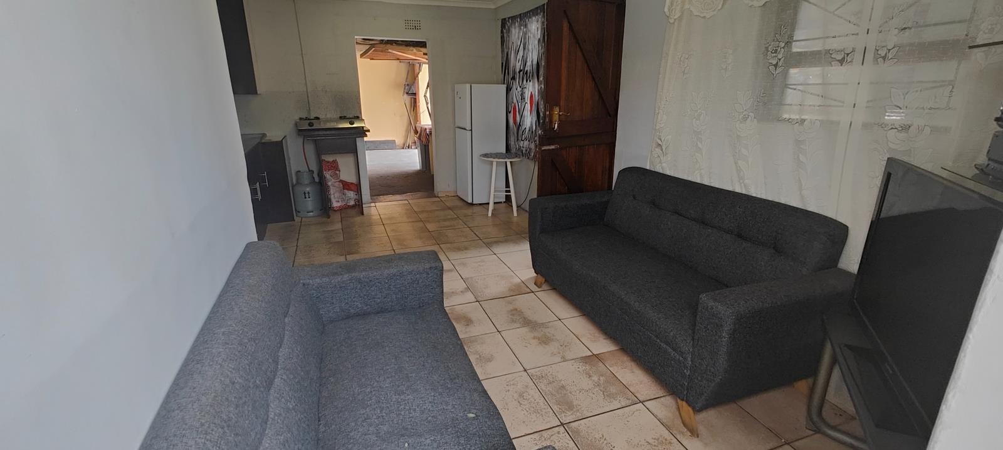
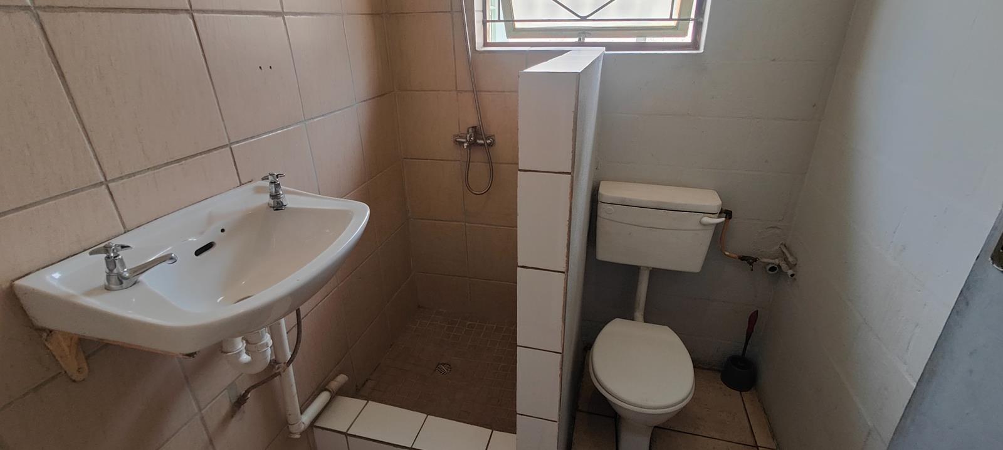
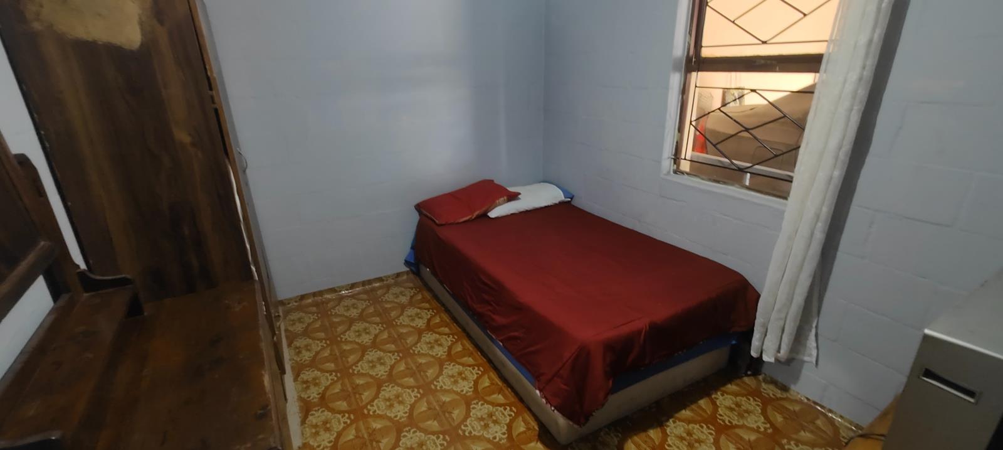
Space, Potential, Lifestyle - All in Serepta, Kuils RiverSpace, Potential, Lifestyle - All in Kuils RiverThis spacious 4-bedroom family home in Sarepta, Kuils River, is designed for easy living and effortless entertaining. Offering 150 square metres of well-planned living space on a 314 square metre erf, the property combines comfort with practical versatility. Whether you''re seeking a comfortable family residence or a property with added flexibility and income potential, this home delivers on multiple fronts.As you enter, you are welcomed by a dedicated braai room - perfect for relaxed weekends and hosting guests. This flows seamlessly into the kitchen and living area, creating a warm, open-plan feel ideal for everyday family life. The home features one lounge and one dining room, providing distinct spaces for entertaining and daily meals. The layout encourages natural movement between spaces, making it practical for families who value both togetherness and defined living zones.The accommodation comprises four well-sized bedrooms with freestanding cupboards, including a main bedroom with en-suite bathroom. A second full bathroom serves the remaining bedrooms and guests, ensuring convenience for the entire household. The thoughtful layout minimises morning congestion and provides privacy where it matters most.A standout feature is the versatile bonus room, which can easily be adapted to suit your lifestyle - whether as a home office, creative studio, wellness space, gaming room, or nursery. This flexibility adds genuine value and allows the property to evolve with your changing needs. The single garage goes beyond just parking with a built-in sink and its own setup, it offers excellent potential for a workshop, home business, or even conversion into a flatlet, providing additional income opportunities.At the back of the property, a Nutec structure 3x6 metres, on plan provides practical additional storage or utility space. The property is well-maintained and move-in ready, needing little more than a fresh coat of paint to make it your own. The solid construction and thoughtful design mean you can settle in immediately without major renovation concerns.Key Features- Main bedroom with en-suite bathroom- Second full bathroom for guests and family- Dedicated Braai room flowing into open-plan kitchen and living area- Versatile bonus room for home office, studio, or wellness space- Single garage with built-in sink and conversion potential314 square meter erf in suburban Sarepta. Well-maintained, move-in ready condition. Estimated rates and taxes: approximately R310 per month.This property represents genuine value in the Kuils River market. The combination of spacious living areas, practical outbuildings, and flexible spaces makes it suitable for growing families, remote workers, or investors seeking rental or conversion opportunities. Contact us today to arrange your private viewing and discover how this home can work for your lifestyle.PILLAR PROPS 19 PTY LTD trading as REMAX Unlimited Durbanville operates in terms of a franchise agreement with REMAX of Southern Africa.
What we know about this property
Each attribute shows where it came from and how sure we are. Model-derived attributes arrive as enrichment runs.
Resilience
- Backup Power Level
- Nonefrom the listing text
- Battery Backup
- Nofrom the listing text · 98%
- Borehole
- Nofrom the listing text · 98%
- Gas Hob
- Nofrom the listing text · 97%
- Generator
- Nofrom the listing text · 98%
- Grey Water
- Nofrom the listing text · 98%
- Heat Pump
- Nofrom the listing text · 98%
- Inverter
- Nofrom the listing text · 98%
- Solar Geyser
- Nofrom the listing text · 98%
- Solar panels
- Nofrom the listing text · 98%
- Water Tank
- Nofrom the listing text · 98%
Security
- Alarm Beams
- Nofrom the listing text · 98%
- Armed Response
- Nofrom the listing text · 98%
- Boomed Area
- Nofrom the listing text · 97%
- Burglar Bars
- Nofrom the listing text · 97%
- CCTV
- Nofrom the listing text · 98%
- Electric Fence
- Nofrom the listing text · 98%
- Guard 24h
- Nofrom the listing text · 98%
- Security Estate
- Nofrom the listing text · 98%
Location
- Exposed to coastal wind
- Nofrom open data · 60%
- Estimated commute to CBD
- 51 minfrom open data · 60%
- Crime trend
- Worseningfrom open data · 60%
- Distance to the sea
- 15.1 kmfrom open data · 60%
- Load-shedding block
- 10from open data · 60%
- SAPS precinct risk
- Elevatedfrom open data · 60%
Market
- Days on market
- 78 daysfrom our price history
- Price change since listed
- 0.0%from our price history
- Price per m²
- R 7 333from our price history
- Times relisted
- 0from our price history
- Vs suburb median
- 1.00×from our price history
- Under Offer
- Nofrom our price history
Comfort
- Air Conditioning
- Nofrom the listing text · 98%
- Double Glazing
- Nofrom the listing text · 98%
- Fireplace
- Nofrom the listing text · 97%
- High Ceilings
- Nofrom the listing text · 97%
- North Facing
- Nofrom the listing text · 98%
- Quiet Street
- Nofrom the listing text · 98%
- Underfloor Heating
- Nofrom the listing text · 98%
- View Type
- Nonefrom the listing text
- Wind Protected
- Nofrom the listing text · 98%
Layout
- Flatlet
- Yesfrom the listing text · 71%
- Furnished
- Nofrom the listing text · 96%
- Lift Access
- Nofrom the listing text · 98%
- Living Areas
- 2from the listing text · 84%
- Open Plan
- Yesfrom the listing text · 97%
- Penthouse
- Nofrom the listing text · 98%
- Scullery
- Nofrom the listing text · 96%
- Single Level
- Nofrom the listing text · 84%
- Staff Accommodation
- Nofrom the listing text · 77%
- Walk In Closet
- Nofrom the listing text · 94%
- Wheelchair Access
- Nofrom the listing text · 98%
Outdoor
- Balcony
- Nofrom the listing text · 97%
- Boat Caravan Parking
- Nofrom the listing text · 93%
- Borehole Irrigation
- Nofrom the listing text · 98%
- Braai Area
- Yesfrom the listing text · 78%
- Covered Patio
- Nofrom the listing text · 95%
- Established Trees
- Nofrom the listing text · 97%
- Garage Type
- Singlefrom the listing text
- Off-street parking bays
- 2from the listing text · 88%
- Pet Friendly
- Nofrom the listing text · 97%
- Pool Type
- Nonefrom the listing text
Condition
- Needs Tlc
- Nofrom the listing text · 76%
Architecture
- Double Storey
- Nofrom the listing text · 92%
- Original Features
- Nofrom the listing text · 98%
- Thatched Roof
- Nofrom the listing text · 98%
Tenure Rules
- Exclusive Use Area
- Nofrom the listing text · 98%
- No transfer duty
- Nofrom the listing text · 98%
- Retirement Scheme
- Nofrom the listing text · 98%
- Short Let Allowed
- Nofrom the listing text · 98%
- Special Levy Mentioned
- Nofrom the listing text · 98%
- Utilities Included
- Nofrom the listing text · 98%
Connectivity
- Fibre
- Nofrom the listing text · 98%
Commercial
- Auction
- Nofrom the listing text · 98%
- Bank Assisted
- Nofrom the listing text · 98%
- Off Plan
- Nofrom the listing text · 80%
- Owner Relocating
- Nofrom the listing text · 98%
- Price Reduced
- Nofrom our price history
- Priced To Sell
- Nofrom the listing text · 98%
Portal facts
- Land size
- 314 m²
- Floor size
- 150 m²
- Listing date
- 8 Jul 2026
- Property type
- House
- Listing number
- T5545513
- Rates and taxes
- R 500
- Feature: Lounges
- 1
- Feature: Bedrooms
- 4
- Feature: Bathrooms
- 2
- Feature: Dining areas
- 1
- Feature: Open parking
- 2
- Feature: Family TV room
- yes
- Feature: Garage parking
- 1