

Commercial property to rent in Claremont
72 Main Road, Claremont, Cape Town
2 bath · 386 m² floor
Description
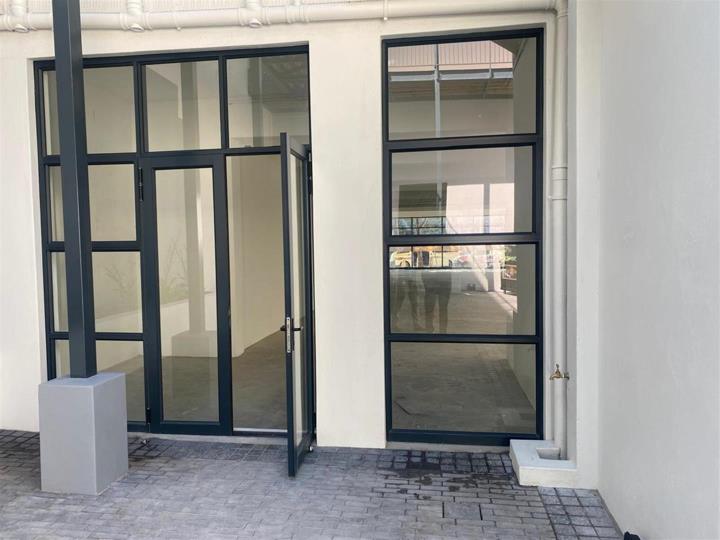
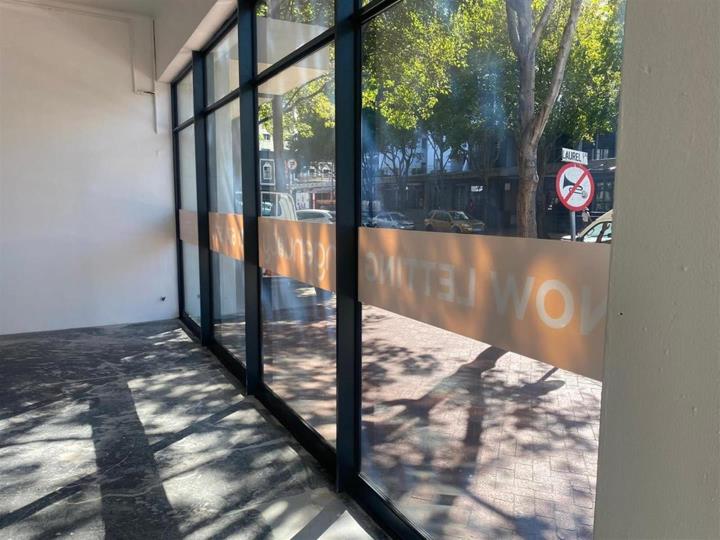
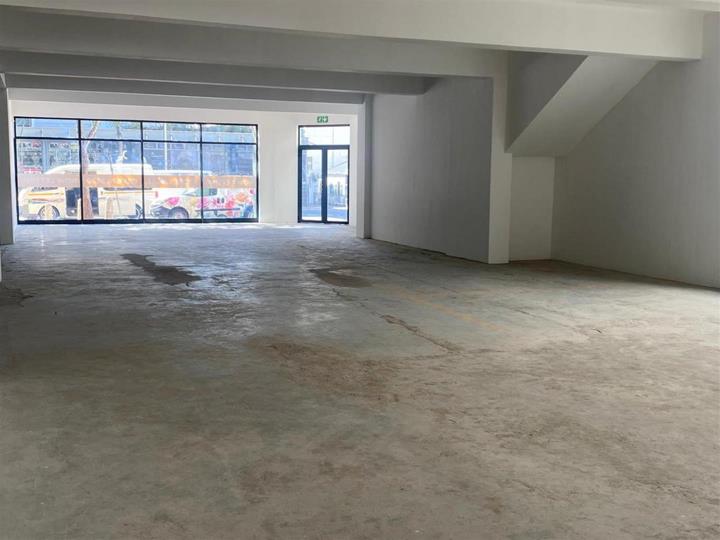
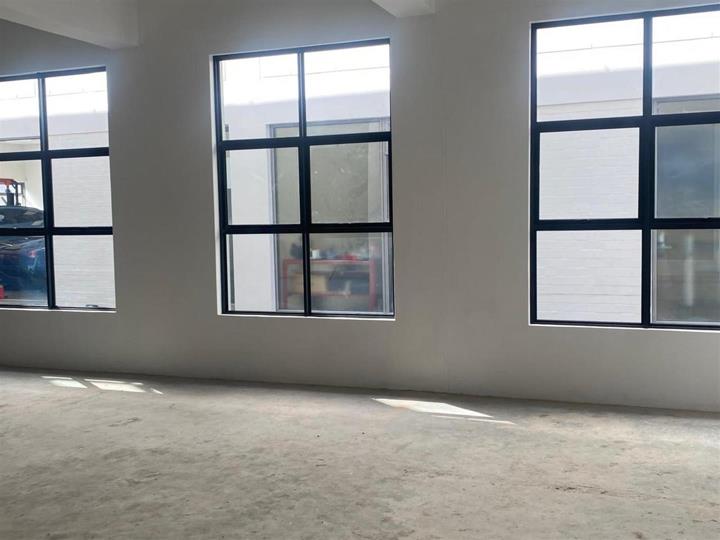
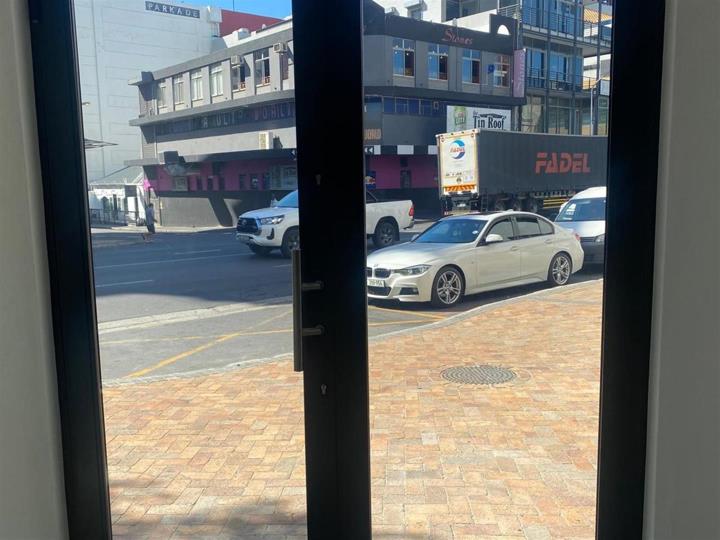
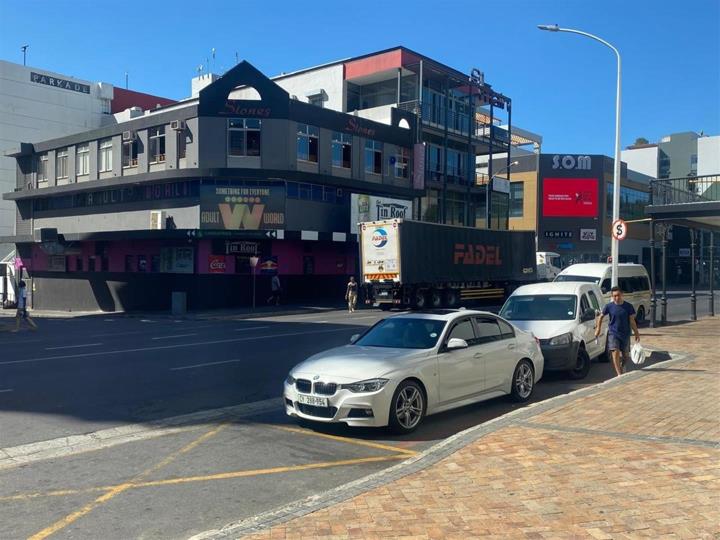
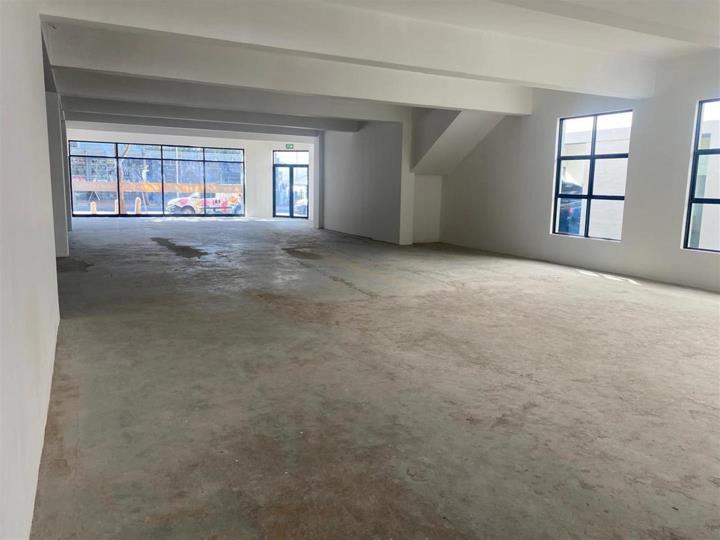
Retail space to let on main road in claremont!! Position your business in the bustling heart of Cape Town’s Southern Suburbs with this premium 386m² retail space located on the iconic Main Road in Claremont. Featuring an expansive glass storefront, excellent signage opportunities, and unmatched foot and vehicular traffic, it is the perfect setting for a brand showroom, lifestyle store, or boutique. Property Overview: Capture the attention of daily commuters and local shoppers with this highly visible, street-facing commercial property. Designed to be a blank canvas, the unit is ready to accommodate your unique brand identity and custom fit-out requirements. Key Features: Spacious Floorplan: 386m² of versatile, open-plan space suitable for retail, showroom, or studio use. Maximum Exposure: Prime Main Road frontage with floor-to-ceiling... Retail space to let on main road in claremont!! Position your business in the bustling heart of Cape Town’s Southern Suburbs with this premium 386m² retail space located on the iconic Main Road in Claremont. Featuring an expansive glass storefront, excellent signage opportunities, and unmatched foot and vehicular traffic, it is the perfect setting for a brand showroom, lifestyle store, or boutique. Property Overview: Capture the attention of daily commuters and local shoppers with this highly visible, street-facing commercial property. Designed to be a blank canvas, the unit is ready to accommodate your unique brand identity and custom fit-out requirements. Key Features: Spacious Floorplan: 386m² of versatile, open-plan space suitable for retail, showroom, or studio use. Maximum Exposure: Prime Main Road frontage with floor-to-ceiling glass windows that flood the unit with natural light. Branding Potential: Unmissable exterior signage opportunities to make your brand stand out in a high-density commercial hub. Building Amenities: Includes upgraded ablution facilities and a contemporary kitchenette. Accessibility: Excellent connectivity to major arterial routes (M3, M5) and close proximity to public transport networks, including trains and minibus taxis. Retail space in a prime location in Claremont now available. Recently refurbished, small boutique building with direct access to peaceful courtyard. Ideally suited for Office, Studio or Retail premises. Features: - High visibility - Branding opportunities - Access to courtyard - Dual entrance option - Large glass shopfronts - Natural light - Premium location Viewings by appointment. Read full description + window.loader.addCallback((renderComponent) => renderComponent({"name":"ReadMore","props":"#-1494795015","type":"c"}));
What we know about this property
Each attribute shows where it came from and how sure we are. Model-derived attributes arrive as enrichment runs.
Resilience
- Backup Power Level
- Nonefrom the listing text
- Battery Backup
- Nofrom the listing text · 98%
- Borehole
- Nofrom the listing text · 98%
- Gas Hob
- Nofrom the listing text · 98%
- Generator
- Nofrom the listing text · 98%
- Grey Water
- Nofrom the listing text · 98%
- Heat Pump
- Nofrom the listing text · 98%
- Inverter
- Nofrom the listing text · 98%
- Solar Geyser
- Nofrom the listing text · 98%
- Solar panels
- Nofrom the listing text · 98%
- Water Tank
- Nofrom the listing text · 98%
Security
- Alarm Beams
- Nofrom the listing text · 98%
- Armed Response
- Nofrom the listing text · 98%
- Boomed Area
- Nofrom the listing text · 97%
- Burglar Bars
- Nofrom the listing text · 97%
- CCTV
- Nofrom the listing text · 98%
- Electric Fence
- Nofrom the listing text · 98%
- Guard 24h
- Nofrom the listing text · 98%
- Security Estate
- Nofrom the listing text · 97%
Location
- Shops and cafés within 500 m
- 29from open data
- Exposed to coastal wind
- Nofrom open data
- Estimated commute to CBD
- 16 minfrom open data
- Crime trend
- Improvingfrom open data
- Distance to the sea
- 6.7 kmfrom open data
- Nearest highway
- 1.0 kmfrom open data
- Nearest hospital or clinic
- 326 mfrom open data
- Nearest primary school
- 558 mfrom open data
- Nearest school
- 357 mfrom open data
- Nearest high school
- 357 mfrom open data
- Nearest station or stop
- 152 mfrom open data
- Independent schools within 5 km
- 31from open data
- Load-shedding block
- 5from open data
- SAPS precinct risk
- Low Riskfrom open data
- Schools within 3 km
- 44from open data
- Under the flight path
- Nofrom open data
- Walkability
- Very Walkablefrom open data
Market
- Days on market
- 2 daysfrom our price history
- Price change since listed
- 0.0%from our price history
- Times relisted
- 0from our price history
- Vs suburb median
- 2.14×from our price history
- Under Offer
- Nofrom our price history
Comfort
- Air Conditioning
- Nofrom the listing text · 97%
- Double Glazing
- Nofrom the listing text · 98%
- Fireplace
- Nofrom the listing text · 98%
- High Ceilings
- Yesfrom the listing text · 97%
- Natural Light
- Brightfrom the listing text
- North Facing
- Nofrom the listing text · 98%
- Quiet Street
- Nofrom the listing text · 98%
- Underfloor Heating
- Nofrom the listing text · 98%
- View Type
- Nonefrom the listing text · 98%
- Wind Protected
- Nofrom the listing text · 98%
Layout
- Flatlet
- Nofrom the listing text · 98%
- Floor Number
- 0from the listing text · 98%
- Furnished
- Nofrom the listing text · 94%
- Home Office
- Nofrom the listing text · 98%
- Lift Access
- Nofrom the listing text · 97%
- Open Plan
- Nofrom the listing text · 92%
- Penthouse
- Nofrom the listing text · 98%
- Scullery
- Nofrom the listing text · 98%
- Single Level
- Nofrom the listing text · 95%
- Staff Accommodation
- Nofrom the listing text · 98%
- Walk In Closet
- Nofrom the listing text · 98%
- Wheelchair Access
- Nofrom the listing text · 97%
Outdoor
- Balcony
- Nofrom the listing text · 98%
- Boat Caravan Parking
- Nofrom the listing text · 98%
- Borehole Irrigation
- Nofrom the listing text · 98%
- Braai Area
- Nofrom the listing text · 98%
- Covered Patio
- Nofrom the listing text · 98%
- Established Trees
- Nofrom the listing text · 98%
- Garage Type
- Nonefrom the listing text
- Garden Size
- Nonefrom the listing text
- Pet Friendly
- Nofrom the listing text · 98%
- Pool Type
- Nonefrom the listing text
Condition
- Needs Tlc
- Nofrom the listing text · 97%
- Renovation Status
- Recently Renovatedfrom the listing text
Architecture
- Architecture Style
- Contemporaryfrom the listing text · 81%
- Double Storey
- Nofrom the listing text · 92%
- Original Features
- Nofrom the listing text · 98%
- Thatched Roof
- Nofrom the listing text · 99%
Tenure Rules
- Exclusive Use Area
- Nofrom the listing text · 94%
- No transfer duty
- Nofrom the listing text · 98%
- Retirement Scheme
- Nofrom the listing text · 99%
- Short Let Allowed
- Nofrom the listing text · 98%
- Special Levy Mentioned
- Yesfrom the listing text · 96%
- Tenure
- Sectional Titlefrom the listing text · 91%
- Utilities Included
- Nofrom the listing text · 95%
Connectivity
- Fibre
- Nofrom the listing text · 98%
Commercial
- Auction
- Nofrom the listing text · 99%
- Bank Assisted
- Nofrom the listing text · 98%
- Off Plan
- Nofrom the listing text · 98%
- Owner Relocating
- Nofrom the listing text · 99%
- Price Reduced
- Nofrom our price history
- Priced To Sell
- Nofrom the listing text · 98%
Portal facts
- Levies
- R 1
- Security
- 24 Hour Access
- Bathrooms
- 2
- Furnished
- No
- Floor Size
- 386 m²
- Special Levy
- R 1
- Listing Number
- 117078043
- Street Address
- 72 MAIN ROAD, Claremont
- Internet Access
- Fibre
- Occupation Date
- 01 July 2026
- Rates and Taxes
- R 1
- Type of Property
- Commercial Property
- Availability Date
- 01 July 2026
- Gross Lettable Area
- 386 m²