4 Bedroom House in Stonehurst Mountain Estate
stonehurst mountain estate, 29 waterberg crescent, Westlake, Cape Townlocation approximate: suburb level
4 bed · 2.5 bath · 2 garage · 364 m² floor · 847 m² erf
Description
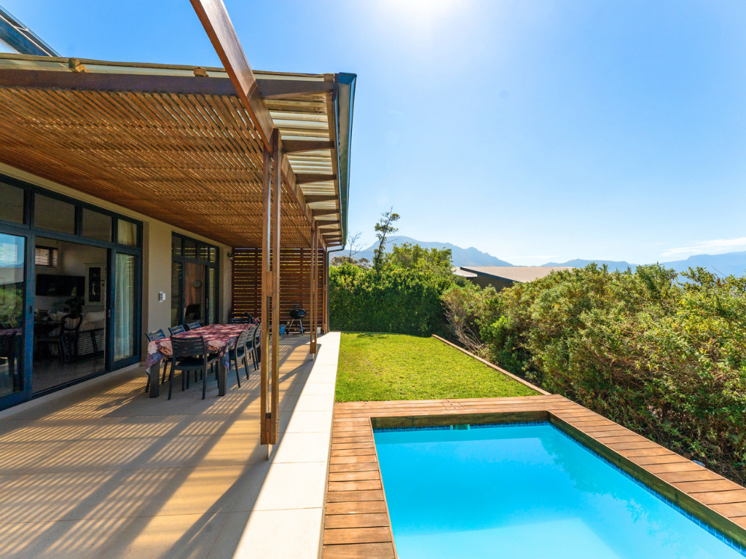
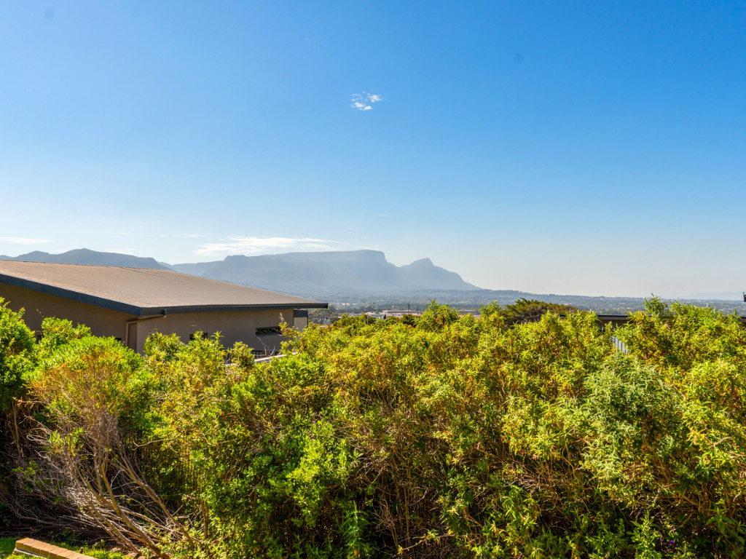
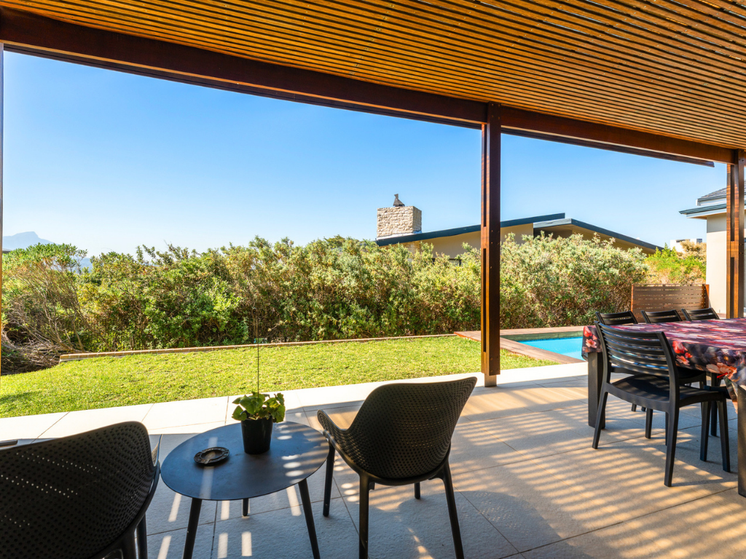
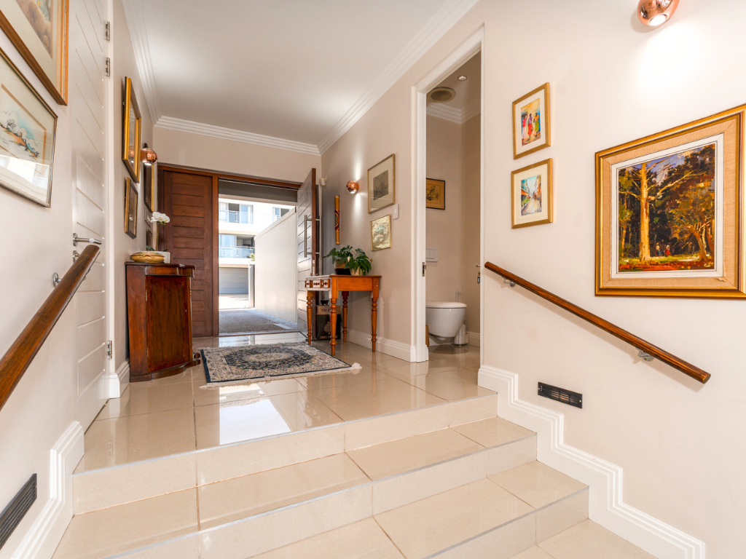
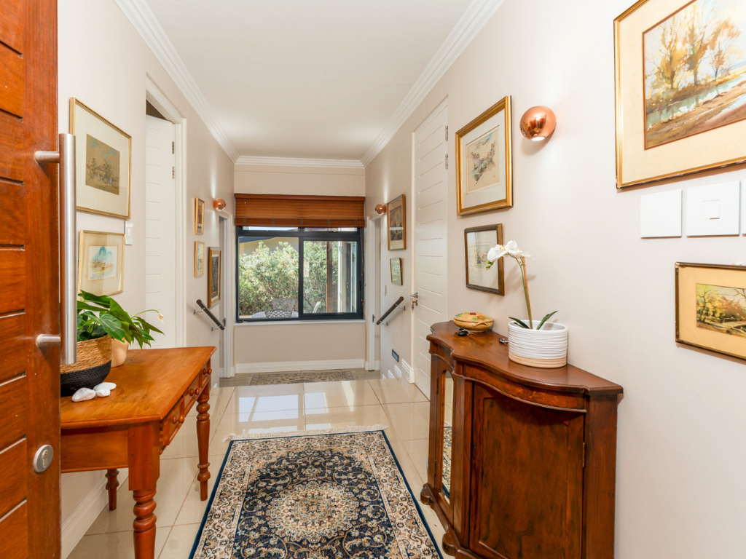
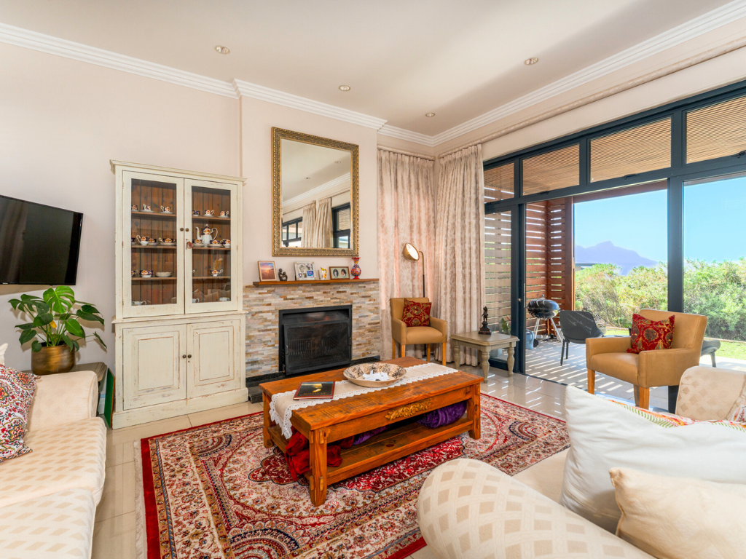
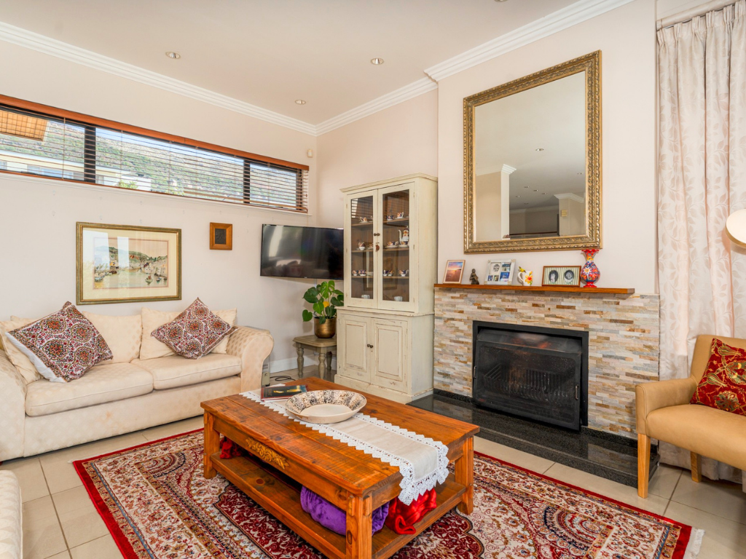
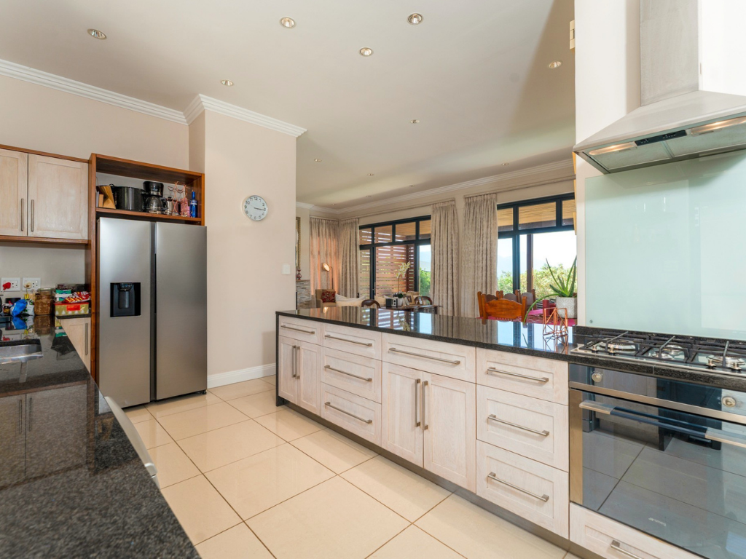
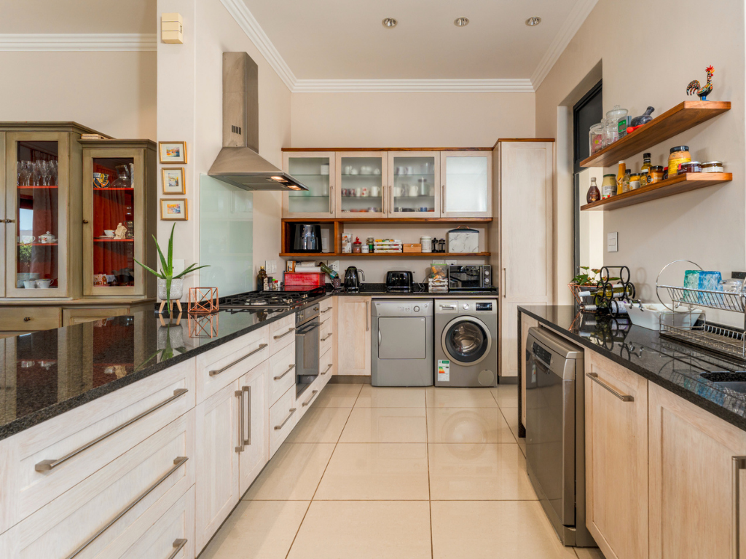
Set against the slopes of the highly sought-after Stonehurst Mountain Estate, this north-facing residence offers idyllic views of the Constantiaberg mountain range and across Cape Towns Southern suburbs. Youll see the sun rising in the morning and distant lights twinkling at night. With effortless indoor-outdoor living, the home captures natural light throughout the day while its L-shaped design provides shelter from the South-Easter - creating the perfect setting for year-round entertaining. A generous entrance hall welcomes you into a modern interior with light reflecting off polished tiles, with the home dividing a private family wing from an expansive entertainment wing.The long north-facing open plan living area is flooded with light and showcases breath-taking views. Perfect for morning and afternoon entertaining. The wood-burning fireplace creates a heart-warming entertaining space during the cold winter months. For hot summer days, stacking doors open onto the patio covered by a pergola, offering up a sparkling wood-decked pool central to back garden entertaining. The guest loo completes the entertaining area.Two large dark granite countertops contrast light oak kitchen cabinets, and frame the 4-seater kitchen island. Designed for comfortable convenience with ample space, the kitchen is plumbed for a dishwasher and washing machine. The separate laundry room with an additional plumbing point leads to the garden. Approved plans allow for an additional pantry space.The peaceful and spacious master bedroom, with high ceilings, air conditioning, and large windows offers a walk-in wardrobe leading into an expansive ensuite, complete with his-and-hers basins, shower, toilet, and bath. A private deck entrance provides the master bedroom with direct pool access. A newly-built west-facing sun lounge stands at the entrance of the master bedroom, perfect for sun-soaked afternoon and evening entertaining. Three family bedrooms are found in their own private section of the living wing, with a large family bathroom complete with shower, toilet, and bath. The first room takes advantage of air conditioning with morning light pouring in through tall east-facing windows overlooking a well-maintained front garden. The second bedroom, with north-facing windows, enjoys afternoon light and back garden views. The spacious third bedroom includes north-facing windows, built-in cupboards, and approved plans to add an ensuite.Additional Features Include:- A solar and inverter system- Double garage- Four parkings- Garden with borehole access- Sprinkler systemIdeally positioned, the home offers quick access to excellent primary and high schools, including Reddam House Constantia, the American International School, and the Bishops Diocesan College transport route. Residents can enjoy the Lifestyle Centers outstanding amenities, such as the Keystone Bistro, conference centre, gym, training pool and a variety of personal training and physio services, classes, and beauty treatments available onsite. Moments from world-class wine estates and the Constantia Wine Route, top shopping destinations, iconic Cape Town beaches, premier golf courses, scenic trails, and leading gyms, this residence delivers secure, luxury family living in one of Cape Towns most desirable estates.Christina Botha and Fleur Lee are representatives of Real Estate Power ta REAL Realty
What we know about this property
Each attribute shows where it came from and how sure we are. Model-derived attributes arrive as enrichment runs.
Resilience
- Backup Power Level
- Partialfrom the listing text · 99%
- Battery Backup
- Yesfrom the listing text · 75%
- Borehole
- Yesfrom the listing text · 97%
- Gas Hob
- Nofrom the listing text · 97%
- Generator
- Nofrom the listing text · 80%
- Grey Water
- Nofrom the listing text · 98%
- Heat Pump
- Nofrom the listing text · 97%
- Inverter
- Yesfrom the listing text · 98%
- Solar Geyser
- Nofrom the listing text · 91%
- Solar panels
- Yesfrom the listing text · 91%
- Water Tank
- Nofrom the listing text · 97%
Security
- Alarm Beams
- Nofrom the listing text · 97%
- Armed Response
- Nofrom the listing text · 97%
- Boomed Area
- Yesfrom the listing text · 60%
- Burglar Bars
- Nofrom the listing text · 89%
- CCTV
- Nofrom the listing text · 97%
- Electric Fence
- Nofrom the listing text · 96%
- Guard 24h
- Nofrom the listing text · 92%
- Security Estate
- Yesfrom the listing text · 83%
Location
- Exposed to coastal wind
- Nofrom open data · 60%
- Estimated commute to CBD
- 39 minfrom open data · 60%
- Crime trend
- Stablefrom open data · 60%
- Distance to the sea
- 4.2 kmfrom open data · 60%
- Load-shedding block
- 8from open data · 60%
- SAPS precinct risk
- Low Riskfrom open data · 60%
Market
- Days on market
- 160 daysfrom our price history
- Price change since listed
- 0.0%from our price history
- Price per m²
- R 37 088from our price history
- Times relisted
- 0from our price history
- Vs suburb median
- 0.69×from our price history
- Under Offer
- Nofrom our price history
Comfort
- Air Conditioning
- Yesfrom the listing text · 98%
- Double Glazing
- Nofrom the listing text · 98%
- Fireplace
- Yesfrom the listing text · 99%
- High Ceilings
- Yesfrom the listing text · 97%
- Natural Light
- Brightfrom the listing text
- North Facing
- Yesfrom the listing text · 99%
- Quiet Street
- Nofrom the listing text · 96%
- Underfloor Heating
- Nofrom the listing text · 98%
- View Type
- Mountainfrom the listing text
- Wind Protected
- Yesfrom the listing text · 98%
Layout
- Flatlet
- Nofrom the listing text · 98%
- Furnished
- Nofrom the listing text · 96%
- Home Office
- Nofrom the listing text · 96%
- Lift Access
- Nofrom the listing text · 98%
- Open Plan
- Yesfrom the listing text · 98%
- Penthouse
- Nofrom the listing text · 98%
- Scullery
- Yesfrom the listing text · 97%
- Single Level
- Nofrom the listing text · 77%
- Staff Accommodation
- Nofrom the listing text · 97%
- Walk In Closet
- Yesfrom the listing text · 98%
- Wheelchair Access
- Nofrom the listing text · 98%
Outdoor
- Balcony
- Yesfrom the listing text · 72%
- Boat Caravan Parking
- Nofrom the listing text · 96%
- Borehole Irrigation
- Yesfrom the listing text · 94%
- Covered Patio
- Yesfrom the listing text · 95%
- Established Trees
- Nofrom the listing text · 70%
- Garage Type
- Doublefrom the listing text
- Garden Size
- Largefrom the listing text · 86%
- Pet Friendly
- Nofrom the listing text · 97%
- Pool Type
- Standardfrom the listing text
Condition
- Needs Tlc
- Nofrom the listing text · 98%
Architecture
- Architecture Style
- Contemporaryfrom the listing text · 82%
- Double Storey
- Nofrom the listing text · 78%
- Original Features
- Nofrom the listing text · 97%
- Thatched Roof
- Nofrom the listing text · 98%
Tenure Rules
- Exclusive Use Area
- Nofrom the listing text · 65%
- No transfer duty
- Nofrom the listing text · 98%
- Retirement Scheme
- Nofrom the listing text · 98%
- Short Let Allowed
- Nofrom the listing text · 98%
- Special Levy Mentioned
- Nofrom the listing text · 96%
- Tenure
- Sectional Titlefrom the listing text · 98%
- Utilities Included
- Nofrom the listing text · 98%
Connectivity
- Fibre
- Nofrom the listing text · 98%
Commercial
- Auction
- Nofrom the listing text · 99%
- Bank Assisted
- Nofrom the listing text · 98%
- Off Plan
- Nofrom the listing text · 98%
- Owner Relocating
- Nofrom the listing text · 98%
- Price Reduced
- Nofrom our price history
- Priced To Sell
- Nofrom the listing text · 98%
Portal facts
- Levies
- R 4 595
- Land size
- 847 m²
- Floor size
- 364 m²
- Listing date
- 16 Apr 2026
- Feature: Pool
- yes
- Property type
- House
- Listing number
- T5458551
- Feature: Garden
- yes
- Rates and taxes
- R 4 796
- Feature: Lounges
- 2
- Feature: Bedrooms
- 4
- Feature: Bathrooms 2.
- 5
- Feature: Open parking
- 3
- Feature: Family TV room
- yes
- Feature: Garage parking
- 2