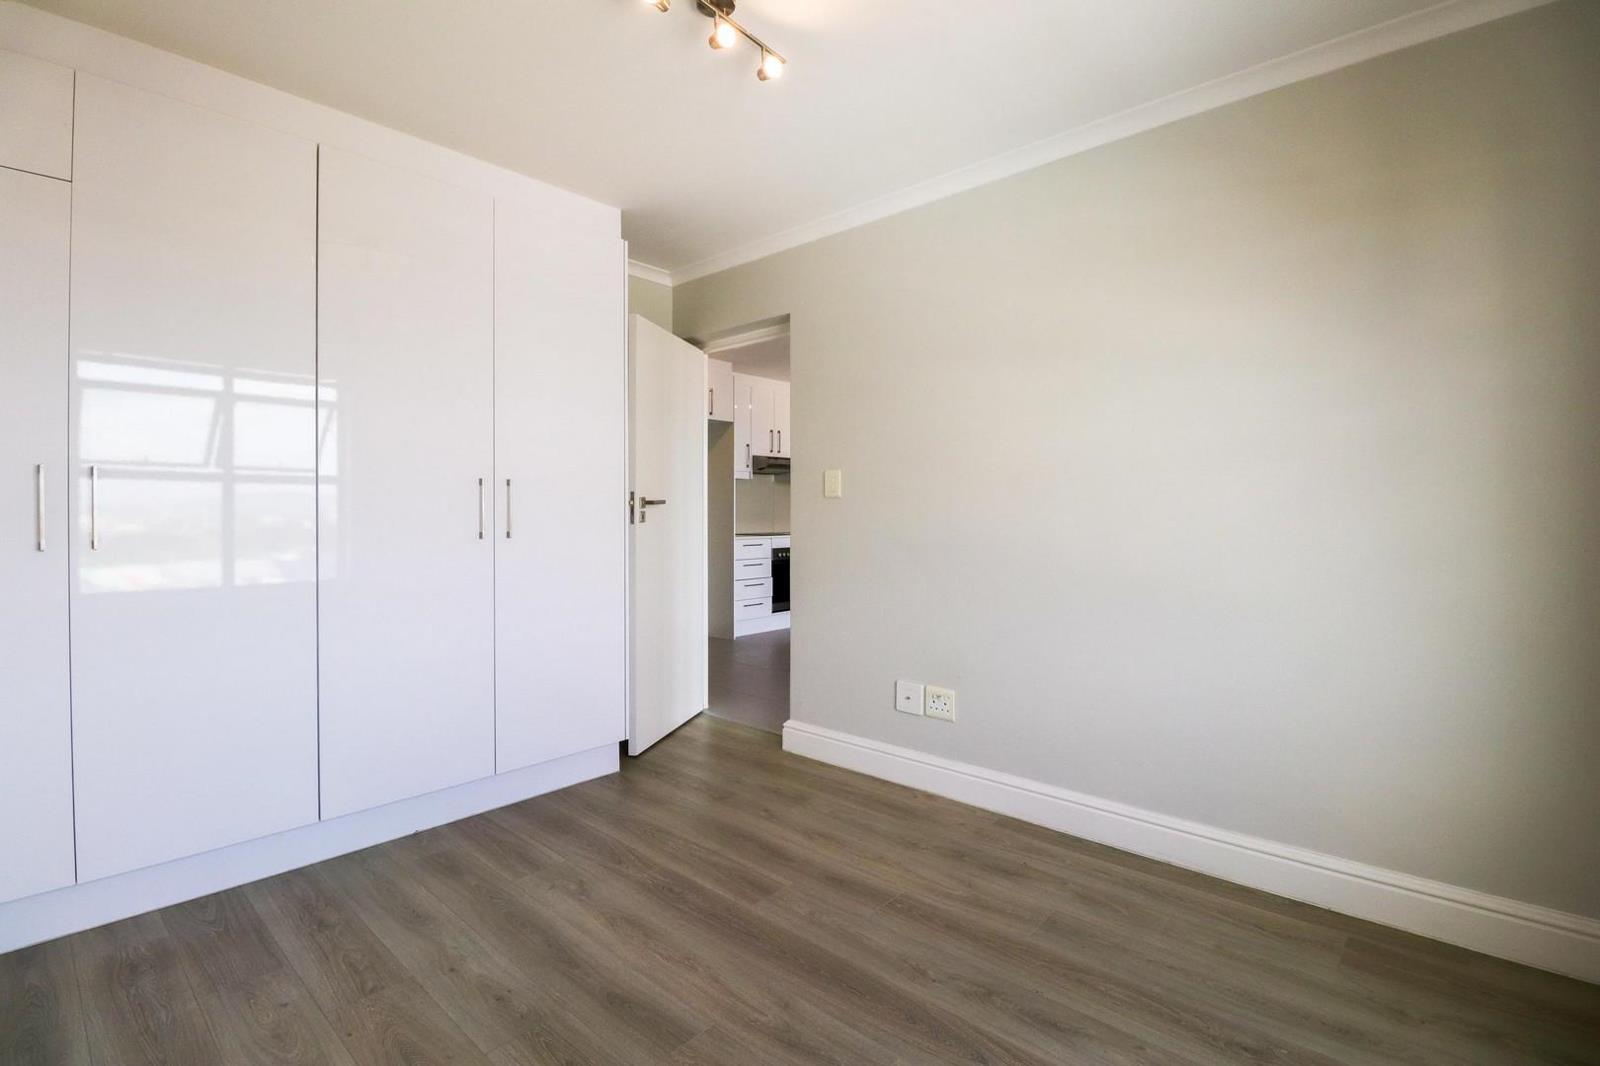
2 Bedroom Apartment in Observatory
Contact agent for street address, Observatory, Cape Townlocation approximate: suburb level
2 bed · 2 bath · 56 m² floor
Description
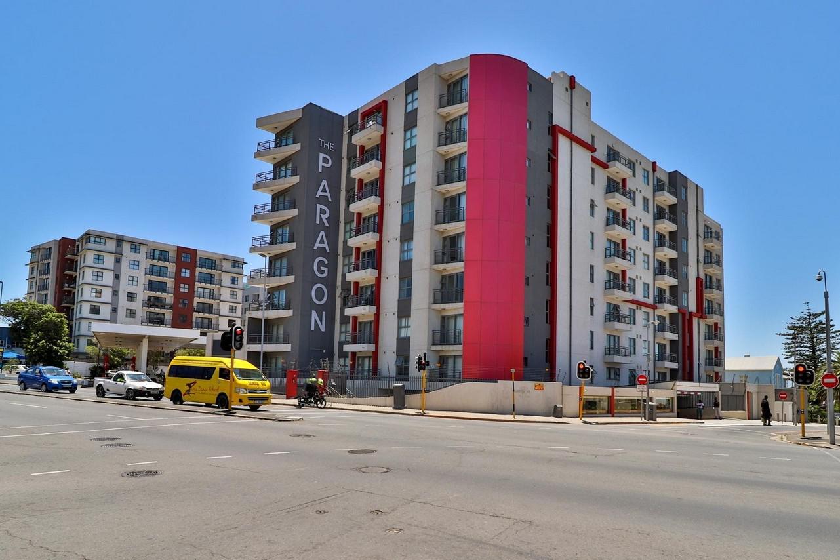
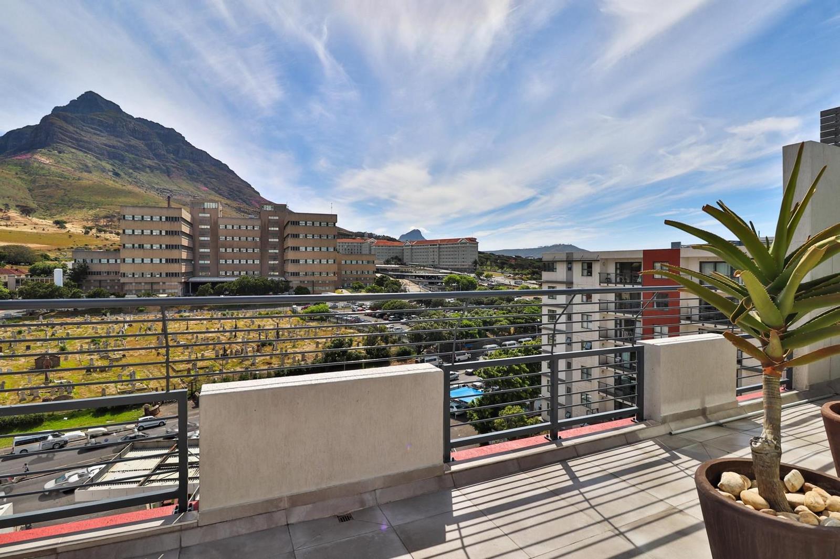
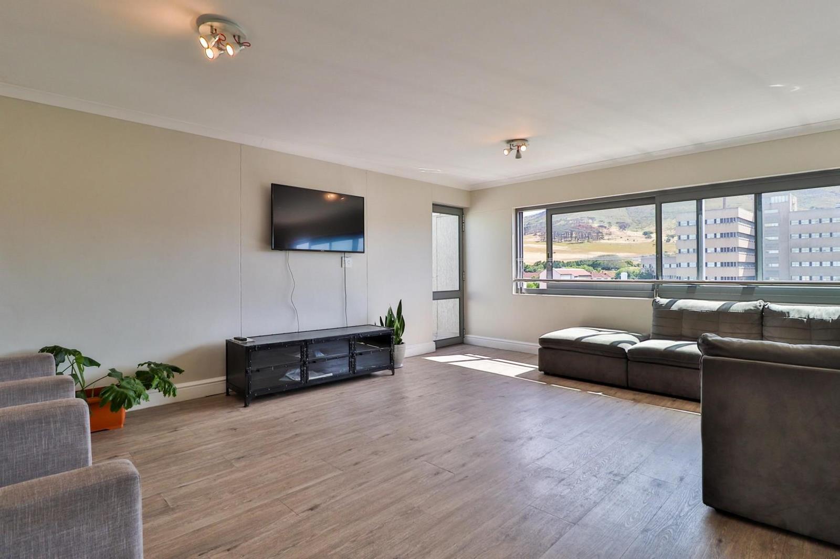
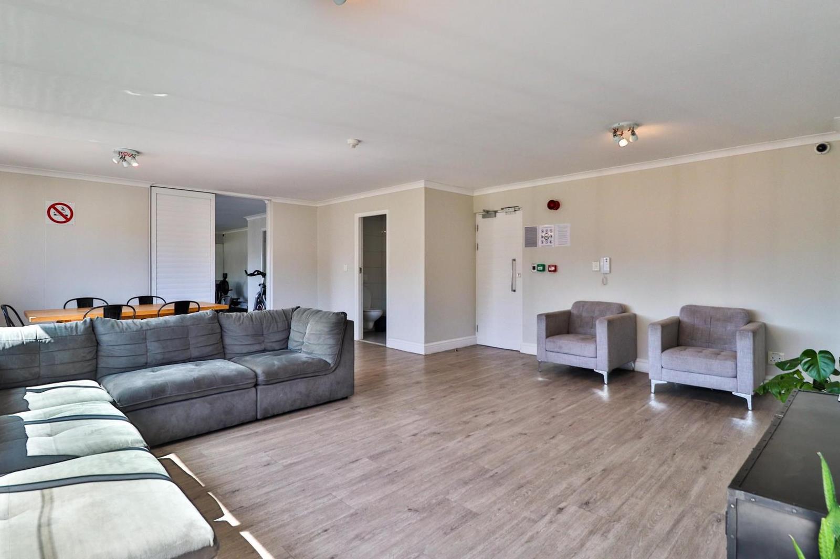
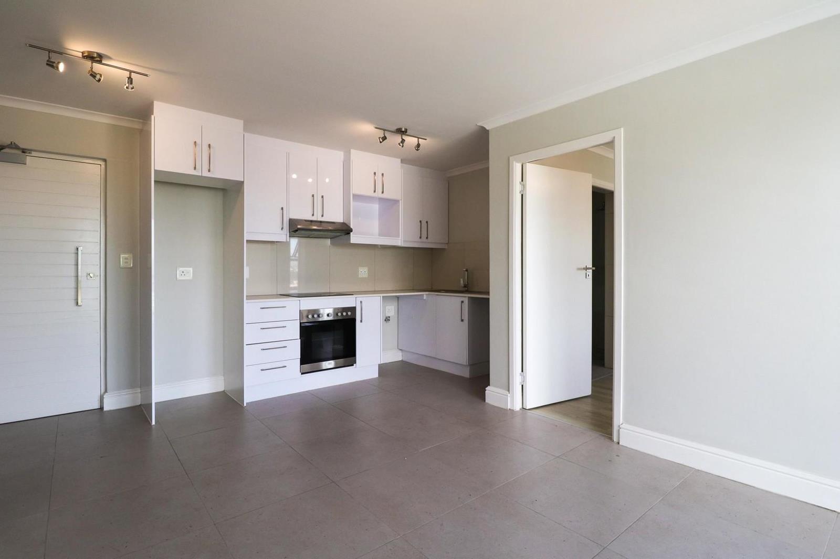
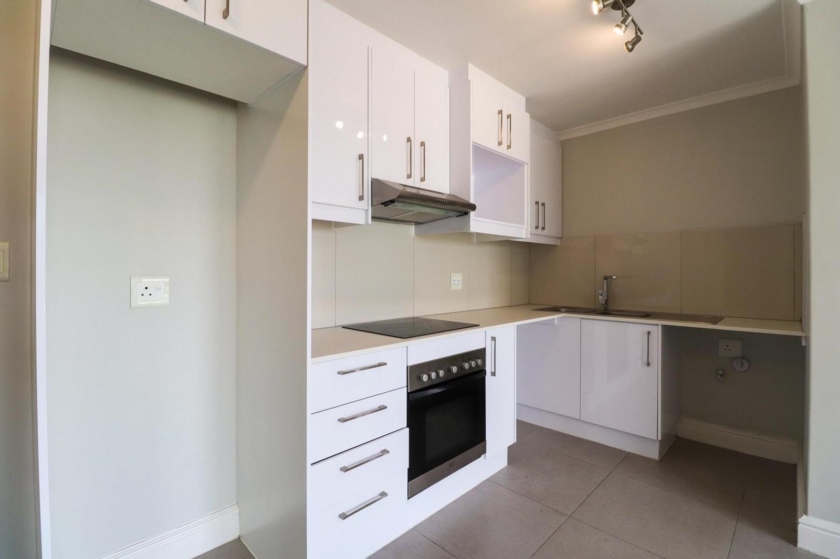
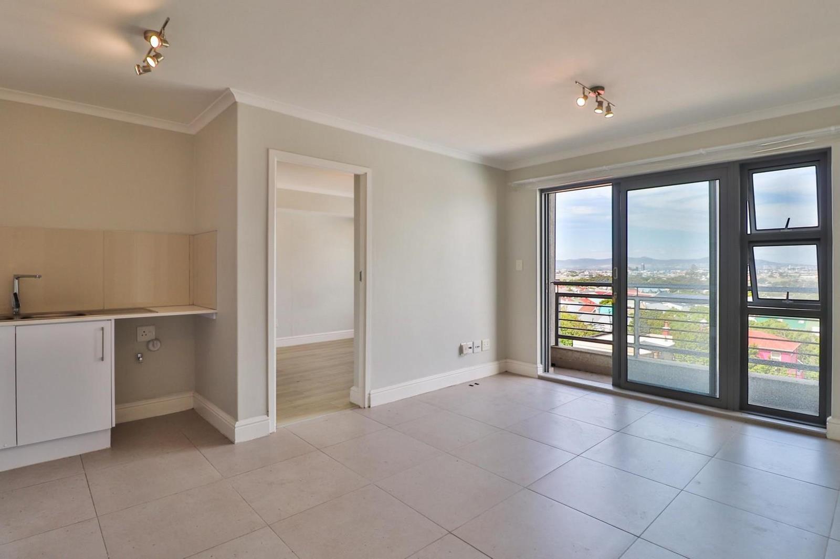
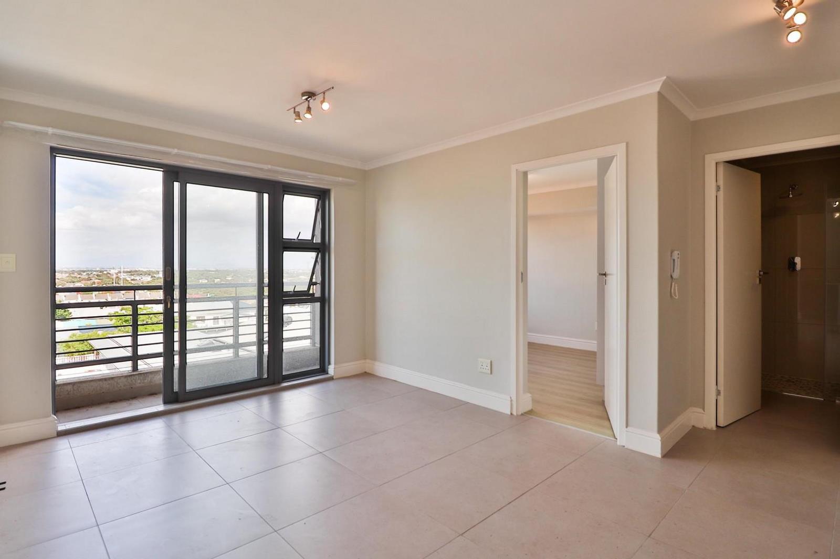
This exceptionally well-positioned and secure 2-bedroom, 2-bathroom apartment in Observatory, Cape Town, represents a prime real estate opportunity. It is perfectly suited as a strategic investment property, a low-maintenance starter home, a practical option for downscaling, or secure lock-up-and-go accommodation.Situated within a well-maintained security complex directly on the Central Main Road, the property guarantees high tenant demand and convenience.Interior Features and LayoutThe apartment boasts a functional, open-plan design that maximizes space and natural light.The spacious open-plan kitchen flows seamlessly into the lounge and dining area. The kitchen is fitted with built-in cupboards, maintaining a clean aesthetic. Large aluminium windows throughout the unit ensure all areas are well-lit.The main bedroom is generously sized and features a stunning, beautifully tiled en-suite bathroom with a large walk-in shower. Built-in cupboards are provided in both rooms, offering efficient storage solutions. The expansive lounge area is versatile, easily accommodating a distinct livingdining space or a dedicated remote work station.Premium Complex AmenitiesResidents benefit from a high standard of communal facilities designed for modern, secure living:Rooftop Entertainment Area: A spectacular communal space featuring braai facilities, covered seating, and panoramic views.Wellness Facilities: Includes a refreshing lap-pool and a fully functional on-site gym.Security & Parking: The complex provides strong, modern security features. Each unit is allocated one covered parking bay, with additional safe and sufficient parking available for visitors.Convenience: A shared communal laundry and drying area adds practical value.Location and Investment ValueThe apartment''s location is its most significant asset, driving both lifestyle convenience and robust rental income potential:UCT District: The complex is located right in the centre of the UCT student district, ensuring exceptionally high demand for student accommodation.Connectivity: It offers immediate access to major amenities, transport links including the MyCiti-Bus routes, and is in close proximity to Groote Schuur Hospital.The continuous demand for secure accommodation in this central node confirms this property''s standing as an attractive and reliable buy-to-let investment.Viewings by appointment only.Registered with the PPRA
What we know about this property
Each attribute shows where it came from and how sure we are. Model-derived attributes arrive as enrichment runs.
Resilience
- Backup Power Level
- Nonefrom the listing text
- Battery Backup
- Nofrom the listing text · 98%
- Borehole
- Nofrom the listing text · 98%
- Gas Hob
- Nofrom the listing text · 98%
- Generator
- Nofrom the listing text · 98%
- Grey Water
- Nofrom the listing text · 98%
- Heat Pump
- Nofrom the listing text · 98%
- Inverter
- Nofrom the listing text · 98%
- Solar Geyser
- Nofrom the listing text · 98%
- Solar panels
- Nofrom the listing text · 98%
- Water Tank
- Nofrom the listing text · 98%
Security
- Alarm Beams
- Nofrom the listing text · 96%
- Armed Response
- Nofrom the listing text · 96%
- Boomed Area
- Nofrom the listing text · 89%
- Burglar Bars
- Nofrom the listing text · 75%
- CCTV
- Nofrom the listing text · 94%
- Electric Fence
- Nofrom the listing text · 96%
- Guard 24h
- Nofrom the listing text · 85%
- Security Estate
- Yesfrom the listing text · 87%
Location
- Exposed to coastal wind
- Nofrom open data · 60%
- Estimated commute to CBD
- 11 minfrom open data · 60%
- Crime trend
- Stablefrom open data · 60%
- Distance to the sea
- 3.2 kmfrom open data · 60%
- Load-shedding block
- 15from open data · 60%
- SAPS precinct risk
- Highfrom open data · 60%
Market
- Days on market
- 255 daysfrom our price history
- Gross rental yield
- 7.4%from our price history
- Price change since listed
- 0.0%from our price history
- Price per m²
- R 52 232from our price history
- Times relisted
- 0from our price history
- Vs suburb median
- 1.21×from our price history
- Under Offer
- Nofrom our price history
Comfort
- Air Conditioning
- Nofrom the listing text · 97%
- Double Glazing
- Nofrom the listing text · 98%
- Fireplace
- Nofrom the listing text · 97%
- High Ceilings
- Nofrom the listing text · 97%
- Natural Light
- Brightfrom the listing text
- North Facing
- Nofrom the listing text · 98%
- Quiet Street
- Nofrom the listing text · 98%
- Underfloor Heating
- Nofrom the listing text · 98%
- View Type
- Nonefrom the listing text · 63%
- Wind Protected
- Nofrom the listing text · 98%
Layout
- Flatlet
- Nofrom the listing text · 98%
- Furnished
- Nofrom the listing text · 96%
- Home Office
- Nofrom the listing text · 63%
- Lift Access
- Nofrom the listing text · 92%
- Living Areas
- 1from the listing text
- Open Plan
- Yesfrom the listing text · 98%
- Penthouse
- Nofrom the listing text · 92%
- Scullery
- Nofrom the listing text · 78%
- Single Level
- Nofrom the listing text · 63%
- Staff Accommodation
- Nofrom the listing text · 98%
- Walk In Closet
- Nofrom the listing text · 85%
- Wheelchair Access
- Nofrom the listing text · 98%
Outdoor
- Balcony
- Nofrom the listing text · 94%
- Boat Caravan Parking
- Nofrom the listing text · 98%
- Borehole Irrigation
- Nofrom the listing text · 98%
- Braai Area
- Yesfrom the listing text · 73%
- Covered Patio
- Nofrom the listing text · 87%
- Established Trees
- Nofrom the listing text · 98%
- Garden Size
- Nonefrom the listing text
- Off-street parking bays
- 1from the listing text · 90%
- Pet Friendly
- Nofrom the listing text · 97%
- Pool Type
- Communalfrom the listing text · 97%
Condition
- Needs Tlc
- Nofrom the listing text · 98%
Architecture
- Double Storey
- Nofrom the listing text · 67%
- Original Features
- Nofrom the listing text · 98%
- Thatched Roof
- Nofrom the listing text · 99%
Tenure Rules
- No transfer duty
- Nofrom the listing text · 98%
- Retirement Scheme
- Nofrom the listing text · 98%
- Short Let Allowed
- Nofrom the listing text · 96%
- Special Levy Mentioned
- Nofrom the listing text · 97%
- Tenure
- Sectional Titlefrom the listing text · 99%
- Utilities Included
- Nofrom the listing text · 98%
Connectivity
- Fibre
- Nofrom the listing text · 98%
Commercial
- Auction
- Nofrom the listing text · 99%
- Bank Assisted
- Nofrom the listing text · 98%
- Off Plan
- Nofrom the listing text · 98%
- Owner Relocating
- Nofrom the listing text · 98%
- Price Reduced
- Nofrom our price history
- Priced To Sell
- Nofrom the listing text · 98%
Portal facts
- Levies
- R 1 450
- Floor size
- 56 m²
- Listing date
- 12 Jan 2026
- Feature: Pool
- yes
- Property type
- Apartment
- Listing number
- T3493763
- Rates and taxes
- R 812
- Feature: Lounges
- 1
- Feature: Bedrooms
- 2
- Feature: Bathrooms
- 2
- Feature: Dining areas
- 1
- Feature: Security post
- yes