3 Bedroom House in Westridge
Contact agent for street address, Mitchells Plain, Cape Town
3 bed · 1 bath · 117 m² floor
Description
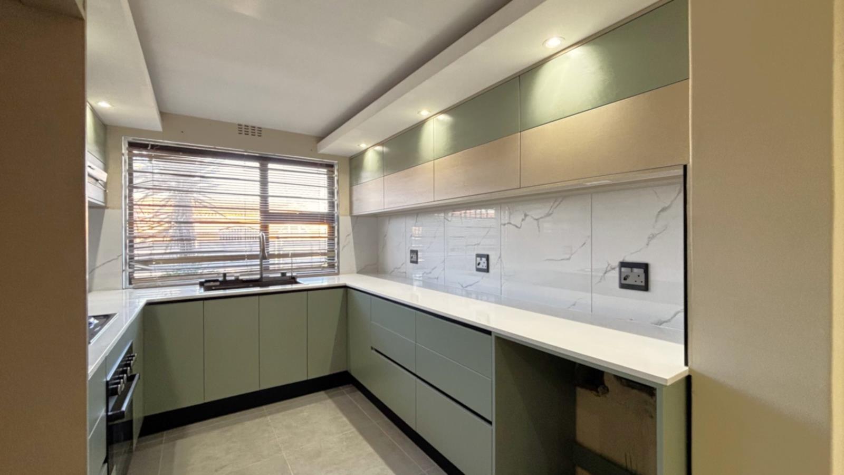
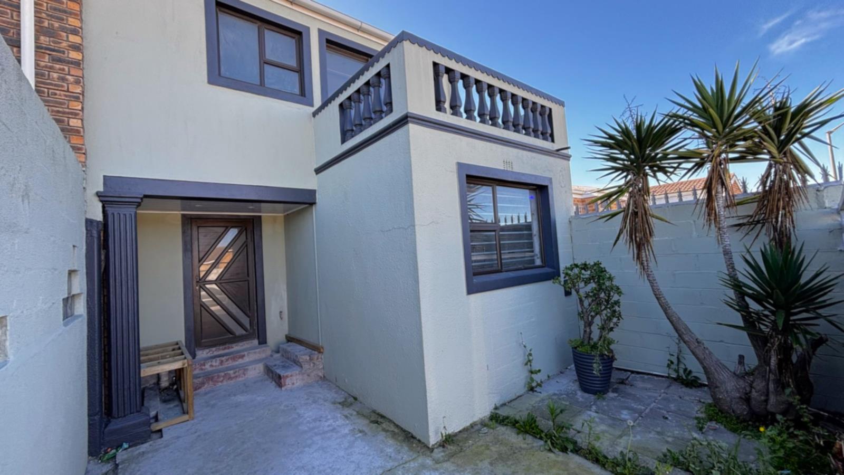
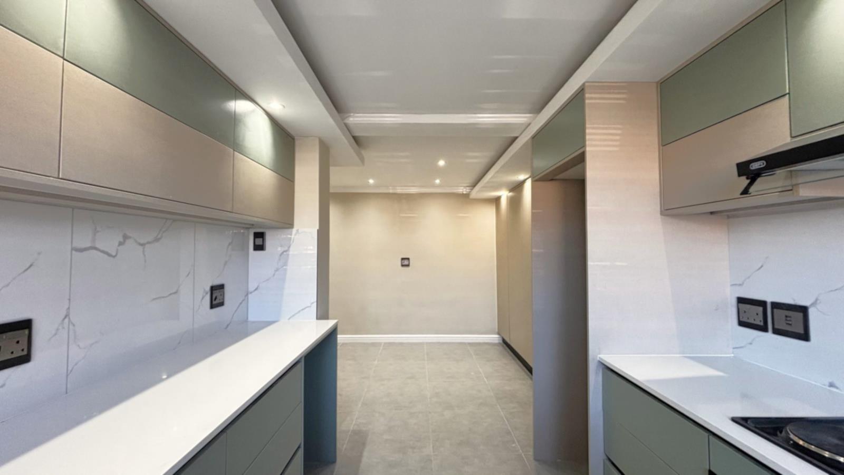
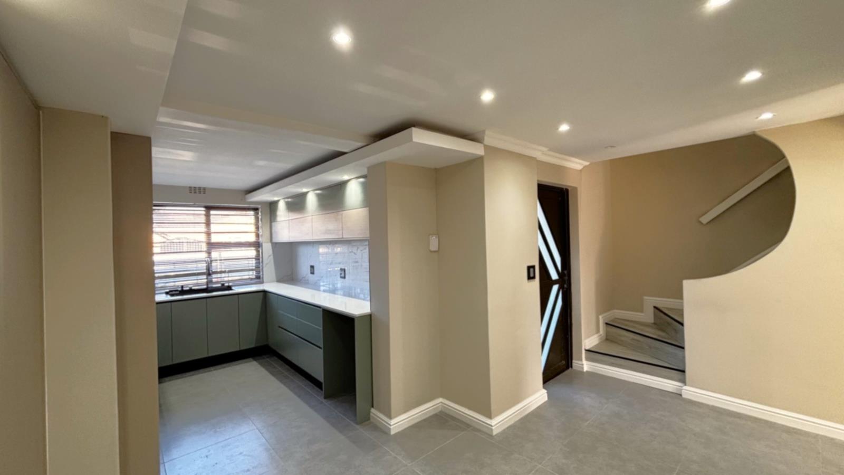
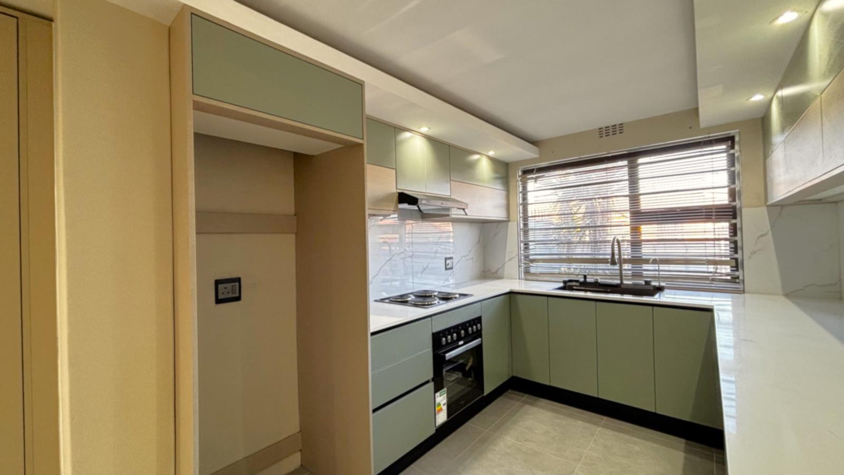
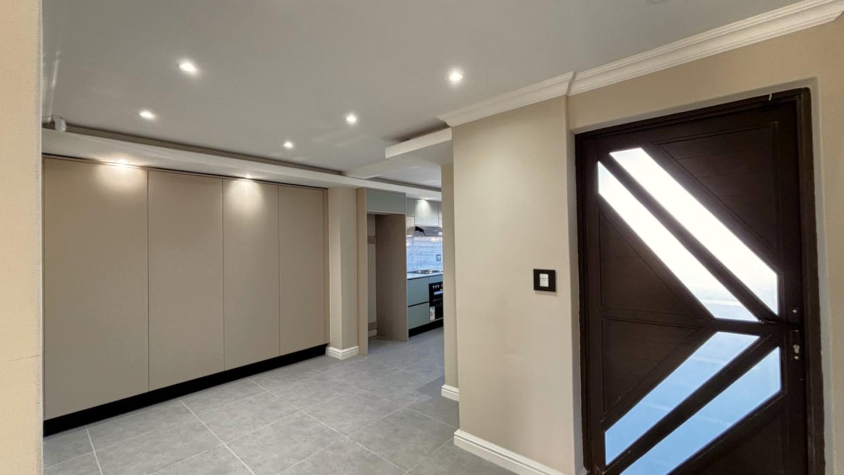
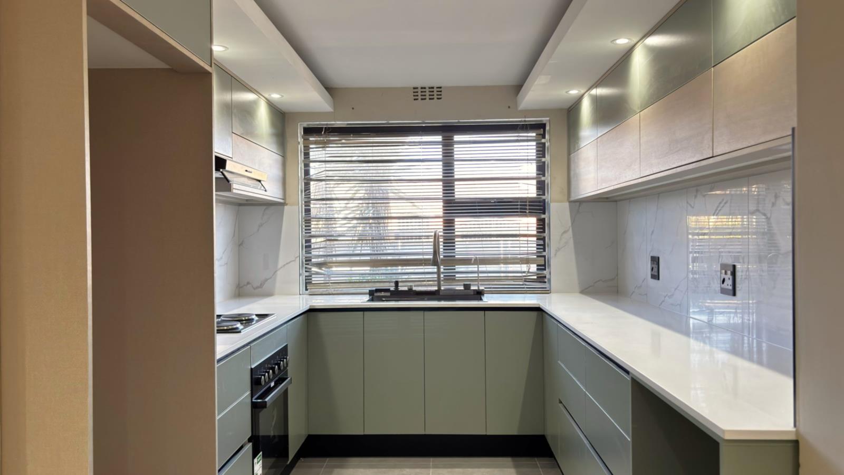
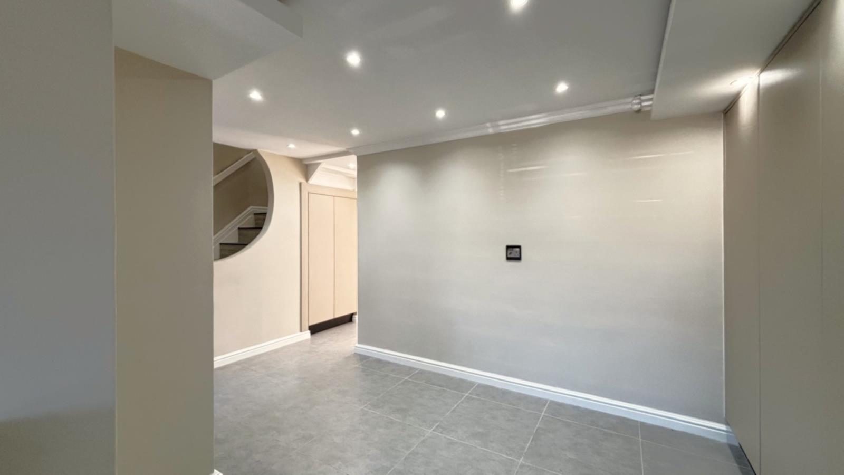
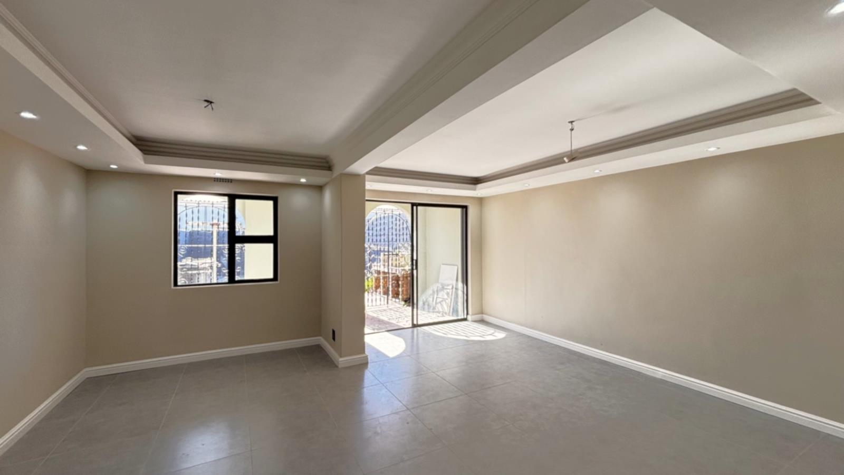
There are renovated homes... and then there are homes like this.Completely transformed from top to bottom, this beautifully modernized residence offers sleek finishes, quality craftsmanship and thoughtfully designed spaces that create an effortless lifestyle. From the moment you step inside, it''s clear that every detail has been carefully considered to deliver a home that''s as stylish as it is practical.Whether you''re entertaining family and friends, raising a growing family or simply looking for a move-in-ready home, this property ticks every box.Living & FlowStep into a bright and welcoming open-plan living space where the dining and lounge areas flow effortlessly together. Large windows allow natural light to flood the home, while the elegant bulkhead ceilings with LED downlighting create a sophisticated atmosphere both day and night.The dedicated dining area sits perfectly between the kitchen and lounge, creating an ideal setting for everyday family meals or entertaining guests.Sliding aluminium doors lead from the lounge onto a covered entertainment patio, complete with PVC ceilings and LED downlightsperfect for weekend braais, outdoor dining or simply relaxing while overlooking the spacious backyard.The backyard offers excellent space for children to play while still leaving plenty of room for future extensions or additional outdoor features.Designer KitchenThe heart of the home is undoubtedly the stunning newly fitted kitchen.Designed with both style and functionality in mind, it features:Premium handle-less soft-touch cabinetry throughoutAmple cupboard and packing spaceBrand new oven, hob and extractor fanStriking black multifunction LED double sink with deep basinsModern bulkhead ceiling with LED downlightsSpace to further extend the cabinetry should additional storage ever be requiredEvery finish has been carefully selected to create a sleek, contemporary look rarely found in homes within this price range.Bedrooms & BathroomsUpstairs offers three beautifully finished bedrooms, each fitted with brand-new laminate flooring and custom-designed modern built-in cupboards featuring the same seamless handle-less cabinetry found throughout the home.The accommodation includes:Three spacious bedroomsPremium built-in cupboards in all bedroomsMain bedroom with private balcony accessed through an aluminium sliding doorTwo additional bedrooms sharing access to a second balconyThe bathroom continues the home''s luxurious theme with modern finishes throughout, including:Walk-in shower with premium multifunction shower systemStylish vanity basinMatt black taps and bathroom fittingsDedicated space for a washing machineA few final cosmetic finishing touches are still being completed, allowing the new owner to enjoy an almost brand-new home.Parking, Security & ExtrasSecure parking behind gatesAlarm systemAluminium exterior doors and windows throughoutBrand-new flooring throughout the homeModern handle-less fitted cabinetry throughoutUnder-stair storage cupboardCovered entertainment patio with PVC ceiling and LED downlightsSpacious backyard with future development potentialThis is one of those homes that simply cannot be appreciated through photographs alone.With its complete modern transformation, premium finishes, multiple balconies, designer kitchen and exceptional indoor-outdoor flow, this property offers a level of quality that''s rarely available in Westridge.Move in, unpack and enjoy everything this beautifully renovated home has to offer.
What we know about this property
Each attribute shows where it came from and how sure we are. Model-derived attributes arrive as enrichment runs.
Resilience
- Backup Power Level
- Nonefrom the listing text · 99%
- Battery Backup
- Nofrom the listing text · 98%
- Borehole
- Nofrom the listing text · 98%
- Gas Hob
- Nofrom the listing text · 96%
- Generator
- Nofrom the listing text · 98%
- Grey Water
- Nofrom the listing text · 98%
- Heat Pump
- Nofrom the listing text · 98%
- Inverter
- Nofrom the listing text · 98%
- Solar Geyser
- Nofrom the listing text · 98%
- Solar panels
- Nofrom the listing text · 98%
- Water Tank
- Nofrom the listing text · 98%
Security
- Alarm Beams
- Nofrom the listing text · 93%
- Armed Response
- Nofrom the listing text · 96%
- Boomed Area
- Nofrom the listing text · 86%
- Burglar Bars
- Yesfrom the listing text · 93%
- CCTV
- Nofrom the listing text · 97%
- Electric Fence
- Nofrom the listing text · 97%
- Guard 24h
- Nofrom the listing text · 98%
- Security Estate
- Nofrom the listing text · 82%
Market
- Days on market
- 54 daysfrom our price history
- Gross rental yield
- 7.4%from our price history
- Price change since listed
- 0.0%from our price history
- Price per m²
- R 12 521from our price history
- Times relisted
- 0from our price history
- Vs suburb median
- 1.55×from our price history
- Under Offer
- Nofrom our price history
Comfort
- Air Conditioning
- Nofrom the listing text · 97%
- Double Glazing
- Nofrom the listing text · 97%
- Fireplace
- Nofrom the listing text · 98%
- High Ceilings
- Nofrom the listing text · 92%
- Natural Light
- Brightfrom the listing text
- North Facing
- Nofrom the listing text · 98%
- Quiet Street
- Nofrom the listing text · 98%
- Underfloor Heating
- Nofrom the listing text · 98%
- Wind Protected
- Nofrom the listing text · 98%
Layout
- Flatlet
- Nofrom the listing text · 98%
- Furnished
- Nofrom the listing text · 90%
- Home Office
- Nofrom the listing text · 98%
- Lift Access
- Nofrom the listing text · 97%
- Living Areas
- 1from the listing text
- Open Plan
- Yesfrom the listing text · 98%
- Penthouse
- Nofrom the listing text · 96%
- Scullery
- Nofrom the listing text · 92%
- Single Level
- Nofrom the listing text · 96%
- Staff Accommodation
- Nofrom the listing text · 97%
- Walk In Closet
- Nofrom the listing text · 95%
- Wheelchair Access
- Nofrom the listing text · 97%
Outdoor
- Balcony
- Yesfrom the listing text · 99%
- Boat Caravan Parking
- Nofrom the listing text · 96%
- Borehole Irrigation
- Nofrom the listing text · 98%
- Covered Patio
- Yesfrom the listing text · 99%
- Established Trees
- Nofrom the listing text · 97%
- Garage Type
- Nonefrom the listing text · 77%
- Garden Size
- Largefrom the listing text · 82%
- Off-street parking bays
- 1from the listing text · 99%
- Pet Friendly
- Yesfrom the listing text · 97%
- Pool Type
- Nonefrom the listing text
Condition
- Needs Tlc
- Nofrom the listing text · 95%
- Renovation Status
- Recently Renovatedfrom the listing text
Architecture
- Architecture Style
- Contemporaryfrom the listing text · 98%
- Double Storey
- Yesfrom the listing text · 94%
- Original Features
- Nofrom the listing text · 98%
- Thatched Roof
- Nofrom the listing text · 98%
Tenure Rules
- Exclusive Use Area
- Nofrom the listing text · 95%
- No transfer duty
- Nofrom the listing text · 98%
- Retirement Scheme
- Nofrom the listing text · 98%
- Short Let Allowed
- Nofrom the listing text · 98%
- Special Levy Mentioned
- Nofrom the listing text · 98%
- Utilities Included
- Nofrom the listing text · 98%
Connectivity
- Fibre
- Nofrom the listing text · 98%
Commercial
- Auction
- Nofrom the listing text · 98%
- Bank Assisted
- Nofrom the listing text · 98%
- Off Plan
- Nofrom the listing text · 98%
- Owner Relocating
- Nofrom the listing text · 98%
- Price Reduced
- Nofrom our price history
- Priced To Sell
- Nofrom the listing text · 98%
Portal facts
- Floor size
- 117 m²
- Listing date
- 31 Jul 2026
- Property type
- House
- Feature: Alarm
- yes
- Feature: Patio
- yes
- Listing number
- T5572384
- Rates and taxes
- R 500
- Feature: Balcony
- yes
- Feature: Kitchen
- yes
- Feature: Lounges
- 1
- Feature: Bedrooms
- 3
- Feature: Bathrooms
- 1
- Feature: Dining areas
- 1
- Feature: Open parking
- 1
- Feature: Pet friendly
- yes
- Feature: Built in cupboards
- yes