2 Bedroom Apartment in Waterfront
5 Dock Road, Waterfront, Cape Town
2 bed · 2.5 bath · 152 m² floor
Description
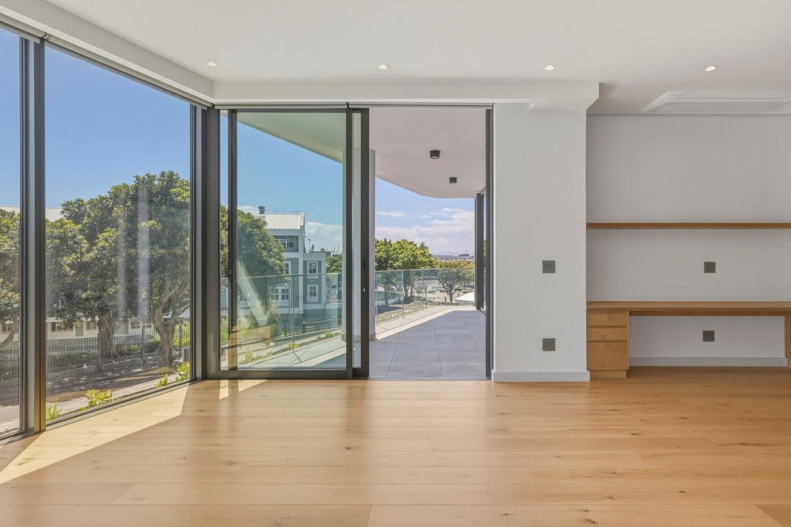
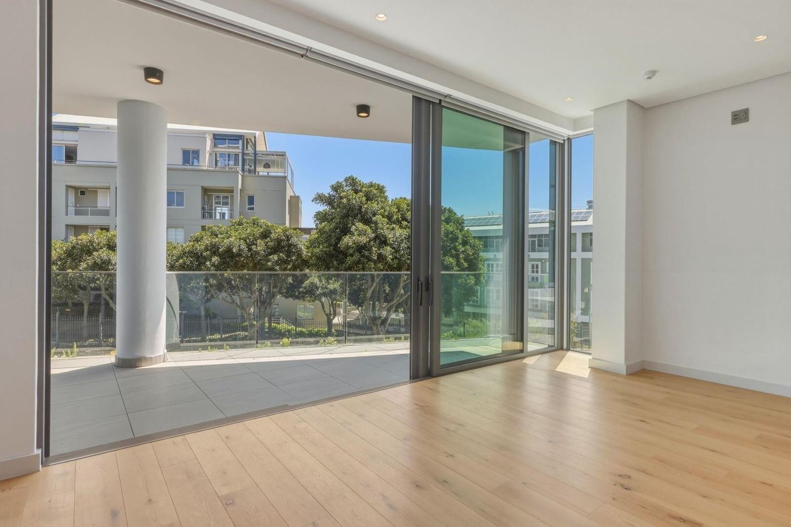
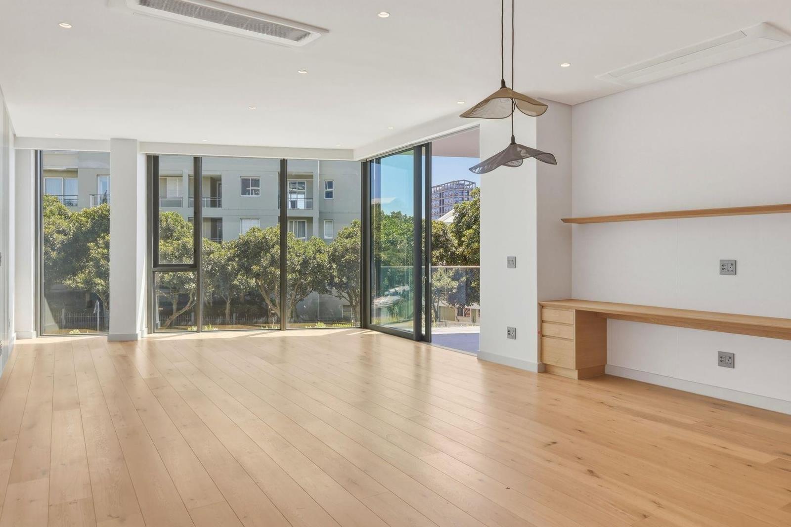
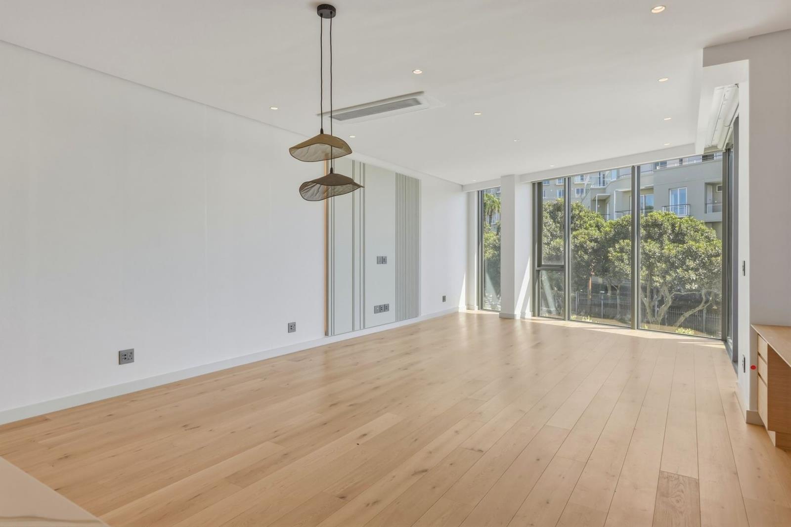
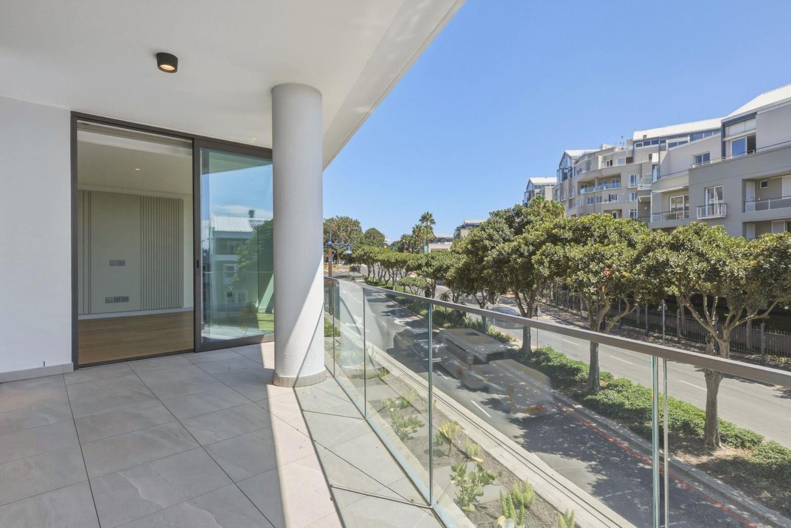
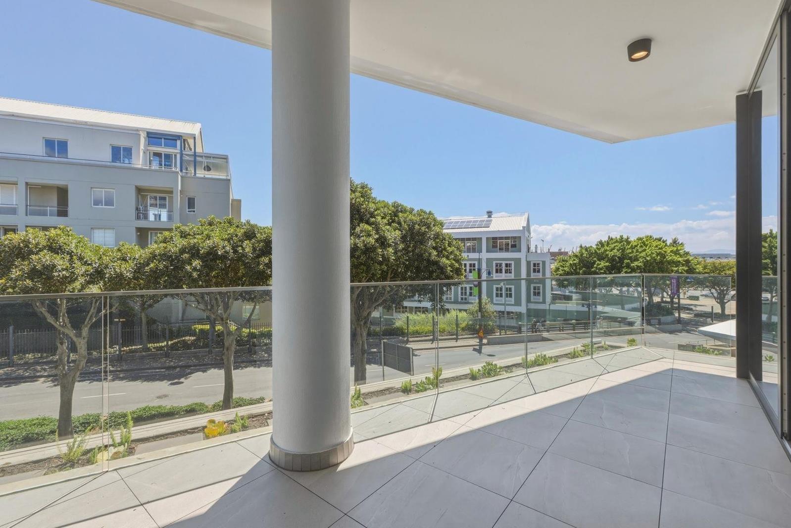
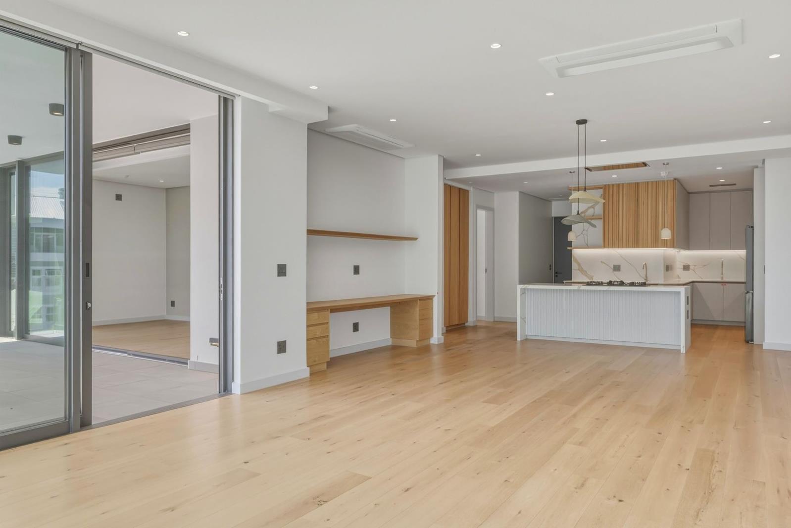
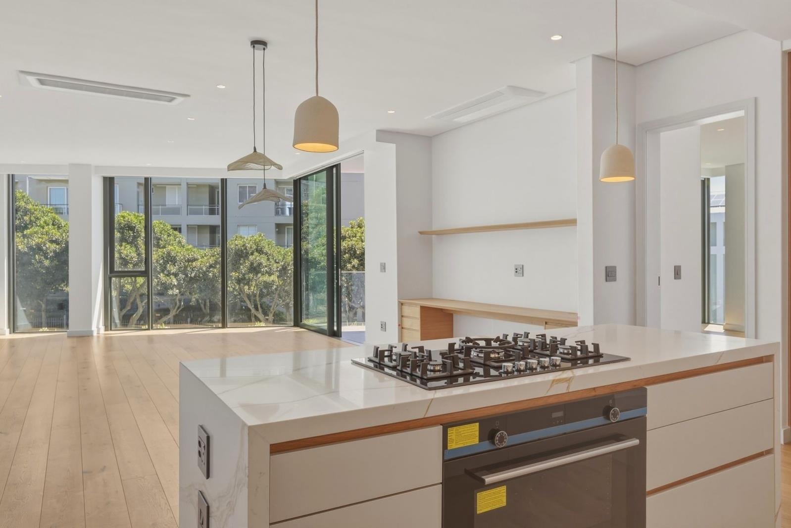
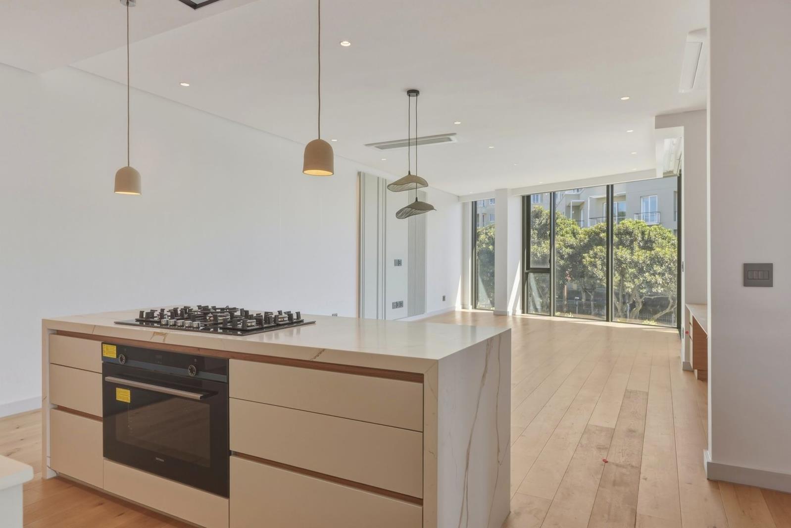
BRAND-NEW, OVERSIZED TWO-BEDROOM APARTMENT AT 5 DOCK ROADExclusively listed by Brett4Real.Offering considerably more space than the average two-bedroom apartment, this brand-new residence at the sought-after 5 Dock Road provides 152m² of refined living in the heart of Cape Towns V&A Waterfront.The apartment comprises 136m² internally and a generous 16m² balcony. High ceilings, floor-to-ceiling glazing and expansive sliding doors create an exceptional sense of light, volume and flow throughout.The spacious open-plan living and dining areas lead seamlessly onto the balcony, which is also accessible from the main bedroom. A separate office area provides a practical work-from-home space without encroaching on the living areas.The contemporary white-and-wood kitchen is fitted with premium appliances and complemented by a separate scullery. Quality finishes, solid wood flooring and individual air-conditioning units complete a home designed for comfortable, secure and sophisticated Waterfront living.APARTMENT FEATURES152m² in total, comprising 136m² internally and a 16m² balconyTwo spacious en-suite bedroomsMain bedroom with direct balcony accessFull main en-suite bathroom with a bath, shower, toilet, double basins and LED-lit mirrorSecond en-suite bathroom with a shower, toilet and basinSeparate guest cloakroomDedicated office or work-from-home areaExpansive open-plan living and dining areasModern white-and-wood kitchenSeparate scullery with integrated Siemens dishwasherGas hob, double-door refrigerator, washing machine and tumble dryerSolid wood flooring throughout the living areas and bedroomsIndividual air-conditioning in both bedrooms and the living areaHigh ceilings and floor-to-ceiling windowsDouble-glazed aluminium sliding doors for improved insulation and reduced noiseAutomated sheer and blackout blindsFitted curtain railsHigh-speed internet connectivitySolar backup powerTwo secure undercover parking baysPrivate storeroomBUILDING AMENITIESResidents enjoy access to a beautifully landscaped internal courtyard, creating a tranquil retreat within the building.The fourth-floor rooftop offers a swimming pool and entertainment area with uninterrupted views across the city, Battery Park and Table Mountain. The braai facilities include two wood-burning fireplaces, a gas fireplace and a large electric pizza oven.Additional amenities include:Well-equipped residents gymBiometric and access-controlled entry24-hour securityGenerator-backed power serving the apartments and communal areasPet-friendly living, subject to body corporate approvalMinimum lease period of six monthsThis is an exceptional opportunity for tenants seeking generous proportions, premium finishes and the convenience of a secure, lock-up-and-go lifestyle in one of Cape Towns most desirable precincts.
What we know about this property
Each attribute shows where it came from and how sure we are. Model-derived attributes arrive as enrichment runs.
Resilience
- Backup Power Level
- Partialfrom the listing text · 98%
- Battery Backup
- Yesfrom the listing text · 60%
- Borehole
- Nofrom the listing text · 98%
- Gas Hob
- Yesfrom the listing text · 98%
- Generator
- Yesfrom the listing text · 98%
- Grey Water
- Nofrom the listing text · 98%
- Heat Pump
- Nofrom the listing text · 97%
- Inverter
- Nofrom the listing text · 73%
- Solar Geyser
- Nofrom the listing text · 97%
- Solar panels
- Nofrom the listing text · 61%
- Water Tank
- Nofrom the listing text · 98%
Security
- Alarm Beams
- Nofrom the listing text · 97%
- Armed Response
- Nofrom the listing text · 96%
- Boomed Area
- Nofrom the listing text · 71%
- Burglar Bars
- Nofrom the listing text · 86%
- CCTV
- Nofrom the listing text · 93%
- Electric Fence
- Nofrom the listing text · 97%
- Guard 24h
- Yesfrom the listing text · 87%
- Security Estate
- Nofrom the listing text · 73%
Market
- Days on market
- 19 daysfrom our price history
- Price change since listed
- 0.0%from our price history
- Times relisted
- 0from our price history
- Vs suburb median
- 1.38×from our price history
- Under Offer
- Nofrom our price history
Comfort
- Air Conditioning
- Yesfrom the listing text · 99%
- Double Glazing
- Yesfrom the listing text · 97%
- Fireplace
- Yesfrom the listing text · 89%
- High Ceilings
- Yesfrom the listing text · 99%
- Natural Light
- Brightfrom the listing text
- North Facing
- Nofrom the listing text · 98%
- Quiet Street
- Nofrom the listing text · 97%
- Underfloor Heating
- Nofrom the listing text · 98%
- View Type
- Cityfrom the listing text · 79%
- Wind Protected
- Nofrom the listing text · 96%
Layout
- Flatlet
- Nofrom the listing text · 98%
- Furnished
- Nofrom the listing text · 90%
- Home Office
- Yesfrom the listing text · 99%
- Lift Access
- Nofrom the listing text · 69%
- Living Areas
- 1from the listing text
- Open Plan
- Yesfrom the listing text · 99%
- Penthouse
- Nofrom the listing text · 95%
- Scullery
- Yesfrom the listing text · 99%
- Staff Accommodation
- Nofrom the listing text · 97%
- Walk In Closet
- Nofrom the listing text · 96%
- Wheelchair Access
- Nofrom the listing text · 97%
Outdoor
- Balcony
- Yesfrom the listing text · 99%
- Boat Caravan Parking
- Nofrom the listing text · 98%
- Borehole Irrigation
- Nofrom the listing text · 96%
- Braai Area
- Yesfrom the listing text · 89%
- Covered Patio
- Nofrom the listing text · 95%
- Established Trees
- Nofrom the listing text · 82%
- Garage Type
- Doublefrom the listing text · 64%
- Garden Size
- Courtyardfrom the listing text · 92%
- Off-street parking bays
- 2from the listing text · 91%
- Pet Friendly
- Yesfrom the listing text · 98%
- Pool Type
- Communalfrom the listing text · 99%
Condition
- Needs Tlc
- Nofrom the listing text · 98%
- Renovation Status
- New Buildfrom the listing text
Architecture
- Architecture Style
- Contemporaryfrom the listing text · 97%
- Build Era
- New Buildfrom the listing text · 99%
- Double Storey
- Nofrom the listing text · 77%
- Original Features
- Nofrom the listing text · 97%
- Thatched Roof
- Nofrom the listing text · 99%
Tenure Rules
- Exclusive Use Area
- Nofrom the listing text · 77%
- No transfer duty
- Nofrom the listing text · 92%
- Retirement Scheme
- Nofrom the listing text · 98%
- Short Let Allowed
- Nofrom the listing text · 97%
- Special Levy Mentioned
- Nofrom the listing text · 97%
- Utilities Included
- Nofrom the listing text · 96%
Connectivity
- Fibre
- Nofrom the listing text · 78%
Commercial
- Auction
- Nofrom the listing text · 99%
- Bank Assisted
- Nofrom the listing text · 99%
- Off Plan
- Nofrom the listing text · 97%
- Owner Relocating
- Nofrom the listing text · 98%
- Price Reduced
- Nofrom our price history
- Priced To Sell
- Nofrom the listing text · 98%
Portal facts
- Floor size
- 152 m²
- Feature: Gym
- yes
- Listing date
- 4 Sep 2026
- Feature: Pool
- yes
- Property type
- Apartment
- Listing number
- RR4765777
- Feature: Aircon
- yes
- Feature: Garden
- yes
- Feature: Balcony
- yes
- Feature: Kitchen
- yes
- Feature: Lounges
- 1
- Feature: Bedrooms
- 2
- Feature: Scullery
- yes
- Feature: Bathrooms 2.
- 5
- Feature: Dining areas
- 1
- Feature: Open parking
- 2
- Feature: Pet friendly
- yes