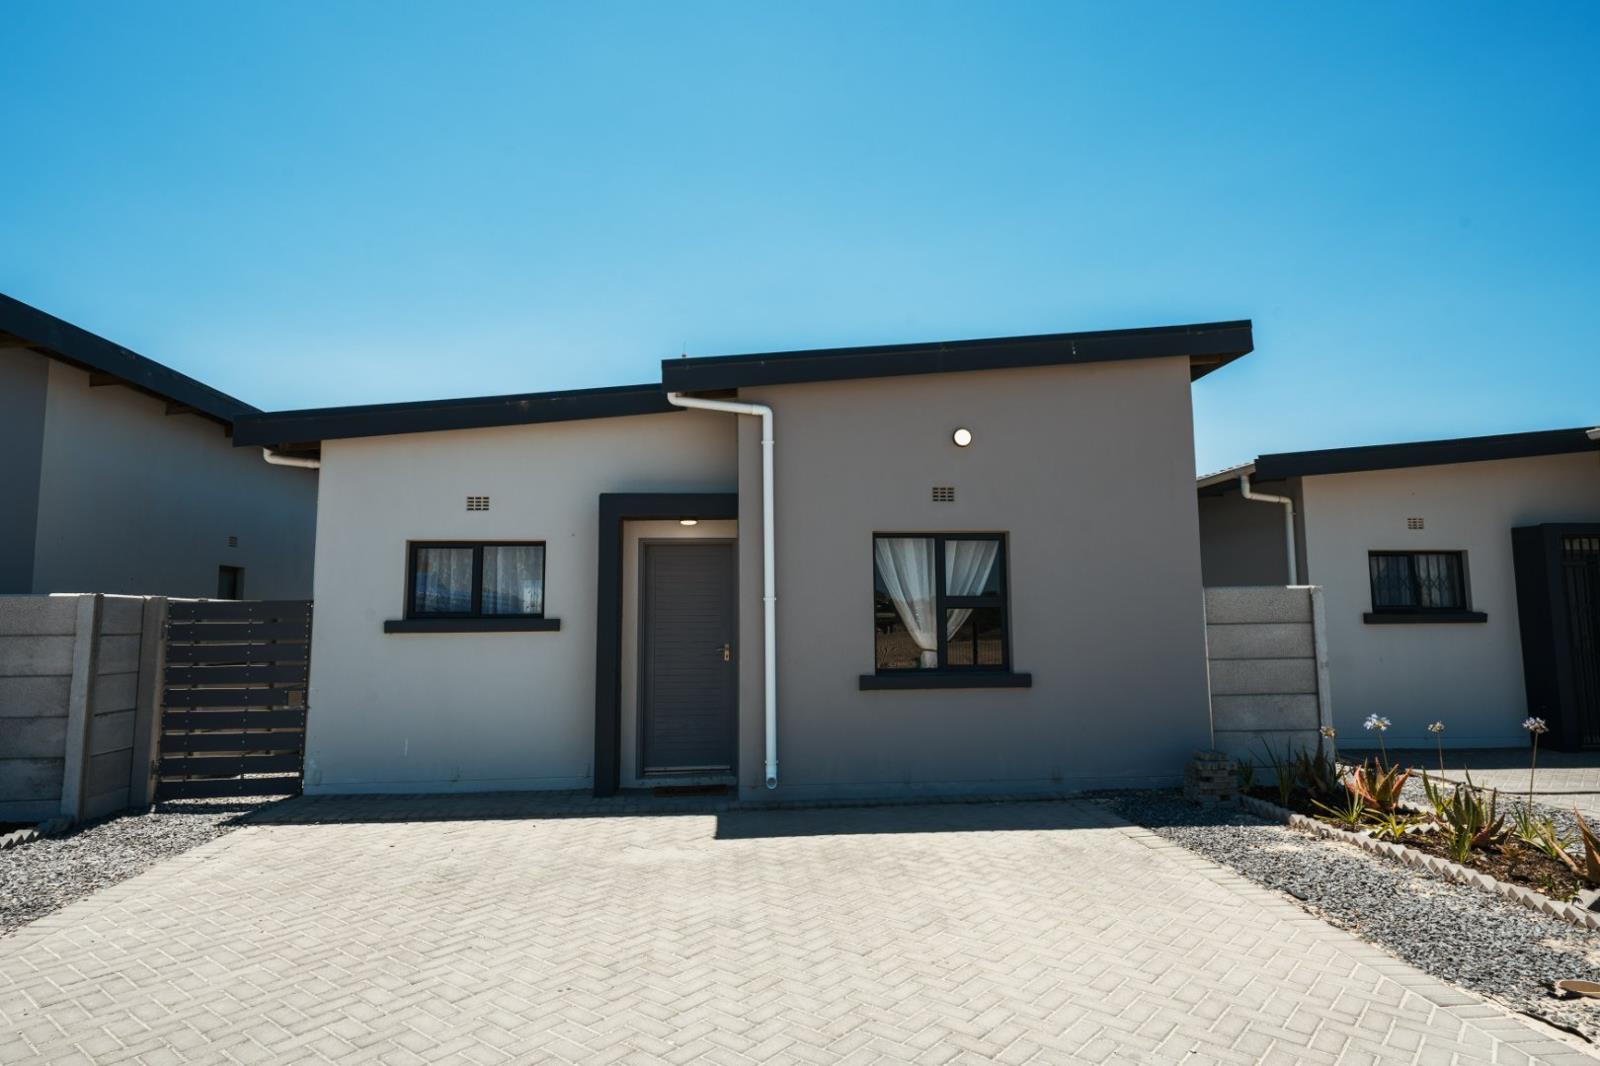
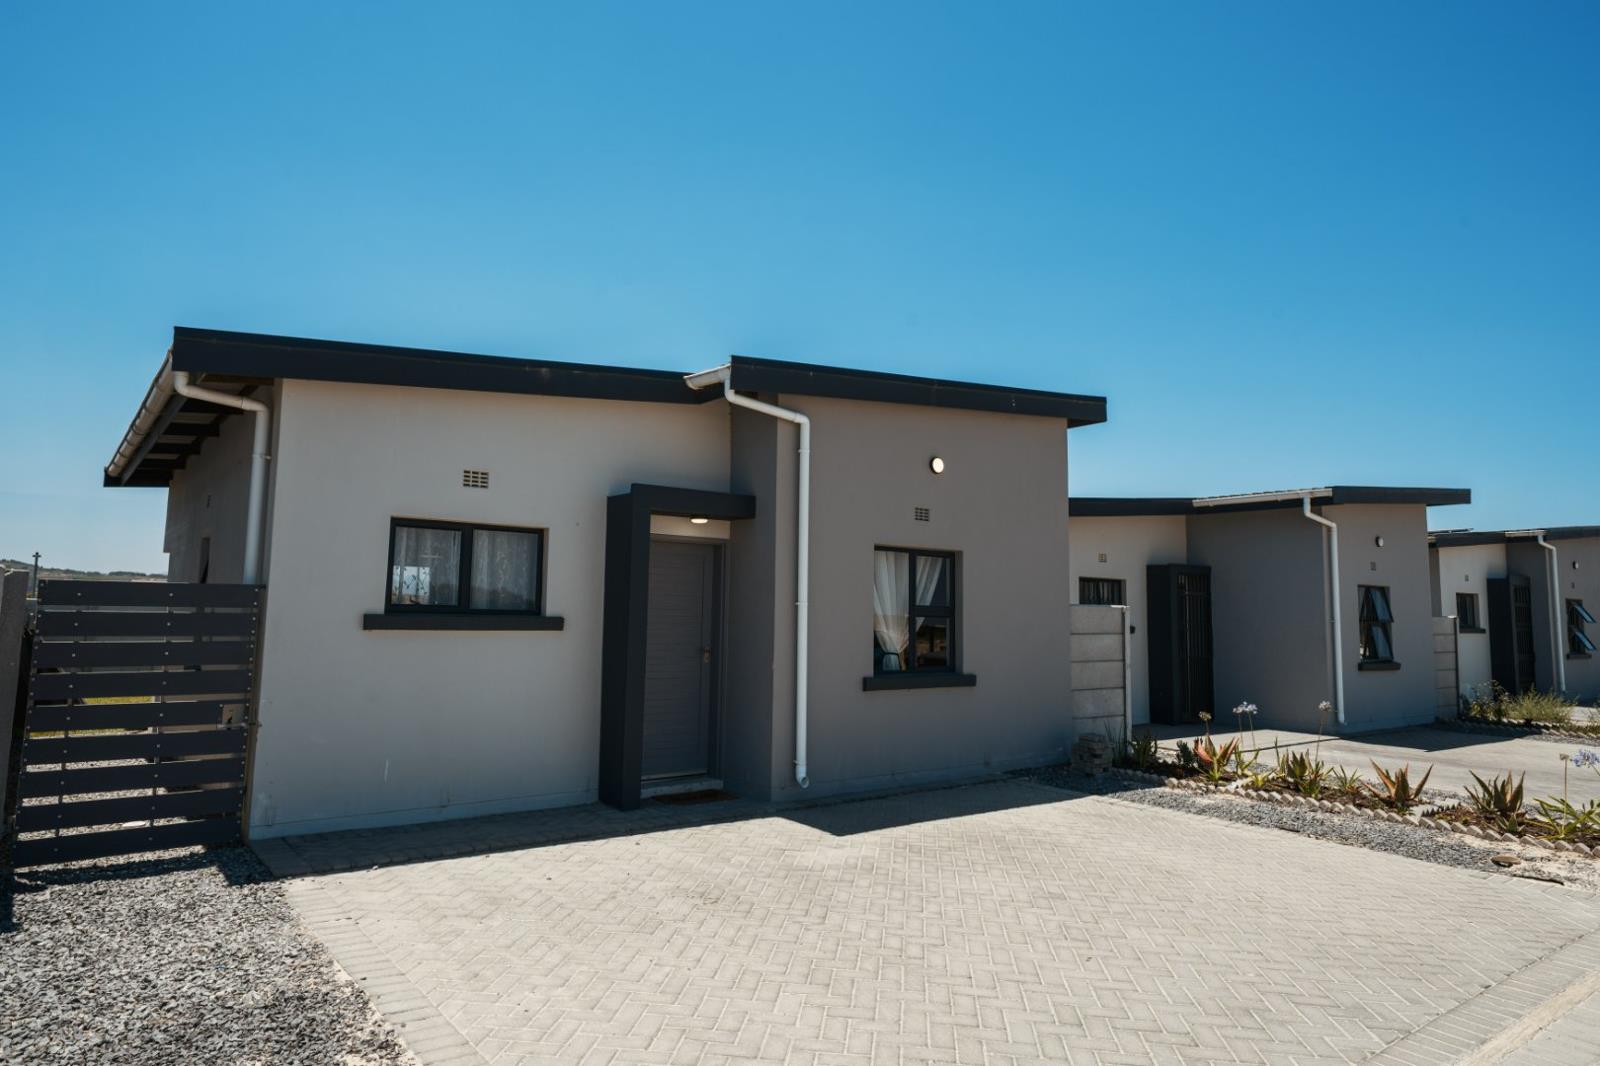
3 Bedroom House in The Conifers
Contact agent for street address, The Conifers, Cape Townlocation approximate: suburb level
3 bed · 1 bath · 234 m² floor · 70 m² erf
Description
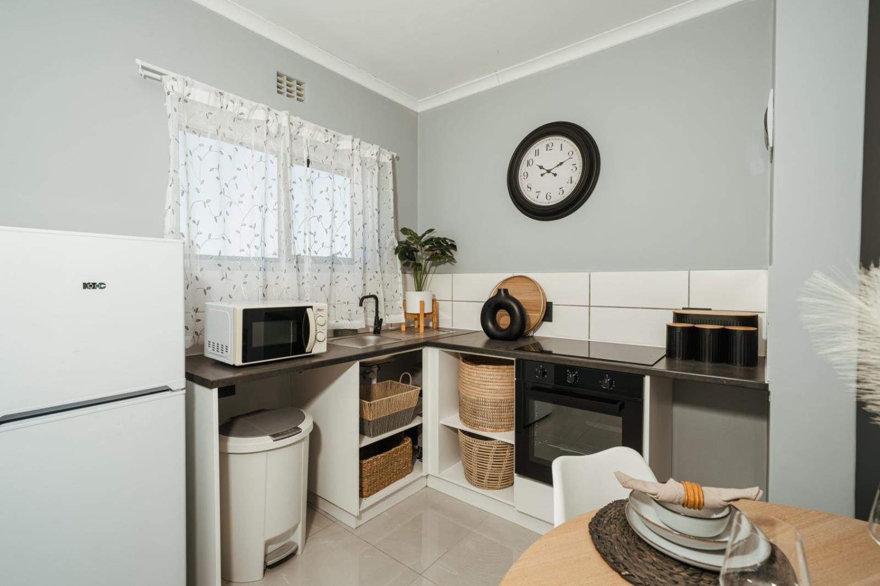
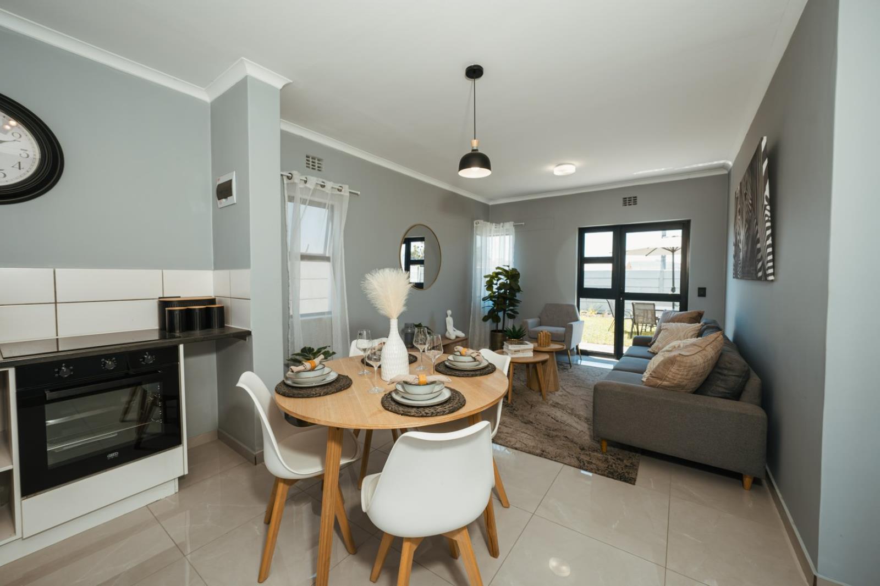
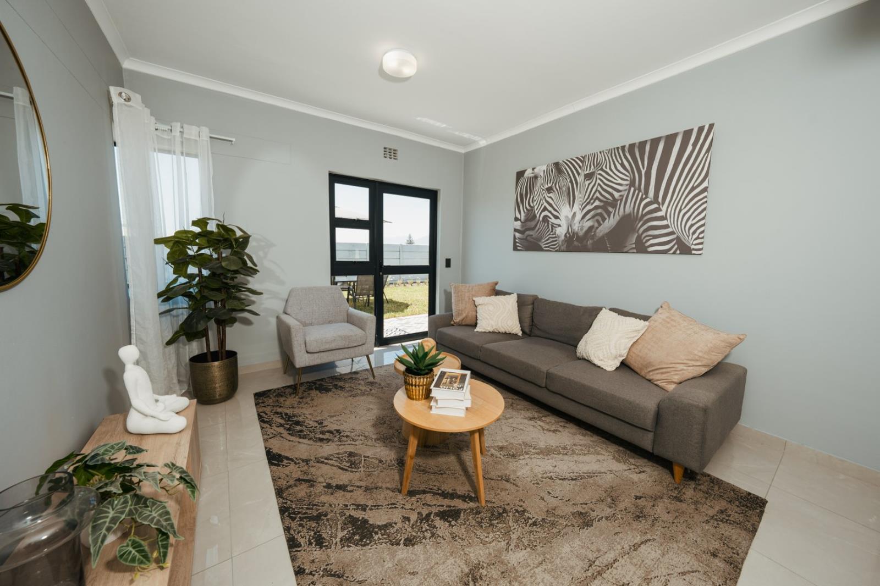
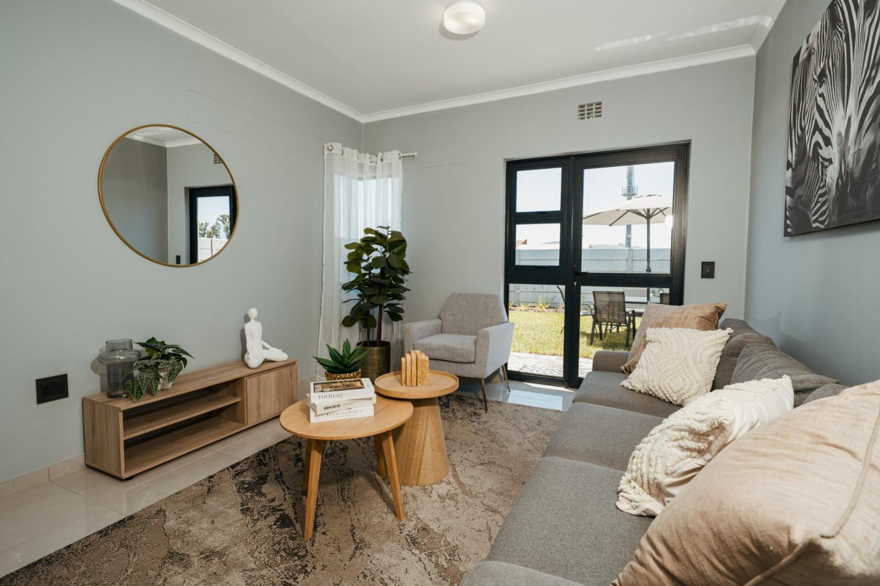
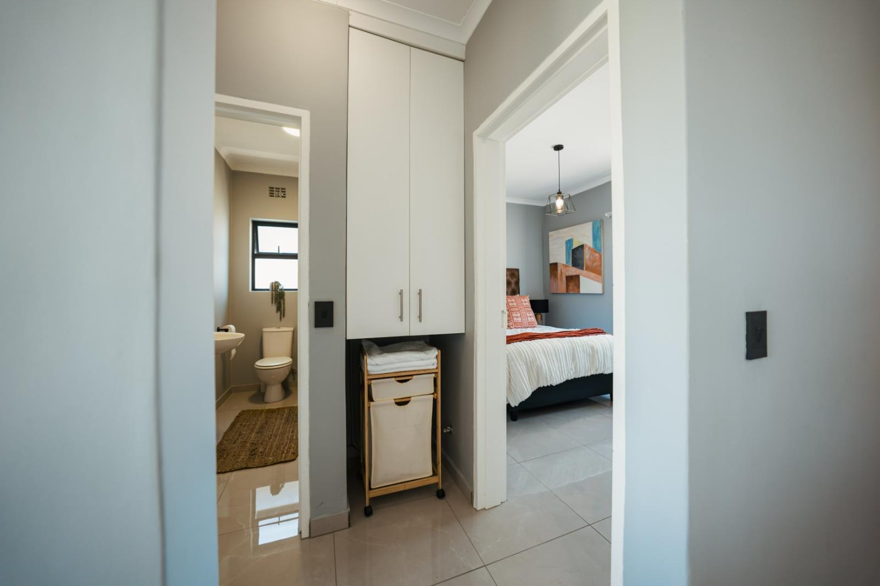
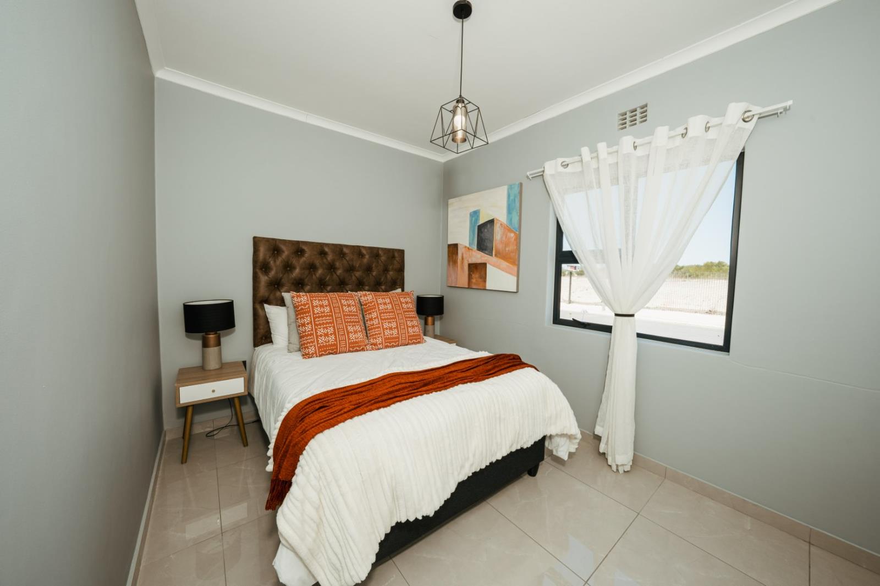
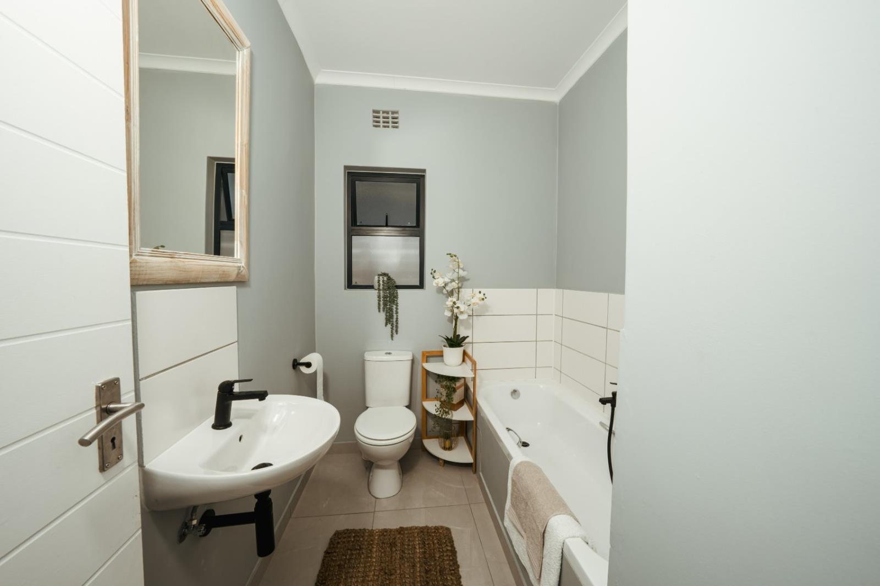
Experience the perfect blend of style, comfort, and community at CentralBlue. These brand-new homes are specifically designed for growing families and first time buyers who want the luxury of a private yard and a secure, future-proof neighbourhood.Inside Your New HomeYour home at CentralBlue is a masterclass in modern design, featuring high-quality finishes and an effortless flow:Three Tiled Bedrooms: Spacious and bright with fitted cupboards for all your storage needsFull Family Bathroom: Equipped with a bath, toilet, and basinOpen Plan Living: A generous lounge and dining area perfect for family bonding and entertaining guestsPrivate Garden: Your very own outdoor sanctuary for kids to play or for hosting weekend braaisEco-Friendly Features: Sleek modern aesthetics paired with a solar-powered geyser to save on electricity costsCommunity and LifestyleCentralBlue is more than just a housing development. It is a thriving neighbourhood designed for community and convenience. Future plans for the precinct include:Private School: Education for your children right within the communityGreen Spaces: Beautifully landscaped recreational areas and parksShopping Centre: Shopping and professional services are just a stones throw awayWhy Buy HereBuying at CentralBlue is a smart financial move. Take advantage of these exclusive benefits:Zero Transfer Costs: No bond or transfer fees, saving you thousandsInstant Connectivity: Fibre-ready units with 3 months of FREE internet Ts and Cs applyBrand New Construction: Be the very first person to turn the key in the lock
What we know about this property
Each attribute shows where it came from and how sure we are. Model-derived attributes arrive as enrichment runs.
Resilience
- Backup Power Level
- Partialfrom the listing text · 82%
- Battery Backup
- Nofrom the listing text · 97%
- Borehole
- Nofrom the listing text · 98%
- Gas Hob
- Nofrom the listing text · 97%
- Generator
- Nofrom the listing text · 97%
- Grey Water
- Nofrom the listing text · 98%
- Heat Pump
- Nofrom the listing text · 98%
- Inverter
- Nofrom the listing text · 96%
- Solar Geyser
- Yesfrom the listing text · 91%
- Solar panels
- Nofrom the listing text · 90%
- Water Tank
- Nofrom the listing text · 98%
Security
- Alarm Beams
- Nofrom the listing text · 97%
- Armed Response
- Nofrom the listing text · 95%
- Boomed Area
- Nofrom the listing text · 68%
- Burglar Bars
- Nofrom the listing text · 84%
- CCTV
- Nofrom the listing text · 96%
- Electric Fence
- Nofrom the listing text · 96%
- Guard 24h
- Nofrom the listing text · 91%
Location
- Exposed to coastal wind
- Nofrom open data · 60%
- Estimated commute to CBD
- 58 minfrom open data · 60%
- Crime trend
- Worseningfrom open data · 60%
- Distance to the sea
- 9.4 kmfrom open data · 60%
- SAPS precinct risk
- Elevatedfrom open data · 60%
Market
- Days on market
- 195 daysfrom our price history
- Price change since listed
- 0.0%from our price history
- Price per m²
- R 6 699from our price history
- Times relisted
- 0from our price history
- Vs suburb median
- 1.11×from our price history
- Under Offer
- Nofrom our price history
Comfort
- Air Conditioning
- Nofrom the listing text · 97%
- Double Glazing
- Nofrom the listing text · 98%
- Fireplace
- Nofrom the listing text · 98%
- High Ceilings
- Nofrom the listing text · 97%
- Natural Light
- Brightfrom the listing text
- North Facing
- Nofrom the listing text · 98%
- Quiet Street
- Nofrom the listing text · 97%
- Underfloor Heating
- Nofrom the listing text · 98%
- View Type
- Nonefrom the listing text · 71%
- Wind Protected
- Nofrom the listing text · 98%
Layout
- Flatlet
- Nofrom the listing text · 98%
- Furnished
- Nofrom the listing text · 94%
- Home Office
- Nofrom the listing text · 97%
- Lift Access
- Nofrom the listing text · 97%
- Living Areas
- 1from the listing text · 92%
- Open Plan
- Yesfrom the listing text · 98%
- Penthouse
- Nofrom the listing text · 98%
- Scullery
- Nofrom the listing text · 97%
- Single Level
- Nofrom the listing text · 87%
- Staff Accommodation
- Nofrom the listing text · 97%
- Walk In Closet
- Nofrom the listing text · 96%
- Wheelchair Access
- Nofrom the listing text · 98%
Outdoor
- Balcony
- Nofrom the listing text · 97%
- Boat Caravan Parking
- Nofrom the listing text · 97%
- Borehole Irrigation
- Nofrom the listing text · 97%
- Braai Area
- Nofrom the listing text · 94%
- Covered Patio
- Nofrom the listing text · 97%
- Established Trees
- Nofrom the listing text · 94%
- Garage Type
- Nonefrom the listing text · 66%
- Garden Size
- Smallfrom the listing text · 89%
- Off-street parking bays
- 1from the listing text · 98%
- Pet Friendly
- Yesfrom the listing text · 97%
- Pool Type
- Nonefrom the listing text
Condition
- Needs Tlc
- Nofrom the listing text · 98%
- Renovation Status
- New Buildfrom the listing text
Architecture
- Architecture Style
- Contemporaryfrom the listing text · 96%
- Build Era
- New Buildfrom the listing text
- Double Storey
- Nofrom the listing text · 92%
- Original Features
- Nofrom the listing text · 98%
- Thatched Roof
- Nofrom the listing text · 98%
Tenure Rules
- Retirement Scheme
- Nofrom the listing text · 98%
- Short Let Allowed
- Nofrom the listing text · 97%
- Special Levy Mentioned
- Nofrom the listing text · 95%
- Tenure
- Sectional Titlefrom the listing text · 93%
- Utilities Included
- Nofrom the listing text · 92%
Connectivity
- Fibre
- Yesfrom the listing text · 97%
Commercial
- Auction
- Nofrom the listing text · 99%
- Bank Assisted
- Nofrom the listing text · 98%
- Off Plan
- Nofrom the listing text · 62%
- Owner Relocating
- Nofrom the listing text · 98%
- Price Reduced
- Nofrom our price history
- Priced To Sell
- Nofrom the listing text · 98%
Portal facts
- Levies
- R 1 300
- Land size
- 70 m²
- Floor size
- 234 m²
- Listing date
- 13 Mar 2026
- Property type
- House
- Listing number
- T5424171
- Rates and taxes
- R 800
- Feature: Kitchen
- yes
- Feature: Bedrooms
- 3
- Feature: Bathrooms
- 1
- Feature: Open parking
- 1
- Feature: Pet friendly
- yes
- Feature: Family TV room
- yes
- Feature: Built in cupboards
- yes