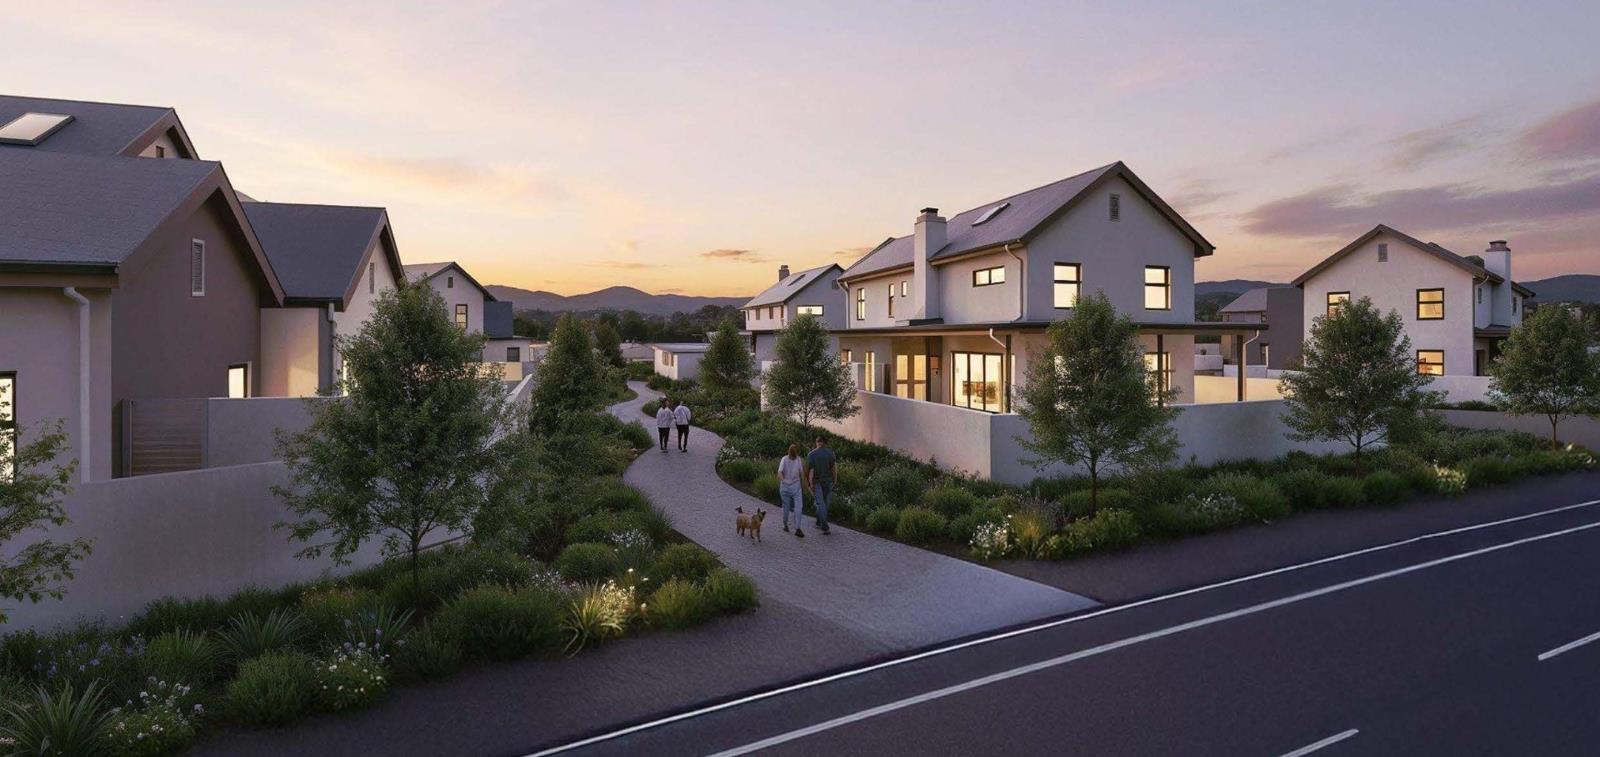
2 Bedroom House in Graanendal
4 grano, Graanendal, Cape Townlocation approximate: suburb level
2 bed · 2.5 bath · 2 garage · 225 m² floor · 303 m² erf
Description
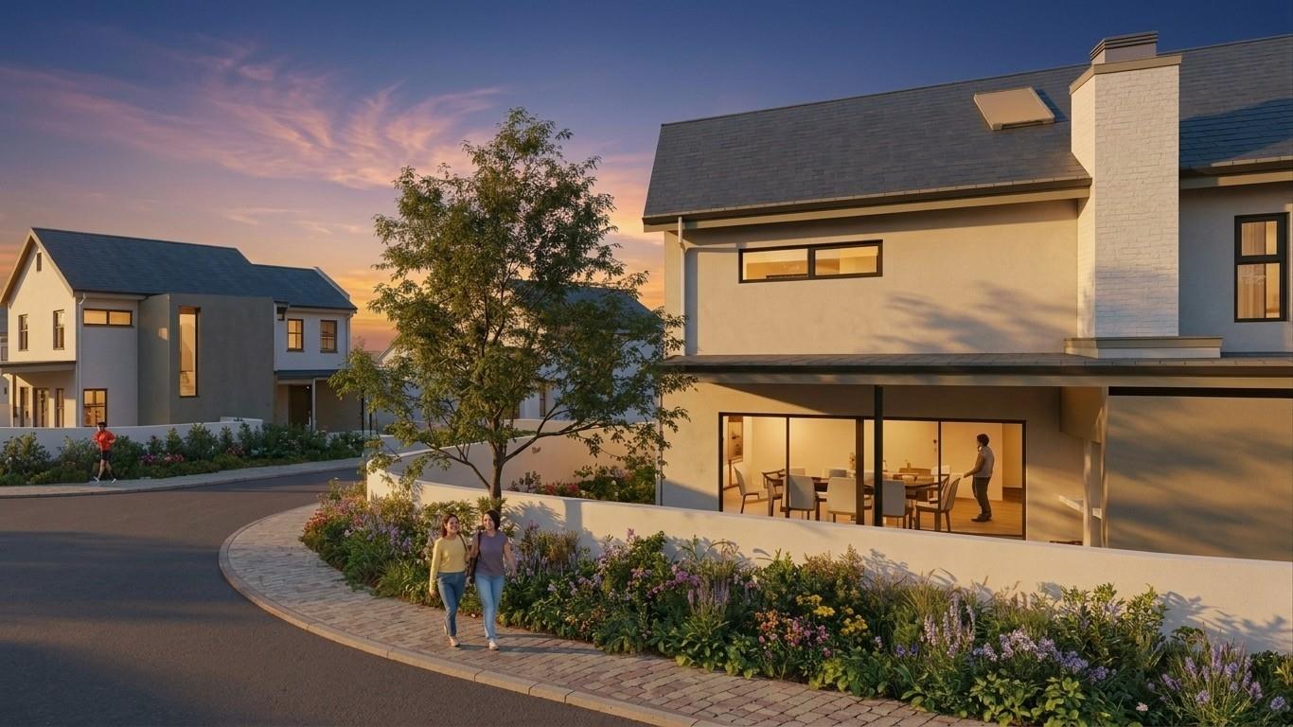
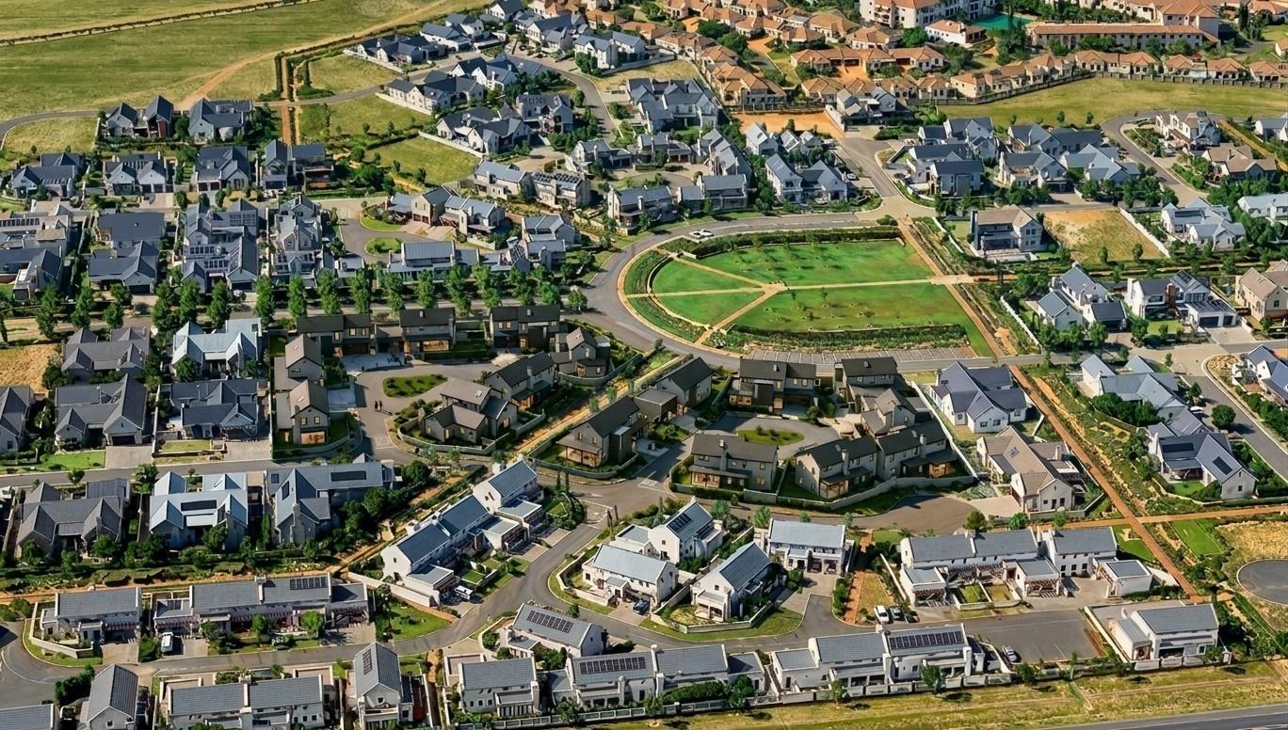
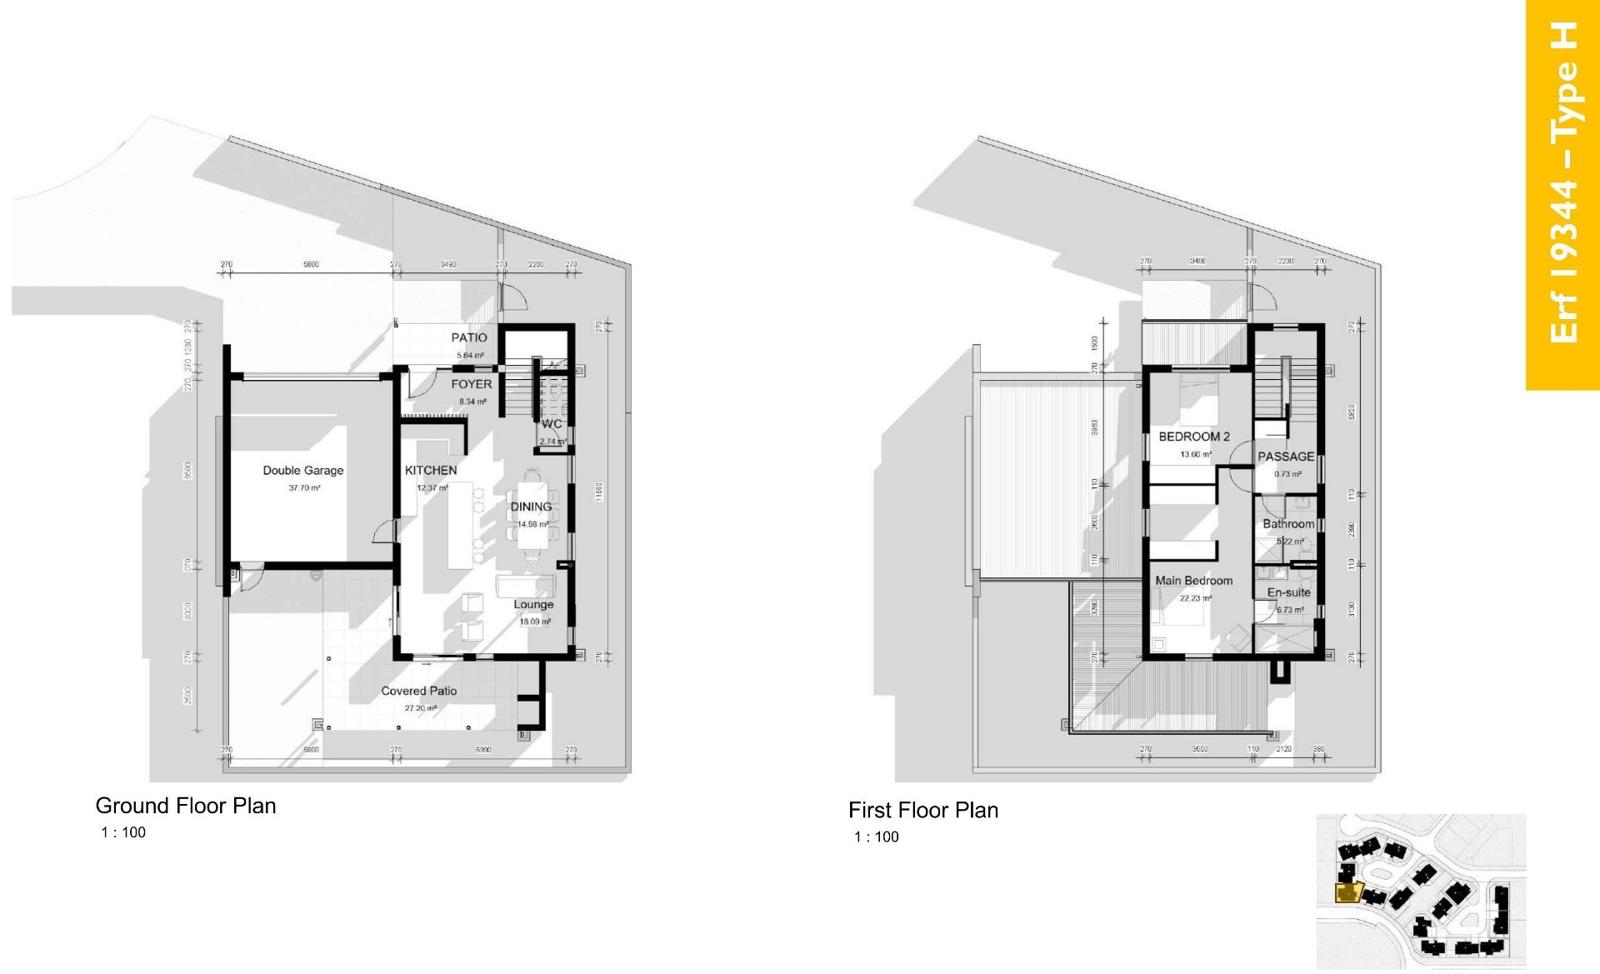
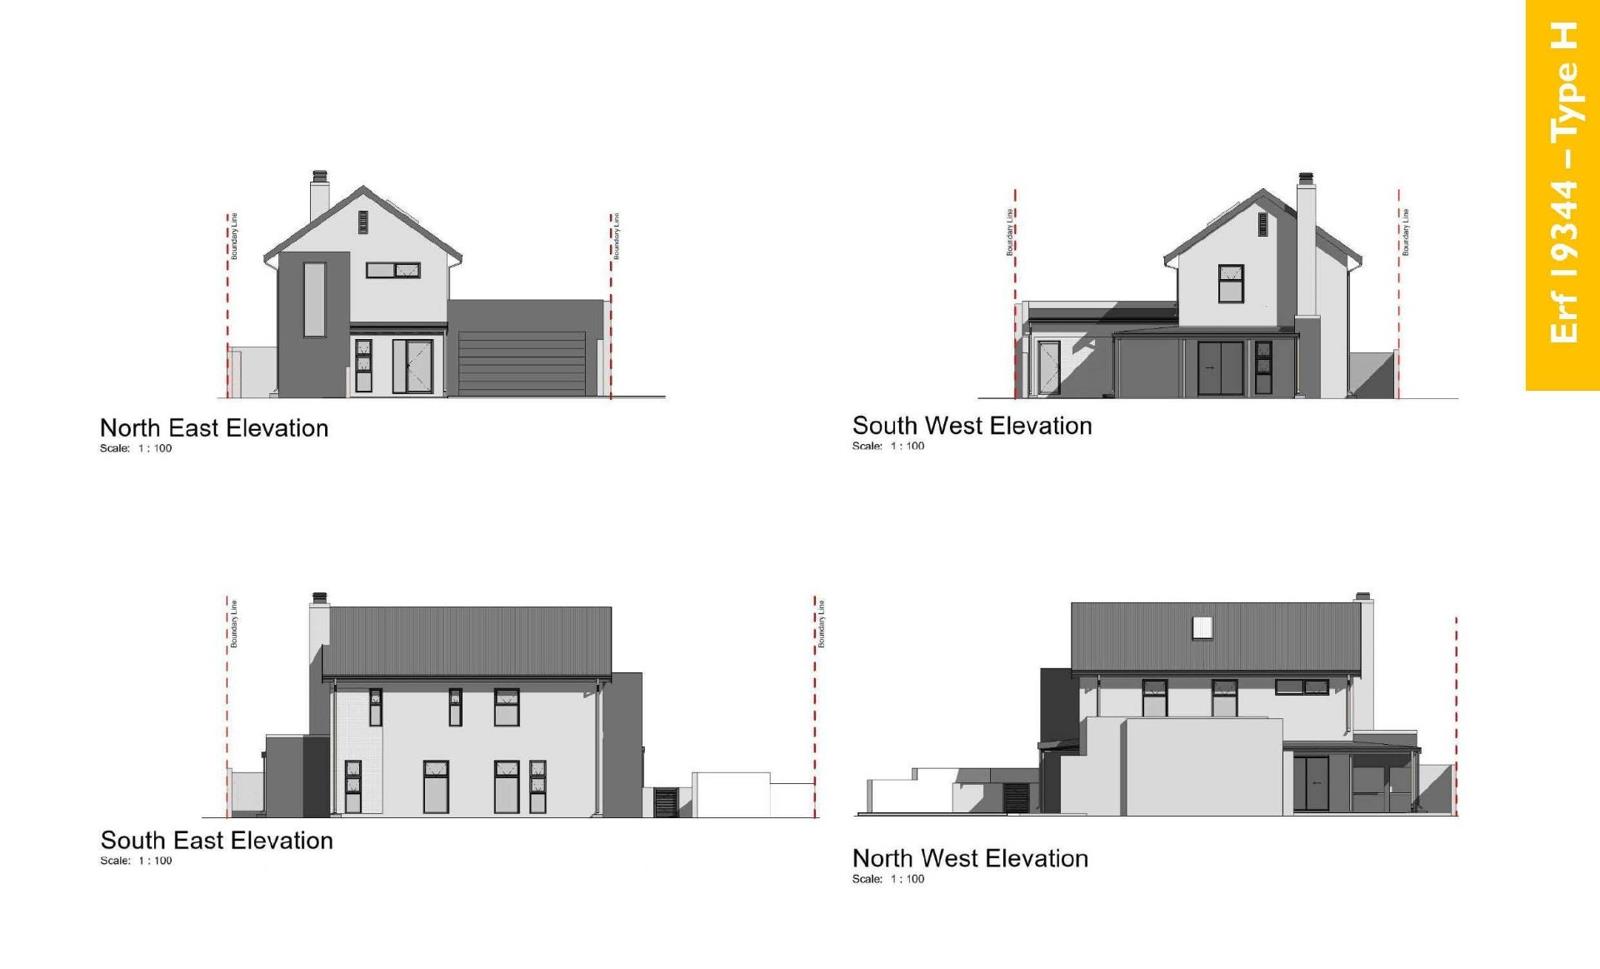
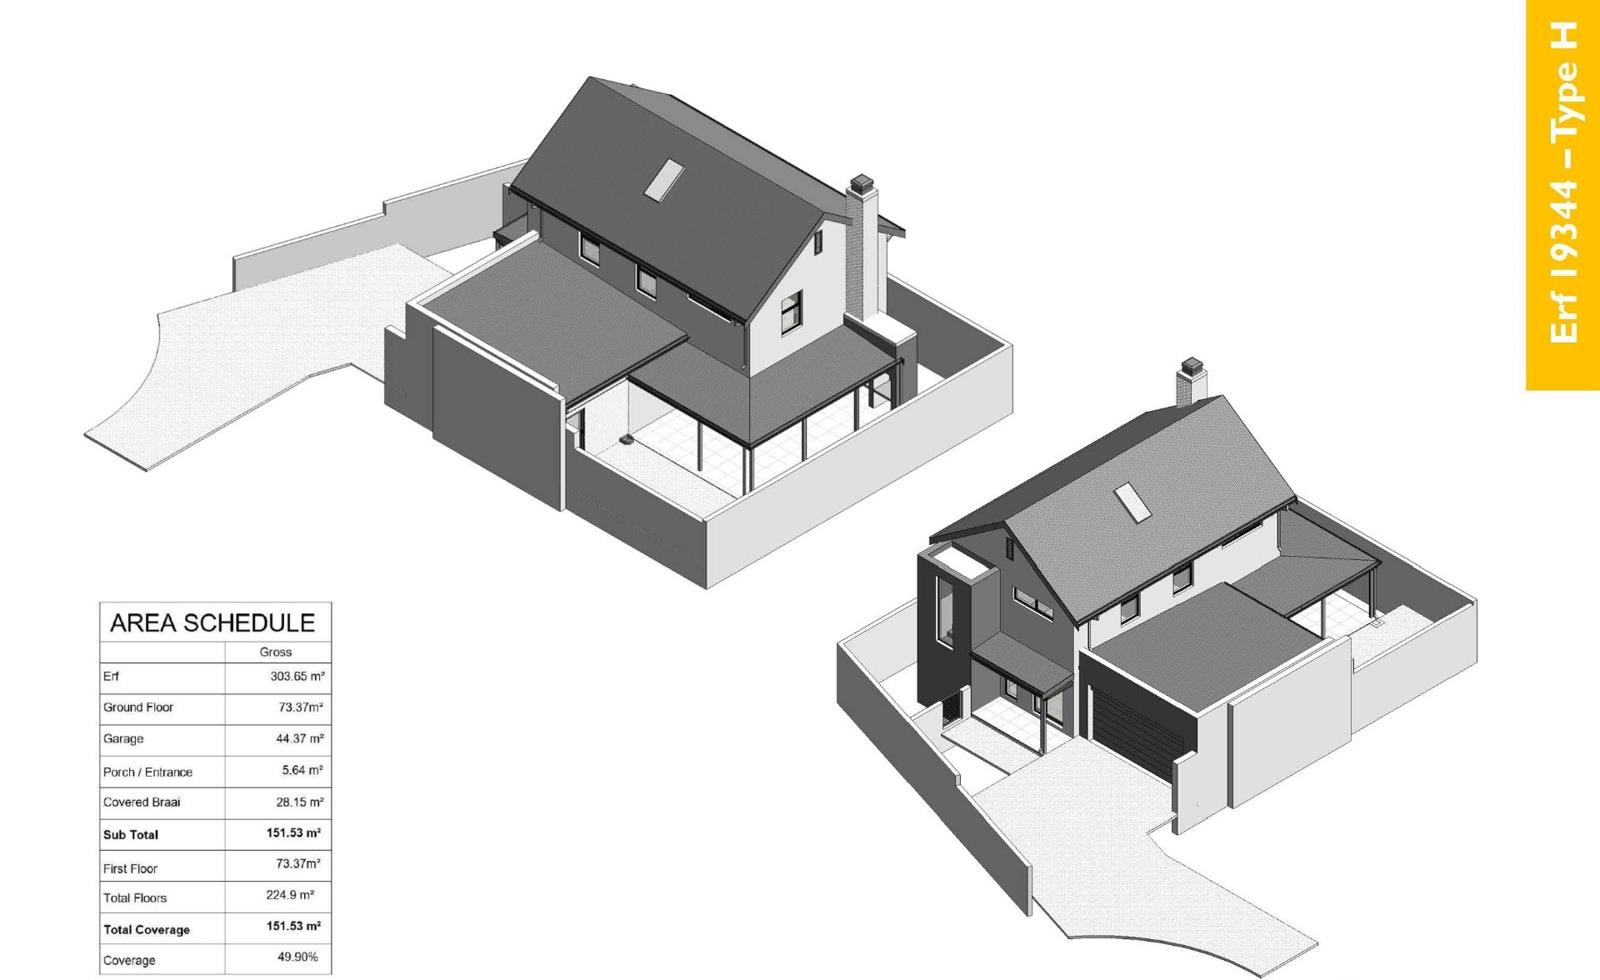
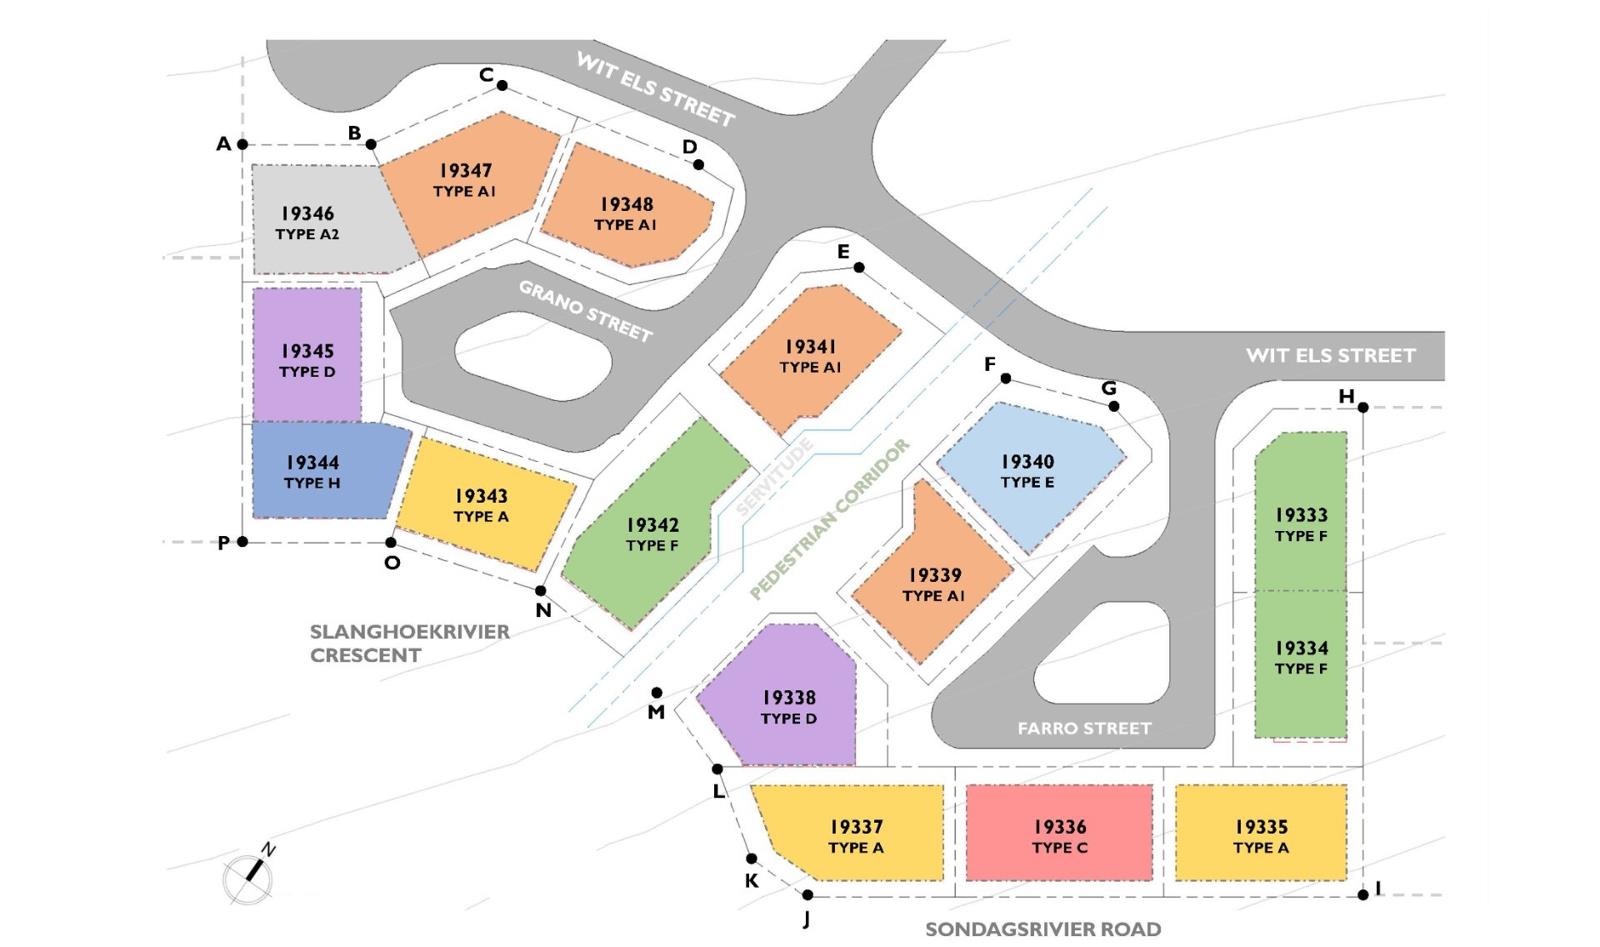
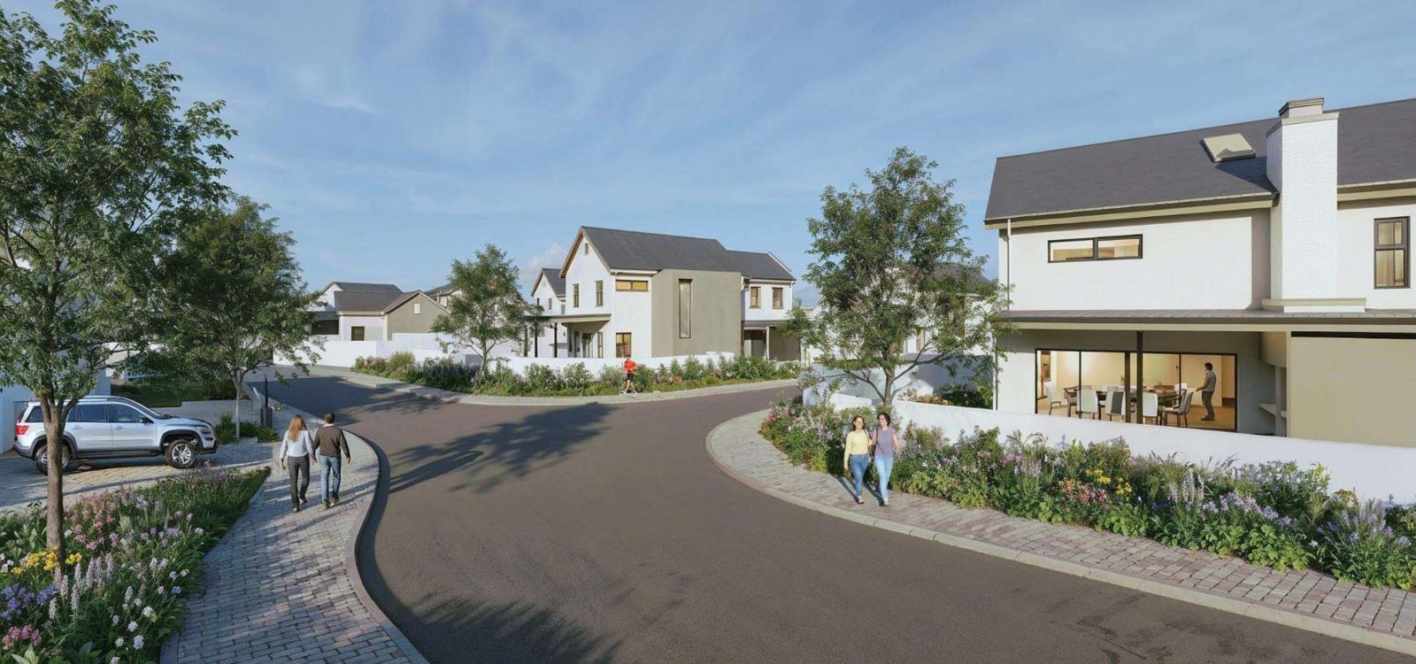
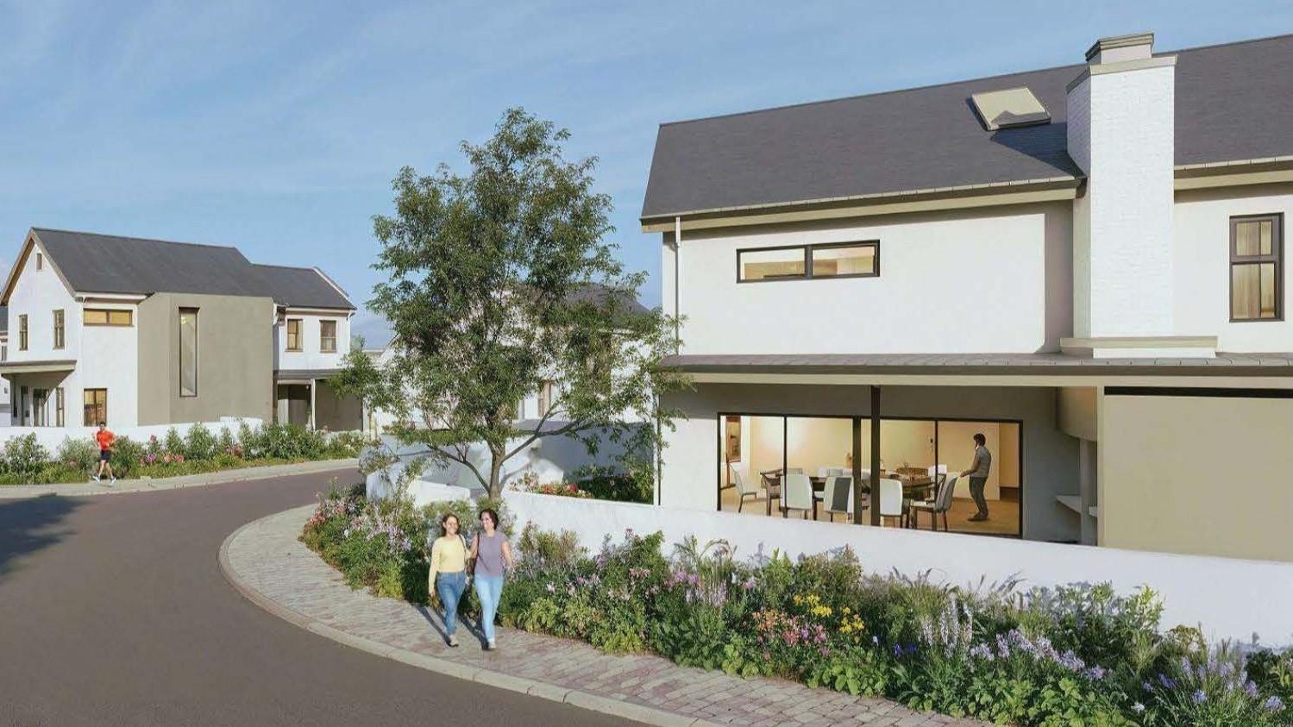
The Final Opportunity: Secure the Last Remaining Home at Grano, Graanendal EstateThe response to Granoan elite, boutique collection of just 16 architectural, double-storey residences within the highly prized Graanendal Lifestyle Estatehas been overwhelming. With the initial 10 properties quickly snapped up and 5 of the newly released homes already sold, only this home is still in need of a new owner.Purchasing this final home directly from the developer promises a completely streamlined, effortless experience. Your property will be delivered fully completed, and ready for you to step directly into a secure, refined lifestyle.The Ultimate Plot: Prime Position Overlooking the ParkThis final available home boasts arguably the best position in the corner, directly bordering Graanendals expansive main park.Perfectly curated for effortless modern living, this premium double-storey residence features:Generous Space: A thoughtfully designed 225 m² house size set on a 303 m² plot.Smart Layout: A fluid, multi-level floor plan boasting 2 spacious upstairs bedrooms and 2 beautifully finished bathrooms, with open plan living and dining downstairs, also a modern kitchen with central island, and a veranda with built-in braai!.Financial Advantage: Because this is a direct-from-developer purchase, no transfer duty is payable only standard transfer costs apply.A Lifestyle Dedicated to Nature and Peace of MindLiving at Graanendal means embracing a community focused entirely on well-being and outdoor freedom. Residents enjoy access to nearly 8 hectares of pristine greenbelts, landscaped common areas, and scenic trails tailored for families, walkers, and fitness enthusiasts.Your safety is managed with absolute precision through the estates top-tier, multi-layered security systems, which include:24-hour manned security gates and guardhousesStrict biometric and visitor access managementContinuous perimeter monitoring and surveillanceCountryside Charm with City ConnectionsPerfectly placed in the historic heart of Durbanville, Graanendal beautifully bridges tranquil, rural serenity with immediate urban convenience:Top-Tier Education:Premier schooling and tertiary options are right outside the estate, including Curro Private School and the innovative Durbanville campus of Stadio Private University.Acclaimed Vineyards:Immerse yourself in local flavor with the historic Groot Phesantekraal wine farm directly bordering the estate, and the rest of the famous Durbanville Wine Valley just moments away.Daily Conveniences:Enjoy living within effortless reach of high-end shopping centres, boutique eateries, and excellent medical care.Schedule Your Final Site TourConstruction is progressing rapidly, and as the absolute last home available in this prestigious development, it will not remain on the market for long.Site Visit Notice:To prioritize your safety on an active build site and provide a dedicated personal experience, viewings are strictly reserved for weekdays and must be arranged by prior appointment.Do not miss out on this final premium address. Contact Christine today to book your private site tour and secure your place at Grano.
What we know about this property
Each attribute shows where it came from and how sure we are. Model-derived attributes arrive as enrichment runs.
Resilience
- Backup Power Level
- Nonefrom the listing text
- Battery Backup
- Nofrom the listing text · 98%
- Borehole
- Nofrom the listing text · 98%
- Gas Hob
- Nofrom the listing text · 98%
- Generator
- Nofrom the listing text · 98%
- Grey Water
- Nofrom the listing text · 98%
- Heat Pump
- Nofrom the listing text · 98%
- Inverter
- Nofrom the listing text · 98%
- Solar Geyser
- Nofrom the listing text · 98%
- Solar panels
- Nofrom the listing text · 98%
- Water Tank
- Nofrom the listing text · 98%
Security
- Alarm Beams
- Nofrom the listing text · 97%
- Armed Response
- Nofrom the listing text · 96%
- Boomed Area
- Yesfrom the listing text · 94%
- Burglar Bars
- Yesfrom the listing text · 95%
- CCTV
- Nofrom the listing text · 96%
- Electric Fence
- Nofrom the listing text · 97%
- Guard 24h
- Yesfrom the listing text · 97%
- Security Estate
- Yesfrom the listing text · 99%
Location
- Exposed to coastal wind
- Nofrom open data · 60%
- Estimated commute to CBD
- 59 minfrom open data · 60%
- Crime trend
- Improvingfrom open data · 60%
- Distance to the sea
- 18.0 kmfrom open data · 60%
- Load-shedding block
- 6from open data · 60%
- SAPS precinct risk
- Low Riskfrom open data · 60%
Market
- Days on market
- 94 daysfrom our price history
- Price change since listed
- 0.0%from our price history
- Price per m²
- R 24 107from our price history
- Times relisted
- 0from our price history
- Vs suburb median
- 1.00×from our price history
- Under Offer
- Nofrom our price history
Comfort
- Air Conditioning
- Nofrom the listing text · 98%
- Double Glazing
- Nofrom the listing text · 98%
- Fireplace
- Nofrom the listing text · 98%
- High Ceilings
- Nofrom the listing text · 98%
- North Facing
- Nofrom the listing text · 98%
- Quiet Street
- Nofrom the listing text · 98%
- Underfloor Heating
- Nofrom the listing text · 98%
- View Type
- Nonefrom the listing text
- Wind Protected
- Nofrom the listing text · 98%
Layout
- Flatlet
- Nofrom the listing text · 98%
- Furnished
- Nofrom the listing text · 97%
- Home Office
- Nofrom the listing text · 98%
- Lift Access
- Nofrom the listing text · 98%
- Living Areas
- 1from the listing text
- Open Plan
- Yesfrom the listing text · 99%
- Penthouse
- Nofrom the listing text · 98%
- Scullery
- Nofrom the listing text · 97%
- Single Level
- Nofrom the listing text · 98%
- Staff Accommodation
- Nofrom the listing text · 97%
- Walk In Closet
- Nofrom the listing text · 97%
- Wheelchair Access
- Nofrom the listing text · 98%
Outdoor
- Balcony
- Nofrom the listing text · 81%
- Boat Caravan Parking
- Nofrom the listing text · 97%
- Borehole Irrigation
- Nofrom the listing text · 98%
- Braai Area
- Yesfrom the listing text · 97%
- Covered Patio
- Yesfrom the listing text · 99%
- Established Trees
- Nofrom the listing text · 98%
- Garage Type
- Doublefrom the listing text
- Garden Size
- Nonefrom the listing text · 76%
- Off-street parking bays
- 2from the listing text · 99%
- Pet Friendly
- Yesfrom the listing text · 98%
- Pool Type
- Nonefrom the listing text
Condition
- Needs Tlc
- Nofrom the listing text · 98%
- Renovation Status
- New Buildfrom the listing text
Architecture
- Architecture Style
- Contemporaryfrom the listing text
- Build Era
- New Buildfrom the listing text
- Double Storey
- Yesfrom the listing text · 99%
- Original Features
- Nofrom the listing text · 98%
- Thatched Roof
- Nofrom the listing text · 98%
Tenure Rules
- Exclusive Use Area
- Nofrom the listing text · 96%
- No transfer duty
- Yesfrom the listing text · 94%
- Retirement Scheme
- Nofrom the listing text · 98%
- Short Let Allowed
- Nofrom the listing text · 98%
- Special Levy Mentioned
- Nofrom the listing text · 97%
- Tenure
- Sectional Titlefrom the listing text · 96%
- Utilities Included
- Nofrom the listing text · 98%
Connectivity
- Fibre
- Nofrom the listing text · 98%
Commercial
- Auction
- Nofrom the listing text · 99%
- Bank Assisted
- Nofrom the listing text · 98%
- Off Plan
- Nofrom the listing text · 82%
- Owner Relocating
- Nofrom the listing text · 99%
- Price Reduced
- Nofrom our price history
- Priced To Sell
- Nofrom the listing text · 97%
Portal facts
- Levies
- R 2 500
- Land size
- 303 m²
- Floor size
- 225 m²
- Listing date
- 17 Jun 2026
- Property type
- House
- Listing number
- T5523473
- Feature: Garden
- yes
- Feature: Kitchen
- yes
- Feature: Lounges
- 1
- Feature: Storeys
- 2
- Feature: Bedrooms
- 2
- Feature: En-suite
- 1
- Feature: Access gate
- yes
- Feature: Bathrooms 2.
- 5
- Feature: Dining areas
- 1
- Feature: Pet friendly
- yes
- Feature: Entrance hall
- yes
- Feature: Security post
- yes
- Feature: Garage parking
- 2
- Feature: Walk in closet
- yes
- Feature: Built in cupboards
- yes