2 Bedroom Townhouse in Tijgerhof
Contact agent for street address, Tijgerhof, Cape Townlocation approximate: suburb level
2 bed · 2.5 bath · 1 garage · 111 m² floor
Description
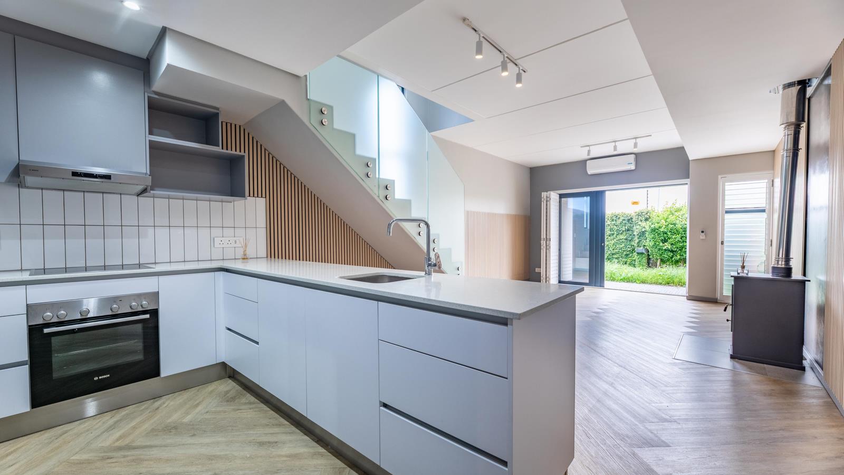
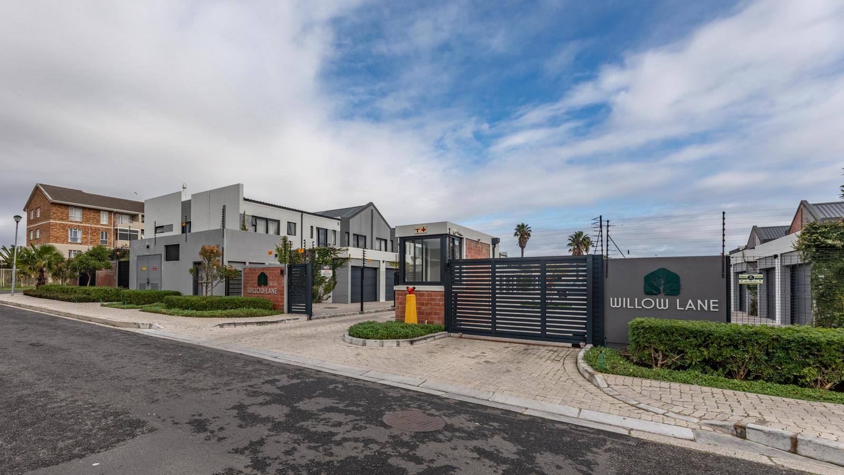
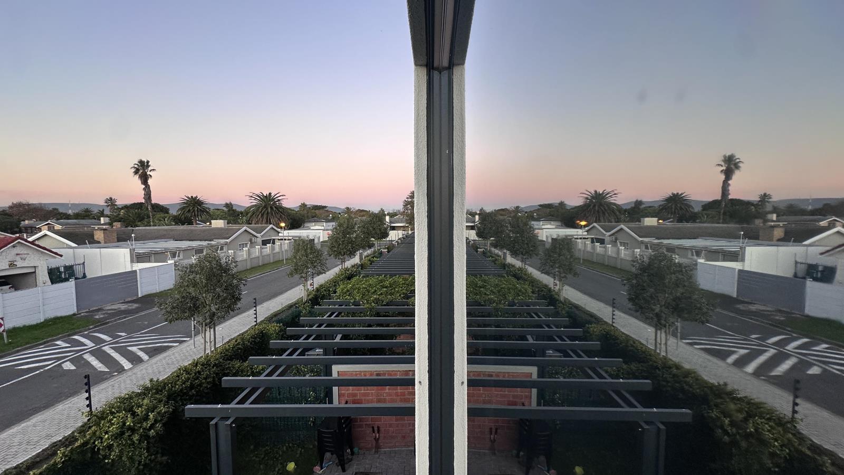
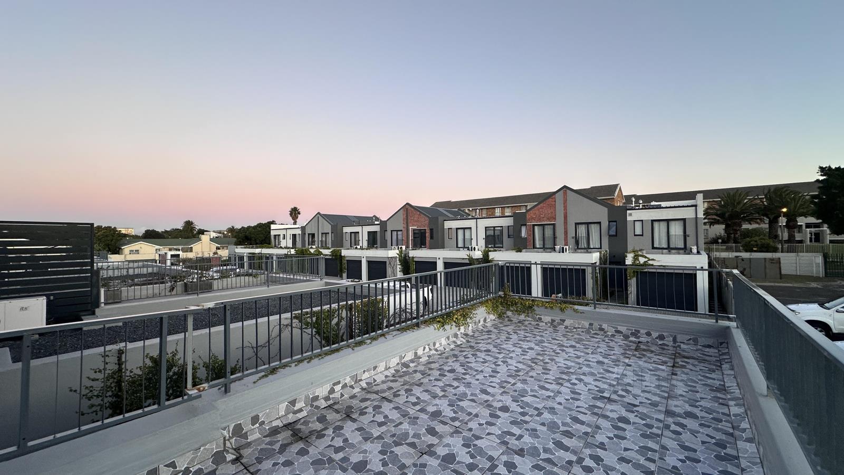
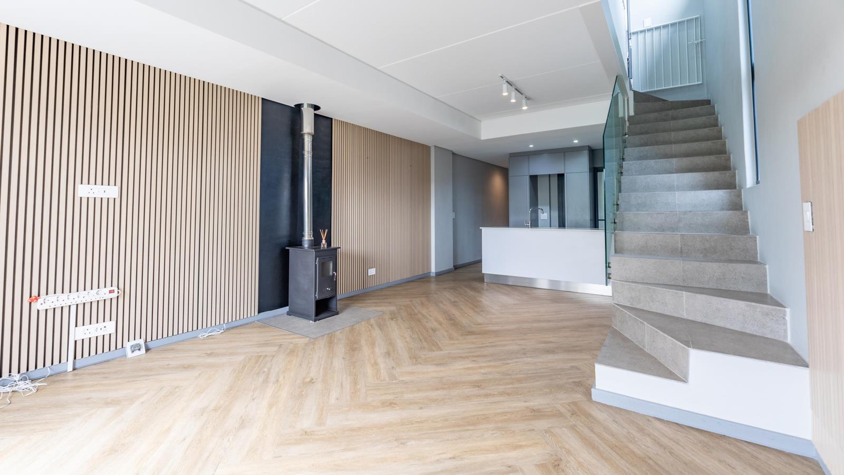
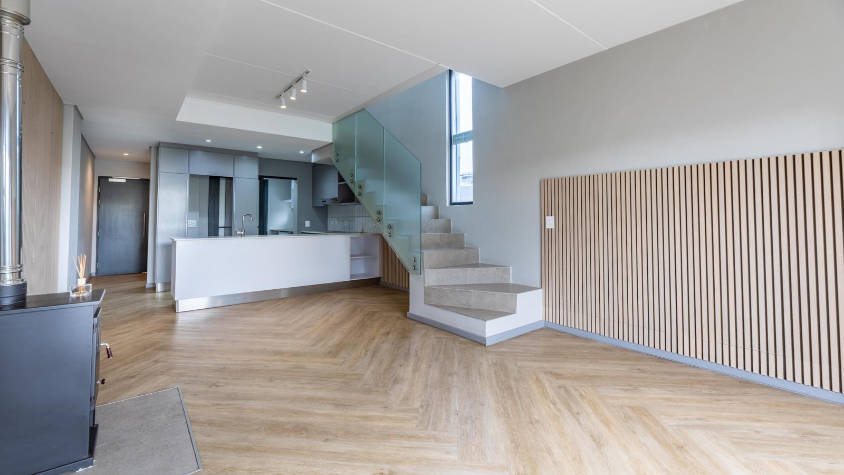
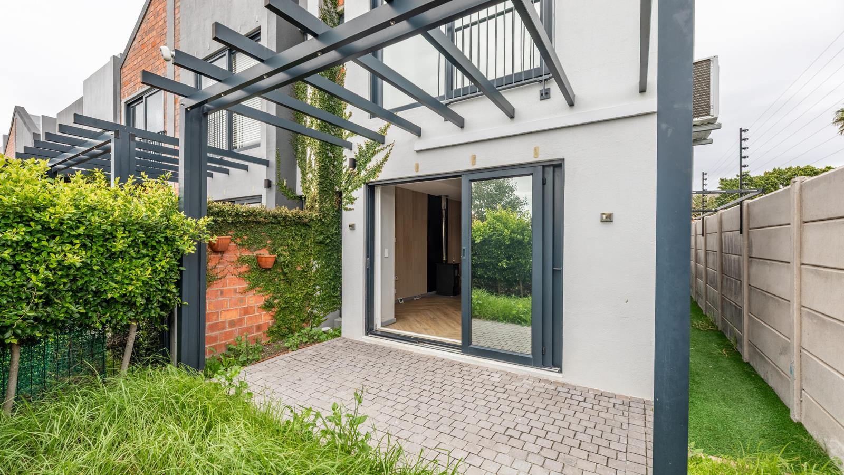
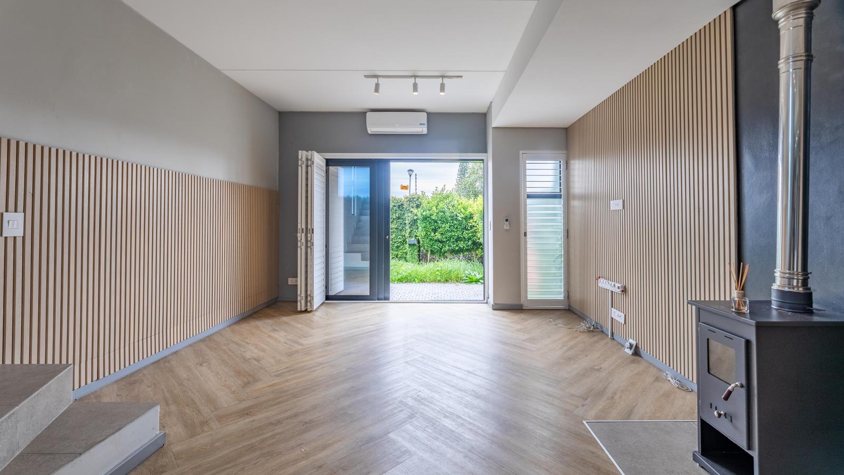
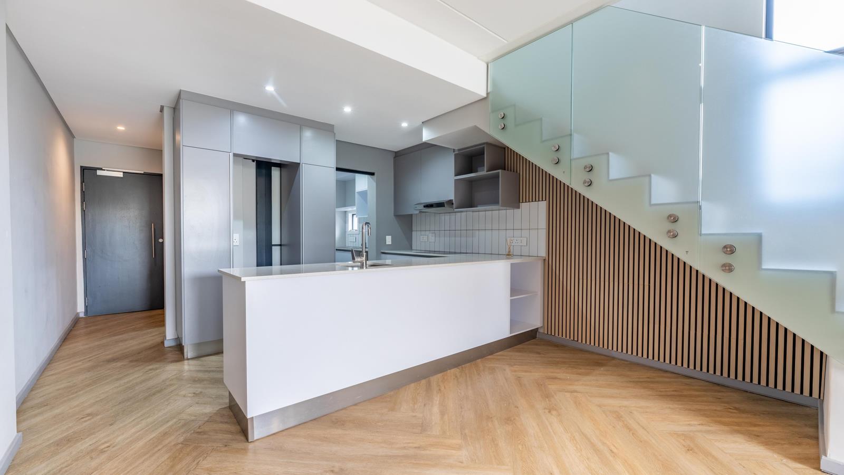
Set within Willow Lane Eco Village, this architecturally designed duplex combines modern finishes, double-volume interiors, a private garden, and effortless indoor-outdoor living in one of Milnerton''s most desirable residential pockets. Located moments from Woodbridge Island and just minutes from Century City, this 2-bedroom, 2-bathroom home offers the convenience of a lock-up-and-go lifestyle without compromising on space, comfort, or style.The open-plan living area has been designed for entertaining and everyday living, flowing from the kitchen to the lounge and out to the pergola and private garden. A wood-burning fireplace crackles as a warm focal point during winter, while air conditioning ensures year-round comfort. At the heart of the home, the kitchen combines engineered stone countertops, quality Bosch appliances, generous storage, and a separate scullery area with a double sink and dishwasher connection, creating a practical workspace for both everyday cooking and entertaining. The home boasts contemporary finishes throughout, such as herringbone vinyl flooring, wooden wall panelling, and a glass balustrade staircase, creating a clean and sophisticated aesthetic.Upstairs, two spacious bedrooms are complemented by two bathrooms, including a main en-suite. The second bedroom enjoys access to a private balcony, with a bonus of the additional room currently configured as a walk-in dressing room with a skylight. This versatile space can easily serve as a home office, nursery, or be converted back into a third bedroom to suit your needs. A guest toilet serves the downstairs area, while fibre-ready connectivity, a designated parking bay and a single lock-up garage complete the offering.Willow Lane is an exclusive estate of just 26 homes, offering secure garden living within easy reach of Milnerton Beach, Woodbridge Island, Century City, leading schools, shopping centres, and Cape Town''s CBD. Whether you''re a professional, young family, downsizer, or investor looking for a low-maintenance property in a high-demand location, this home presents an exceptional opportunity in one of Milnerton''s most sought-after developments.Contact me today to arrange your private viewing.
What we know about this property
Each attribute shows where it came from and how sure we are. Model-derived attributes arrive as enrichment runs.
Resilience
- Backup Power Level
- Nonefrom the listing text · 99%
- Battery Backup
- Nofrom the listing text · 98%
- Borehole
- Nofrom the listing text · 98%
- Gas Hob
- Nofrom the listing text · 97%
- Generator
- Nofrom the listing text · 97%
- Grey Water
- Nofrom the listing text · 98%
- Heat Pump
- Nofrom the listing text · 97%
- Inverter
- Nofrom the listing text · 98%
- Solar Geyser
- Nofrom the listing text · 98%
- Solar panels
- Nofrom the listing text · 98%
- Water Tank
- Nofrom the listing text · 98%
Security
- Alarm Beams
- Nofrom the listing text · 96%
- Armed Response
- Nofrom the listing text · 96%
- Boomed Area
- Yesfrom the listing text · 71%
- Burglar Bars
- Nofrom the listing text · 66%
- CCTV
- Nofrom the listing text · 95%
- Electric Fence
- Yesfrom the listing text · 97%
- Guard 24h
- Nofrom the listing text · 79%
- Security Estate
- Yesfrom the listing text · 95%
Location
- Exposed to coastal wind
- Yesfrom open data · 60%
- Estimated commute to CBD
- 18 minfrom open data · 60%
- Crime trend
- Stablefrom open data · 60%
- Distance to the sea
- 1.3 kmfrom open data · 60%
- Load-shedding block
- 2from open data · 60%
- SAPS precinct risk
- Elevatedfrom open data · 60%
Market
- Days on market
- 92 daysfrom our price history
- Price change since listed
- 0.0%from our price history
- Price per m²
- R 26 982from our price history
- Times relisted
- 0from our price history
- Under Offer
- Nofrom our price history
Comfort
- Air Conditioning
- Yesfrom the listing text · 99%
- Double Glazing
- Nofrom the listing text · 97%
- Fireplace
- Yesfrom the listing text · 99%
- High Ceilings
- Yesfrom the listing text · 84%
- Natural Light
- Brightfrom the listing text · 71%
- North Facing
- Nofrom the listing text · 98%
- Quiet Street
- Nofrom the listing text · 96%
- Underfloor Heating
- Nofrom the listing text · 98%
- View Type
- Gardenfrom the listing text · 82%
- Wind Protected
- Nofrom the listing text · 98%
Layout
- Flatlet
- Nofrom the listing text · 98%
- Furnished
- Nofrom the listing text · 96%
- Lift Access
- Nofrom the listing text · 97%
- Living Areas
- 1from the listing text · 98%
- Open Plan
- Yesfrom the listing text · 99%
- Penthouse
- Nofrom the listing text · 93%
- Scullery
- Yesfrom the listing text · 98%
- Single Level
- Nofrom the listing text · 98%
- Staff Accommodation
- Nofrom the listing text · 97%
- Walk In Closet
- Yesfrom the listing text · 98%
- Wheelchair Access
- Nofrom the listing text · 97%
Outdoor
- Balcony
- Yesfrom the listing text · 99%
- Boat Caravan Parking
- Nofrom the listing text · 97%
- Borehole Irrigation
- Nofrom the listing text · 97%
- Braai Area
- Nofrom the listing text · 79%
- Established Trees
- Nofrom the listing text · 92%
- Garage Type
- Singlefrom the listing text
- Garden Size
- Smallfrom the listing text · 80%
- Off-street parking bays
- 1from the listing text · 86%
- Pet Friendly
- Yesfrom the listing text · 98%
- Pool Type
- Nonefrom the listing text
Condition
- Needs Tlc
- Nofrom the listing text · 98%
Architecture
- Architecture Style
- Contemporaryfrom the listing text · 99%
- Build Era
- 2015 Plusfrom the listing text · 90%
- Double Storey
- Yesfrom the listing text · 98%
- Original Features
- Nofrom the listing text · 98%
- Thatched Roof
- Nofrom the listing text · 98%
Tenure Rules
- Exclusive Use Area
- Yesfrom the listing text · 65%
- No transfer duty
- Nofrom the listing text · 97%
- Retirement Scheme
- Nofrom the listing text · 98%
- Short Let Allowed
- Nofrom the listing text · 97%
- Special Levy Mentioned
- Nofrom the listing text · 97%
- Tenure
- Sectional Titlefrom the listing text · 94%
- Utilities Included
- Nofrom the listing text · 98%
Connectivity
- Fibre
- Yesfrom the listing text · 98%
Commercial
- Auction
- Nofrom the listing text · 99%
- Bank Assisted
- Nofrom the listing text · 98%
- Off Plan
- Nofrom the listing text · 98%
- Owner Relocating
- Nofrom the listing text · 98%
- Price Reduced
- Nofrom our price history
- Priced To Sell
- Nofrom the listing text · 98%
Portal facts
- Levies
- R 3 960
- Floor size
- 111 m²
- Listing date
- 24 Jun 2026
- Property type
- Townhouse
- Listing number
- T5531538
- Feature: Aircon
- yes
- Feature: Garden
- yes
- Rates and taxes
- R 800
- Feature: Balcony
- yes
- Feature: Lounges
- 1
- Feature: Bedrooms
- 2
- Feature: Fireplace
- yes
- Feature: Bathrooms 2.
- 5
- Feature: Guest toilet
- yes
- Feature: Open parking
- 1
- Feature: Pet friendly
- yes
- Feature: Security post
- yes
- Feature: Garage parking
- 1
- Feature: Electric fencing
- yes