2 Bedroom Apartment in Strand Central
Contact agent for street address, Strand Central, Cape Town
2 bed · 2 bath · 113 m² floor
Description
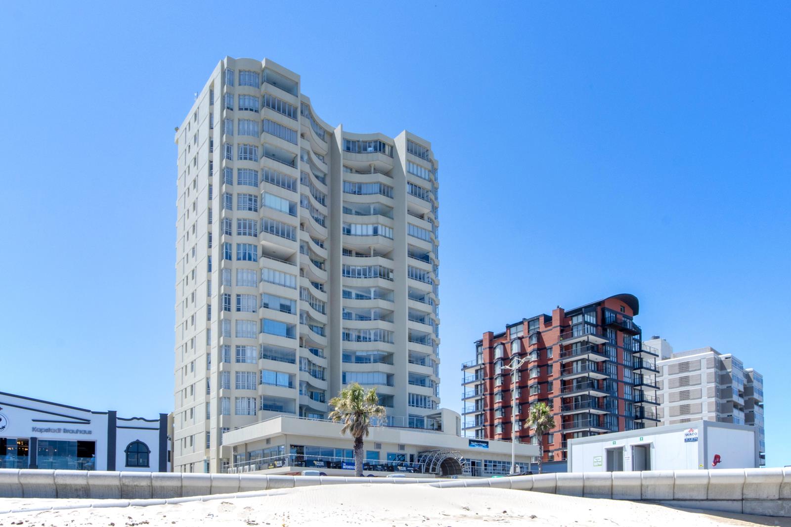
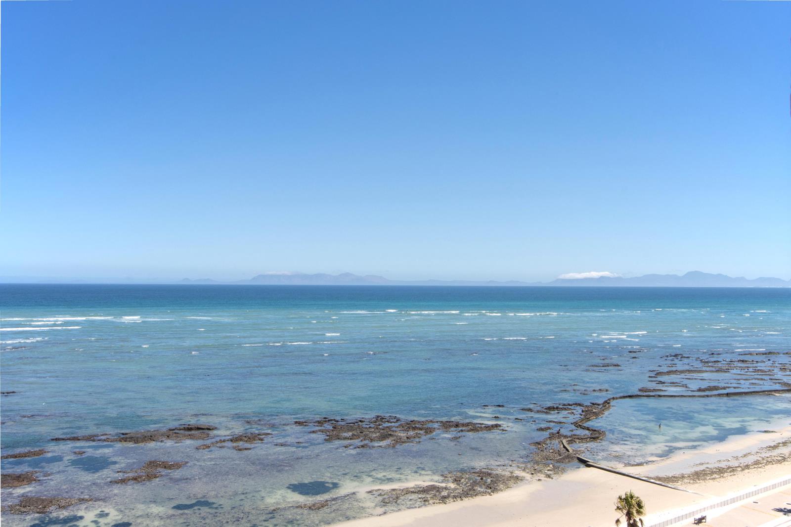
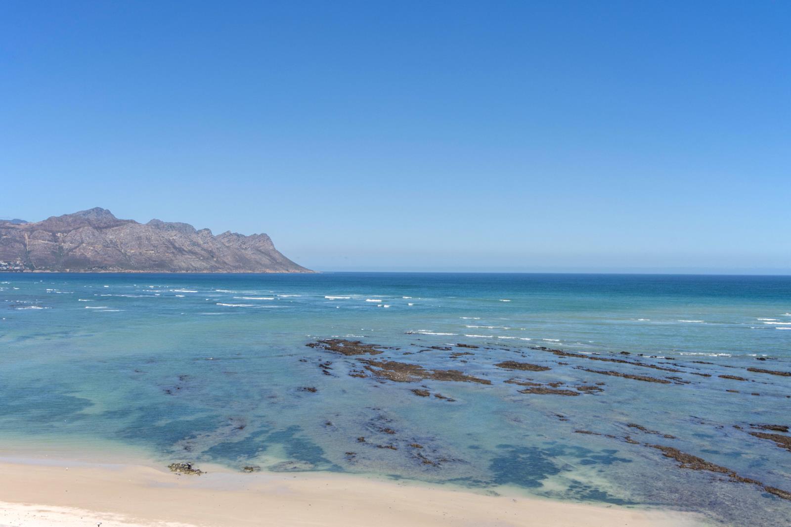
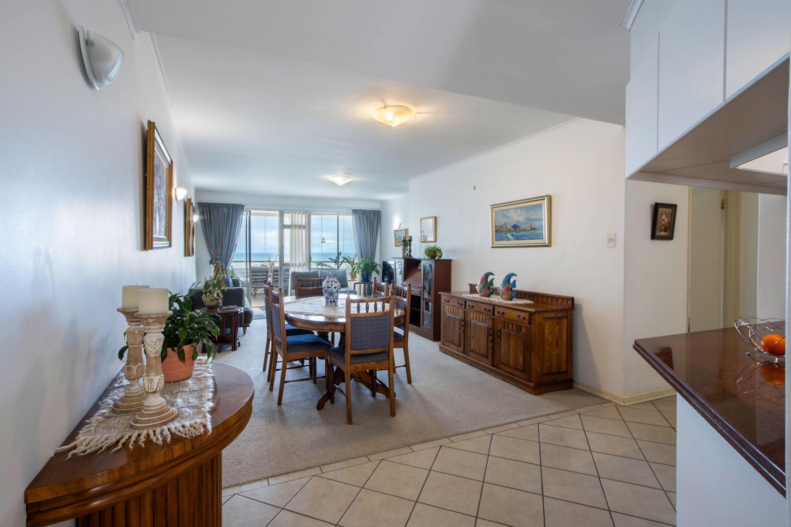
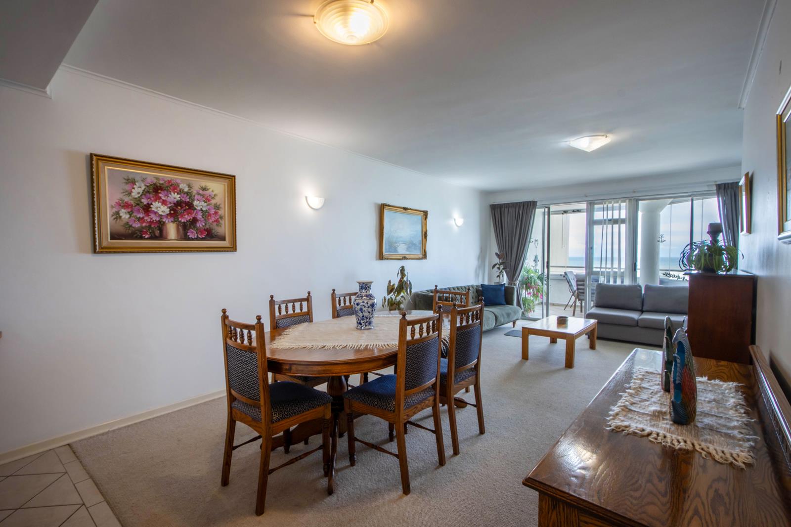
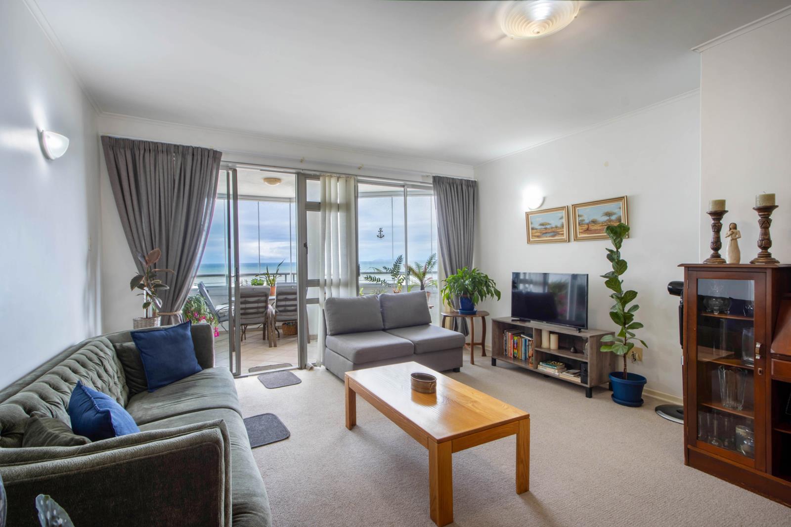
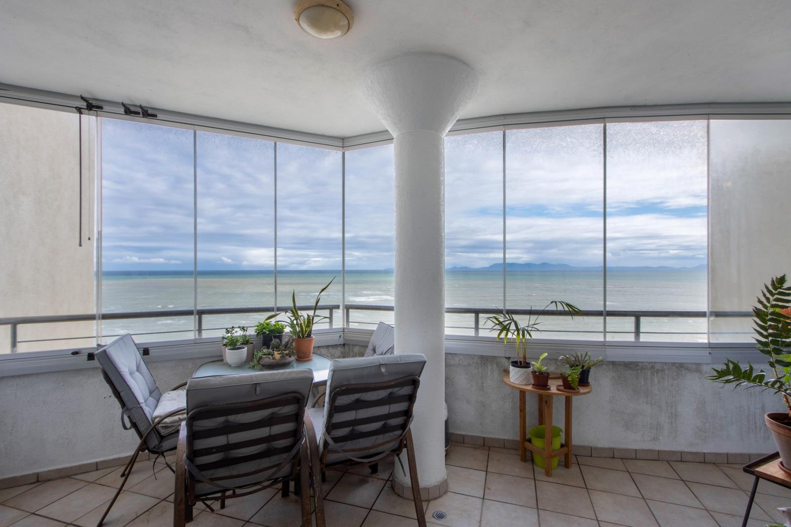
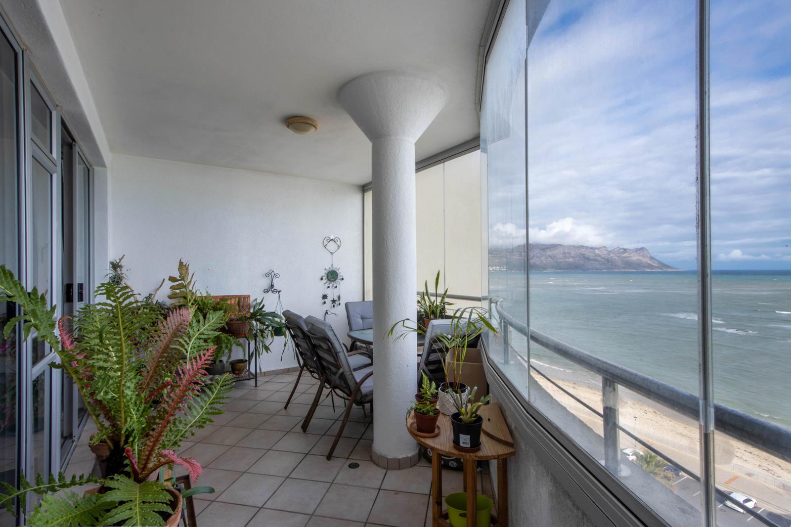
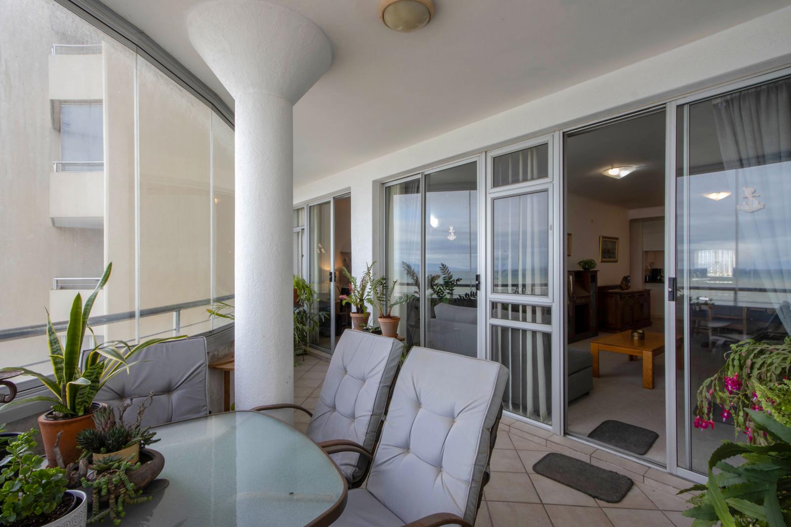
Imagine a lifestyle where fabulous coastal views are part of your daily routine!Whether you are entertaining guests or simply feel home after a long day, the breathtaking vistas from this beautiful apartment will leave you lost for words.You will immediately feel home as the warm, inviting ambiance layout are perfectly designed for relaxed, everyday living. The living area leads onto a balcony with frameless stacking windows - Perfect for summer days and unforgettable sunsets! The open plan kitchen offers mountain views, granite countertops, a built-in stoveoven and plumbing for your essential appliances. Wake up to stunning views in the main bedroom, a peaceful haven designed for ultimate relaxation. This beautiful space enjoys direct access to the balcony, built-in cupboards and an en-suite bathroom. The guest bedroom offers mountain views and is situated steps away from the guest bathroom, equipped with shower facilities. The apartment offers 1 basement parking bay.Metropole Plaza offers a communal swimming pool, braai room, gym and laundry. The building is also equipped with a backup generator, ensuring a lift and communal lights operate during power outages.Strand is renowned for its 5 km stretch of pristine white sandy beach, referred to as the Golden Mile. With the Helderberg Mountains as a dramatic backdrop, this sought-after seaside destination is famous for its excellent bathing, surfing, and kite-surfing conditions, and is a favorite among both locals and visitors. Take a leisurely stroll along the coastal promenade or enjoy the water sports facilities at the Water World. Additional amenities include the Strand Golf Course, an Olympic-sized heated swimming pool, and a selection of fine dining restaurants. Strategically located, Strand offers easy access to Cape Towns major tourist attractions, renowned wine estates, and business hubs. Just 50km from Cape Town and a 20-minute drive to Cape Town International Airport, this location offers the best of both world-class amenities and natural beauty.
What we know about this property
Each attribute shows where it came from and how sure we are. Model-derived attributes arrive as enrichment runs.
Resilience
- Backup Power Level
- Partialfrom the listing text
- Battery Backup
- Nofrom the listing text · 81%
- Borehole
- Nofrom the listing text · 98%
- Gas Hob
- Nofrom the listing text · 97%
- Generator
- Yesfrom the listing text · 98%
- Grey Water
- Nofrom the listing text · 98%
- Heat Pump
- Nofrom the listing text · 97%
- Inverter
- Nofrom the listing text · 97%
- Solar Geyser
- Nofrom the listing text · 98%
- Solar panels
- Nofrom the listing text · 98%
- Water Tank
- Nofrom the listing text · 98%
Security
- Alarm Beams
- Nofrom the listing text · 97%
- Armed Response
- Nofrom the listing text · 96%
- Boomed Area
- Nofrom the listing text · 87%
- Burglar Bars
- Nofrom the listing text · 86%
- CCTV
- Nofrom the listing text · 95%
- Electric Fence
- Nofrom the listing text · 97%
- Guard 24h
- Nofrom the listing text · 89%
- Security Estate
- Nofrom the listing text · 75%
Market
- Days on market
- 84 daysfrom our price history
- Gross rental yield
- 5.1%from our price history
- Price change since listed
- 0.0%from our price history
- Price per m²
- R 28 761from our price history
- Times relisted
- 0from our price history
- Vs suburb median
- 2.17×from our price history
- Under Offer
- Nofrom our price history
Comfort
- Air Conditioning
- Nofrom the listing text · 97%
- Double Glazing
- Nofrom the listing text · 97%
- Fireplace
- Nofrom the listing text · 97%
- High Ceilings
- Nofrom the listing text · 97%
- Natural Light
- Brightfrom the listing text · 90%
- North Facing
- Nofrom the listing text · 97%
- Quiet Street
- Nofrom the listing text · 98%
- Underfloor Heating
- Nofrom the listing text · 98%
- View Type
- Seafrom the listing text · 85%
- Wind Protected
- Nofrom the listing text · 97%
Layout
- Flatlet
- Nofrom the listing text · 98%
- Furnished
- Nofrom the listing text · 96%
- Home Office
- Nofrom the listing text · 97%
- Lift Access
- Yesfrom the listing text · 94%
- Living Areas
- 1from the listing text
- Open Plan
- Yesfrom the listing text · 83%
- Penthouse
- Nofrom the listing text · 97%
- Scullery
- Nofrom the listing text · 89%
- Single Level
- Nofrom the listing text · 68%
- Staff Accommodation
- Nofrom the listing text · 97%
- Walk In Closet
- Nofrom the listing text · 94%
- Wheelchair Access
- Nofrom the listing text · 97%
Outdoor
- Balcony
- Yesfrom the listing text · 99%
- Boat Caravan Parking
- Nofrom the listing text · 98%
- Borehole Irrigation
- Nofrom the listing text · 98%
- Braai Area
- Nofrom the listing text · 79%
- Covered Patio
- Nofrom the listing text · 97%
- Established Trees
- Nofrom the listing text · 98%
- Garage Type
- Nonefrom the listing text · 63%
- Garden Size
- Nonefrom the listing text
- Pet Friendly
- Nofrom the listing text · 97%
- Pool Type
- Communalfrom the listing text
Condition
- Needs Tlc
- Nofrom the listing text · 98%
Architecture
- Double Storey
- Yesfrom the listing text · 60%
- Original Features
- Nofrom the listing text · 98%
- Thatched Roof
- Nofrom the listing text · 98%
Tenure Rules
- No transfer duty
- Nofrom the listing text · 98%
- Retirement Scheme
- Nofrom the listing text · 98%
- Short Let Allowed
- Nofrom the listing text · 97%
- Special Levy Mentioned
- Nofrom the listing text · 97%
- Tenure
- Sectional Titlefrom the listing text · 96%
- Utilities Included
- Nofrom the listing text · 98%
Connectivity
- Fibre
- Nofrom the listing text · 98%
Commercial
- Auction
- Nofrom the listing text · 98%
- Bank Assisted
- Nofrom the listing text · 98%
- Off Plan
- Nofrom the listing text · 98%
- Owner Relocating
- Nofrom the listing text · 98%
- Price Reduced
- Nofrom our price history
- Priced To Sell
- Nofrom the listing text · 98%
Portal facts
- Levies
- R 3 000
- Floor size
- 113 m²
- Listing date
- 2 Jul 2026
- Feature: Pool
- yes
- Property type
- Apartment
- Listing number
- T5540338
- Rates and taxes
- R 1 450
- Feature: Balcony
- yes
- Feature: Lounges
- 1
- Feature: Bedrooms
- 2
- Feature: Bathrooms
- 2
- Feature: Dining areas
- 1
- Feature: Security post
- yes