

4 Bedroom House for sale in Sandown
Sandown, Blouberglocation approximate: suburb level
4 bed · 3 bath · 2 parking · 250 m² erf
Description
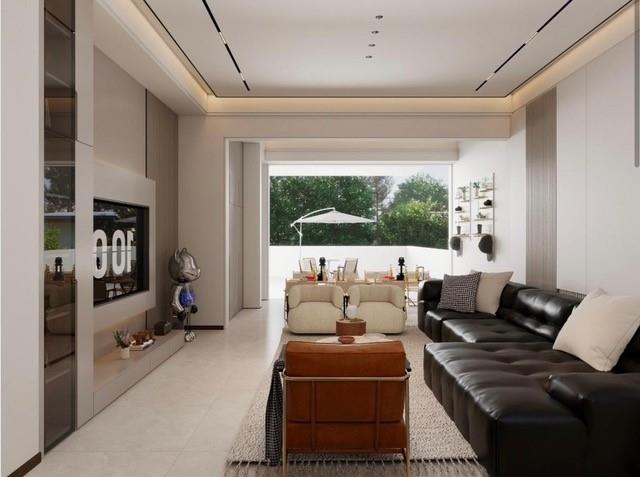
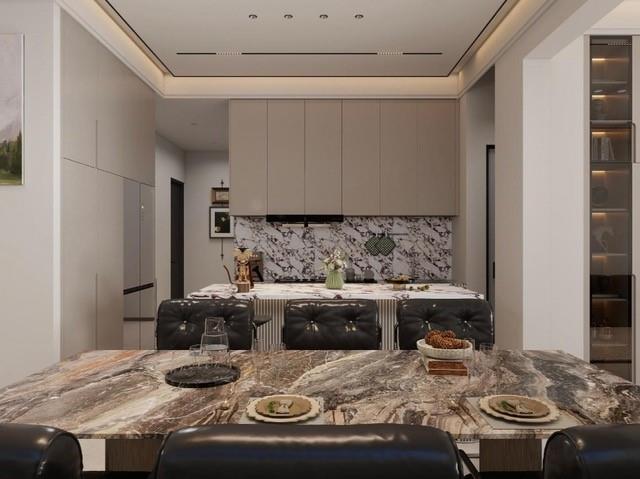
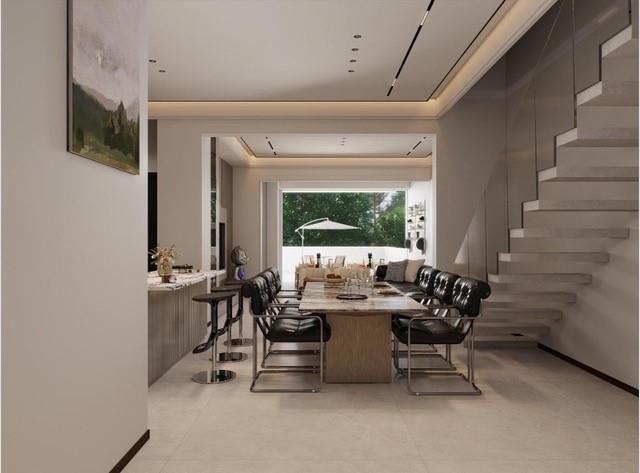
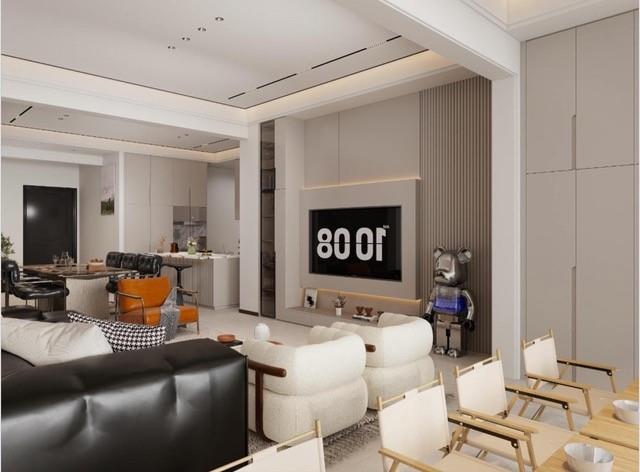
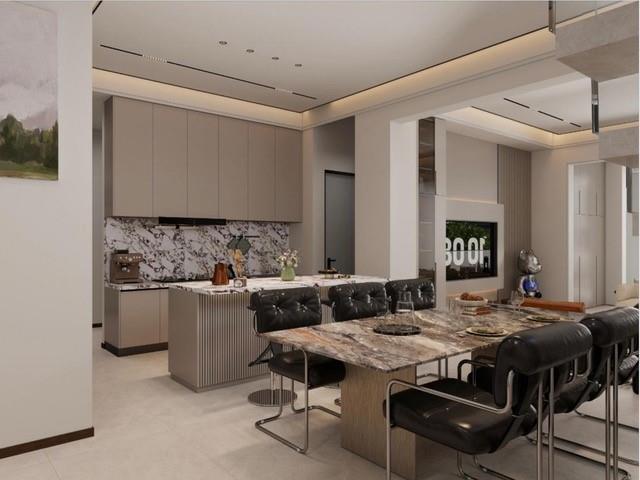
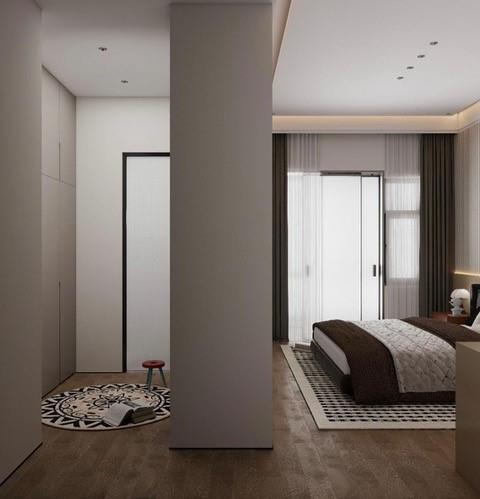
Elevate your lifestyle. Secure your future. Experience architectural perfection. Welcome to an elite enclave of just 15 designer residences, where "standard" means world-class. This isn't just a home; it’s a high-performance investment in one of the most sought-after new developments. Whether you are looking for a move-in ready masterpiece or want to lock in massive value with a plot-and-plan option, the time to act is now. WHY THIS IS THE BEST BUY IN THE CATEGORY: • UNRIVALED IMPORTED QUALITY: While others use standard finishes, we’ve imported European cabinetry, SMEG appliances, and Level 5 high-security locks. Every inch—from the heavy-duty aluminium hinges to the custom TV wall units—radiates luxury. • THE ENTERTAINER’S DREAM: A seamless 236m² layout designed for the modern host. Your open-plan living area flows directly into a private oasis... Elevate your lifestyle. Secure your future. Experience architectural perfection. Welcome to an elite enclave of just 15 designer residences, where "standard" means world-class. This isn't just a home; it’s a high-performance investment in one of the most sought-after new developments. Whether you are looking for a move-in ready masterpiece or want to lock in massive value with a plot-and-plan option, the time to act is now. WHY THIS IS THE BEST BUY IN THE CATEGORY: • UNRIVALED IMPORTED QUALITY: While others use standard finishes, we’ve imported European cabinetry, SMEG appliances, and Level 5 high-security locks. Every inch—from the heavy-duty aluminium hinges to the custom TV wall units—radiates luxury. • THE ENTERTAINER’S DREAM: A seamless 236m² layout designed for the modern host. Your open-plan living area flows directly into a private oasis featuring a sparkling swimming pool and professionally landscaped garden. • BUILT FOR THE FUTURE: Enjoy massive energy savings with an integrated solar geyser system and superior thermal insulation via double-glazed Tuff-class safety windows. • WORKSPACE & WELLNESS: Includes a dedicated private study for the ultimate "work-from-home" setup, plus 4 expansive bedrooms and 3 designer bathrooms. THE SPECIFICATIONS AT A GLANCE: • Floor Size: 236m² | Erf Size: ±250m² • Parking: Double automated glass-door garage + 2 additional secure bays (Rare for this price point!) • Security: Soundproof glass, water-resistant heavy doors, and reinforced hinges. • Lifestyle: Pet-friendly, private pool, and ultra-modern aesthetic. PRICED TO SELL FAST: • Plot & Plan (13 Units): From R5,200,000 – Secure your price now before construction appreciation! • Completed Units (Only 2 Available): R5,999,000 – Move in and start living the dream immediately. Stop dreaming. Start owning. With only 15 units available, these homes will not last. Contact Jacques Venter & Alungile Dzingwa today to secure your plot or book a private walkthrough of our soon to be completed units. Read full description + window.loader.addCallback((renderComponent) => renderComponent({"name":"ReadMore","props":"#945885904","type":"c"}));
What we know about this property
Each attribute shows where it came from and how sure we are. Model-derived attributes arrive as enrichment runs.
Resilience
- Backup Power Level
- Partialfrom the listing text · 89%
- Battery Backup
- Nofrom the listing text · 97%
- Borehole
- Nofrom the listing text · 98%
- Gas Hob
- Nofrom the listing text · 97%
- Generator
- Nofrom the listing text · 96%
- Grey Water
- Nofrom the listing text · 98%
- Heat Pump
- Nofrom the listing text · 97%
- Inverter
- Nofrom the listing text · 96%
- Solar Geyser
- Yesfrom the listing text · 96%
- Solar panels
- Nofrom the listing text · 93%
- Water Tank
- Nofrom the listing text · 98%
Security
- Alarm Beams
- Nofrom the listing text · 97%
- Armed Response
- Nofrom the listing text · 97%
- Boomed Area
- Nofrom the listing text · 81%
- Burglar Bars
- Nofrom the listing text · 75%
- CCTV
- Nofrom the listing text · 97%
- Electric Fence
- Nofrom the listing text · 97%
- Guard 24h
- Nofrom the listing text · 97%
- Security Estate
- Nofrom the listing text · 65%
Location
- Exposed to coastal wind
- Nofrom open data · 60%
- Estimated commute to CBD
- 36 minfrom open data · 60%
- Crime trend
- Stablefrom open data · 60%
- Distance to the sea
- 4.1 kmfrom open data · 60%
- SAPS precinct risk
- Low Riskfrom open data · 60%
Market
- Days on market
- 179 daysfrom our price history
- Gross rental yield
- 8.8%from our price history
- Price change since listed
- 0.0%from our price history
- Times relisted
- 0from our price history
- Vs suburb median
- 1.04×from our price history
- Under Offer
- Nofrom our price history
Comfort
- Air Conditioning
- Nofrom the listing text · 97%
- Double Glazing
- Yesfrom the listing text · 96%
- Fireplace
- Nofrom the listing text · 98%
- High Ceilings
- Nofrom the listing text · 97%
- North Facing
- Nofrom the listing text · 98%
- Quiet Street
- Nofrom the listing text · 97%
- Underfloor Heating
- Nofrom the listing text · 98%
- Wind Protected
- Nofrom the listing text · 98%
Layout
- Flatlet
- Nofrom the listing text · 98%
- Furnished
- Nofrom the listing text · 93%
- Home Office
- Yesfrom the listing text · 98%
- Lift Access
- Nofrom the listing text · 97%
- Living Areas
- 1from the listing text
- Open Plan
- Yesfrom the listing text · 98%
- Penthouse
- Nofrom the listing text · 98%
- Scullery
- Nofrom the listing text · 97%
- Single Level
- Nofrom the listing text · 90%
- Staff Accommodation
- Nofrom the listing text · 97%
- Walk In Closet
- Nofrom the listing text · 97%
- Wheelchair Access
- Nofrom the listing text · 98%
Outdoor
- Balcony
- Nofrom the listing text · 96%
- Boat Caravan Parking
- Nofrom the listing text · 95%
- Borehole Irrigation
- Nofrom the listing text · 96%
- Braai Area
- Nofrom the listing text · 78%
- Covered Patio
- Nofrom the listing text · 97%
- Established Trees
- Nofrom the listing text · 91%
- Garage Type
- Doublefrom the listing text · 82%
- Pet Friendly
- Yesfrom the listing text · 98%
- Pool Type
- Standardfrom the listing text · 99%
Condition
- Needs Tlc
- Nofrom the listing text · 98%
- Renovation Status
- New Buildfrom the listing text
Architecture
- Architecture Style
- Contemporaryfrom the listing text · 92%
- Build Era
- New Buildfrom the listing text
- Double Storey
- Nofrom the listing text · 92%
- Original Features
- Nofrom the listing text · 98%
- Thatched Roof
- Nofrom the listing text · 98%
Tenure Rules
- Exclusive Use Area
- Nofrom the listing text · 75%
- No transfer duty
- Yesfrom the listing text · 95%
- Retirement Scheme
- Nofrom the listing text · 98%
- Short Let Allowed
- Nofrom the listing text · 97%
- Special Levy Mentioned
- Nofrom the listing text · 95%
- Tenure
- Sectional Titlefrom the listing text · 95%
- Utilities Included
- Nofrom the listing text · 98%
Connectivity
- Fibre
- Nofrom the listing text · 98%
Commercial
- Auction
- Nofrom the listing text · 99%
- Bank Assisted
- Nofrom the listing text · 98%
- Off Plan
- Yesfrom the listing text · 98%
- Owner Relocating
- Nofrom the listing text · 98%
- Price Reduced
- Nofrom our price history
- Priced To Sell
- Yesfrom the listing text · 97%
Portal facts
- Pools
- 1
- Garage
- 2
- Levies
- R 205
- Gardens
- 1
- Lounges
- 1
- Parking
- 2
- Bedrooms
- 4
- Erf Size
- 250 m²
- Kitchens
- 1
- Bathrooms
- 3
- Description
- New Development, Freestanding
- Dining Rooms
- 1
- Listing Date
- 30 March 2026
- Pets Allowed
- Yes
- Listing Number
- 117078801
- Office/studies
- 1
- Rates and Taxes
- R 1 500
- No Transfer Duty
- Yes
- Type of Property
- House