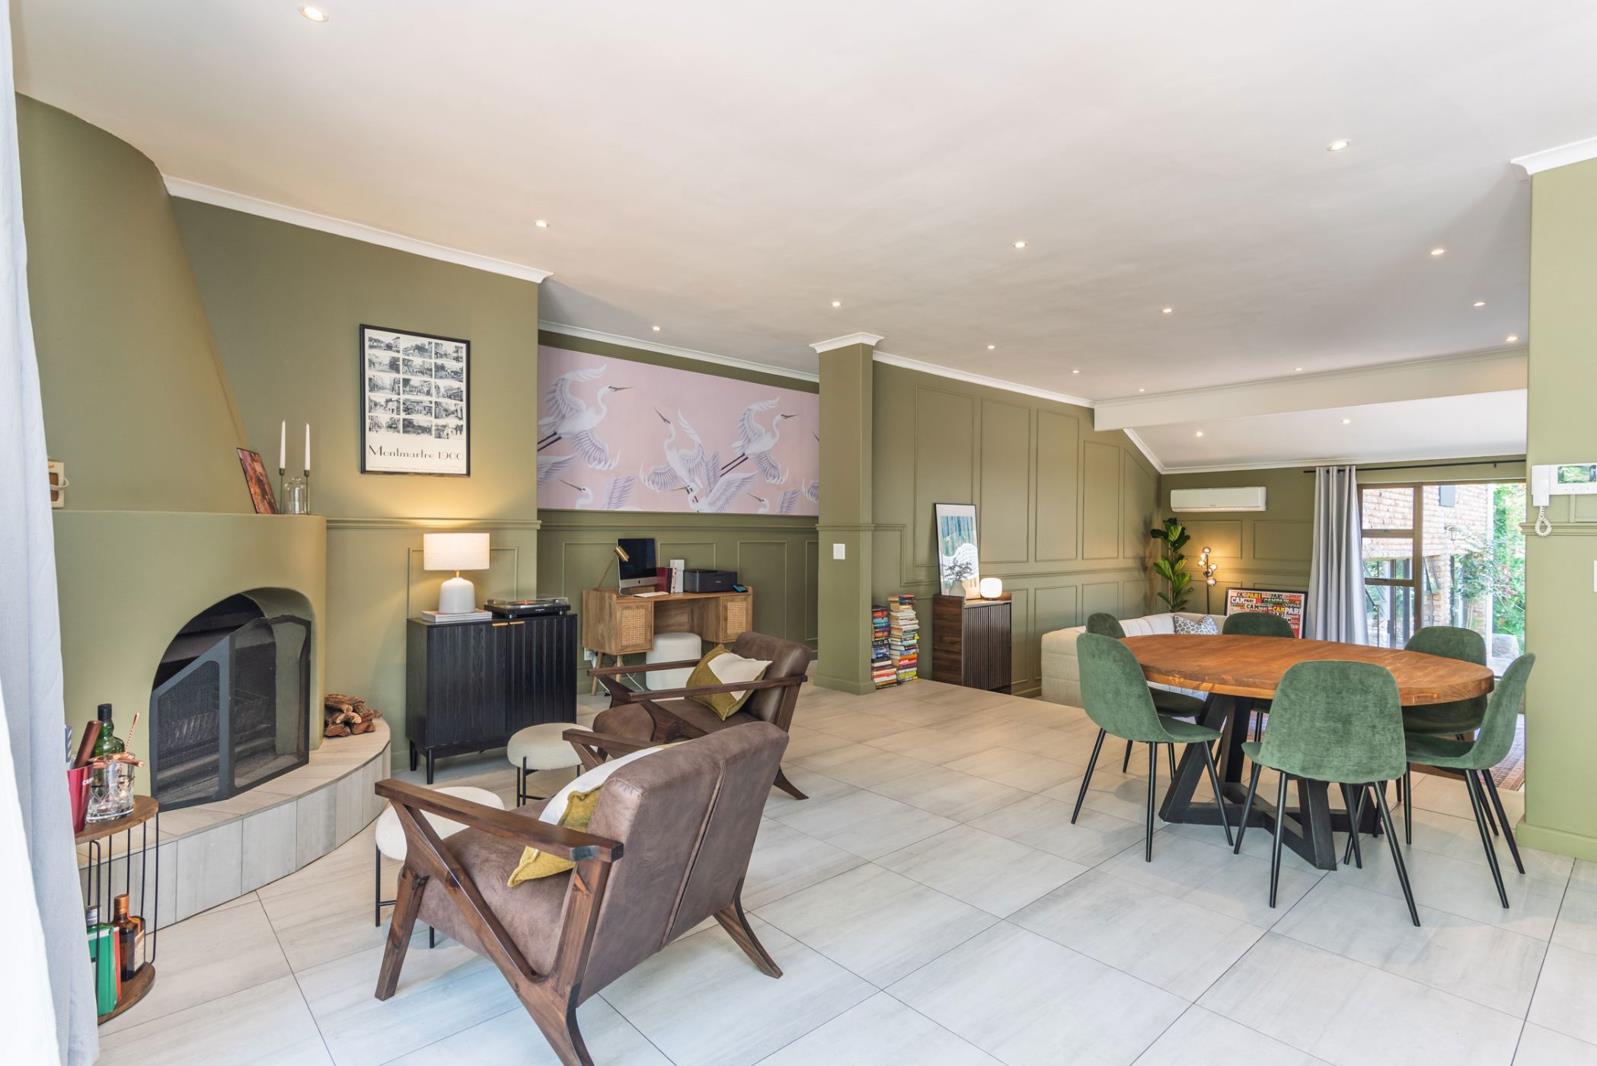
10 Bedroom House in Longkloof
Contact agent for street address, Longkloof, Cape Town
10 bed · 11 bath · 1559 m² erf
Description
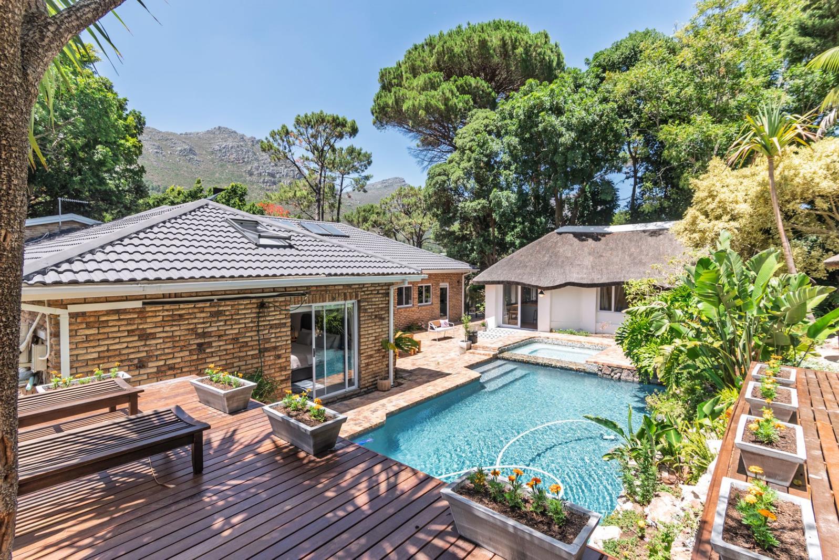
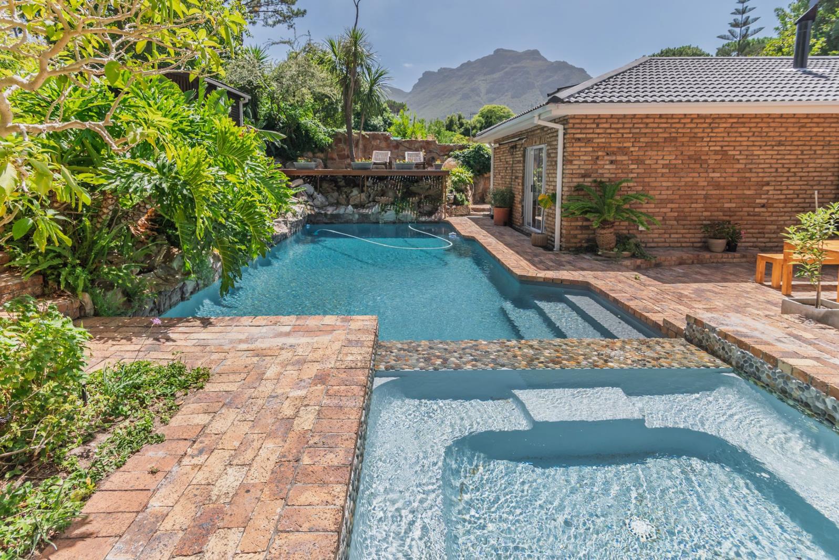
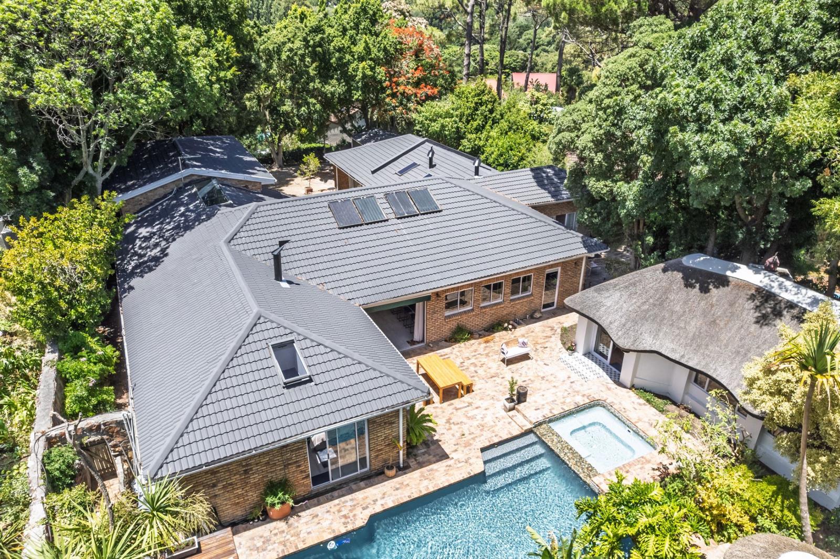
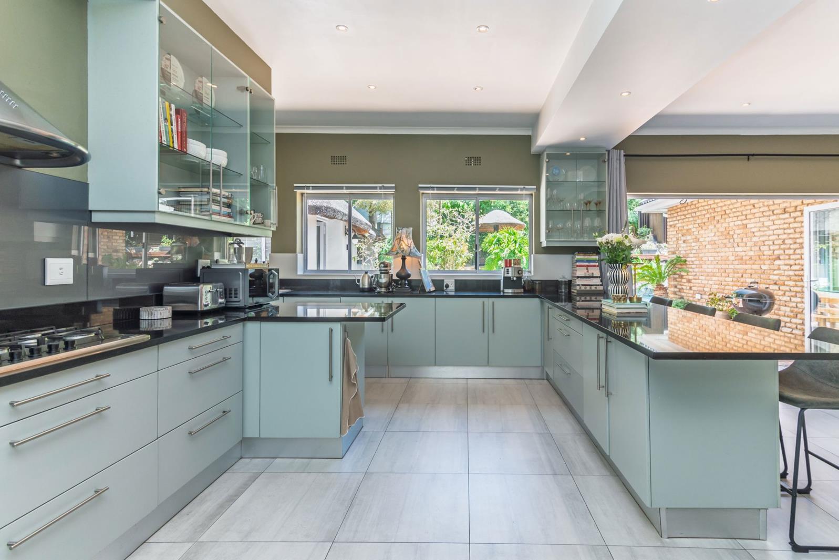
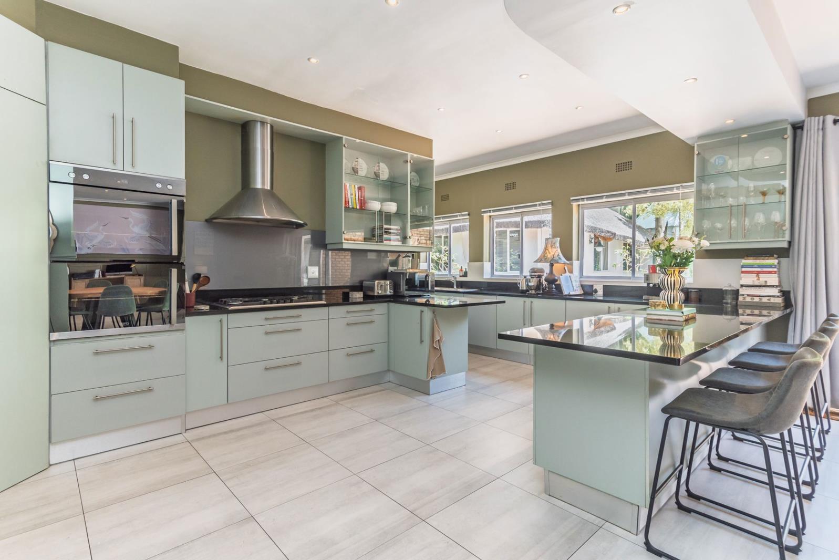
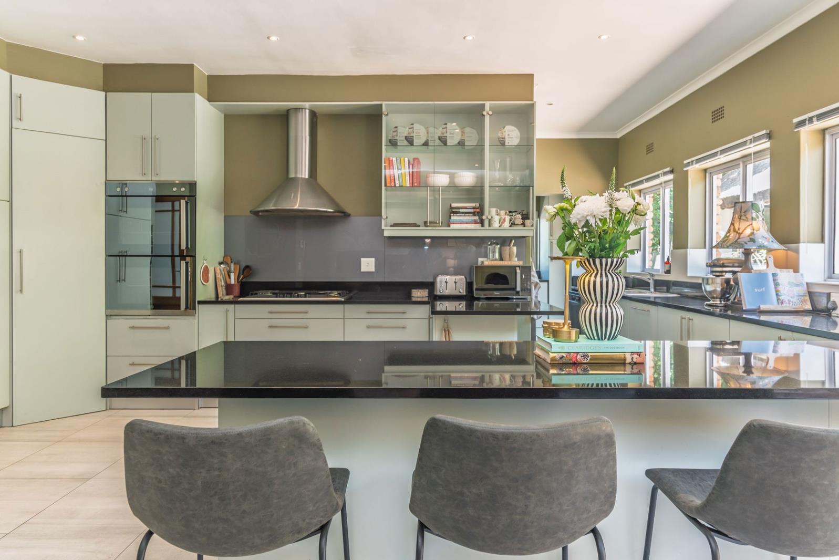
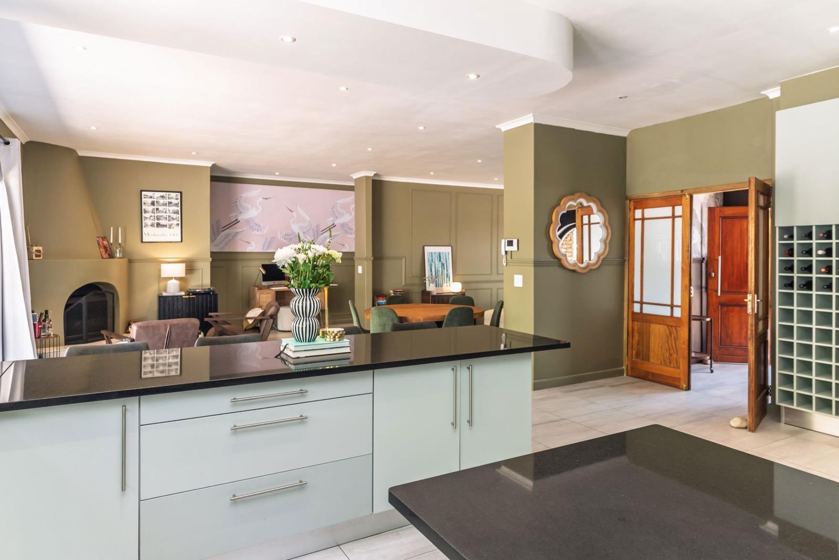
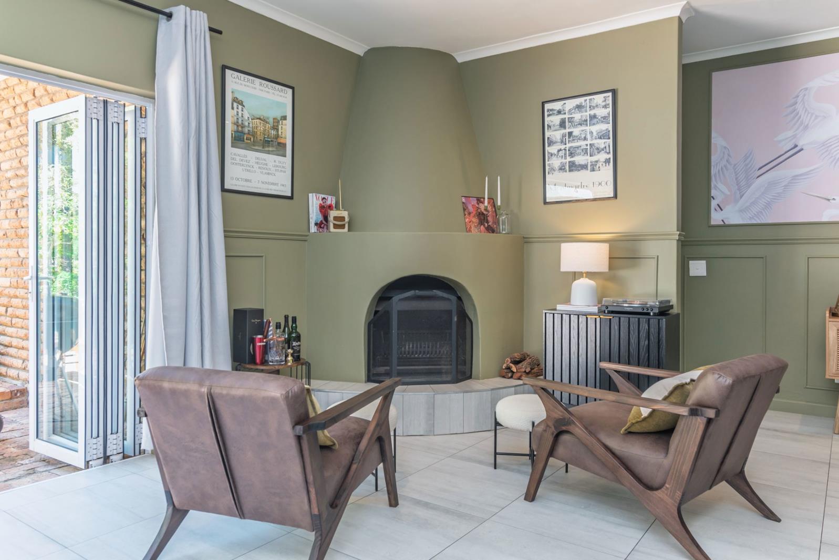
Versatile Family Accommodation with Income Potential, Dual Living Opportunity or Guesthouse Potential. Set in a tranquil and secure position within the sought after Longkloof area of Hout Bay, this newly developed and beautifully renovated property presents an outstanding investment opportunity. Featuring curated interiors and a versatile accommodation layout, the property is ideally suited to a large extended family, guesthouse living, boutique hospitality or a multi unit residential opportunity.The property offers nine contemporary guest suites, each thoughtfully designed with its own private seating area, kitchenette and ensuite bathroom, ensuring comfort, privacy and independence for guests. The interiors throughout are tastefully decorated and well furnished, creating inviting and comfortable spaces that enhance the overall experience.Highlights include:- 4 studios, including a private 26 sqm unit and a generous 60 sqm studio.- 5 One bedroom apartments, some with wood burning fireplaces or private outdoor areas.- A charming thatch one bedroom apartment beside the pool with mountain views.- Several well appointed suites, including a standout suite featuring a walk in wardrobe, freestanding bath, balcony with tree views and direct access from the parking area.The main house adds further depth to the offering, featuring a tenth ensuite bedroom opening directly onto the pool area, as well as a spacious kitchen, a dining room with fireplace and a split level lounge. Cleverly linked to three of the guest suites, the main house can easily be reconfigured into a three or even four bedroom private residence if desired, providing excellent flexibility for owner occupation or alternative use.Outdoor communal spaces enhance the lifestyle appeal, with a swimming pool set within landscaped gardens, a thatched bar area ideal for relaxed entertaining and a sauna with shower, adding a valuable wellness element. Beautiful mountain views frame the property reinforcing its calm and scenic setting.The property is in an accessed controlled boomed security area which has a 247 security guard, a network of cameras that are externally monitored, as well as vehicle patrols, making the area safe, as well as peaceful. Longkloof is also surrounded by the Orange Kloof Nature Reserve with beautiful walks which are easily accessed from the house, including a route to nearby Myburgh Kloof Waterfall.This residence presents a rare opportunity to acquire a versatile, income generating property in one of Hout Bays most secure and desirable enclaves.
What we know about this property
Each attribute shows where it came from and how sure we are. Model-derived attributes arrive as enrichment runs.
Resilience
- Backup Power Level
- Nonefrom the listing text · 99%
- Battery Backup
- Nofrom the listing text · 98%
- Borehole
- Nofrom the listing text · 98%
- Gas Hob
- Nofrom the listing text · 97%
- Generator
- Nofrom the listing text · 97%
- Grey Water
- Nofrom the listing text · 98%
- Heat Pump
- Nofrom the listing text · 97%
- Inverter
- Nofrom the listing text · 98%
- Solar Geyser
- Nofrom the listing text · 98%
- Solar panels
- Nofrom the listing text · 98%
- Water Tank
- Nofrom the listing text · 98%
Security
- Alarm Beams
- Nofrom the listing text · 88%
- Armed Response
- Nofrom the listing text · 93%
- Boomed Area
- Yesfrom the listing text · 97%
- Burglar Bars
- Yesfrom the listing text · 93%
- CCTV
- Yesfrom the listing text · 96%
- Electric Fence
- Nofrom the listing text · 96%
- Guard 24h
- Yesfrom the listing text · 89%
- Security Estate
- Yesfrom the listing text · 94%
Market
- Days on market
- 248 daysfrom our price history
- Price change since listed
- 0.0%from our price history
- Times relisted
- 0from our price history
- Under Offer
- Nofrom our price history
Comfort
- Air Conditioning
- Nofrom the listing text · 97%
- Double Glazing
- Nofrom the listing text · 98%
- Fireplace
- Yesfrom the listing text · 99%
- High Ceilings
- Nofrom the listing text · 97%
- North Facing
- Nofrom the listing text · 98%
- Quiet Street
- Nofrom the listing text · 60%
- Underfloor Heating
- Nofrom the listing text · 98%
- View Type
- Mountainfrom the listing text
- Wind Protected
- Nofrom the listing text · 97%
Layout
- Flatlet
- Yesfrom the listing text · 83%
- Furnished
- Yesfrom the listing text · 96%
- Home Office
- Nofrom the listing text · 96%
- Lift Access
- Nofrom the listing text · 97%
- Living Areas
- 10from the listing text · 98%
- Open Plan
- Nofrom the listing text · 92%
- Penthouse
- Nofrom the listing text · 98%
- Scullery
- Yesfrom the listing text · 92%
- Single Level
- Nofrom the listing text · 93%
- Staff Accommodation
- Nofrom the listing text · 91%
- Walk In Closet
- Yesfrom the listing text · 97%
- Wheelchair Access
- Nofrom the listing text · 97%
Outdoor
- Balcony
- Yesfrom the listing text · 98%
- Boat Caravan Parking
- Nofrom the listing text · 96%
- Borehole Irrigation
- Nofrom the listing text · 96%
- Covered Patio
- Nofrom the listing text · 92%
- Garage Type
- Nonefrom the listing text · 70%
- Garden Size
- Largefrom the listing text · 82%
- Off-street parking bays
- 7from the listing text · 99%
- Pet Friendly
- Nofrom the listing text · 97%
- Pool Type
- Communalfrom the listing text · 98%
Condition
- Needs Tlc
- Nofrom the listing text · 98%
- Renovation Status
- Recently Renovatedfrom the listing text · 95%
Architecture
- Architecture Style
- Contemporaryfrom the listing text · 71%
- Build Era
- New Buildfrom the listing text · 64%
- Original Features
- Nofrom the listing text · 96%
- Thatched Roof
- Yesfrom the listing text · 89%
Tenure Rules
- Exclusive Use Area
- Nofrom the listing text · 97%
- No transfer duty
- Nofrom the listing text · 94%
- Retirement Scheme
- Nofrom the listing text · 98%
- Short Let Allowed
- Nofrom the listing text · 92%
- Special Levy Mentioned
- Nofrom the listing text · 97%
- Utilities Included
- Nofrom the listing text · 98%
Connectivity
- Fibre
- Nofrom the listing text · 98%
Commercial
- Auction
- Nofrom the listing text · 98%
- Bank Assisted
- Nofrom the listing text · 98%
- Off Plan
- Nofrom the listing text · 97%
- Owner Relocating
- Nofrom the listing text · 98%
- Price Reduced
- Nofrom our price history
- Priced To Sell
- Nofrom the listing text · 98%
Portal facts
- Land size
- 1 559 m²
- Feature: Tv
- yes
- Listing date
- 19 Jan 2026
- Feature: Pool
- yes
- Property type
- House
- Listing number
- T5353272
- Rates and taxes
- R 3 300
- Feature: Balcony
- yes
- Feature: Kitchen
- yes
- Feature: Lounges
- 10
- Feature: Bedrooms
- 10
- Feature: En-suite
- 10
- Feature: Scullery
- yes
- Feature: Bathrooms
- 11
- Feature: Fireplace
- yes
- Feature: Access gate
- yes
- Feature: Scenic view
- yes
- Feature: Open parking
- 7
- Feature: Entrance hall
- yes
- Feature: Built in cupboards
- yes