3 Bedroom House in Brackenfell South
Contact agent for street address, Brackenfell South, Cape Townlocation approximate: suburb level
3 bed · 2 bath · 1 garage · 158 m² floor · 237 m² erf
Description
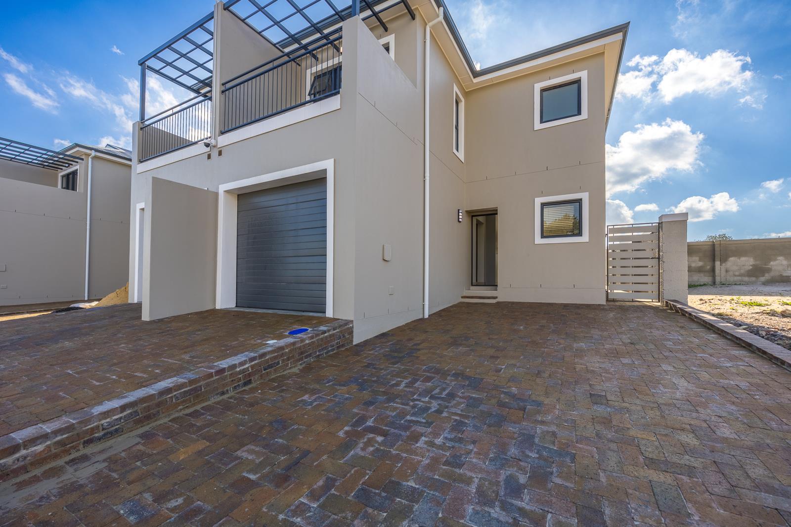
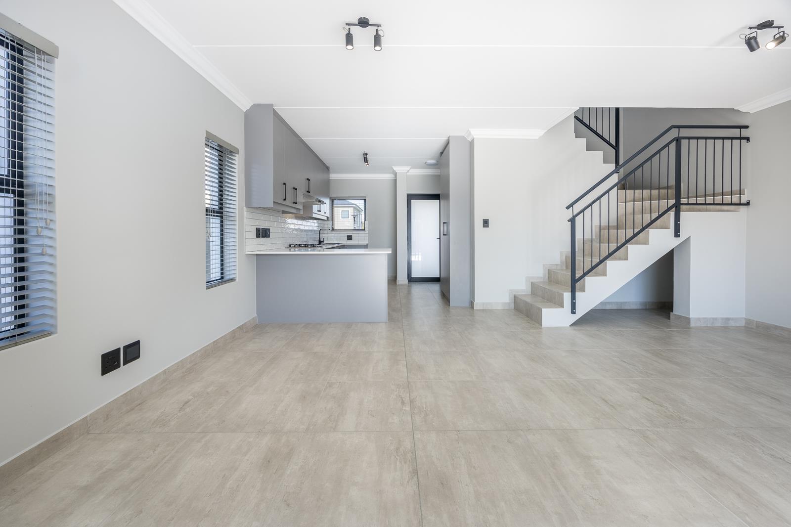
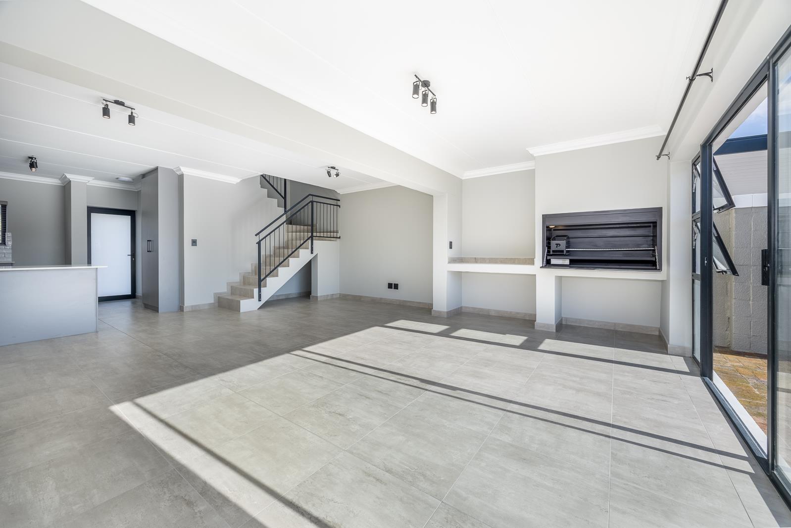
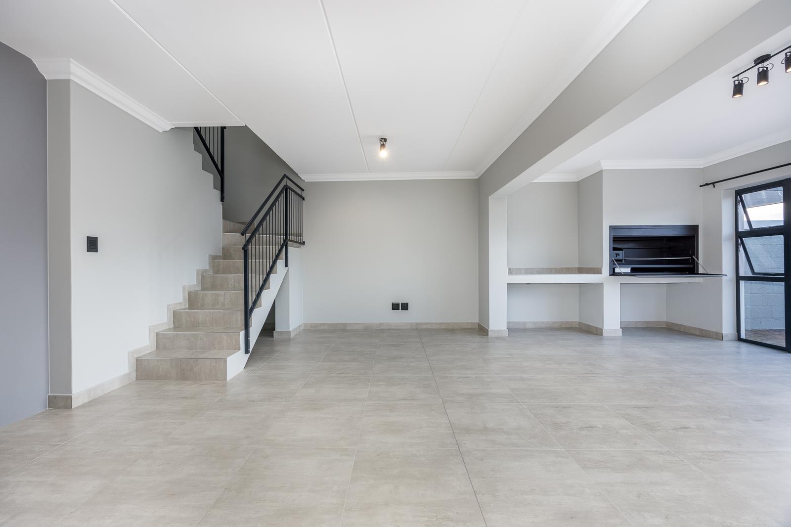
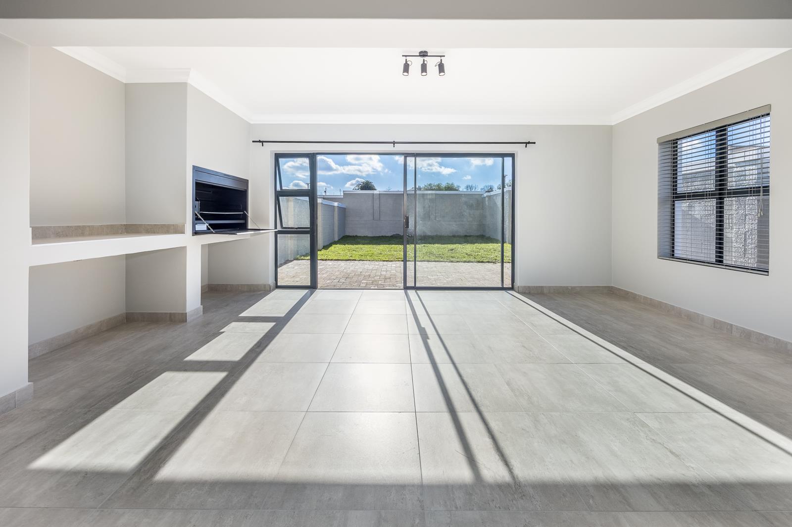
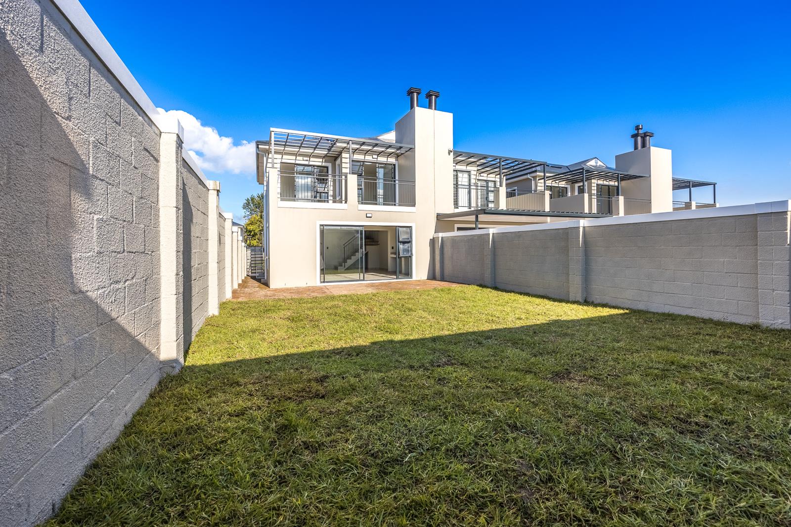
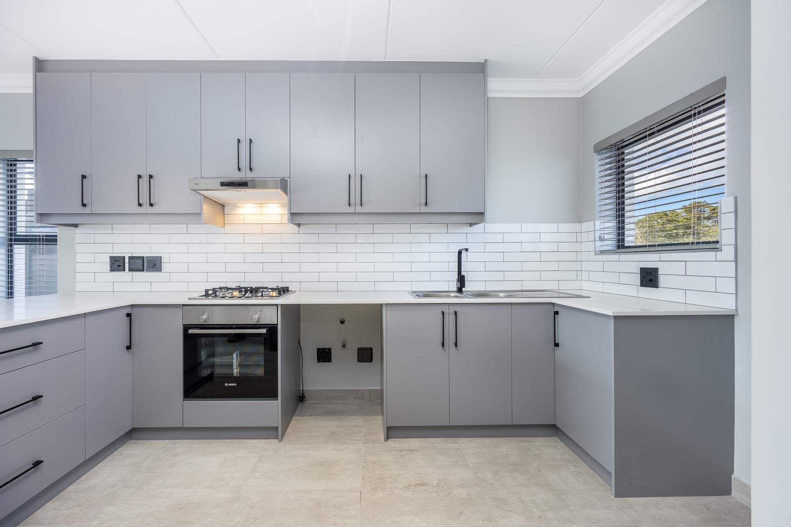
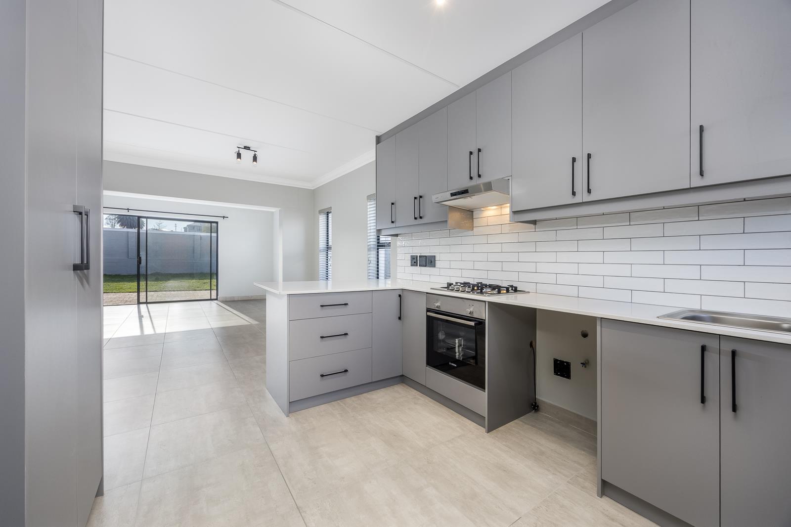
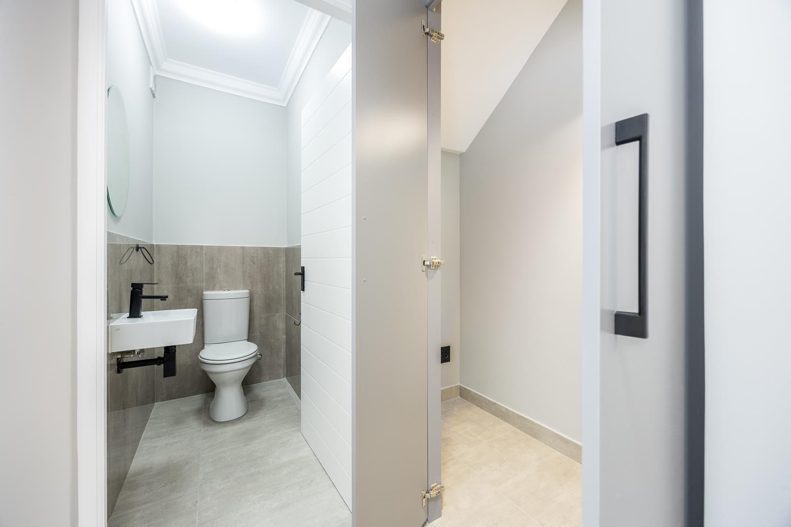
PRICE SUBJECTED TO CHANGE!!!!!PLEASE NOTE: Pictures are examples and are subject to change depending on your choice of finishes.SEE VIDEO BELOW!This property features an extra-length garage with approximately 1 metre of additional space, offering added convenience for parking and storage.Nestled in the heart of Brackenfell South, Bosvlier Estate is a brand-new security complex designed for contemporary living. Inspired by the success of Schoongezicht Estate, this exclusive development consists of 98 architecturally designed duplex homes, offering style, efficiency, and modern convenience. Now is the perfect time to secure your place in this sought-after estate.Each double-storey home features a seamless blend of open-plan living and smart design. Downstairs, the spacious living area flows effortlessly into the kitchen, complete with a built-in pantrylaundry, a guest toilet, and an indoor braai a perfect for entertaining. Sliding doors open to a private, spacious backyard, ideal for outdoor relaxation. The single automated garage provides secure parking with direct access to the home.Upstairs, all three bedrooms extend onto private balconies, allowing for natural light and fresh air. The main bedroom boasts an en-suite bathroom, while the additional two bedrooms share a full family bathroom. Thoughtful additions such as a linen cupboard ensure no space is wasted.Designed for Comfort & Sustainability!Bosvlier Estate is built with energy efficiency in mind, featuring gas stovetops to keep you cooking during load shedding and solar geysers to reduce electricity costs. Modern finishes are available for buyers to choose from, allowing for a personal touch to your dream home.Top-Tier Security for Peace of Mind!Safety is a priority at Bosvlier Estate, with high-security pre-cast exterior walls, electric fencing powered by solar, and a remote access-controlled entrance. Additional security measures include off-site monitoring by a professional security company, ensuring round-the-clock protection.A Prime Location!Conveniently positioned next to Schoongezicht Estate, Bosvlier offers easy access to main roads and is just a short drive from Hazendal Wine Farm. Whether you''re looking for a lock-up-and-go lifestyle or a family-friendly community, Bosvlier Estate offers the perfect balance of convenience, security, and modern living.Erf sizes ranging from 183m2 to 261m2, these homes offer exceptional value in a prime location.Don''t miss the opportunity to be part of this exclusive estate contact us today to secure your dream home at Bosvlier!
What we know about this property
Each attribute shows where it came from and how sure we are. Model-derived attributes arrive as enrichment runs.
Resilience
- Backup Power Level
- Partialfrom the listing text
- Battery Backup
- Nofrom the listing text · 95%
- Borehole
- Nofrom the listing text · 98%
- Gas Hob
- Yesfrom the listing text · 96%
- Generator
- Nofrom the listing text · 95%
- Grey Water
- Nofrom the listing text · 98%
- Heat Pump
- Nofrom the listing text · 98%
- Inverter
- Nofrom the listing text · 92%
- Solar Geyser
- Yesfrom the listing text · 97%
- Solar panels
- Nofrom the listing text · 85%
- Water Tank
- Nofrom the listing text · 98%
Security
- Alarm Beams
- Nofrom the listing text · 96%
- Armed Response
- Nofrom the listing text · 87%
- Boomed Area
- Yesfrom the listing text · 75%
- CCTV
- Nofrom the listing text · 91%
- Electric Fence
- Yesfrom the listing text · 98%
- Security Estate
- Yesfrom the listing text · 98%
Location
- Exposed to coastal wind
- Nofrom open data · 60%
- Estimated commute to CBD
- 59 minfrom open data · 60%
- Crime trend
- Improvingfrom open data · 60%
- Distance to the sea
- 19.5 kmfrom open data · 60%
- Load-shedding block
- 10from open data · 60%
- SAPS precinct risk
- Low Riskfrom open data · 60%
Market
- Days on market
- 59 daysfrom our price history
- Price change since listed
- 0.0%from our price history
- Price per m²
- R 19 317from our price history
- Times relisted
- 0from our price history
- Vs suburb median
- 1.09×from our price history
- Under Offer
- Nofrom our price history
Comfort
- Air Conditioning
- Nofrom the listing text · 97%
- Double Glazing
- Nofrom the listing text · 98%
- Fireplace
- Nofrom the listing text · 97%
- High Ceilings
- Nofrom the listing text · 97%
- Natural Light
- Brightfrom the listing text · 96%
- North Facing
- Nofrom the listing text · 98%
- Quiet Street
- Nofrom the listing text · 97%
- Underfloor Heating
- Nofrom the listing text · 98%
- View Type
- Nonefrom the listing text · 89%
- Wind Protected
- Nofrom the listing text · 98%
Layout
- Flatlet
- Nofrom the listing text · 98%
- Furnished
- Nofrom the listing text · 97%
- Home Office
- Nofrom the listing text · 97%
- Lift Access
- Nofrom the listing text · 97%
- Living Areas
- 1from the listing text · 81%
- Open Plan
- Yesfrom the listing text · 98%
- Penthouse
- Nofrom the listing text · 97%
- Scullery
- Yesfrom the listing text · 60%
- Single Level
- Nofrom the listing text · 98%
- Staff Accommodation
- Nofrom the listing text · 97%
- Walk In Closet
- Nofrom the listing text · 93%
- Wheelchair Access
- Nofrom the listing text · 98%
Outdoor
- Balcony
- Yesfrom the listing text · 98%
- Boat Caravan Parking
- Nofrom the listing text · 93%
- Borehole Irrigation
- Nofrom the listing text · 98%
- Braai Area
- Yesfrom the listing text · 93%
- Covered Patio
- Nofrom the listing text · 95%
- Established Trees
- Nofrom the listing text · 97%
- Garage Type
- Singlefrom the listing text · 92%
- Off-street parking bays
- 1from the listing text · 99%
- Pet Friendly
- Yesfrom the listing text · 98%
- Pool Type
- Nonefrom the listing text
Condition
- Needs Tlc
- Nofrom the listing text · 98%
- Renovation Status
- New Buildfrom the listing text
Architecture
- Architecture Style
- Contemporaryfrom the listing text · 99%
- Build Era
- New Buildfrom the listing text
- Double Storey
- Yesfrom the listing text · 98%
- Original Features
- Nofrom the listing text · 98%
- Thatched Roof
- Nofrom the listing text · 98%
Tenure Rules
- No transfer duty
- Nofrom the listing text · 90%
- Retirement Scheme
- Nofrom the listing text · 98%
- Short Let Allowed
- Nofrom the listing text · 97%
- Special Levy Mentioned
- Nofrom the listing text · 95%
- Tenure
- Sectional Titlefrom the listing text · 97%
- Utilities Included
- Nofrom the listing text · 98%
Connectivity
- Fibre
- Nofrom the listing text · 98%
Commercial
- Auction
- Nofrom the listing text · 99%
- Bank Assisted
- Nofrom the listing text · 98%
- Off Plan
- Yesfrom the listing text · 65%
- Owner Relocating
- Nofrom the listing text · 98%
- Price Reduced
- Nofrom our price history
- Priced To Sell
- Nofrom the listing text · 88%
Portal facts
- Levies
- R 1 000
- Land size
- 237 m²
- Floor size
- 158 m²
- Listing date
- 27 Jul 2026
- Property type
- House
- Listing number
- T5339261
- Feature: Bedrooms
- 3
- Feature: Bathrooms
- 2
- Feature: Pet friendly
- yes
- Feature: Garage parking
- 1