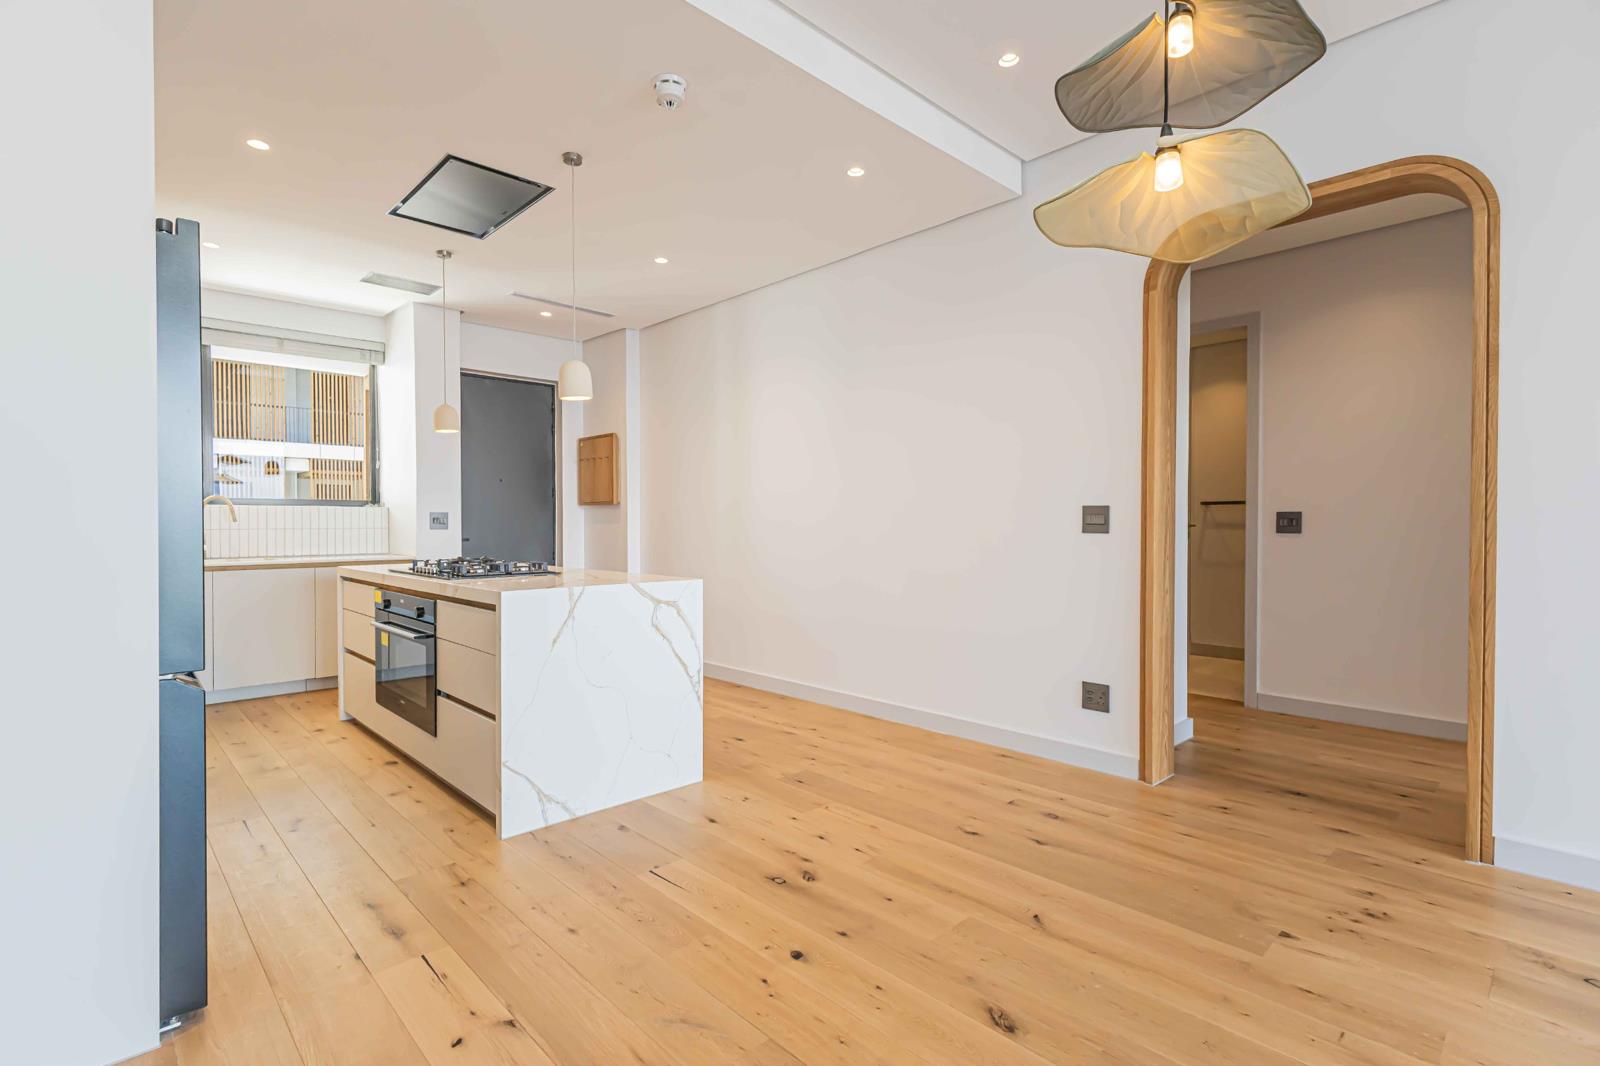
2 Bedroom Apartment in Waterfront
Contact agent for street address, Waterfront, Cape Town
2 bed · 2 bath · 109 m² floor
Description
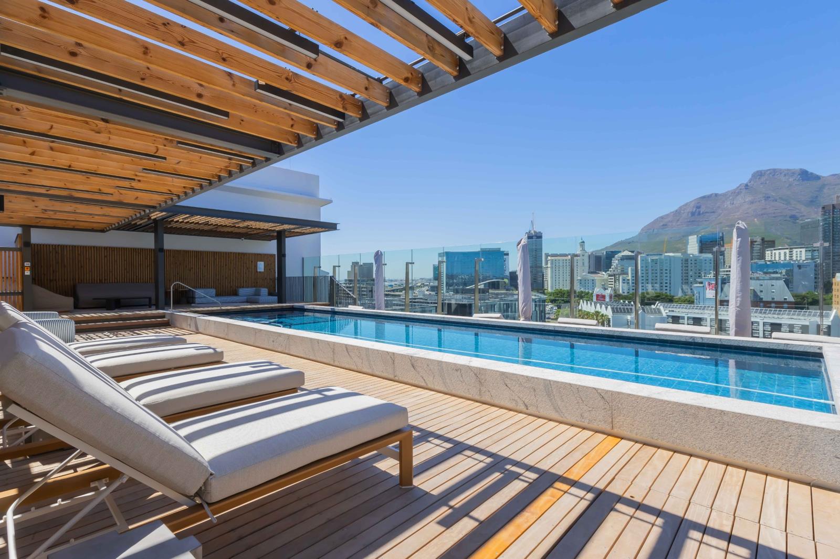
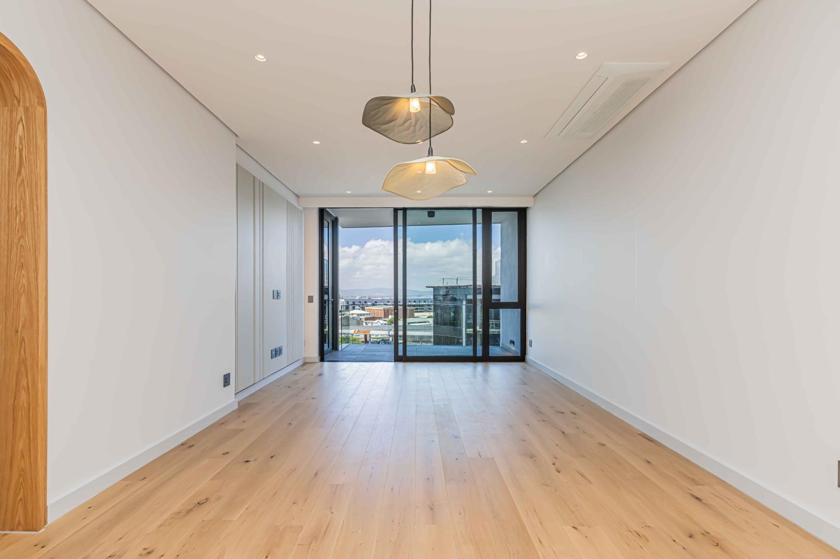
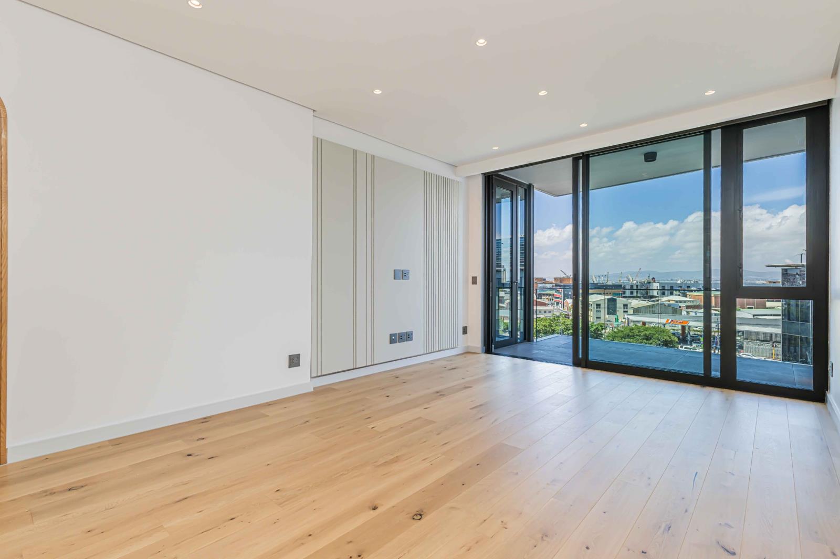
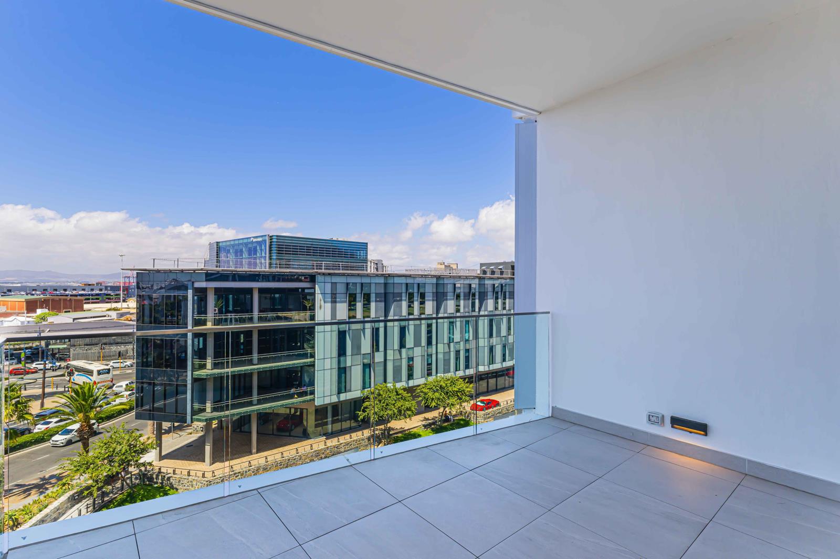
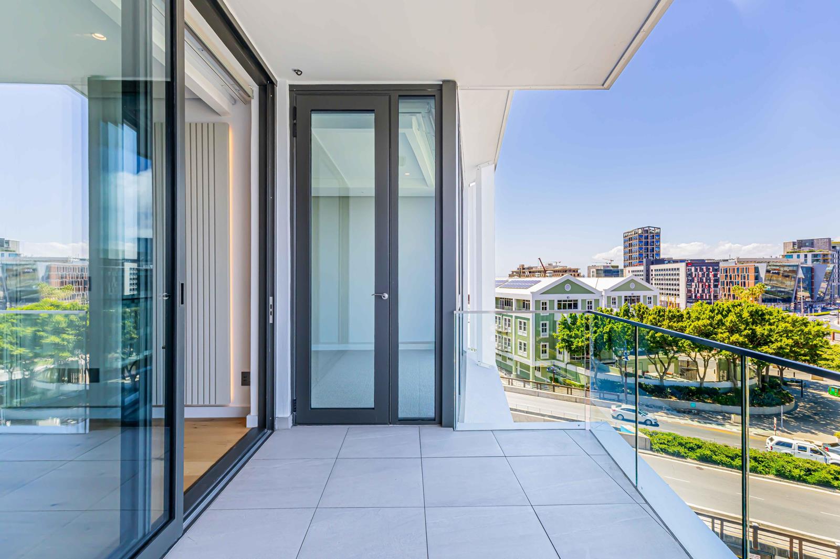
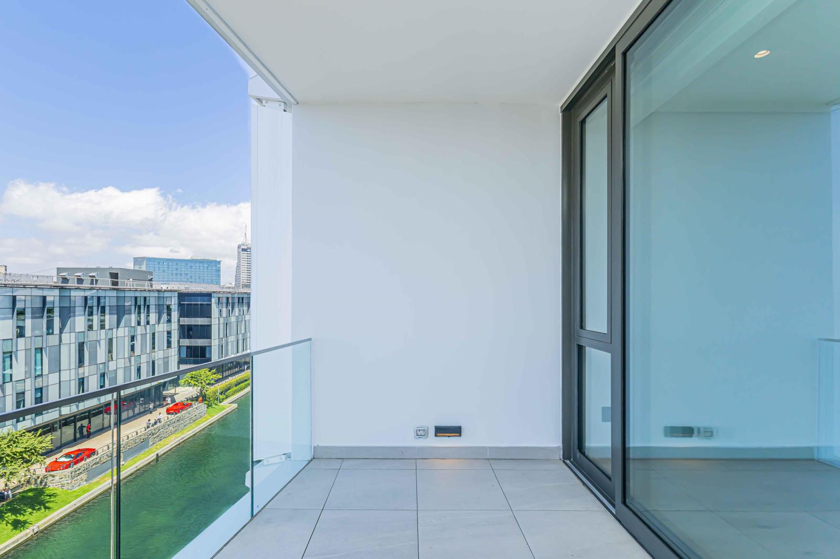
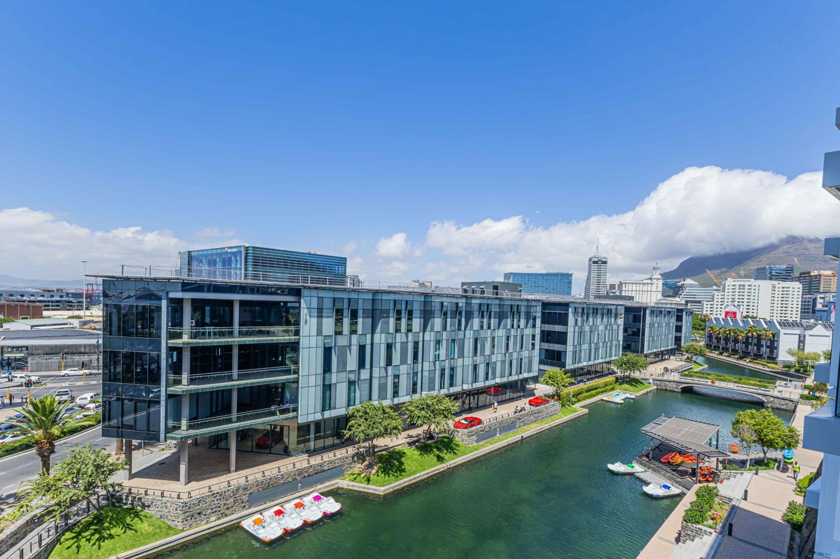
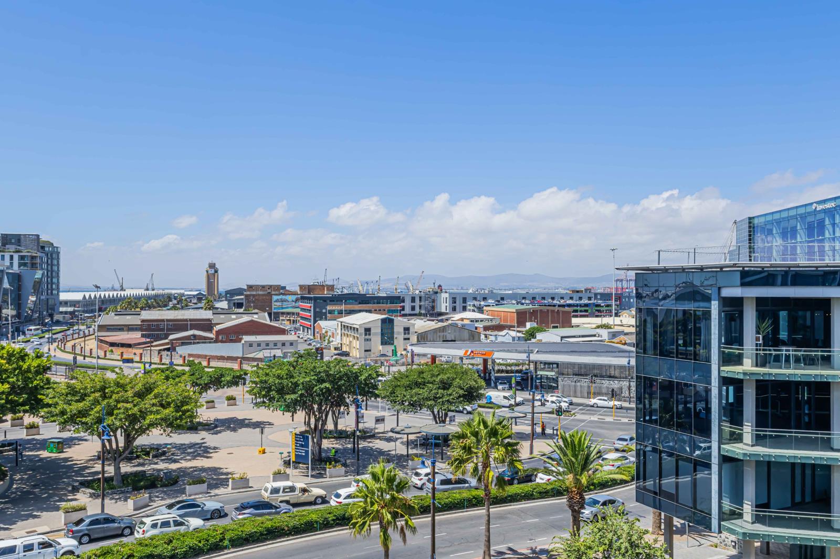
This spectacular, spacious, and light-filled two-bedroom, two-bathroom apartment offers refined luxury living in one of Cape Towns most sought-after locations. The apartment measures 99 sqm, complemented by a 10 sqm balcony, and boasts top-end finishes throughout.The open-plan kitchen and lounge flow seamlessly onto the balcony, creating an ideal space for both entertaining and everyday living. Expansive windows allow for an abundance of natural light and offer impressive views of the canal, harbour, sea and Devils PeakInterior Features:Wooden flooring in the lounge and kitchenCarpets in both bedroomsMaster bedroom with a luxurious full en-suite bathroom, featuring a freestanding bath, shower, and basin2nd bathroom includes a shower and single basinHigh-quality Siemens appliances, including a double-door integrated fridge, washing machine, tumble dryer, dishwasher, gas hob, and electric ovenRemote-controlled blinds throughout sheer and block-outFully air-conditionedDouble-glazed windowsFibre-ready current package: 200 Mbps uncapped2 secure ucover parking baysStorage roomBuilding Amenities:24-hour reception and securityFully equipped gymCentral gas meteredFace-recognition access controlRooftop pool and braai area on the 4th floor with uninterrupted views of the City, Battery Park, and Table MountainBraai facilities include two wood-burning fireplaces, one gas fireplace, and a large electric pizza ovenPet-friendly subject to Body Corporate approvalCommunal landscaped garden and tranquil courtyardPerfectly suited for a corporate tenant, the building is within walking distance of the V&A Waterfront and Cape Town City Centre, with easy access to major highways.Available immediately for a long-term lease.
What we know about this property
Each attribute shows where it came from and how sure we are. Model-derived attributes arrive as enrichment runs.
Resilience
- Backup Power Level
- Nonefrom the listing text · 89%
- Battery Backup
- Nofrom the listing text · 98%
- Borehole
- Nofrom the listing text · 98%
- Gas Hob
- Yesfrom the listing text · 98%
- Generator
- Nofrom the listing text · 97%
- Grey Water
- Nofrom the listing text · 98%
- Heat Pump
- Nofrom the listing text · 96%
- Inverter
- Nofrom the listing text · 98%
- Solar Geyser
- Nofrom the listing text · 98%
- Solar panels
- Nofrom the listing text · 98%
- Water Tank
- Nofrom the listing text · 98%
Security
- Alarm Beams
- Nofrom the listing text · 97%
- Armed Response
- Nofrom the listing text · 97%
- Boomed Area
- Nofrom the listing text · 74%
- Burglar Bars
- Nofrom the listing text · 86%
- CCTV
- Nofrom the listing text · 89%
- Electric Fence
- Nofrom the listing text · 97%
- Guard 24h
- Yesfrom the listing text · 89%
- Security Estate
- Nofrom the listing text · 62%
Market
- Days on market
- 233 daysfrom our price history
- Price change since listed
- 0.0%from our price history
- Times relisted
- 0from our price history
- Vs suburb median
- 1.08×from our price history
- Under Offer
- Nofrom our price history
Comfort
- Air Conditioning
- Yesfrom the listing text · 99%
- Double Glazing
- Yesfrom the listing text · 98%
- Fireplace
- Yesfrom the listing text · 96%
- High Ceilings
- Nofrom the listing text · 97%
- Natural Light
- Brightfrom the listing text
- North Facing
- Nofrom the listing text · 97%
- Quiet Street
- Nofrom the listing text · 97%
- Underfloor Heating
- Nofrom the listing text · 98%
- View Type
- Seafrom the listing text · 64%
- Wind Protected
- Nofrom the listing text · 96%
Layout
- Flatlet
- Nofrom the listing text · 98%
- Furnished
- Nofrom the listing text · 86%
- Home Office
- Nofrom the listing text · 97%
- Living Areas
- 1from the listing text · 99%
- Open Plan
- Yesfrom the listing text · 98%
- Penthouse
- Nofrom the listing text · 95%
- Scullery
- Nofrom the listing text · 95%
- Staff Accommodation
- Nofrom the listing text · 97%
- Walk In Closet
- Nofrom the listing text · 97%
- Wheelchair Access
- Nofrom the listing text · 98%
Outdoor
- Balcony
- Yesfrom the listing text · 99%
- Boat Caravan Parking
- Nofrom the listing text · 97%
- Borehole Irrigation
- Nofrom the listing text · 95%
- Braai Area
- Yesfrom the listing text · 72%
- Covered Patio
- Nofrom the listing text · 96%
- Established Trees
- Nofrom the listing text · 82%
- Garden Size
- Courtyardfrom the listing text · 97%
- Off-street parking bays
- 2from the listing text · 83%
- Pet Friendly
- Yesfrom the listing text · 98%
- Pool Type
- Communalfrom the listing text · 99%
Condition
- Needs Tlc
- Nofrom the listing text · 98%
Architecture
- Original Features
- Nofrom the listing text · 97%
- Thatched Roof
- Nofrom the listing text · 98%
Tenure Rules
- Exclusive Use Area
- Nofrom the listing text · 82%
- No transfer duty
- Nofrom the listing text · 98%
- Retirement Scheme
- Nofrom the listing text · 98%
- Short Let Allowed
- Nofrom the listing text · 97%
- Special Levy Mentioned
- Nofrom the listing text · 97%
- Tenure
- Sectional Titlefrom the listing text · 64%
- Utilities Included
- Nofrom the listing text · 94%
Connectivity
- Fibre
- Yesfrom the listing text · 99%
Commercial
- Auction
- Nofrom the listing text · 99%
- Bank Assisted
- Nofrom the listing text · 99%
- Off Plan
- Nofrom the listing text · 98%
- Owner Relocating
- Nofrom the listing text · 98%
- Price Reduced
- Nofrom our price history
- Priced To Sell
- Nofrom the listing text · 98%
Portal facts
- Floor size
- 109 m²
- Listing date
- 3 Feb 2026
- Feature: Pool
- yes
- Property type
- Apartment
- Listing number
- RR4599698
- Feature: Balcony
- yes
- Feature: Lounges
- 1
- Feature: Bedrooms
- 2
- Feature: Bathrooms
- 2
- Feature: Dining areas
- 1
- Feature: Open parking
- 2
- Feature: Pet friendly
- yes
- Feature: Security post
- yes