
3 Bedroom House for sale in Baviaanskloof Estate
Baviaanskloof Estate, Hout Bay
3 bed · 2 bath · 4 parking · 330 m² floor · 919 m² erf
Description
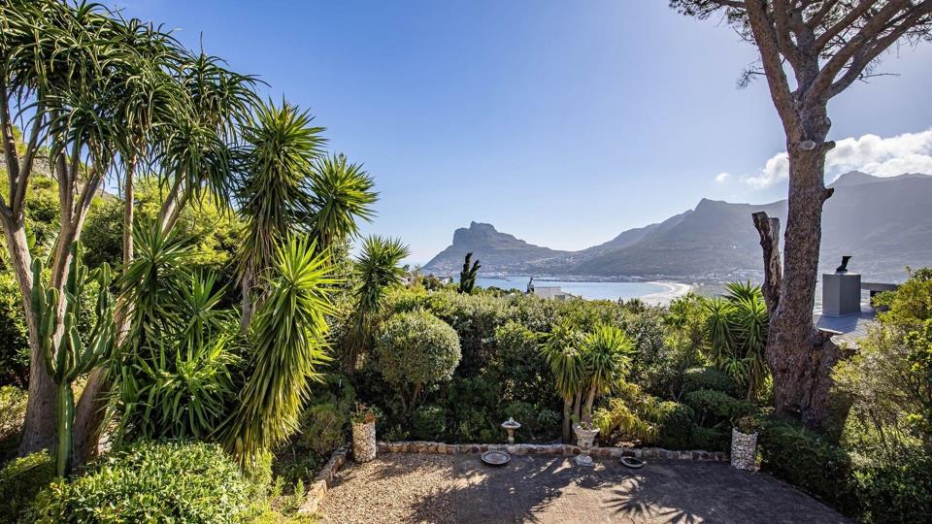
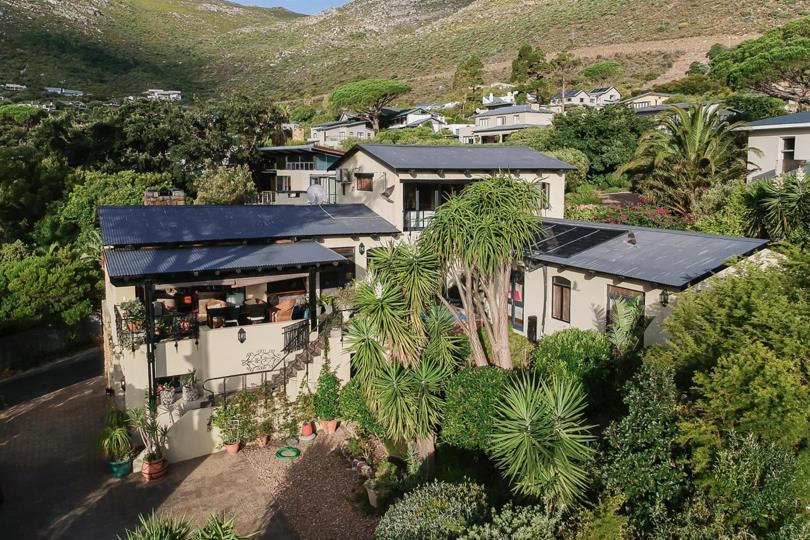
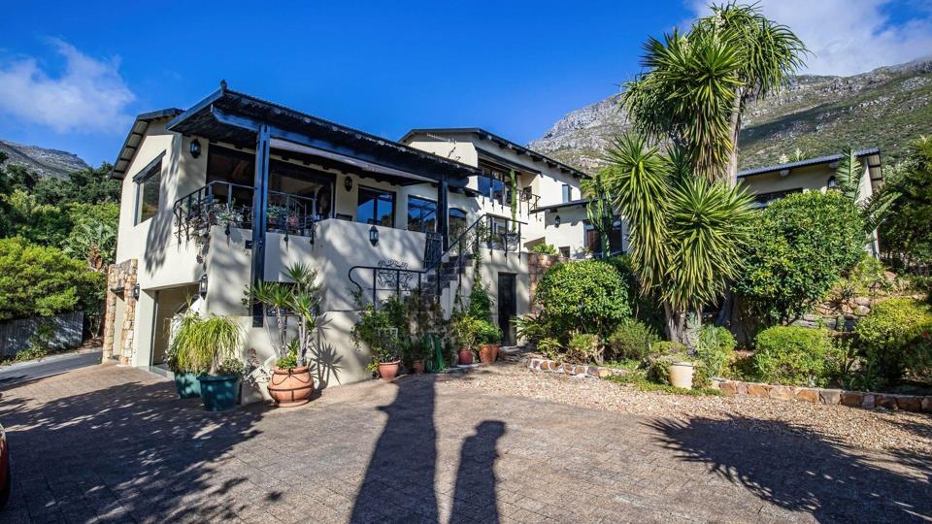
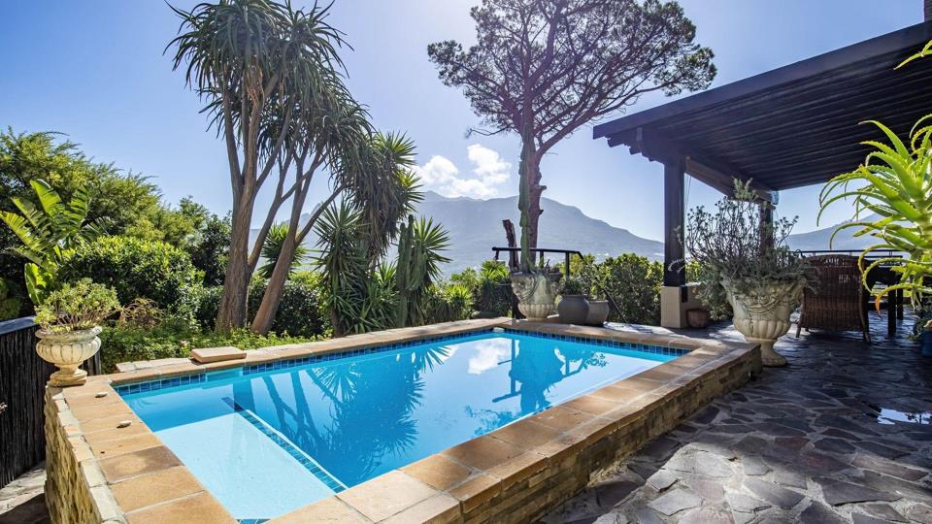
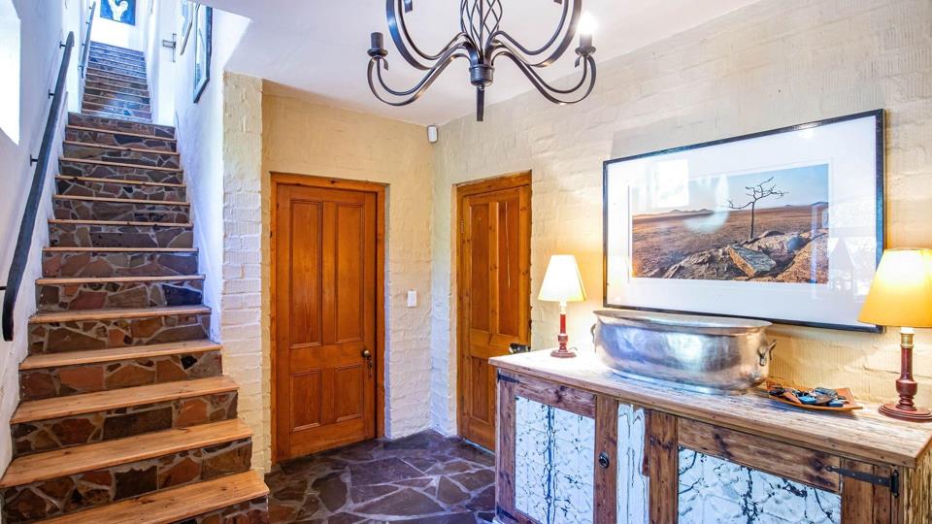
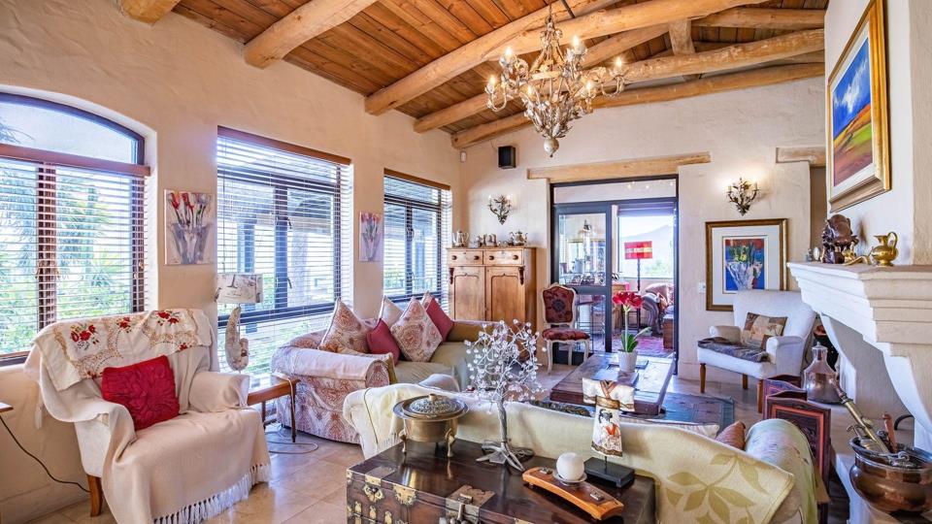
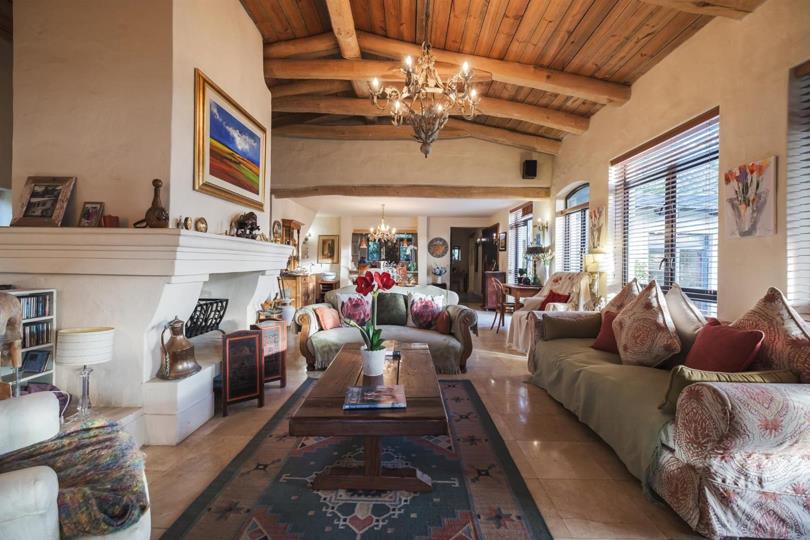
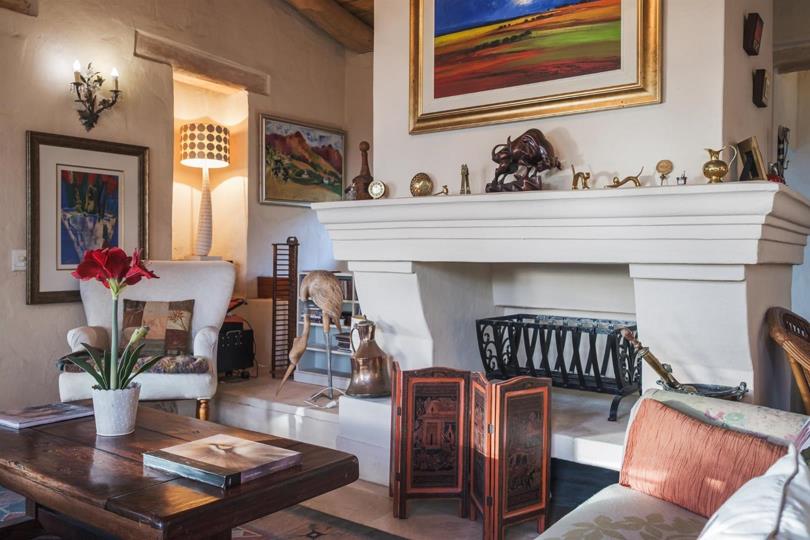
A Timeless Italian Farmhouse Retreat in Exclusive Baviaanskloof Mountain Estate Welcome to a home with soul - an enchanting Italian farmhouse-inspired retreat set high within the exclusive Baviaanskloof Mountain Estate in Hout Bay. With only 26 residences, this intimate private eco estate offers outstanding security, exceptional privacy and a rare connection to the mountain, sea and surrounding natural beauty. Designed by architect Fiorenzo Stecconi and crafted by master builder Mike Gleason, this much-loved home has been cherished by its original owners for 23 years. It is not a newly built house attempting to create character; it is a genuinely distinctive home, beautifully built and gracefully matured over time. Step inside and immediately feel its warmth. Exposed Poplar beams, Oregon Pine doors and Yellowwood lintels create an authentic rustic... A Timeless Italian Farmhouse Retreat in Exclusive Baviaanskloof Mountain Estate Welcome to a home with soul - an enchanting Italian farmhouse-inspired retreat set high within the exclusive Baviaanskloof Mountain Estate in Hout Bay. With only 26 residences, this intimate private eco estate offers outstanding security, exceptional privacy and a rare connection to the mountain, sea and surrounding natural beauty. Designed by architect Fiorenzo Stecconi and crafted by master builder Mike Gleason, this much-loved home has been cherished by its original owners for 23 years. It is not a newly built house attempting to create character; it is a genuinely distinctive home, beautifully built and gracefully matured over time. Step inside and immediately feel its warmth. Exposed Poplar beams, Oregon Pine doors and Yellowwood lintels create an authentic rustic elegance, while abundant natural light and the spectacular late-afternoon sun bathe the interiors in a rich golden glow. As evening approaches, the sunsets over Hout Bay become part of daily life. The thoughtfully designed layout provides superb family living with excellent separation and privacy. The main bedroom suite is positioned away from the additional two bedrooms, which enjoy their own private wing. Generous reception spaces include two inviting lounges, ideal for relaxed living, entertaining or quiet retreat. One of the lounges is a true entertainer’s delight, featuring an indoor braai and frameless stacking doors that open completely onto a covered veranda. Here, indoor and outdoor living merge effortlessly beside the lush garden and charming Martini-style pool. Enjoy magnificent views towards the sea, Hout Bay Harbour, the Sentinel and the dramatic Klein Leeukoppie mountains Highlights • Three bedrooms, including a privately positioned main suite • Two bathrooms plus guest cloakroom • Two spacious and character-filled lounges • Indoor braai for year-round entertaining • Frameless stacking doors opening to the covered veranda • Private balcony with mountain and garden views • Captivating sea, harbour, Sentinel and mountain vistas • Magnificent Hout Bay sunsets • Charming Martini-style pool • Lush, established garden • Storeroom with excellent potential for a distinctive wine cellar • Two secure garages • Additional off-street parking for approximately three to five vehicles • Pet-friendly and Wi-Fi ready • Freehold title • Beautiful mountain walks and mountain access nearby Estate Lifestyle Baviaanskloof Mountain Estate offers 24-hour manned access control, gated entry, electric fencing and the peace of mind that comes with an exclusive, low-density private estate. Despite its secluded mountain setting, you remain conveniently close to Hout Bay’s beaches, harbour, restaurants, shops and Chapman’s Peak Drive. Cape Town International Airport is approximately 30 minutes away, while the V&A Waterfront is around 20 minutes away, making this an exceptional home for both permanent living and a refined Cape Town escape. Competitively priced at R18 million, this is a rare opportunity to secure a home of authentic craftsmanship, exceptional privacy and enduring character in one of Hout Bay’s most sought-after mountain estates. Contact Janine Barry today for further information, a private video presentation or an exclusive viewing Read full description + window.loader.addCallback((renderComponent) => renderComponent({"name":"ReadMore","props":"#-1600295476","type":"c"}));
What we know about this property
Each attribute shows where it came from and how sure we are. Model-derived attributes arrive as enrichment runs.
Resilience
- Backup Power Level
- Partialfrom the listing text · 86%
- Battery Backup
- Nofrom the listing text · 97%
- Borehole
- Yesfrom the listing text · 97%
- Gas Hob
- Yesfrom the listing text · 98%
- Generator
- Nofrom the listing text · 97%
- Grey Water
- Nofrom the listing text · 98%
- Heat Pump
- Nofrom the listing text · 98%
- Inverter
- Nofrom the listing text · 97%
- Solar Geyser
- Yesfrom the listing text · 96%
- Solar panels
- Nofrom the listing text · 96%
- Water Tank
- Nofrom the listing text · 97%
Security
- Alarm Beams
- Nofrom the listing text · 96%
- Armed Response
- Nofrom the listing text · 96%
- Boomed Area
- Yesfrom the listing text · 95%
- Burglar Bars
- Yesfrom the listing text · 96%
- CCTV
- Nofrom the listing text · 96%
- Electric Fence
- Yesfrom the listing text · 99%
- Guard 24h
- Yesfrom the listing text · 98%
- Security Estate
- Yesfrom the listing text · 99%
Market
- Days on market
- 39 daysfrom our price history
- Price change since listed
- 0.0%from our price history
- Price per m²
- R 54 545from our price history
- Times relisted
- 0from our price history
- Under Offer
- Nofrom our price history
Comfort
- Air Conditioning
- Nofrom the listing text · 97%
- Double Glazing
- Nofrom the listing text · 97%
- Fireplace
- Nofrom the listing text · 94%
- High Ceilings
- Nofrom the listing text · 91%
- Natural Light
- Brightfrom the listing text
- North Facing
- Nofrom the listing text · 92%
- Quiet Street
- Nofrom the listing text · 89%
- Underfloor Heating
- Nofrom the listing text · 98%
- View Type
- Seafrom the listing text · 67%
- Wind Protected
- Nofrom the listing text · 96%
Layout
- Flatlet
- Nofrom the listing text · 98%
- Furnished
- Nofrom the listing text · 97%
- Home Office
- Nofrom the listing text · 96%
- Lift Access
- Nofrom the listing text · 97%
- Living Areas
- 2from the listing text · 98%
- Open Plan
- Nofrom the listing text · 88%
- Penthouse
- Nofrom the listing text · 95%
- Scullery
- Nofrom the listing text · 96%
- Single Level
- Nofrom the listing text · 98%
- Staff Accommodation
- Nofrom the listing text · 96%
- Walk In Closet
- Nofrom the listing text · 95%
- Wheelchair Access
- Nofrom the listing text · 98%
Outdoor
- Balcony
- Yesfrom the listing text · 99%
- Boat Caravan Parking
- Nofrom the listing text · 94%
- Borehole Irrigation
- Nofrom the listing text · 94%
- Braai Area
- Yesfrom the listing text · 97%
- Covered Patio
- Yesfrom the listing text · 84%
- Established Trees
- Yesfrom the listing text · 95%
- Garage Type
- Doublefrom the listing text · 95%
- Pet Friendly
- Yesfrom the listing text · 99%
- Pool Type
- Standardfrom the listing text · 85%
Condition
- Needs Tlc
- Nofrom the listing text · 97%
- Renovation Status
- Originalfrom the listing text · 88%
Architecture
- Architecture Style
- Tuscanfrom the listing text · 66%
- Double Storey
- Yesfrom the listing text · 99%
- Original Features
- Nofrom the listing text · 81%
- Thatched Roof
- Nofrom the listing text · 98%
Tenure Rules
- Exclusive Use Area
- Nofrom the listing text · 78%
- No transfer duty
- Nofrom the listing text · 98%
- Retirement Scheme
- Nofrom the listing text · 98%
- Short Let Allowed
- Nofrom the listing text · 97%
- Special Levy Mentioned
- Nofrom the listing text · 94%
- Tenure
- Sectional Titlefrom the listing text · 64%
- Utilities Included
- Nofrom the listing text · 98%
Connectivity
- Fibre
- Yesfrom the listing text · 94%
Commercial
- Auction
- Nofrom the listing text · 99%
- Bank Assisted
- Nofrom the listing text · 98%
- Off Plan
- Nofrom the listing text · 98%
- Owner Relocating
- Nofrom the listing text · 98%
- Price Reduced
- Nofrom our price history
- Priced To Sell
- Nofrom the listing text · 96%
Portal facts
- Pool
- Yes
- Other
- Large storeroom leading into entrance hall
- Solar
- Solar Geyser
- Garage
- 2
- Garden
- Yes
- Levies
- R 3 190
- Zoning
- Single Residential
- Kitchen
- Gas Hob
- Parking
- 4
- Bedrooms
- 3
- Erf Size
- 919 m²
- Security
- Electric Gate, Security Gate, 24 Hour Access, Guard House, Electric fencing, Safe
- Bathrooms
- 2
- Lifestyle
- Gated Community
- Floor Size
- 330 m²
- Description
- Multi Storey
- Backup Water
- Borehole
- Listing Date
- 16 August 2026
- Pets Allowed
- Yes
- Listing Number
- 117531329
- Internet Access
- Fibre
- Rates and Taxes
- R 5 600
- Reception Rooms
- 1
- Special Feature
- Balcony
- Number of floors
- 3
- Type of Property
- House