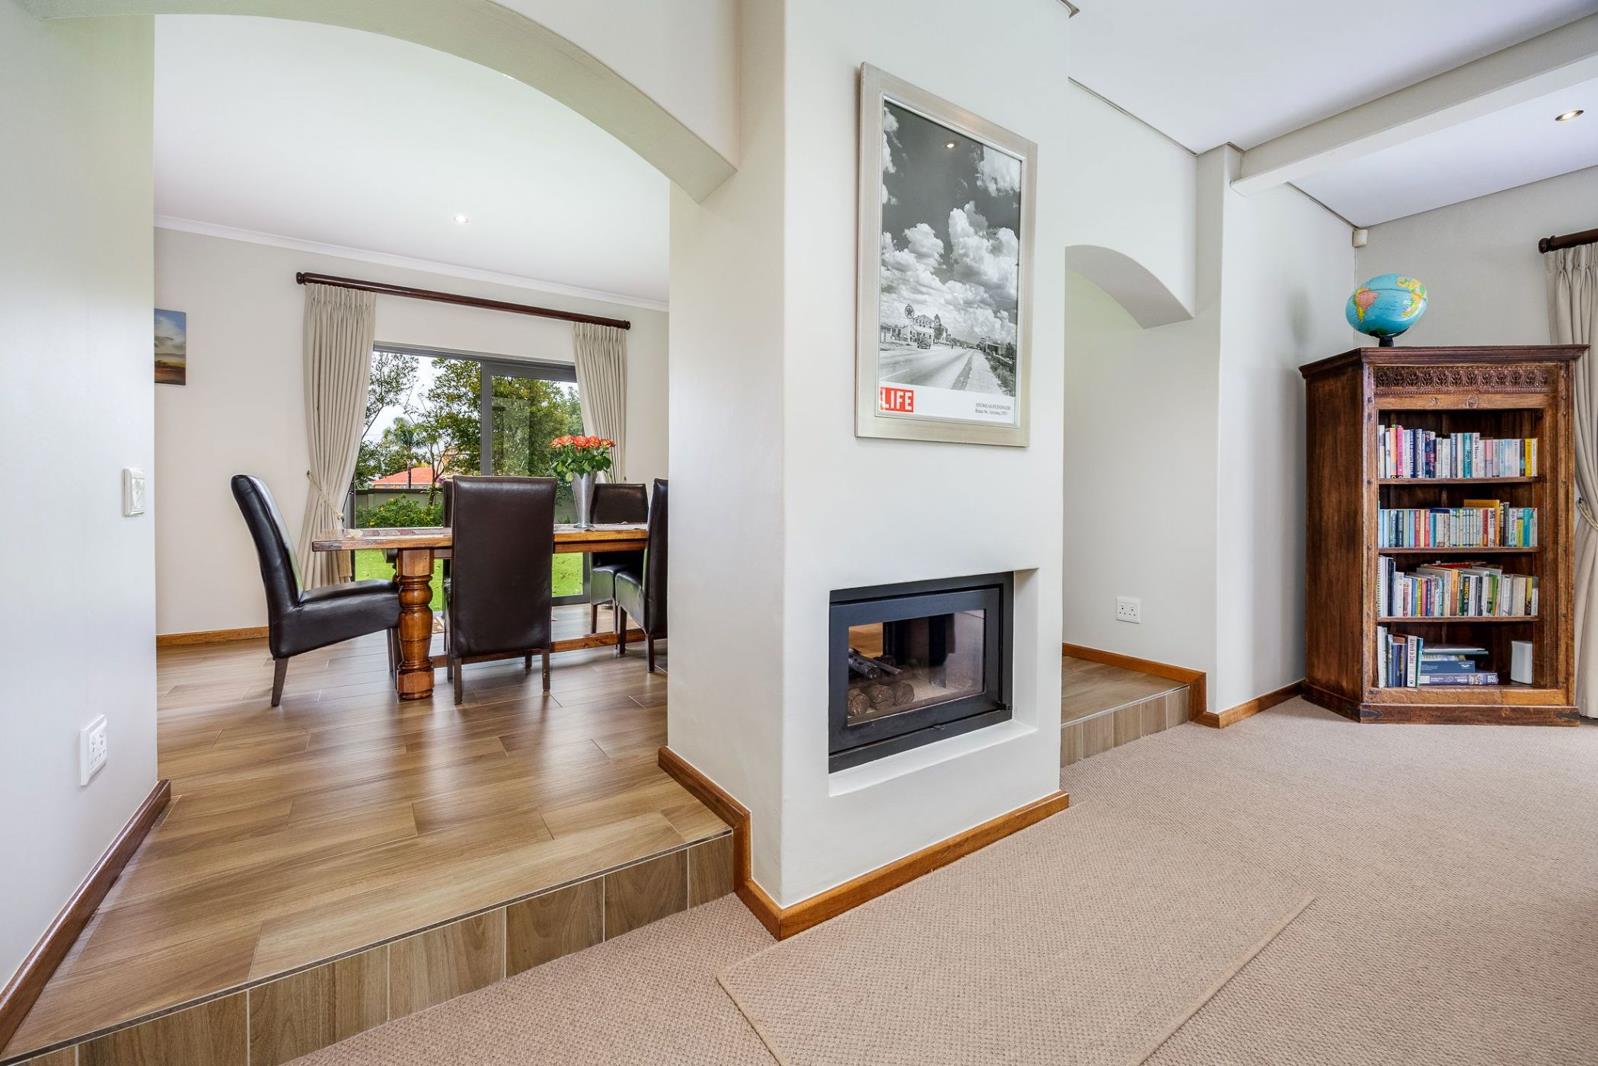
4 Bedroom House in D'urbanvale
Contact agent for street address, Durbanvale, Cape Town
4 bed · 3.5 bath · 2 garage · 924 m² erf
Description
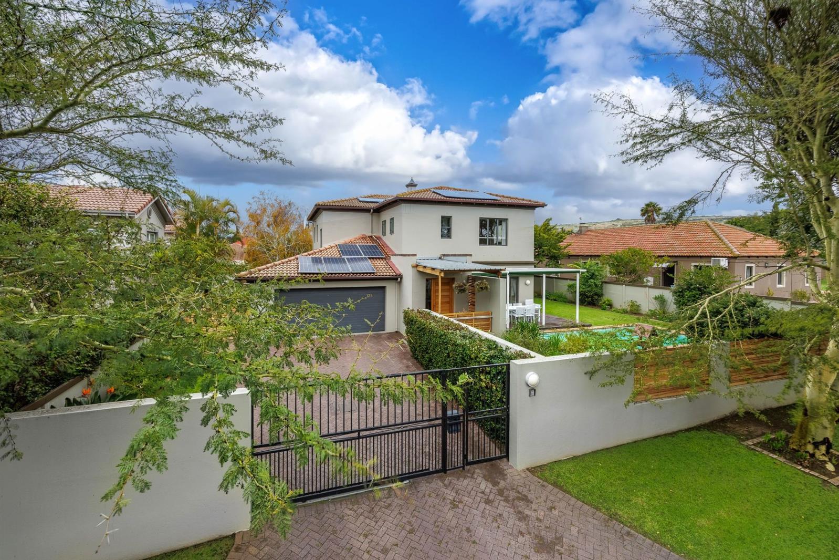
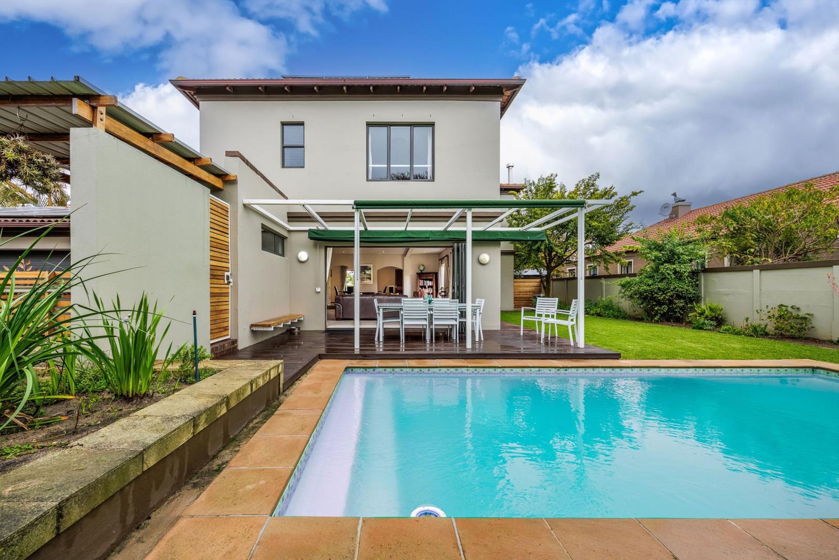
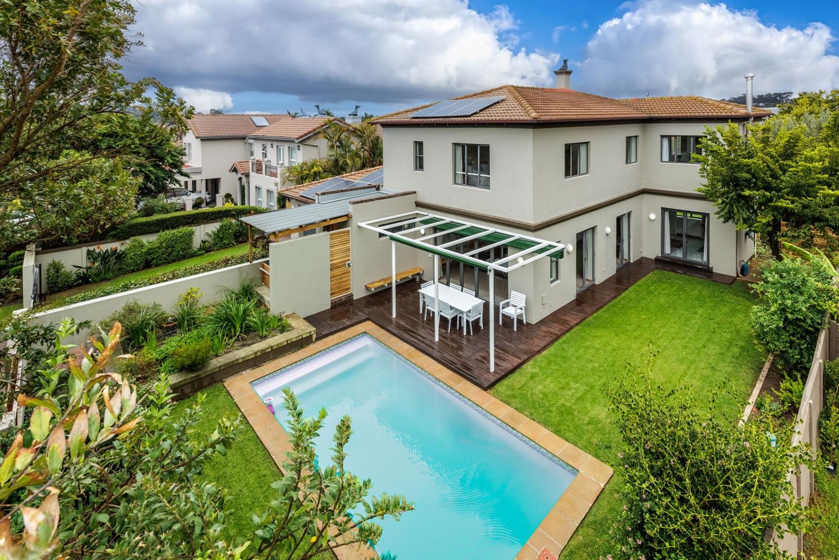
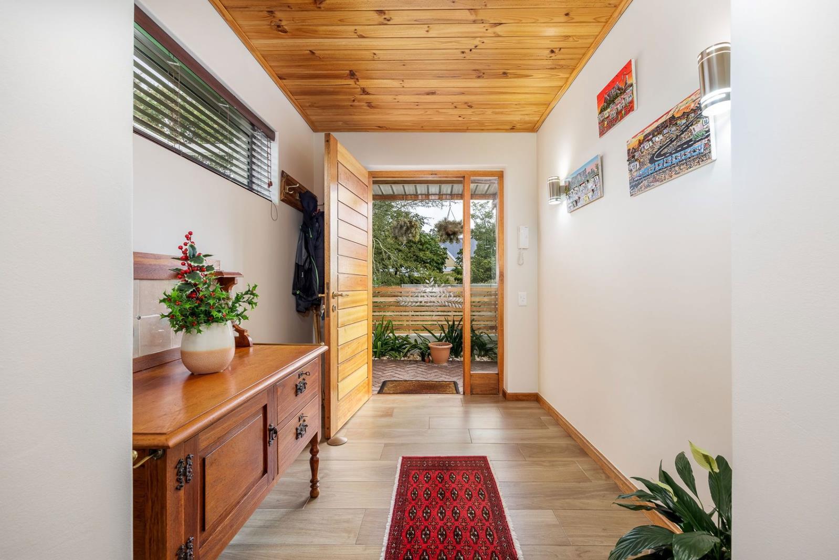
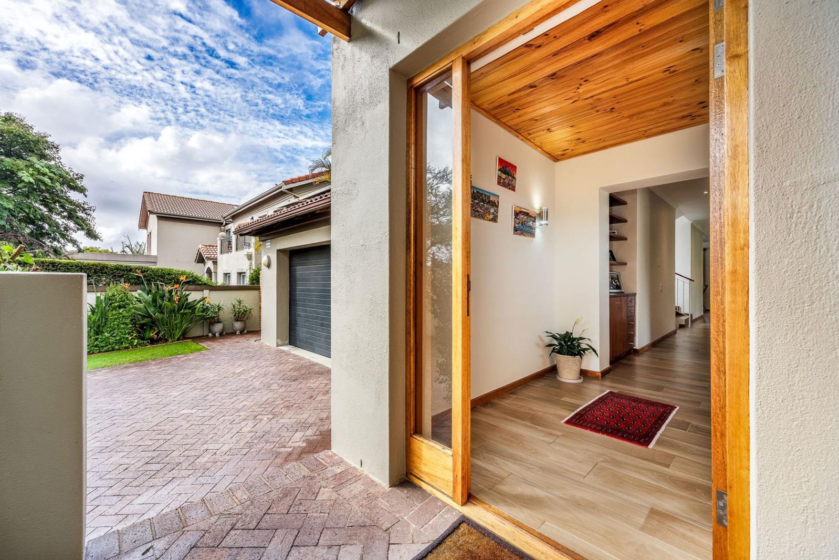
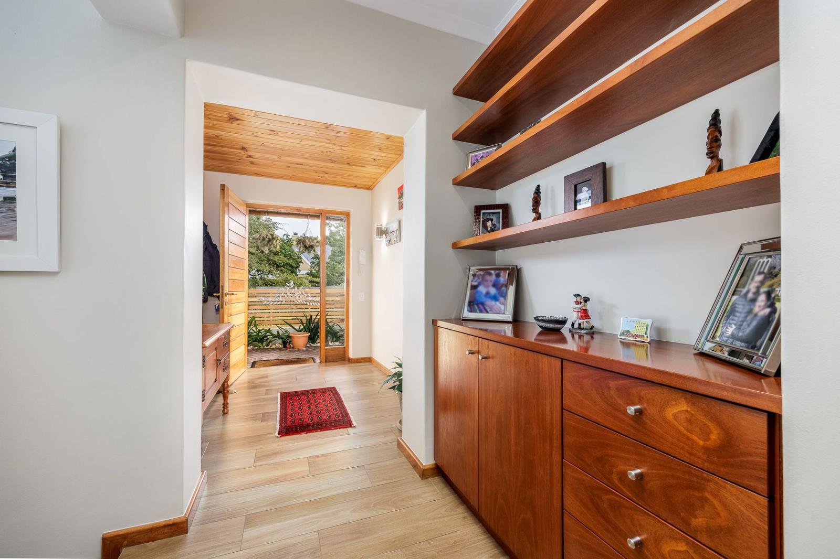
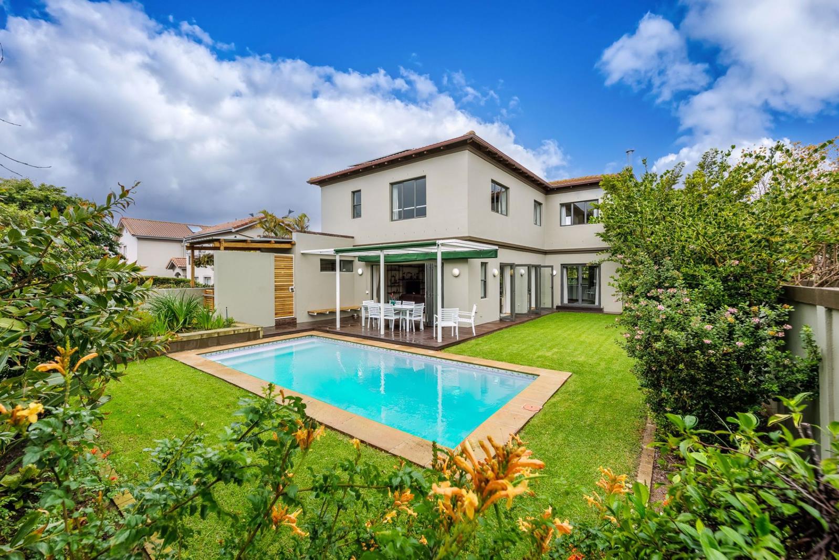
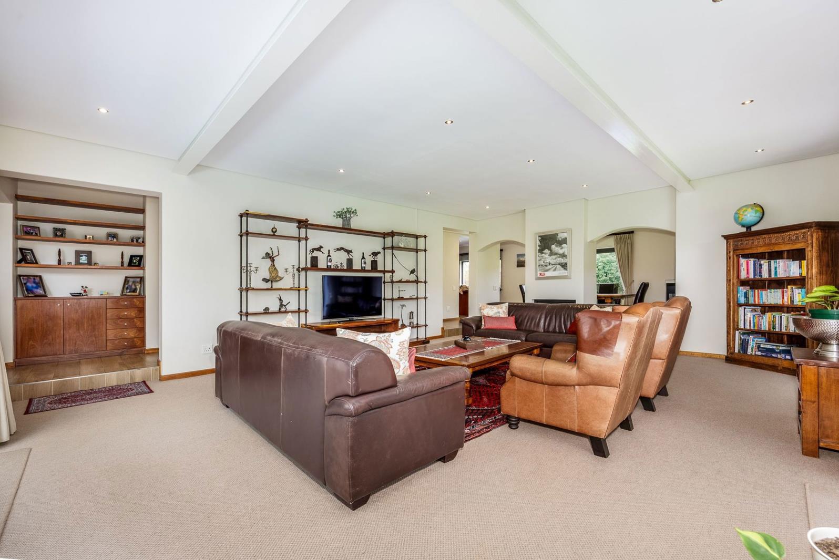
Stunning 4 Bedroom home for sale in D''urbanvale. This beautifully maintained 4-bedroom family home in sought-after Durbanvale offers the perfect blend of space, comfort, and effortless living. Ideally located close to top schools such as Reddam House, Clara Anna Fontein, and Durbanville High School, its perfectly suited for families seeking convenience and quality.From the moment you enter, you are welcomed by a well-kept property that is truly move-in ready. The home features two parking spaces in front of a double garage, providing ample parking for family and guests.Inside, a spacious open-plan living and dining area forms the heart of the home. Large windows and doors flood the space with natural light and open seamlessly onto a lush green garden, complete with a deck and swimming poolperfect for entertaining or relaxing with family. A shared fireplace adds warmth and charm to both the living and dining areas.The kitchen is thoughtfully designedneither too big nor too smalloffering practicality and comfort. It includes a separate scullery with three appliance connection points and direct access to the backyard, where youll find a washing line and 5000L JoJo tanks for added convenience.Adjacent to the dining room is a versatile extra room that can easily serve as a fifth bedroom, home office, or gym. A guest bathroom with a toilet and basin is conveniently located downstairs.Set on an erf just under 1000m², the property boasts a spacious, green gardenideal for children and pets to run and play freely.Upstairs, youll find four generously sized bedrooms, two of which feature en-suite bathrooms. All rooms enjoy beautiful views, adding to the homes peaceful and inviting atmosphere.Additional features include an alarm system for peace of mind, as well as an 8kW battery system with 12 solar panelsoffering energy efficiency and backup power.This is a truly exceptional homespacious, secure, and perfect for a growing family who loves to entertain.
What we know about this property
Each attribute shows where it came from and how sure we are. Model-derived attributes arrive as enrichment runs.
Resilience
- Backup Power Level
- Partialfrom the listing text · 98%
- Battery Backup
- Yesfrom the listing text · 98%
- Borehole
- Nofrom the listing text · 97%
- Gas Hob
- Nofrom the listing text · 97%
- Generator
- Nofrom the listing text · 91%
- Grey Water
- Nofrom the listing text · 97%
- Heat Pump
- Nofrom the listing text · 98%
- Solar Geyser
- Nofrom the listing text · 96%
- Solar panels
- Yesfrom the listing text · 98%
- Water Tank
- Yesfrom the listing text · 99%
Security
- Alarm Beams
- Nofrom the listing text · 92%
- Armed Response
- Nofrom the listing text · 96%
- Boomed Area
- Nofrom the listing text · 95%
- Burglar Bars
- Nofrom the listing text · 80%
- CCTV
- Nofrom the listing text · 97%
- Electric Fence
- Nofrom the listing text · 95%
- Guard 24h
- Nofrom the listing text · 97%
- Security Estate
- Nofrom the listing text · 94%
Market
- Days on market
- 149 daysfrom our price history
- Price change since listed
- 0.0%from our price history
- Times relisted
- 0from our price history
- Under Offer
- Nofrom our price history
Comfort
- Air Conditioning
- Nofrom the listing text · 97%
- Double Glazing
- Nofrom the listing text · 98%
- Fireplace
- Yesfrom the listing text · 99%
- High Ceilings
- Nofrom the listing text · 97%
- Natural Light
- Brightfrom the listing text
- North Facing
- Nofrom the listing text · 98%
- Quiet Street
- Nofrom the listing text · 97%
- Underfloor Heating
- Nofrom the listing text · 98%
- Wind Protected
- Nofrom the listing text · 98%
Layout
- Flatlet
- Nofrom the listing text · 98%
- Furnished
- Nofrom the listing text · 96%
- Home Office
- Yesfrom the listing text · 87%
- Lift Access
- Nofrom the listing text · 98%
- Open Plan
- Yesfrom the listing text · 98%
- Penthouse
- Nofrom the listing text · 98%
- Scullery
- Yesfrom the listing text · 99%
- Single Level
- Nofrom the listing text · 97%
- Staff Accommodation
- Nofrom the listing text · 97%
- Walk In Closet
- Nofrom the listing text · 96%
- Wheelchair Access
- Nofrom the listing text · 98%
Outdoor
- Balcony
- Nofrom the listing text · 72%
- Boat Caravan Parking
- Nofrom the listing text · 96%
- Borehole Irrigation
- Nofrom the listing text · 96%
- Braai Area
- Nofrom the listing text · 90%
- Covered Patio
- Nofrom the listing text · 94%
- Established Trees
- Nofrom the listing text · 77%
- Garage Type
- Doublefrom the listing text
- Garden Size
- Largefrom the listing text · 93%
- Off-street parking bays
- 2from the listing text · 96%
- Pool Type
- Standardfrom the listing text
Condition
- Needs Tlc
- Nofrom the listing text · 98%
Architecture
- Double Storey
- Yesfrom the listing text · 97%
- Original Features
- Nofrom the listing text · 96%
- Thatched Roof
- Nofrom the listing text · 98%
Tenure Rules
- Exclusive Use Area
- Nofrom the listing text · 97%
- No transfer duty
- Nofrom the listing text · 98%
- Retirement Scheme
- Nofrom the listing text · 98%
- Short Let Allowed
- Nofrom the listing text · 98%
- Special Levy Mentioned
- Nofrom the listing text · 97%
- Utilities Included
- Nofrom the listing text · 98%
Connectivity
- Fibre
- Nofrom the listing text · 98%
Commercial
- Auction
- Nofrom the listing text · 99%
- Bank Assisted
- Nofrom the listing text · 98%
- Off Plan
- Nofrom the listing text · 98%
- Owner Relocating
- Nofrom the listing text · 98%
- Price Reduced
- Nofrom our price history
- Priced To Sell
- Nofrom the listing text · 98%
Portal facts
- Land size
- 924 m²
- Listing date
- 28 Apr 2026
- Feature: Deck
- yes
- Feature: Pool
- yes
- Property type
- House
- Feature: Alarm
- yes
- Feature: Study
- yes
- Listing number
- T5470310
- Feature: Fenced
- yes
- Feature: Garden
- yes
- Rates and taxes
- R 1 788
- Feature: Kitchen
- yes
- Feature: Lounges
- 3
- Feature: Bedrooms
- 4
- Feature: En-suite
- 1
- Feature: Scullery
- yes
- Feature: Fireplace
- yes
- Feature: Bathrooms 3.
- 5
- Feature: Guest toilet
- yes
- Feature: Entrance hall
- yes
- Feature: Family TV room
- yes
- Feature: Garage parking
- 2
- Feature: Built in cupboards
- yes