4 Bedroom House for sale in Sandown
Sandown, Blouberglocation approximate: suburb level
4 bed · 2.5 bath · 2 parking · 271 m² floor · 375 m² erf
Description
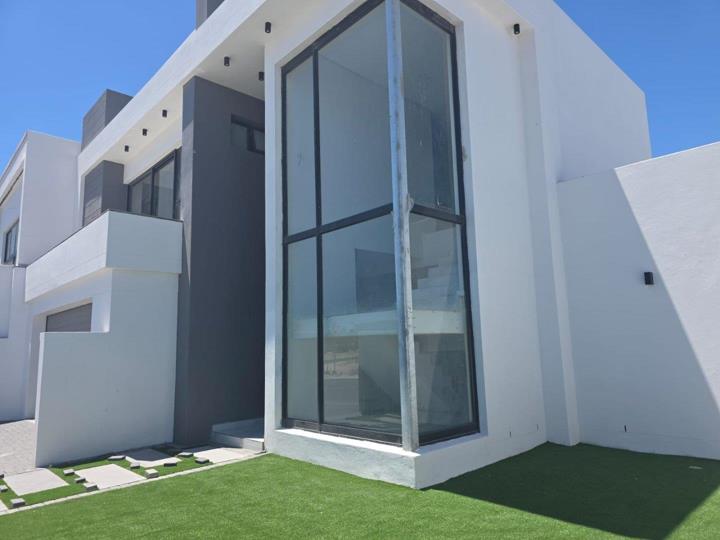
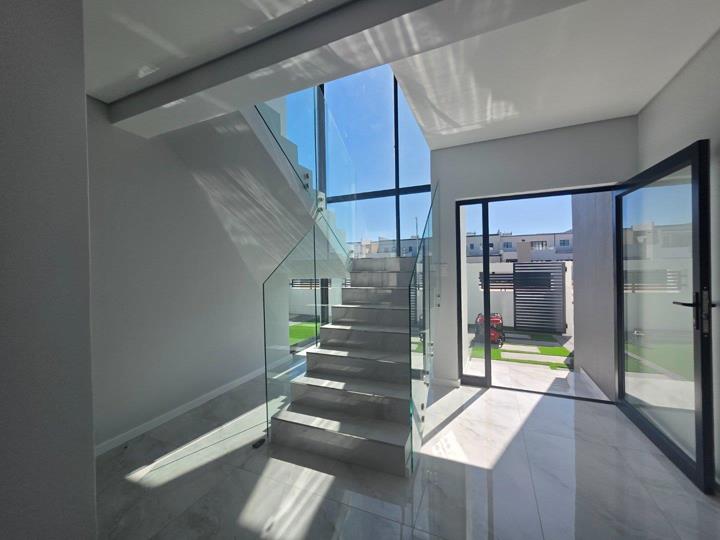
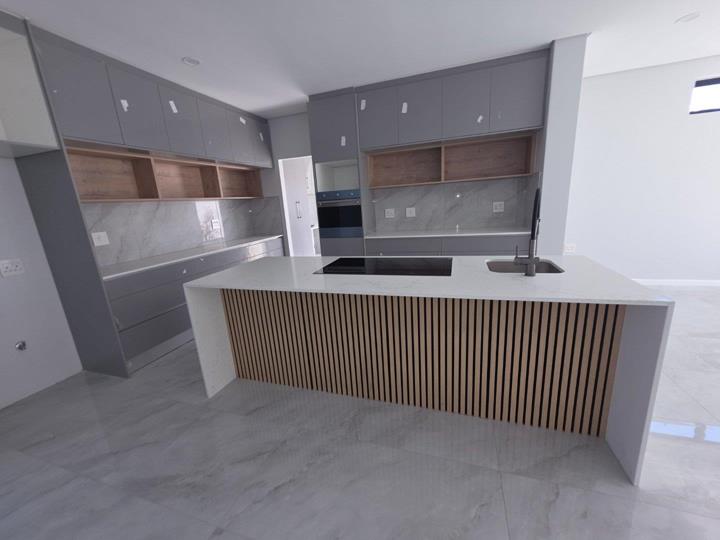
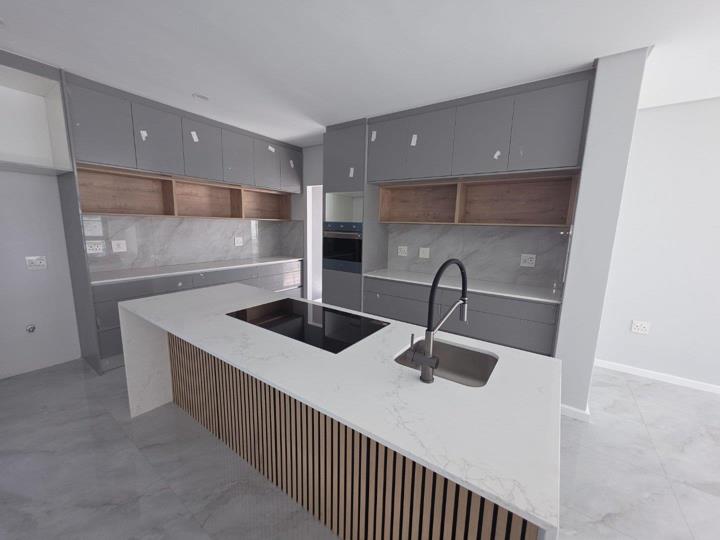
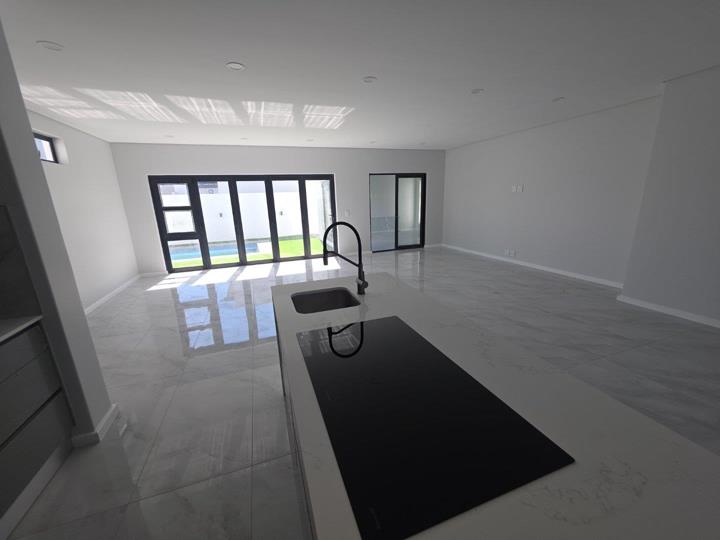
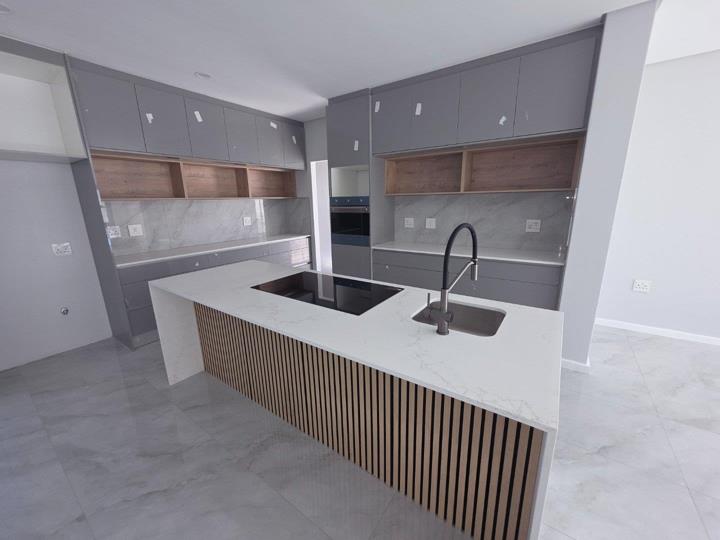
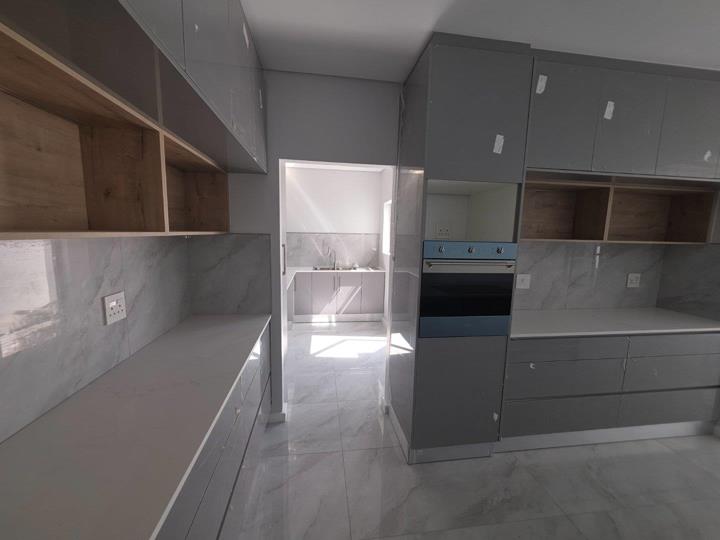
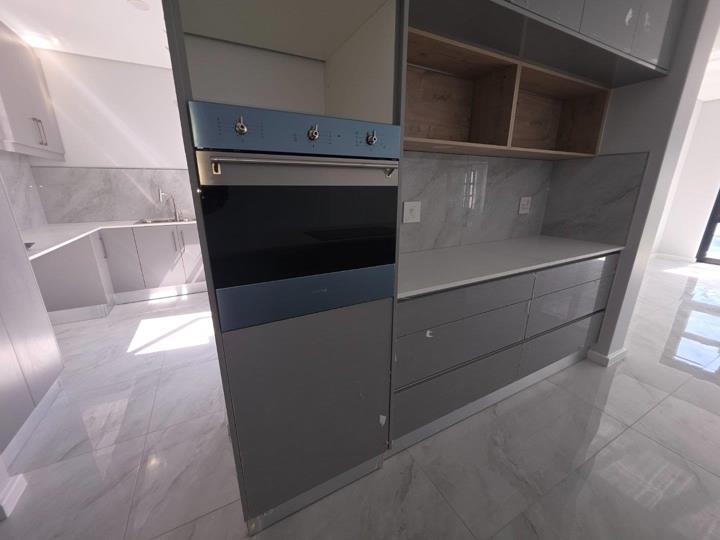
Step into a home where style, comfort, and modern luxury effortlessly come together. This soon-to-be-completed family residence is designed for those who want space, elegance, and a touch of everyday indulgence. From the moment you enter, you’ll be impressed by the thoughtful layout: a guest loo, a sleek modern kitchen with a practical scullery, and an open-plan living and dining area that’s perfect for entertaining or relaxing with the family. The heart of this home? A beautifully enclosed braai room that flows seamlessly into the outdoor space — ideal for year-round enjoyment. Upstairs, three generously sized bedrooms share a stylish full bathroom, while the main suite is nothing short of a sanctuary. Enjoy a walk-in closet, a luxurious en-suite, and direct access to a covered balcony — the perfect spot for your morning coffee or a quiet evening... Step into a home where style, comfort, and modern luxury effortlessly come together. This soon-to-be-completed family residence is designed for those who want space, elegance, and a touch of everyday indulgence. From the moment you enter, you’ll be impressed by the thoughtful layout: a guest loo, a sleek modern kitchen with a practical scullery, and an open-plan living and dining area that’s perfect for entertaining or relaxing with the family. The heart of this home? A beautifully enclosed braai room that flows seamlessly into the outdoor space — ideal for year-round enjoyment. Upstairs, three generously sized bedrooms share a stylish full bathroom, while the main suite is nothing short of a sanctuary. Enjoy a walk-in closet, a luxurious en-suite, and direct access to a covered balcony — the perfect spot for your morning coffee or a quiet evening unwind. Every corner of this home is being finished with care and attention, featuring high-quality fixtures, premium finishes, and a move-in-ready feel that ensures you’ll love every moment here. Don’t wait — secure your spot in this soon-to-be-completed dream home and make it yours before it’s gone. Your future starts here. Read full description + window.loader.addCallback((renderComponent) => renderComponent({"name":"ReadMore","props":"#-335058556","type":"c"}));
What we know about this property
Each attribute shows where it came from and how sure we are. Model-derived attributes arrive as enrichment runs.
Resilience
- Battery Backup
- Nofrom the listing text · 97%
- Borehole
- Nofrom the listing text · 97%
- Gas Hob
- Nofrom the listing text · 96%
- Generator
- Nofrom the listing text · 89%
- Grey Water
- Nofrom the listing text · 98%
- Heat Pump
- Nofrom the listing text · 98%
- Inverter
- Nofrom the listing text · 97%
- Solar Geyser
- Yesfrom the listing text · 96%
- Solar panels
- Nofrom the listing text · 94%
- Water Tank
- Nofrom the listing text · 97%
Security
- Alarm Beams
- Nofrom the listing text · 97%
- Armed Response
- Nofrom the listing text · 97%
- Boomed Area
- Nofrom the listing text · 88%
- Burglar Bars
- Nofrom the listing text · 72%
- CCTV
- Nofrom the listing text · 97%
- Electric Fence
- Nofrom the listing text · 93%
- Guard 24h
- Nofrom the listing text · 98%
- Security Estate
- Nofrom the listing text · 86%
Location
- Exposed to coastal wind
- Nofrom open data · 60%
- Estimated commute to CBD
- 36 minfrom open data · 60%
- Crime trend
- Stablefrom open data · 60%
- Distance to the sea
- 4.1 kmfrom open data · 60%
- SAPS precinct risk
- Low Riskfrom open data · 60%
Market
- Days on market
- 344 daysfrom our price history
- Gross rental yield
- 7.6%from our price history
- Price change since listed
- 0.0%from our price history
- Price per m²
- R 22 137from our price history
- Times relisted
- 0from our price history
- Vs suburb median
- 1.20×from our price history
- Under Offer
- Nofrom our price history
Comfort
- Air Conditioning
- Nofrom the listing text · 97%
- Double Glazing
- Nofrom the listing text · 97%
- Fireplace
- Nofrom the listing text · 97%
- High Ceilings
- Nofrom the listing text · 96%
- North Facing
- Nofrom the listing text · 97%
- Quiet Street
- Nofrom the listing text · 98%
- Underfloor Heating
- Nofrom the listing text · 98%
- View Type
- Mountainfrom the listing text
- Wind Protected
- Nofrom the listing text · 96%
Layout
- Flatlet
- Nofrom the listing text · 98%
- Furnished
- Nofrom the listing text · 95%
- Home Office
- Yesfrom the listing text · 66%
- Lift Access
- Nofrom the listing text · 97%
- Open Plan
- Yesfrom the listing text · 99%
- Penthouse
- Nofrom the listing text · 97%
- Scullery
- Yesfrom the listing text · 94%
- Single Level
- Nofrom the listing text · 98%
- Staff Accommodation
- Nofrom the listing text · 97%
- Walk In Closet
- Yesfrom the listing text · 99%
- Wheelchair Access
- Nofrom the listing text · 93%
Outdoor
- Balcony
- Yesfrom the listing text · 99%
- Boat Caravan Parking
- Nofrom the listing text · 96%
- Borehole Irrigation
- Nofrom the listing text · 96%
- Braai Area
- Yesfrom the listing text · 98%
- Covered Patio
- Nofrom the listing text · 60%
- Established Trees
- Nofrom the listing text · 89%
- Garage Type
- Doublefrom the listing text · 99%
- Pet Friendly
- Yesfrom the listing text · 95%
- Pool Type
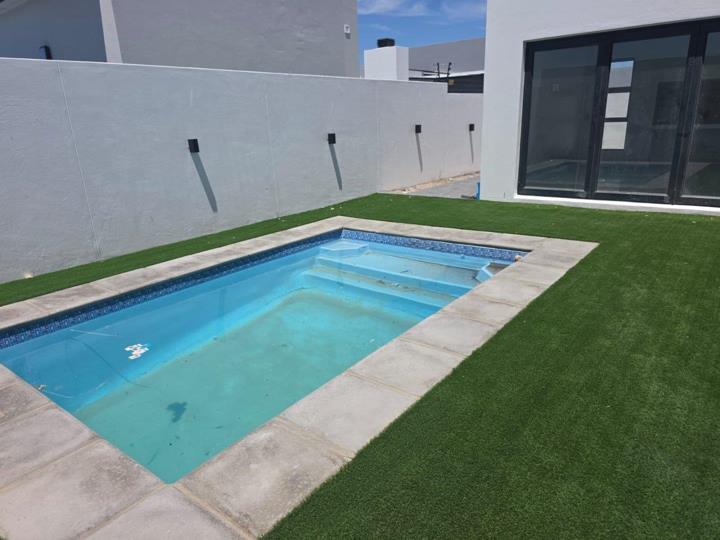
- Nonefrom the listing text
Condition
- Needs Tlc
- Nofrom the listing text · 98%
- Renovation Status
- New Buildfrom the listing text
Architecture
- Architecture Style
- Contemporaryfrom the listing text
- Build Era
- New Buildfrom the listing text
- Double Storey
- Yesfrom the listing text · 98%
- Original Features
- Nofrom the listing text · 99%
- Thatched Roof
- Nofrom the listing text · 98%
Tenure Rules
- Exclusive Use Area
- Nofrom the listing text · 80%
- No transfer duty
- Yesfrom the listing text · 93%
- Retirement Scheme
- Nofrom the listing text · 98%
- Short Let Allowed
- Nofrom the listing text · 97%
- Special Levy Mentioned
- Yesfrom the listing text · 84%
- Tenure
- Sectional Titlefrom the listing text · 97%
- Utilities Included
- Nofrom the listing text · 98%
Connectivity
- Fibre
- Yesfrom the listing text · 94%
Commercial
- Auction
- Nofrom the listing text · 98%
- Bank Assisted
- Nofrom the listing text · 98%
- Off Plan
- Yesfrom the listing text · 74%
- Owner Relocating
- Nofrom the listing text · 98%
- Price Reduced
- Nofrom our price history
- Priced To Sell
- Nofrom the listing text · 84%
Portal facts
- Age
- 1
- Solar
- Solar Geyser
- Style
- Architect-designed, Modern, Open Plan
- Facing
- Mountain View
- Garage
- 2
- Garden
- Landscaped, Sculpture
- Levies
- R 300
- Lounge
- Open Plan, Recreation Room, Veranda
- Zoning
- General Residential
- Kitchen
- Open Plan, Pantry, Laundry, Stove (Oven & Hob), Dishwasher Connection, Granite Tops, Washing Machine Connection, Open Plan, Built-in Cupboards, Centre Island, Recreation Room
- Parking
- 2
- Bedrooms
- 4
- Coverage
- 72 %
- Erf Size
- 375 m²
- Garage 1
- Double, Electric Door, Roll up
- Garage 2
- Double, Electric Door, Roll up
- Security
- Electric Garage, Perimeter Wall, Safe
- Bathrooms
- 2.5
- Bedroom 1
- Balcony, Built-in Cupboards, Walk-in-closet, King Bedroom
- Bedroom 2
- Balcony, Built-in Cupboards, King Bedroom
- Bedroom 3
- Balcony, Built-in Cupboards, King Bedroom
- Bedroom 4
- Built-in Cupboards, King Bedroom
- Generator
- No
- Bathroom 1
- Main en Suite, Bath, Double Basin, Toilet
- Bathroom 2
- Full, Basin, Bath, Shower, Toilet
- Bathroom 3
- Basin, Guest Toilet, Toilet
- Floor Size
- 271 m²
- Description
- New Development, Double Storey, Freestanding
- Dining Room
- Open Plan, Recreation Room
- Backup Water
- No
- Listing Date
- 15 October 2025
- Office/study
- Open Plan
- Pets Allowed
- Yes
- Special Levy
- R 0
- Entrance Hall
- Spacious, Staircase
- Listing Number
- 116543648
- Internet Access
- Fibre
- Rates and Taxes
- R 1 200
- No Transfer Duty
- Yes
- Special Features
- Built in Braai, Driveway, Paveway, Balcony, Open Plan, Sliding Doors, Totally Walled
- Type of Property
- House
- Standalone Building
- Yes
- Wheelchair Accessible
- No
- Nearby Public Transport
- Bus