3 Bedroom House in Kanonberg
30 kanonnier crescent, Kanonberg, Cape Townlocation approximate: suburb level
3 bed · 4.5 bath · 2 garage · 906 m² erf
Description
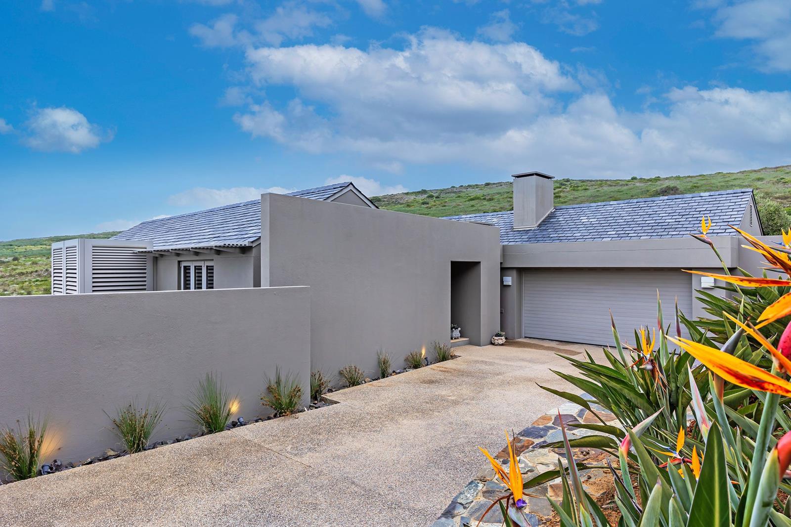
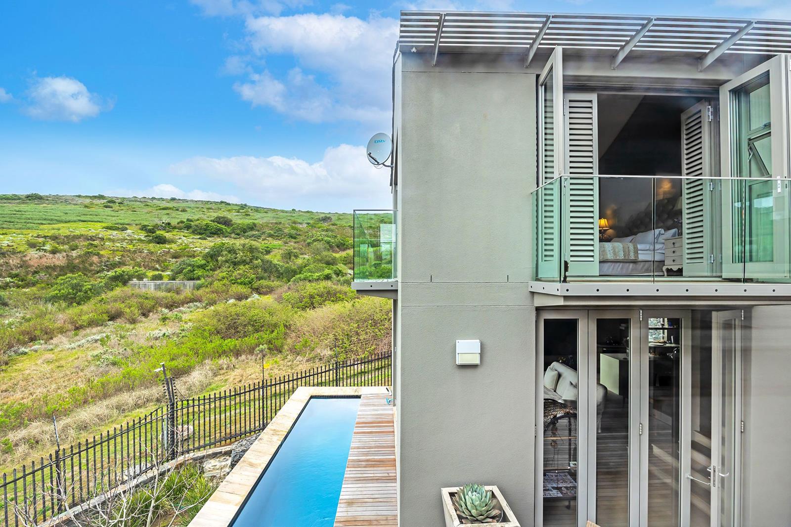
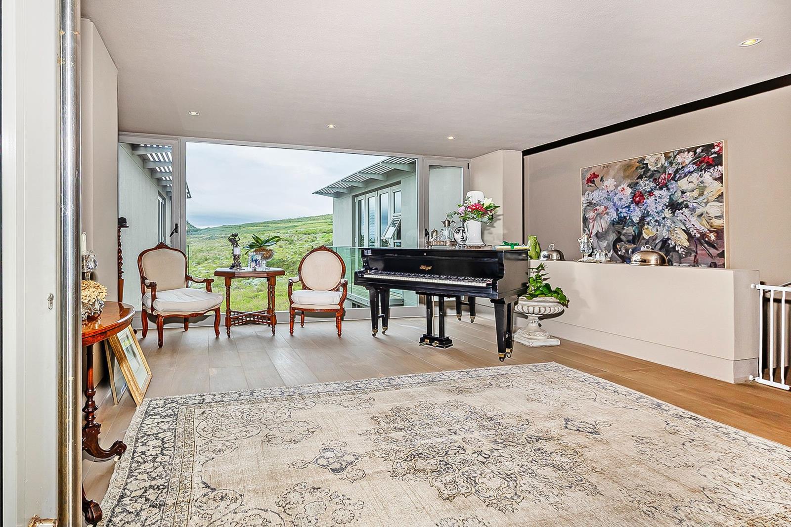
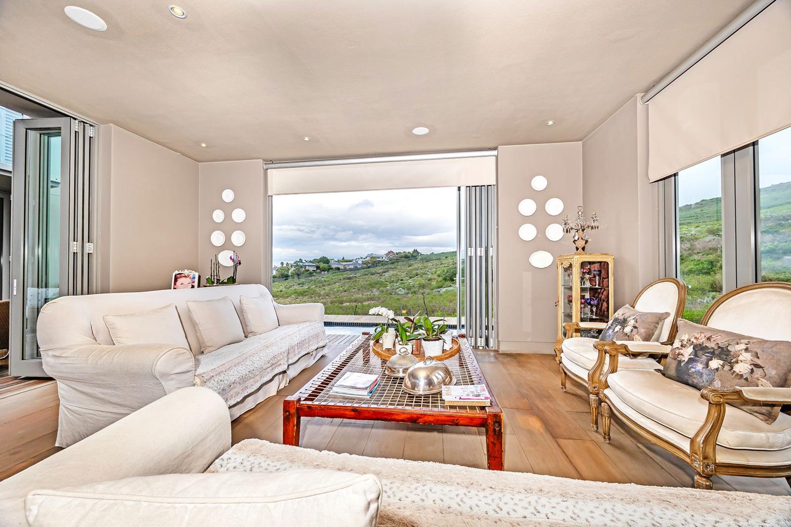
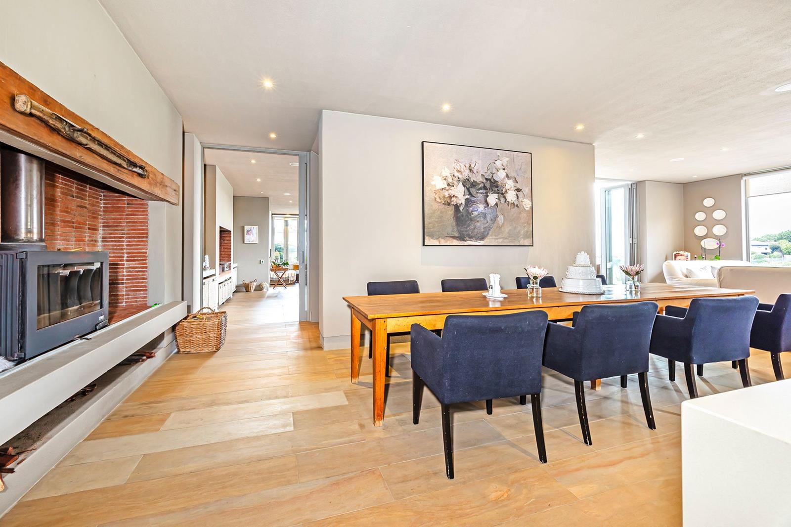
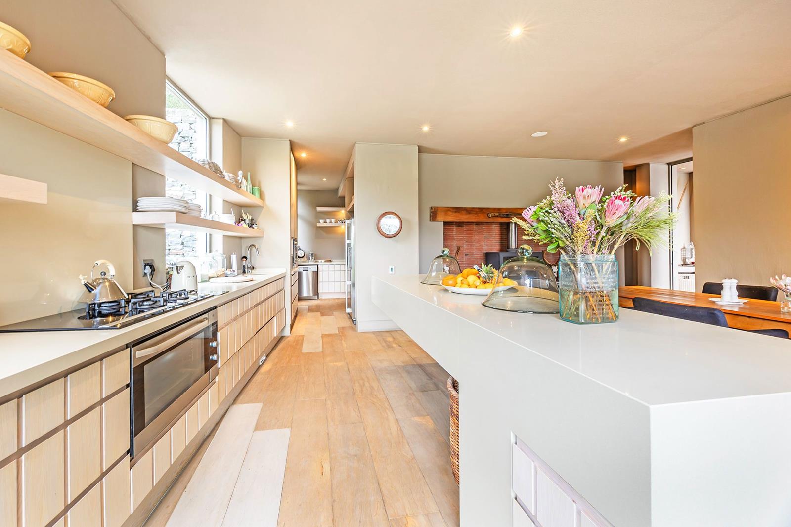
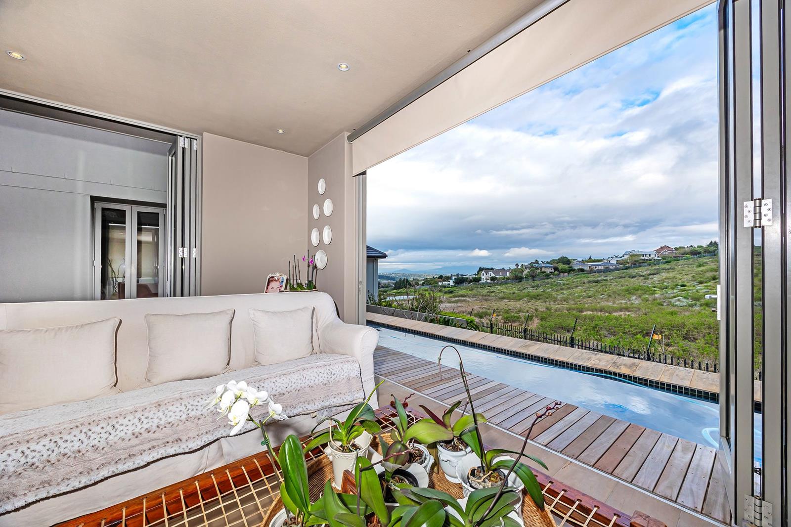
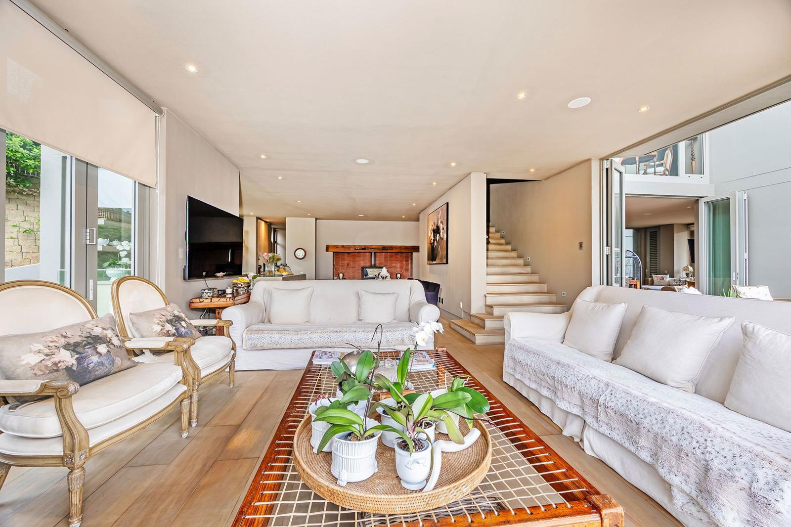
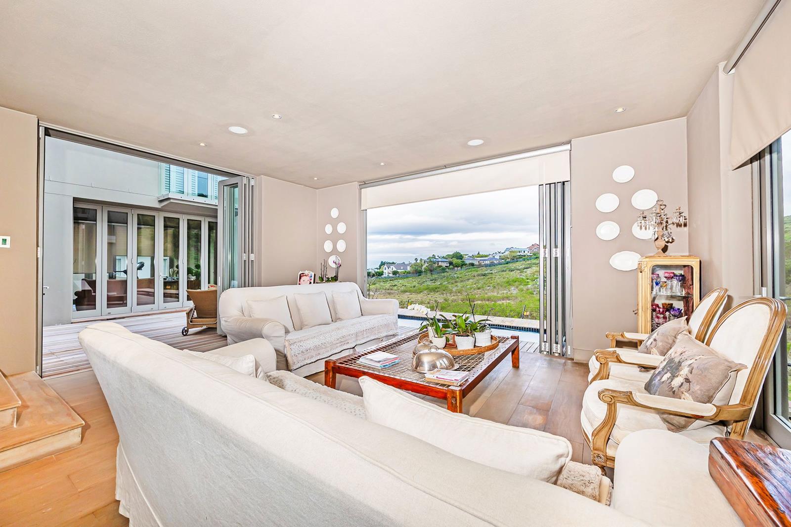
Architectural Elegance with Uninterrupted Nature Reserve Views. Majestically positioned on the estates boundary, this exceptional architecturally designed residence captures spectacular views across the Tygerberg Nature Reserve. Expansive stacking doors and generous windows seamlessly connect the sophisticated interiors with the natural beauty beyond, creating an effortless flow between indoor and outdoor living.The street-level entrance hall immediately showcases the homes impressive scale and thoughtful design. This level offers two spacious bedrooms, each with an en-suite bathroom and dressing room, while the luxurious main suite features a generous dressing room, stylish en-suite bathroom and breathtaking views, creating a serene private retreat.The lower living level is designed for effortless entertaining, centred around an elegant open-plan lounge and dining area with a closed combustion fireplace. The designer kitchen features a breakfast bar, separate scullery and walk-in pantry, combining style with practicality.An impressive indoor braai and entertainment area is positioned alongside the dining room, with both wood and gas braai options. Stacking doors open the lounge and braai room onto a secluded patio and sparkling pool, creating an inviting entertainment environment. A tranquil koi pond, additional patio and outdoor entertainment area further enhance the relaxed lifestyle.A versatile additional room with its own en-suite bathroom can be used as a study, gym, home office or extra bedroom.Below the main living areas, a guest cloakroom, wine cellar and private bachelors apartment provide additional lifestyle and accommodation options, ideal for guests, extended family or independent living.Premium features include:Double automated garage plus parking for at least two additional vehiclesInverter and battery backup systemClipsal home automation systemSpacious walk-in linen cupboardUnderfloor heatingIntegrated surround soundQuality blinds throughoutCentral vacuum systemSecurity shuttersWater storage tanksStaff accommodationEvery detail has been carefully considered to deliver comfort, convenience, security and sophisticated modern living.Combining striking architecture, magnificent nature reserve views, seamless indoor-outdoor living and exceptional entertainment spaces, this distinguished residence offers a truly enviable lifestyle within the estate.Dont miss the opportunity to make this exceptional property your dream home. Contact me today to arrange your private viewing and experience it for yourself.
What we know about this property
Each attribute shows where it came from and how sure we are. Model-derived attributes arrive as enrichment runs.
Resilience
- Backup Power Level
- Partialfrom the listing text · 99%
- Battery Backup
- Yesfrom the listing text · 98%
- Borehole
- Nofrom the listing text · 97%
- Gas Hob
- Nofrom the listing text · 89%
- Generator
- Nofrom the listing text · 74%
- Grey Water
- Nofrom the listing text · 98%
- Heat Pump
- Nofrom the listing text · 97%
- Inverter
- Yesfrom the listing text · 98%
- Solar Geyser
- Nofrom the listing text · 97%
- Solar panels
- Nofrom the listing text · 92%
- Water Tank
- Yesfrom the listing text · 78%
Security
- Alarm Beams
- Nofrom the listing text · 96%
- Armed Response
- Nofrom the listing text · 97%
- CCTV
- Nofrom the listing text · 96%
- Electric Fence
- Nofrom the listing text · 95%
- Guard 24h
- Nofrom the listing text · 95%
- Security Estate
- Yesfrom the listing text · 74%
Location
- Exposed to coastal wind
- Nofrom open data · 60%
- Estimated commute to CBD
- 39 minfrom open data · 60%
- Crime trend
- Improvingfrom open data · 60%
- Distance to the sea
- 9.7 kmfrom open data · 60%
- Load-shedding block
- 6from open data · 60%
- SAPS precinct risk
- Low Riskfrom open data · 60%
Market
- Days on market
- 23 daysfrom our price history
- Price change since listed
- 0.0%from our price history
- Times relisted
- 0from our price history
- Vs suburb median
- 1.00×from our price history
- Under Offer
- Nofrom our price history
Comfort
- Air Conditioning
- Nofrom the listing text · 96%
- Double Glazing
- Nofrom the listing text · 97%
- Fireplace
- Yesfrom the listing text · 99%
- High Ceilings
- Nofrom the listing text · 90%
- Natural Light
- Brightfrom the listing text
- North Facing
- Nofrom the listing text · 97%
- Quiet Street
- Nofrom the listing text · 96%
- Underfloor Heating
- Yesfrom the listing text · 98%
- View Type
- Gardenfrom the listing text · 62%
- Wind Protected
- Nofrom the listing text · 97%
Layout
- Flatlet
- Yesfrom the listing text · 80%
- Furnished
- Nofrom the listing text · 96%
- Home Office
- Yesfrom the listing text · 95%
- Lift Access
- Nofrom the listing text · 96%
- Living Areas
- 4from the listing text · 92%
- Open Plan
- Yesfrom the listing text · 97%
- Penthouse
- Nofrom the listing text · 97%
- Scullery
- Yesfrom the listing text · 99%
- Single Level
- Nofrom the listing text · 97%
- Staff Accommodation
- Yesfrom the listing text · 98%
- Walk In Closet
- Yesfrom the listing text · 99%
- Wheelchair Access
- Nofrom the listing text · 97%
Outdoor
- Balcony
- Yesfrom the listing text · 93%
- Boat Caravan Parking
- Nofrom the listing text · 93%
- Borehole Irrigation
- Nofrom the listing text · 97%
- Braai Area
- Yesfrom the listing text · 96%
- Covered Patio
- Nofrom the listing text · 88%
- Established Trees
- Nofrom the listing text · 85%
- Garage Type
- Doublefrom the listing text
- Garden Size
- Largefrom the listing text · 69%
- Pet Friendly
- Yesfrom the listing text · 98%
- Pool Type
- Standardfrom the listing text
Condition
- Needs Tlc
- Nofrom the listing text · 98%
Architecture
- Architecture Style
- Contemporaryfrom the listing text · 90%
- Build Era
- 2015 Plusfrom the listing text · 74%
- Double Storey
- Yesfrom the listing text · 97%
- Original Features
- Nofrom the listing text · 97%
- Thatched Roof
- Nofrom the listing text · 98%
Tenure Rules
- Exclusive Use Area
- Nofrom the listing text · 75%
- No transfer duty
- Nofrom the listing text · 98%
- Retirement Scheme
- Nofrom the listing text · 98%
- Short Let Allowed
- Nofrom the listing text · 97%
- Special Levy Mentioned
- Nofrom the listing text · 96%
- Tenure
- Sectional Titlefrom the listing text · 99%
- Utilities Included
- Nofrom the listing text · 98%
Connectivity
- Fibre
- Nofrom the listing text · 98%
Commercial
- Auction
- Nofrom the listing text · 98%
- Bank Assisted
- Nofrom the listing text · 98%
- Off Plan
- Nofrom the listing text · 98%
- Owner Relocating
- Nofrom the listing text · 98%
- Price Reduced
- Nofrom our price history
- Priced To Sell
- Nofrom the listing text · 97%
Portal facts
- Levies
- R 4 490
- Land size
- 906 m²
- Feature: Gym
- yes
- Listing date
- 31 Aug 2026
- Feature: Deck
- yes
- Feature: Pool
- yes
- Property type
- House
- Feature: Patio
- yes
- Feature: Study
- yes
- Listing number
- T5605252
- Feature: Fenced
- yes
- Feature: Garden
- yes
- Rates and taxes
- R 5 578
- Feature: Balcony
- yes
- Feature: Kitchen
- yes
- Feature: Lounges
- 4
- Feature: Bedrooms
- 3
- Feature: En-suite
- 3
- Feature: Scullery
- yes
- Feature: Fireplace
- yes
- Feature: Bathrooms 4.
- 5
- Feature: Guest toilet
- yes
- Feature: Open parking
- 2
- Feature: Pet friendly
- yes
- Feature: Entrance hall
- yes
- Feature: Family TV room
- yes
- Feature: Garage parking
- 2
- Feature: Built in cupboards
- yes