
4 Bedroom House for sale in Oostersee
Oostersee, Parow
4 bed · 3 bath · 2 parking · 204 m² floor · 804 m² erf
Description
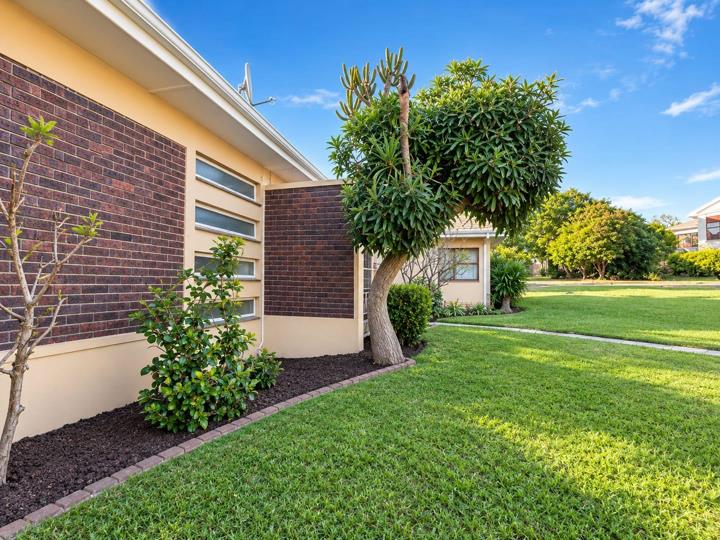
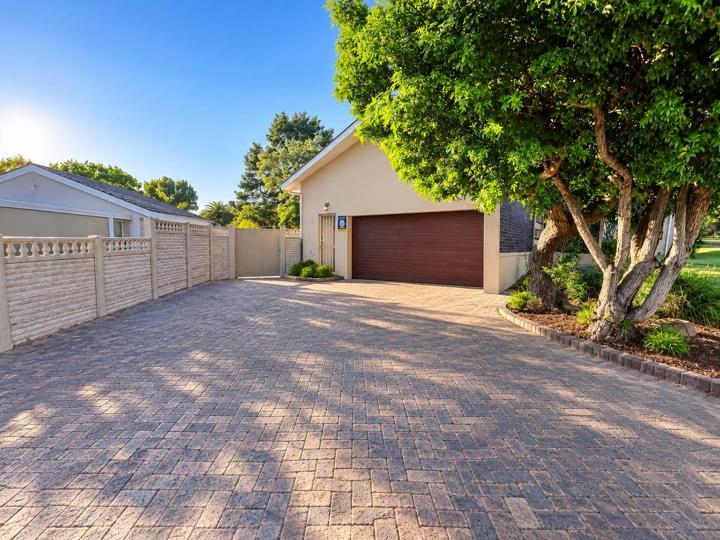
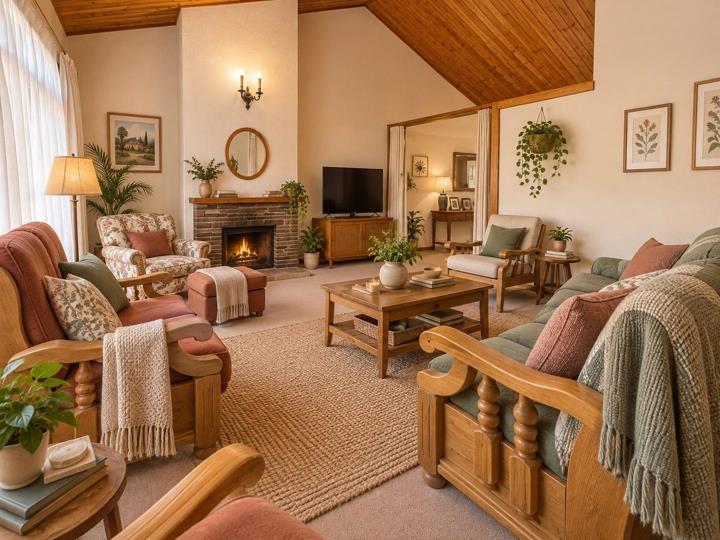
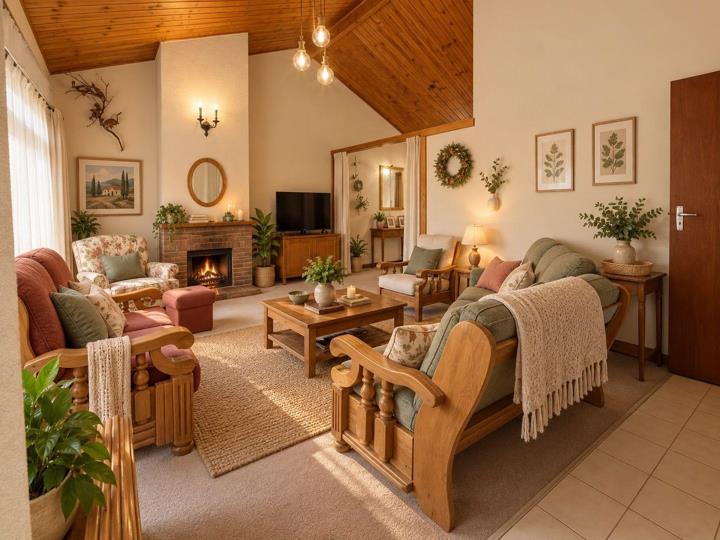
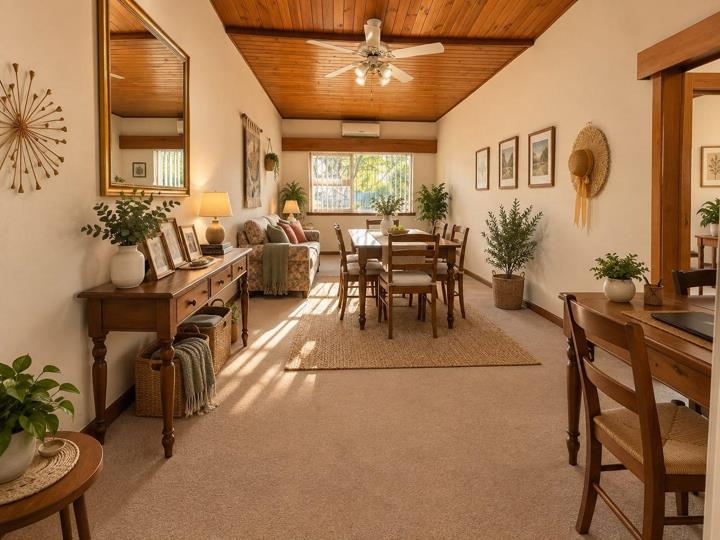
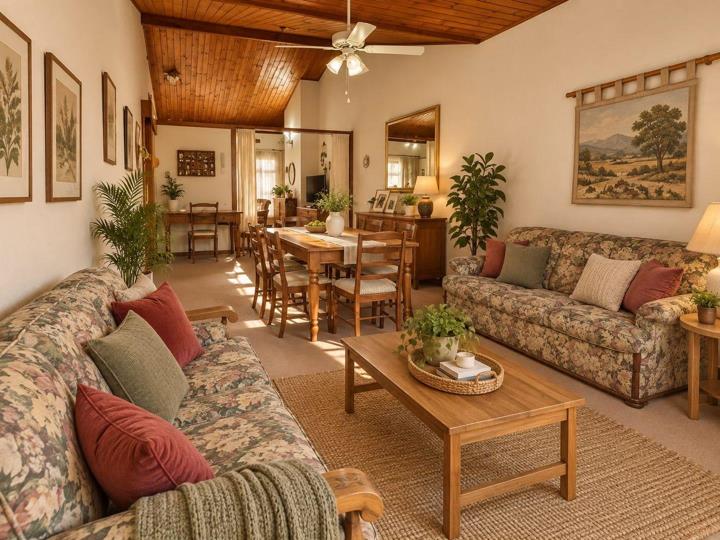
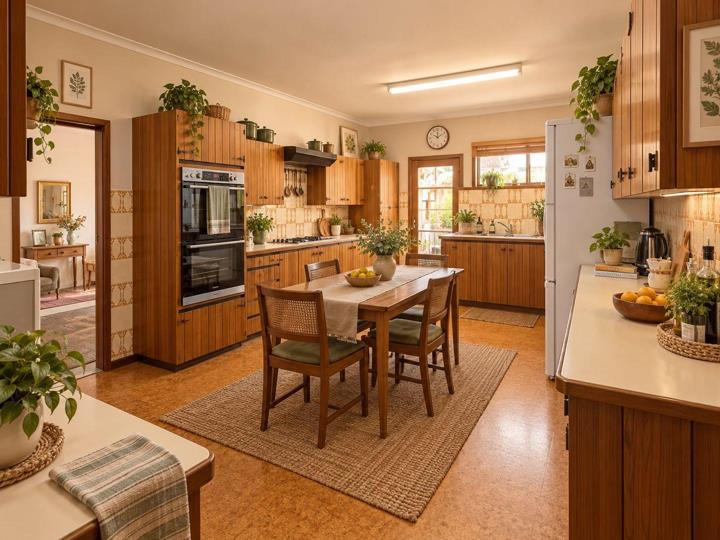
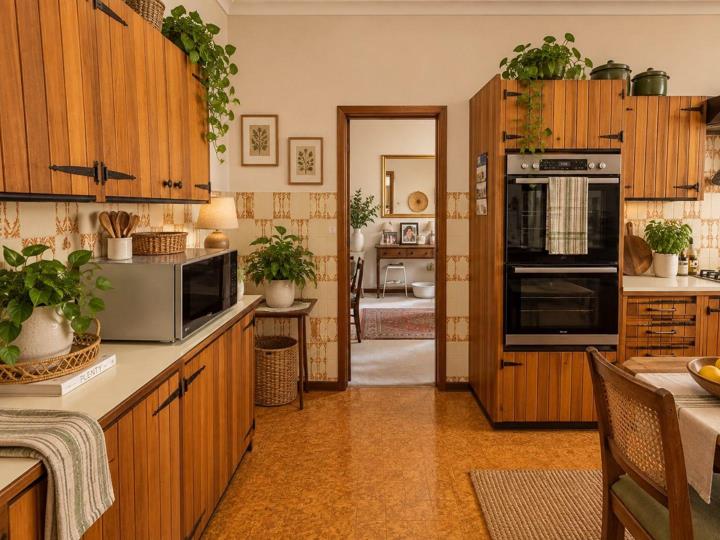
EXCLUSIVE SOLE MANDATE (Please do not contact the seller directly. For inquiries, phone me directly. Commission negotiable.) This spacious and character-filled family home is ideally situated on a corner erf in the sought-after suburb of Oostersee, Parow. Offering 4 bedrooms, 3 bathrooms, generous living areas, a well-appointed kitchen, an automated double garage and additional outside accommodation, this home provides comfortable family living with plenty of original charm. The inviting lounge features a fireplace, air conditioning, carpeting and beautiful wooden ceilings, with original character doors allowing the lounge to be closed off from the dining room. The large dining room provides an ideal space for family meals and entertaining and features carpeting, air conditioning and a ceiling fan. A wooden sliding door leads conveniently through to the... EXCLUSIVE SOLE MANDATE (Please do not contact the seller directly. For inquiries, phone me directly. Commission negotiable.) This spacious and character-filled family home is ideally situated on a corner erf in the sought-after suburb of Oostersee, Parow. Offering 4 bedrooms, 3 bathrooms, generous living areas, a well-appointed kitchen, an automated double garage and additional outside accommodation, this home provides comfortable family living with plenty of original charm. The inviting lounge features a fireplace, air conditioning, carpeting and beautiful wooden ceilings, with original character doors allowing the lounge to be closed off from the dining room. The large dining room provides an ideal space for family meals and entertaining and features carpeting, air conditioning and a ceiling fan. A wooden sliding door leads conveniently through to the kitchen. The kitchen offers ample cupboard space with wooden cabinetry, a built-in stove, eye-level double oven and double sink. A separate laundry area is conveniently located around the corner and offers a washing trough, water point, outside access and washing line. Accommodation * 4 spacious bedrooms * Main bedroom with built-in cupboards, carpeting, ceiling fan and a spacious en-suite bathroom with shower, bath and double vanity * Second bedroom with built-in cupboards, carpeting, blinds, ceiling fan and plenty of natural light * Third bedroom with built-in cupboards, carpeting, blinds, ceiling fan and built-in bookshelf * Fourth bedroom with built-in cupboards and carpeting * 3 bathrooms in total Additional Features * Automated double garage * Corner erf with established front garden * Private paved courtyard with built-in braai * Storage room * Staff accommodation with outside toilet * Separate laundry area * Alarm system * Prepaid electricity * Solar-assisted geyser * Wooden window frames and ceilings * Ceiling fans * Air conditioning * Ample built-in cupboards Convenient Location Situated in Oostersee, the property is conveniently located close to schools, shopping centres, medical facilities, public transport and major routes. Nearby amenities include Parow High School, The Settlers High School, Tygerberg High School, Oostersee Superette, Parow Centre, Tygerberg Hospital and Parow Railway Station, with easy access to the N1 and Voortrekker Road. A lovely family home offering space, character and comfortable living in a well-established and convenient location. Although great care has been taken in providing this information, neither the agent nor the seller can accept liability for any errors or omissions. Read full description + window.loader.addCallback((renderComponent) => renderComponent({"name":"ReadMore","props":"#312695261","type":"c"}));
What we know about this property
Each attribute shows where it came from and how sure we are. Model-derived attributes arrive as enrichment runs.
Resilience
- Backup Power Level
- Partialfrom the listing text · 84%
- Battery Backup
- Nofrom the listing text · 97%
- Borehole
- Nofrom the listing text · 98%
- Gas Hob
- Nofrom the listing text · 96%
- Generator
- Nofrom the listing text · 95%
- Grey Water
- Nofrom the listing text · 98%
- Heat Pump
- Nofrom the listing text · 97%
- Inverter
- Nofrom the listing text · 94%
- Solar Geyser
- Yesfrom the listing text · 85%
- Solar panels
- Nofrom the listing text · 90%
- Water Tank
- Nofrom the listing text · 98%
Security
- Alarm Beams
- Nofrom the listing text · 89%
- Armed Response
- Nofrom the listing text · 96%
- Boomed Area
- Nofrom the listing text · 97%
- Burglar Bars
- Nofrom the listing text · 86%
- CCTV
- Nofrom the listing text · 97%
- Electric Fence
- Nofrom the listing text · 97%
- Guard 24h
- Nofrom the listing text · 98%
- Security Estate
- Nofrom the listing text · 97%
Market
- Days on market
- 6 daysfrom our price history
- Price change since listed
- 0.0%from our price history
- Price per m²
- R 16 152from our price history
- Times relisted
- 0from our price history
- Under Offer
- Nofrom our price history
Comfort
- Air Conditioning
- Yesfrom the listing text · 99%
- Double Glazing
- Nofrom the listing text · 98%
- Fireplace
- Yesfrom the listing text · 98%
- High Ceilings
- Nofrom the listing text · 94%
- Natural Light
- Brightfrom the listing text · 66%
- North Facing
- Nofrom the listing text · 98%
- Quiet Street
- Nofrom the listing text · 97%
- Underfloor Heating
- Nofrom the listing text · 98%
- View Type
- Nonefrom the listing text · 75%
- Wind Protected
- Nofrom the listing text · 98%
Layout
- Flatlet
- Nofrom the listing text · 84%
- Furnished
- Nofrom the listing text · 95%
- Home Office
- Nofrom the listing text · 97%
- Lift Access
- Nofrom the listing text · 98%
- Open Plan
- Nofrom the listing text · 92%
- Penthouse
- Nofrom the listing text · 98%
- Scullery
- Yesfrom the listing text · 98%
- Single Level
- Nofrom the listing text · 85%
- Staff Accommodation
- Yesfrom the listing text · 99%
- Walk In Closet
- Nofrom the listing text · 95%
- Wheelchair Access
- Nofrom the listing text · 98%
Outdoor
- Balcony
- Nofrom the listing text · 90%
- Boat Caravan Parking
- Nofrom the listing text · 96%
- Borehole Irrigation
- Nofrom the listing text · 97%
- Braai Area
- Yesfrom the listing text · 97%
- Covered Patio
- Nofrom the listing text · 92%
- Established Trees
- Yesfrom the listing text · 77%
- Garage Type
- Doublefrom the listing text
- Pet Friendly
- Yesfrom the listing text · 98%
- Pool Type
- Nonefrom the listing text
Condition
- Needs Tlc
- Nofrom the listing text · 96%
- Renovation Status
- Originalfrom the listing text · 68%
Architecture
- Double Storey
- Nofrom the listing text · 89%
- Original Features
- Yesfrom the listing text · 73%
- Thatched Roof
- Nofrom the listing text · 98%
Tenure Rules
- Exclusive Use Area
- Nofrom the listing text · 97%
- No transfer duty
- Nofrom the listing text · 98%
- Retirement Scheme
- Nofrom the listing text · 98%
- Short Let Allowed
- Nofrom the listing text · 98%
- Special Levy Mentioned
- Nofrom the listing text · 98%
- Utilities Included
- Nofrom the listing text · 98%
Connectivity
- Fibre
- Nofrom the listing text · 98%
Commercial
- Auction
- Nofrom the listing text · 99%
- Bank Assisted
- Nofrom the listing text · 98%
- Off Plan
- Nofrom the listing text · 98%
- Owner Relocating
- Nofrom the listing text · 98%
- Price Reduced
- Nofrom our price history
- Priced To Sell
- Nofrom the listing text · 98%
Portal facts
- Garage
- 2
- Parking
- 2
- Bedrooms
- 4
- Erf Size
- 804 m²
- Kitchens
- 1
- Bathrooms
- 3
- Floor Size
- 204 m²
- Outbuilding
- Storeroom
- Listing Date
- 18 September 2026
- Pets Allowed
- Yes
- Domestic Rooms
- 1
- Listing Number
- 117637876
- Rates and Taxes
- R 1 147
- Reception Rooms
- 2
- Type of Property
- House