
Commercial property to rent in Somerset West Central
Somerset West Central, Somerset West
2634 m² floor
Description
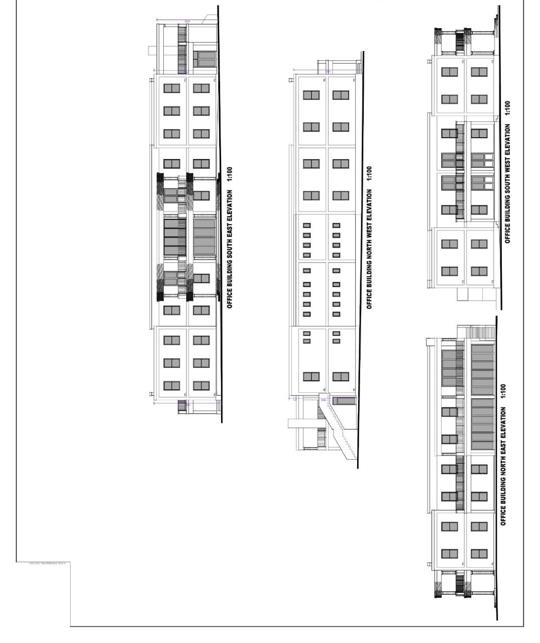
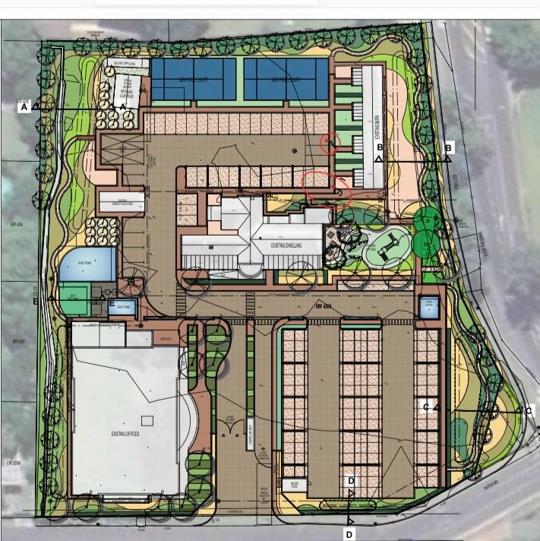
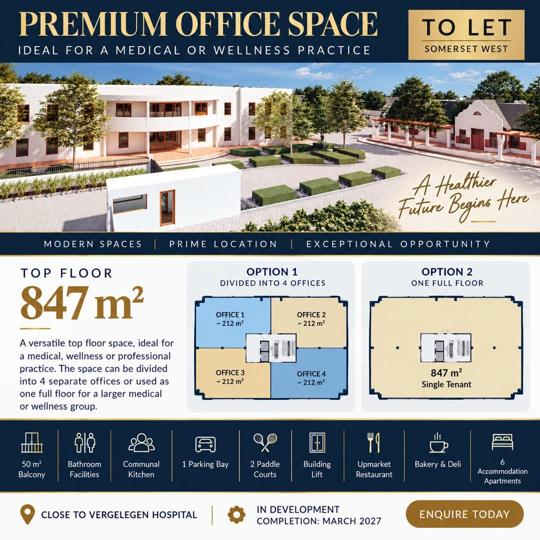
Position your business in a unique, high-quality development offering 847 m² of versatile top-floor space. The floor can be configured as four separate office suites of approximately 212 m² each, or utilised as one expansive premises for a wellness, medical, aesthetic or professional practice. The space offers a 50 m² balcony, bathroom facilities, communal kitchen, building lift access and one dedicated parking bay. Tenants will also benefit from access to two padel courts, an upmarket restaurant, bakery and deli, with six accommodation apartments forming part of the development. Ideally positioned close to Vergelegen Hospital, the development combines a professional setting with wellness and lifestyle amenities. Completion is anticipated for March 2027. Rental terms: The rental price is exclusive of water and electricity, which will be billed separately... Position your business in a unique, high-quality development offering 847 m² of versatile top-floor space. The floor can be configured as four separate office suites of approximately 212 m² each, or utilised as one expansive premises for a wellness, medical, aesthetic or professional practice. The space offers a 50 m² balcony, bathroom facilities, communal kitchen, building lift access and one dedicated parking bay. Tenants will also benefit from access to two padel courts, an upmarket restaurant, bakery and deli, with six accommodation apartments forming part of the development. Ideally positioned close to Vergelegen Hospital, the development combines a professional setting with wellness and lifestyle amenities. Completion is anticipated for March 2027. Rental terms: The rental price is exclusive of water and electricity, which will be billed separately according to actual usage. Enquire today to secure this exceptional commercial opportunity. Key Highlights: 847 m² top floor | 50 m² balcony | Flexible 4-office configuration | Medical & wellness potential | Bathroom facilities | Communal kitchen | Building lift | Parking | 2 padel courts | Restaurant & bakery deli | 6 accommodation apartments | Close to Vergelegen Hospital | Completion March 2027 Read full description + window.loader.addCallback((renderComponent) => renderComponent({"name":"ReadMore","props":"#508710933","type":"c"}));
What we know about this property
Each attribute shows where it came from and how sure we are. Model-derived attributes arrive as enrichment runs.
Resilience
- Backup Power Level
- Nonefrom the listing text
- Battery Backup
- Nofrom the listing text · 98%
- Borehole
- Nofrom the listing text · 98%
- Gas Hob
- Nofrom the listing text · 97%
- Generator
- Nofrom the listing text · 98%
- Grey Water
- Nofrom the listing text · 98%
- Heat Pump
- Nofrom the listing text · 98%
- Inverter
- Nofrom the listing text · 98%
- Solar Geyser
- Nofrom the listing text · 98%
- Solar panels
- Nofrom the listing text · 98%
- Water Tank
- Nofrom the listing text · 98%
Security
- Alarm Beams
- Nofrom the listing text · 98%
- Armed Response
- Nofrom the listing text · 98%
- Boomed Area
- Nofrom the listing text · 97%
- Burglar Bars
- Nofrom the listing text · 97%
- CCTV
- Nofrom the listing text · 98%
- Electric Fence
- Nofrom the listing text · 98%
- Guard 24h
- Nofrom the listing text · 98%
- Security Estate
- Nofrom the listing text · 97%
Market
- Days on market
- 3 daysfrom our price history
- Price change since listed
- 0.0%from our price history
- Times relisted
- 0from our price history
- Vs suburb median
- 0.02×from our price history
- Under Offer
- Nofrom our price history
Comfort
- Air Conditioning
- Nofrom the listing text · 97%
- Double Glazing
- Nofrom the listing text · 98%
- Fireplace
- Nofrom the listing text · 98%
- High Ceilings
- Nofrom the listing text · 97%
- North Facing
- Nofrom the listing text · 98%
- Quiet Street
- Nofrom the listing text · 98%
- Underfloor Heating
- Nofrom the listing text · 98%
- View Type
- Nonefrom the listing text
- Wind Protected
- Nofrom the listing text · 98%
Layout
- Flatlet
- Nofrom the listing text · 94%
- Furnished
- Nofrom the listing text · 85%
- Home Office
- Nofrom the listing text · 95%
- Lift Access
- Yesfrom the listing text · 98%
- Open Plan
- Nofrom the listing text · 98%
- Penthouse
- Yesfrom the listing text · 97%
- Scullery
- Nofrom the listing text · 97%
- Single Level
- Nofrom the listing text · 93%
- Staff Accommodation
- Nofrom the listing text · 79%
- Walk In Closet
- Nofrom the listing text · 98%
- Wheelchair Access
- Nofrom the listing text · 82%
Outdoor
- Balcony
- Yesfrom the listing text · 98%
- Boat Caravan Parking
- Nofrom the listing text · 98%
- Borehole Irrigation
- Nofrom the listing text · 98%
- Braai Area
- Nofrom the listing text · 96%
- Covered Patio
- Nofrom the listing text · 96%
- Established Trees
- Nofrom the listing text · 98%
- Garage Type
- Nonefrom the listing text · 90%
- Garden Size
- Nonefrom the listing text
- Off-street parking bays
- 1from the listing text · 97%
- Pet Friendly
- Nofrom the listing text · 97%
- Pool Type
- Nonefrom the listing text
Condition
- Needs Tlc
- Nofrom the listing text · 98%
- Renovation Status
- New Buildfrom the listing text · 96%
Architecture
- Build Era
- New Buildfrom the listing text · 98%
- Double Storey
- Yesfrom the listing text · 91%
- Original Features
- Nofrom the listing text · 98%
- Thatched Roof
- Nofrom the listing text · 98%
Tenure Rules
- Exclusive Use Area
- Nofrom the listing text · 78%
- No transfer duty
- Nofrom the listing text · 96%
- Retirement Scheme
- Nofrom the listing text · 98%
- Short Let Allowed
- Nofrom the listing text · 98%
- Special Levy Mentioned
- Nofrom the listing text · 97%
- Utilities Included
- Nofrom the listing text · 97%
Connectivity
- Fibre
- Nofrom the listing text · 98%
Commercial
- Auction
- Nofrom the listing text · 99%
- Bank Assisted
- Nofrom the listing text · 98%
- Off Plan
- Yesfrom the listing text · 75%
- Owner Relocating
- Nofrom the listing text · 99%
- Price Reduced
- Nofrom our price history
- Priced To Sell
- Nofrom the listing text · 97%
Portal facts
- Furnished
- No
- Floor Size
- 2634 m²
- Listing Number
- 117629794
- Occupation Date
- 01 March 2027
- Type of Property
- Commercial Property