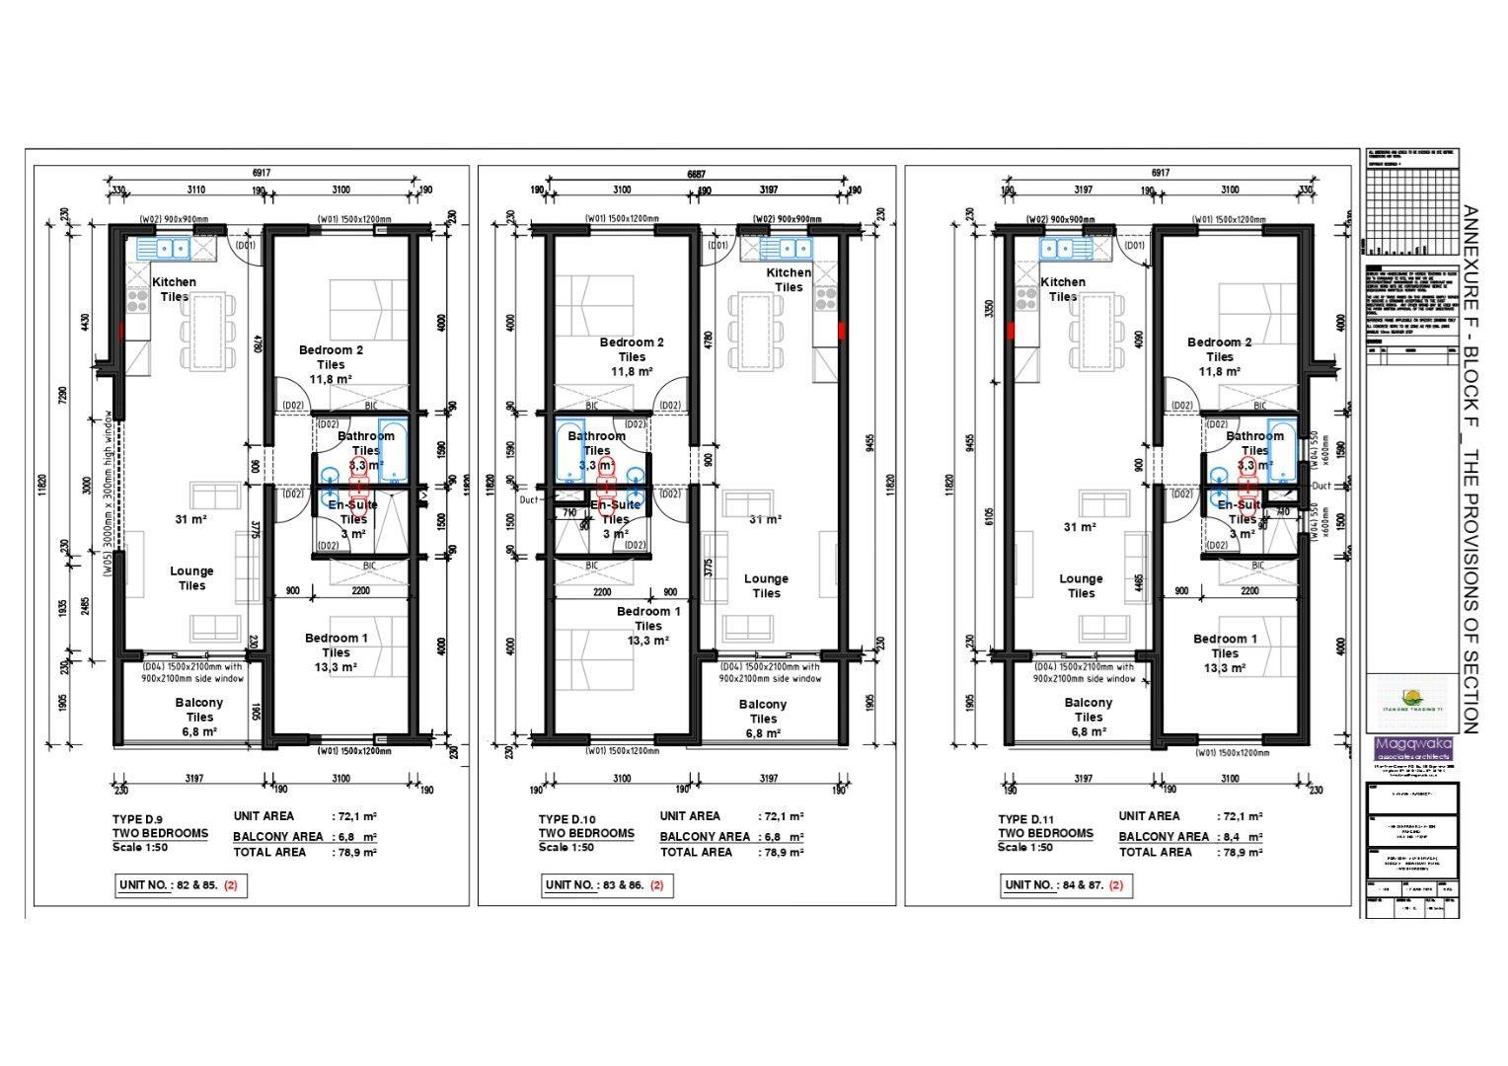
2 Bedroom Apartment in Diep River
Contact agent for street address, Diep River, Cape Townlocation approximate: suburb level
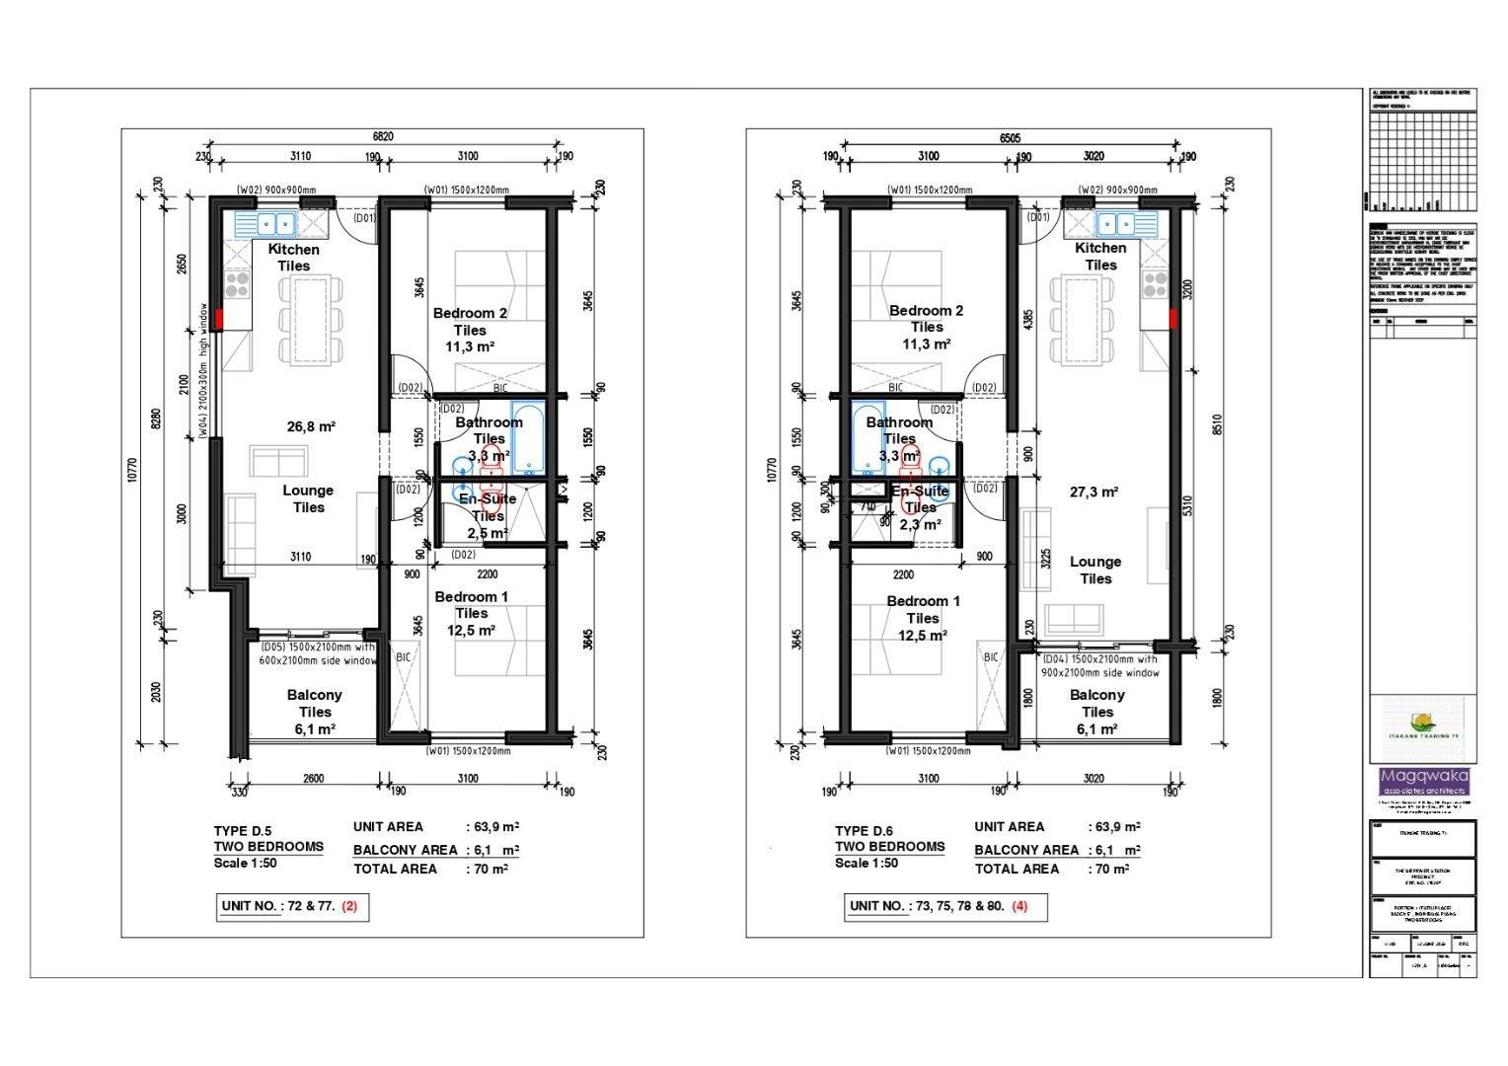
2 bed · 2 bath · 70 m² floor
Description
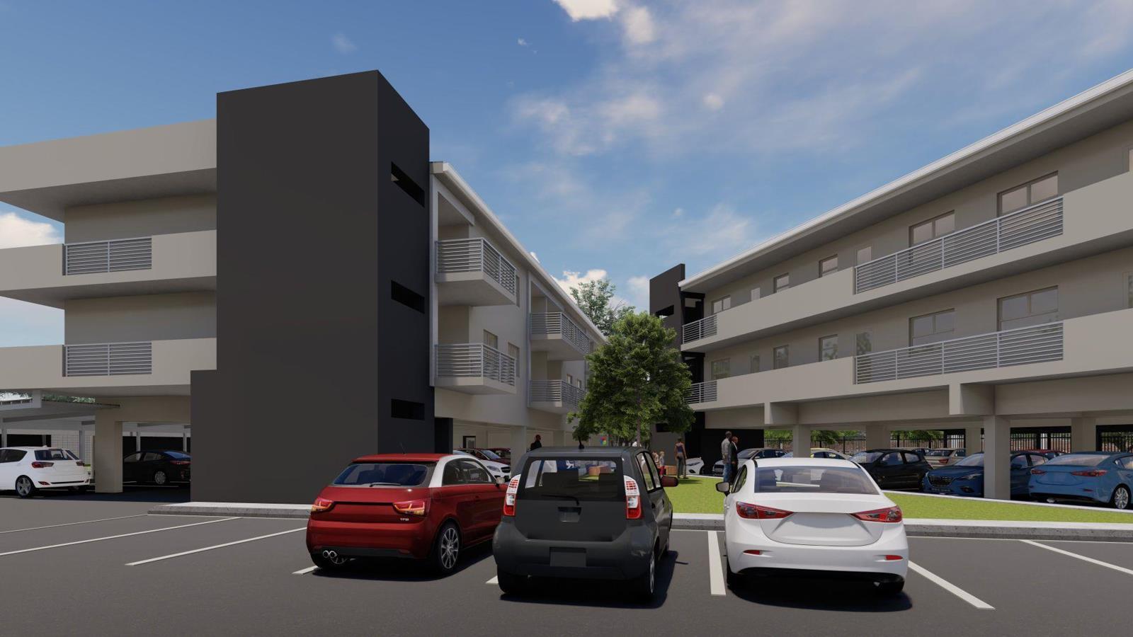
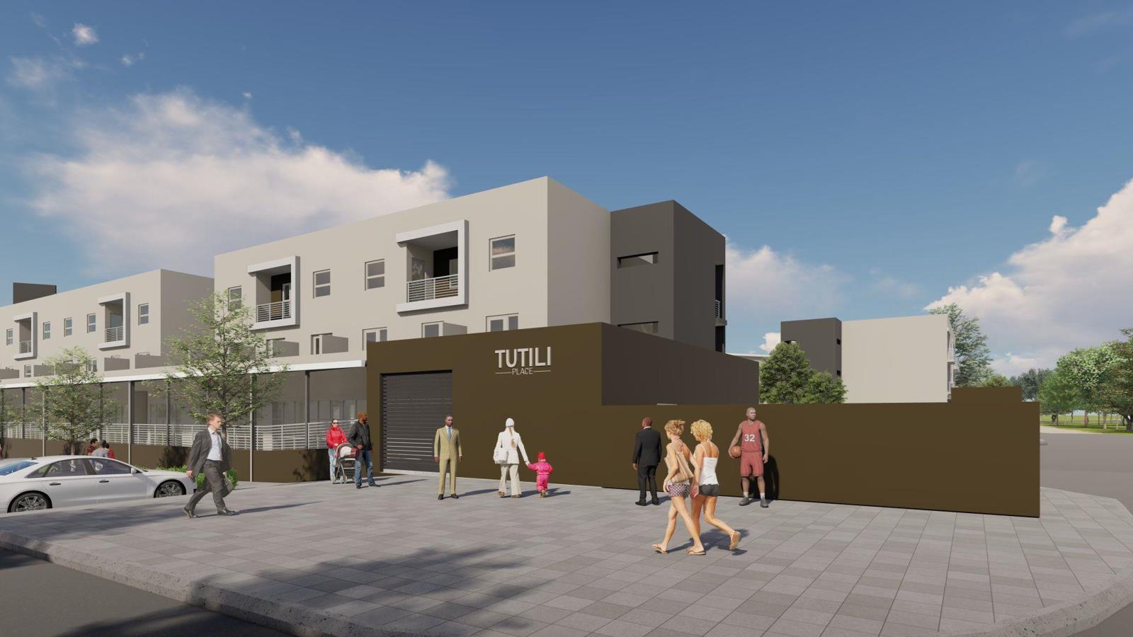
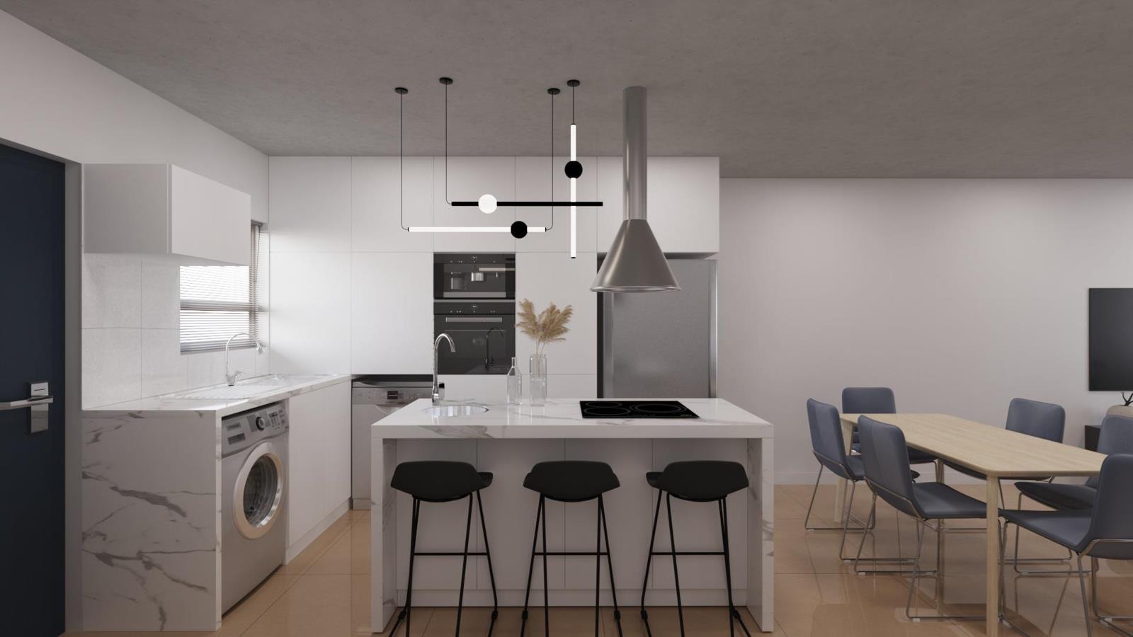
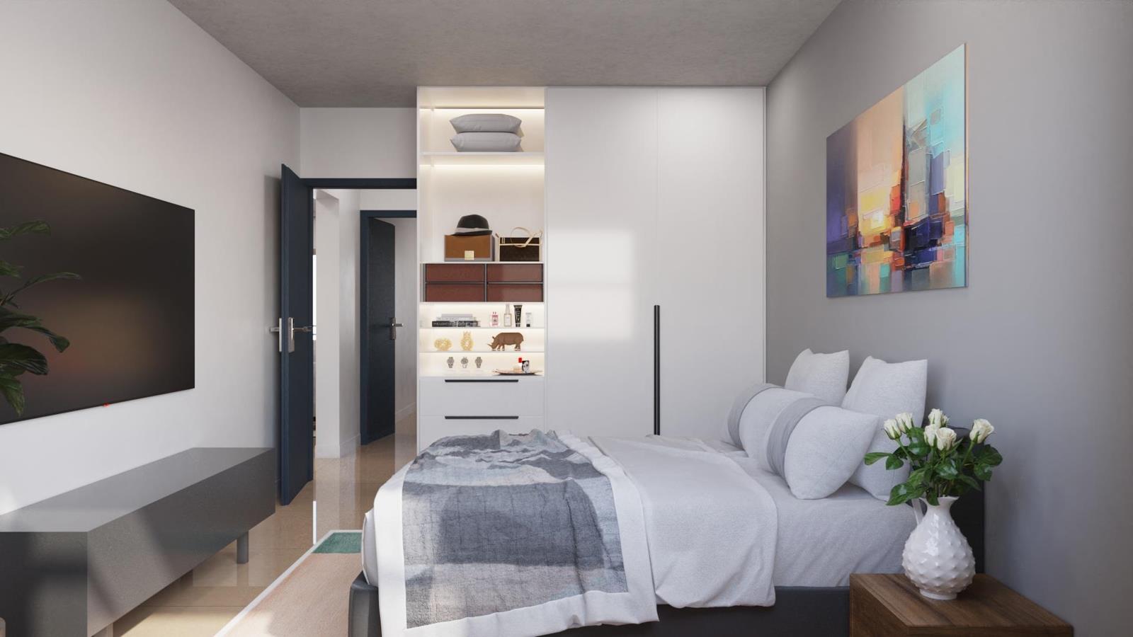
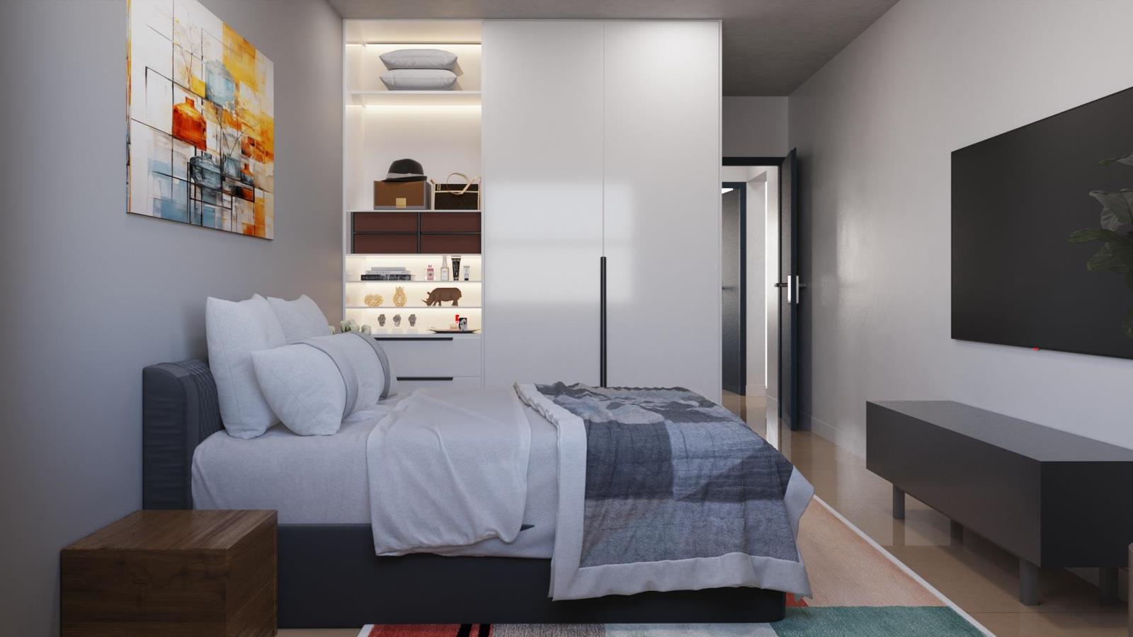
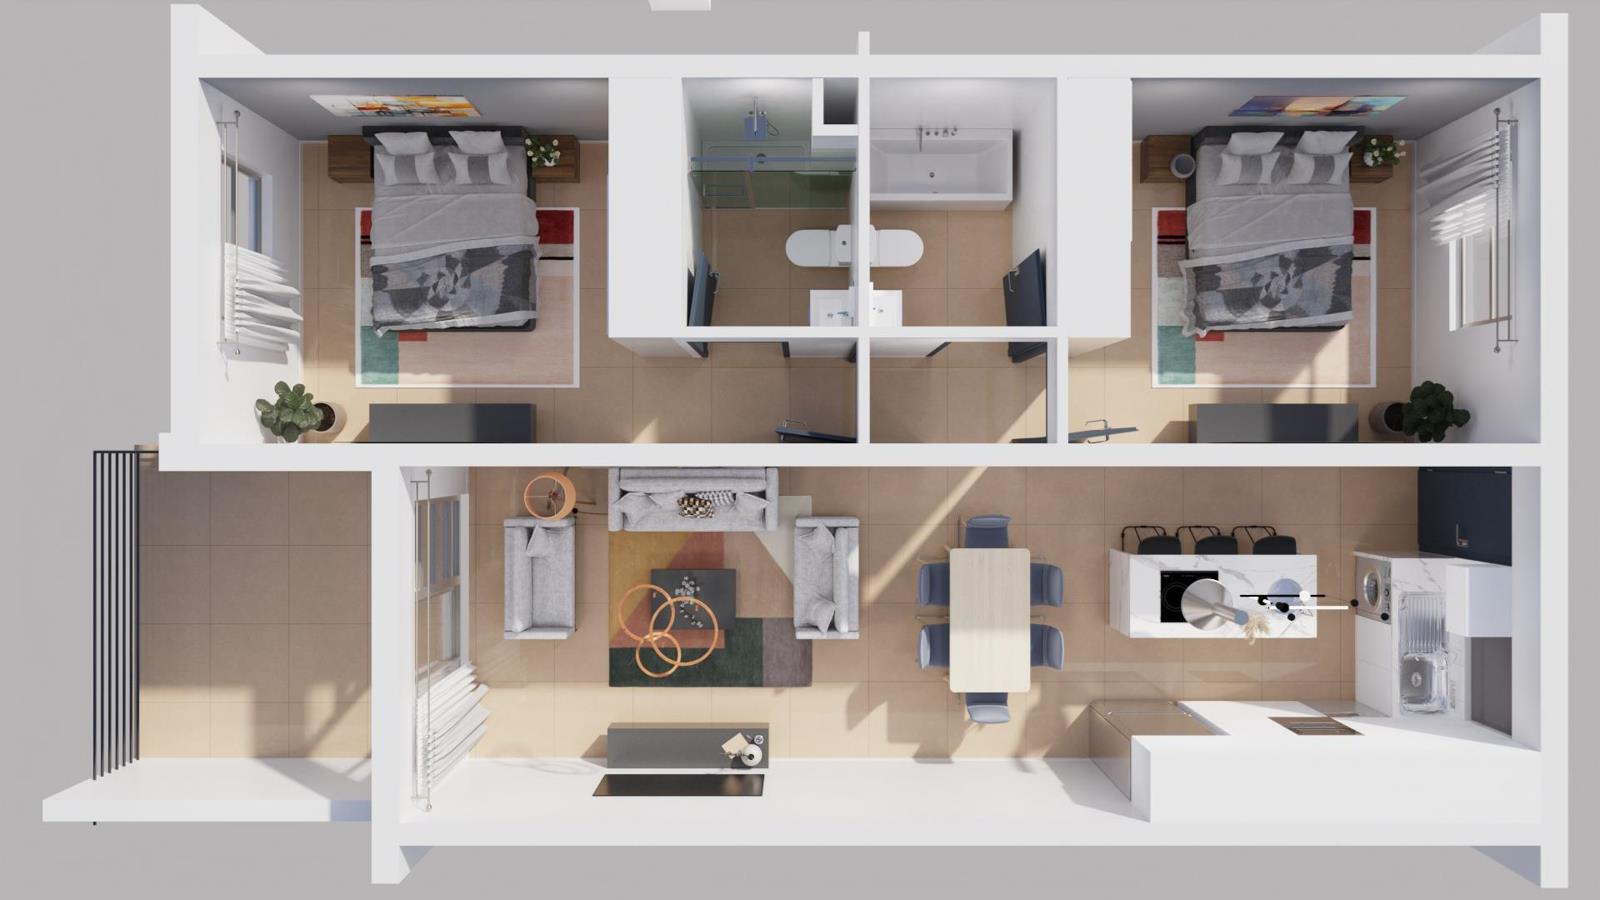
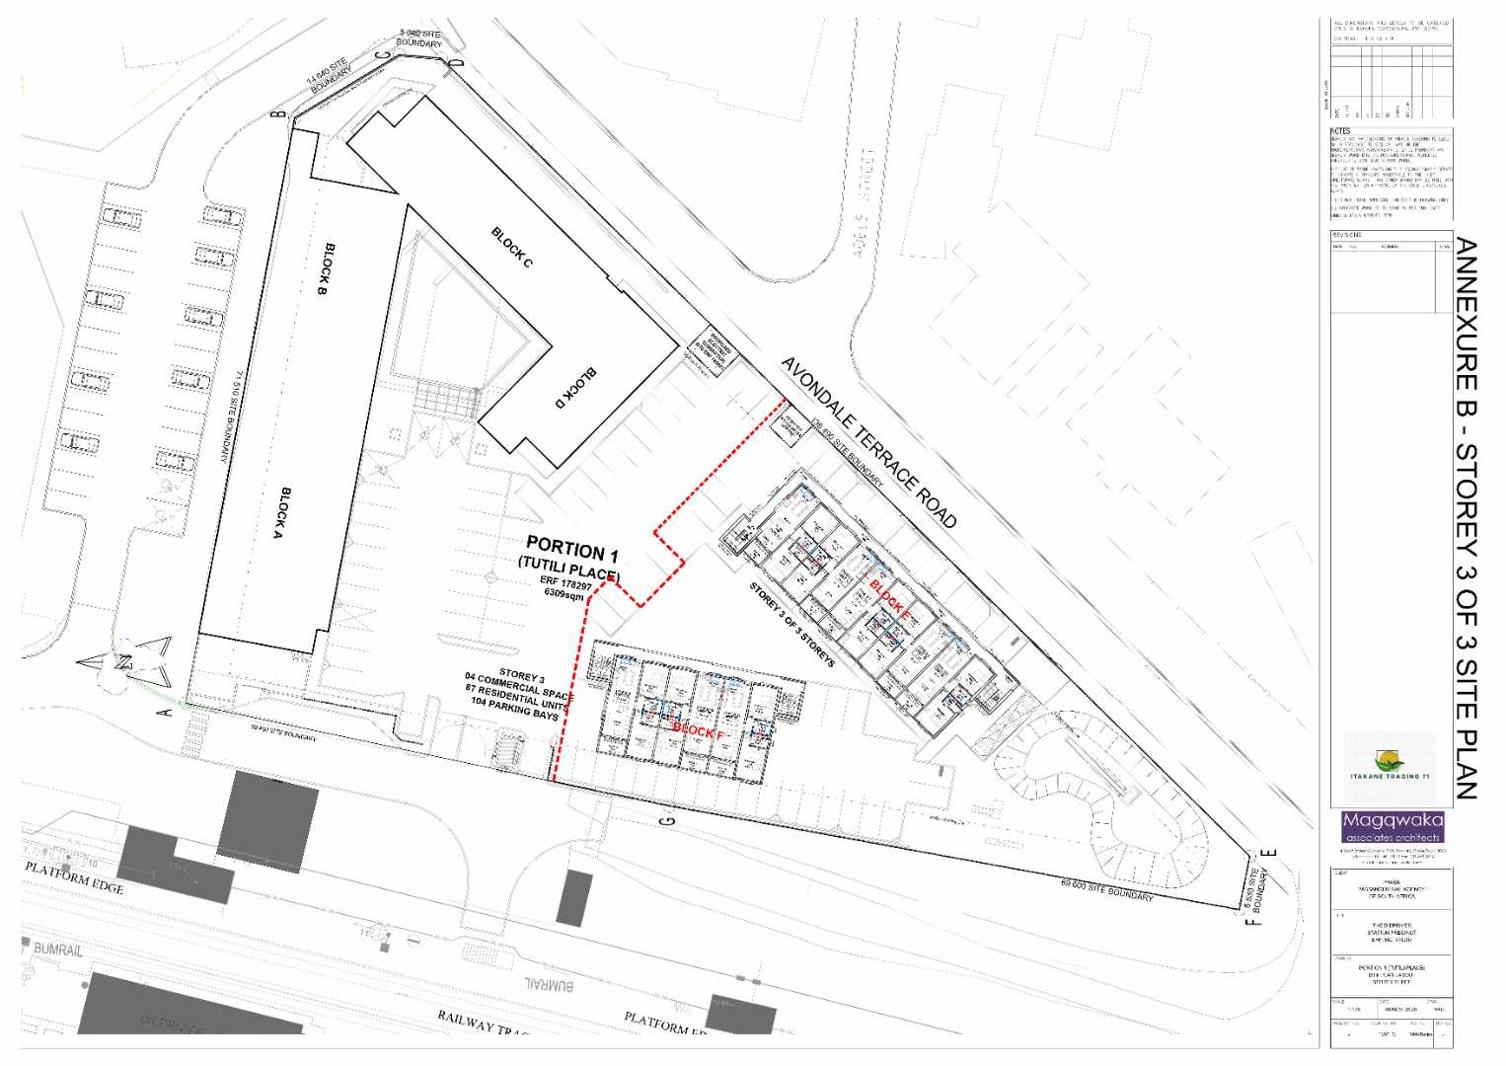
Please note: Tutili Place is an off-plan development. Secure your apartment today at current launch prices, with occupation anticipated from August 2027. Buy now and lock in today''s pricing before future price increases.Owning your own home is more achievable than you think. Tutuli Place offers modern, affordable apartments in the heart of Diep River, one of Cape Town''s well-connected Southern Suburbs.Designed for easy, secure living, each apartment features modern finishes, access-controlled security, resident and visitor parking, and everyday convenience with a grocery store, laundromat, hair and nail salon, and shared garden spaces right on your doorstep.Everything you need is close by, including schools, shopping centers, restaurants, public transport, major routes, and Cape Town''s CBD, making it an ideal location for work, family, and leisure.Whether you''re buying your first home, starting a new chapter, or investing in your future, Tutuli Place offers exceptional value in a growing neighborhood.Phase 2 Now SellingOnly 4 apartments still availableSpacious 2-bedroom, 2-bathroom homes70m² apartments for R1,649,000No Transfer DutyBank-approved development with home loan finance available through leading banksDo not miss your chance to own a quality home in a sought-after location. With limited apartments remaining, now is the perfect time to make Tutuli Place your new address.Images may include AI-generated enhancements, staging or alterations. They are provided for illustrative marketing purposes only and do not constitute a representation of the propertys actual condition, layout or finishes.Mariam & Gary are representatives of Real Estate Power ta Real Estate Power
What we know about this property
Each attribute shows where it came from and how sure we are. Model-derived attributes arrive as enrichment runs.
Resilience
- Backup Power Level
- Nonefrom the listing text
- Battery Backup
- Nofrom the listing text · 98%
- Borehole
- Nofrom the listing text · 98%
- Gas Hob
- Nofrom the listing text · 98%
- Generator
- Nofrom the listing text · 98%
- Grey Water
- Nofrom the listing text · 98%
- Heat Pump
- Nofrom the listing text · 98%
- Inverter
- Nofrom the listing text · 98%
- Solar Geyser
- Nofrom the listing text · 98%
- Solar panels
- Nofrom the listing text · 98%
- Water Tank
- Nofrom the listing text · 98%
Security
- Alarm Beams
- Nofrom the listing text · 98%
- Armed Response
- Nofrom the listing text · 97%
- Boomed Area
- Nofrom the listing text · 74%
- Burglar Bars
- Nofrom the listing text · 63%
- CCTV
- Nofrom the listing text · 94%
- Electric Fence
- Nofrom the listing text · 97%
- Guard 24h
- Nofrom the listing text · 93%
- Security Estate
- Nofrom the listing text · 69%
Location
- Exposed to coastal wind
- Nofrom open data · 60%
- Estimated commute to CBD
- 29 minfrom open data · 60%
- Crime trend
- Improvingfrom open data · 60%
- Distance to the sea
- 7.6 kmfrom open data · 60%
- Load-shedding block
- 11from open data · 60%
- SAPS precinct risk
- Low Riskfrom open data · 60%
Market
- Days on market
- 78 daysfrom our price history
- Gross rental yield
- 9.5%from our price history
- Price change since listed
- 0.0%from our price history
- Price per m²
- R 23 557from our price history
- Times relisted
- 0from our price history
- Vs suburb median
- 0.89×from our price history
- Under Offer
- Nofrom our price history
Comfort
- Air Conditioning
- Nofrom the listing text · 97%
- Double Glazing
- Nofrom the listing text · 98%
- Fireplace
- Nofrom the listing text · 98%
- High Ceilings
- Nofrom the listing text · 98%
- North Facing
- Nofrom the listing text · 98%
- Quiet Street
- Nofrom the listing text · 98%
- Underfloor Heating
- Nofrom the listing text · 98%
- View Type
- Nonefrom the listing text · 67%
- Wind Protected
- Nofrom the listing text · 98%
Layout
- Flatlet
- Nofrom the listing text · 98%
- Furnished
- Nofrom the listing text · 97%
- Home Office
- Nofrom the listing text · 98%
- Lift Access
- Nofrom the listing text · 96%
- Open Plan
- Nofrom the listing text · 96%
- Penthouse
- Nofrom the listing text · 98%
- Scullery
- Nofrom the listing text · 96%
- Single Level
- Nofrom the listing text · 82%
- Staff Accommodation
- Nofrom the listing text · 98%
- Walk In Closet
- Nofrom the listing text · 97%
- Wheelchair Access
- Nofrom the listing text · 98%
Outdoor
- Balcony
- Nofrom the listing text · 97%
- Boat Caravan Parking
- Nofrom the listing text · 98%
- Borehole Irrigation
- Nofrom the listing text · 96%
- Braai Area
- Nofrom the listing text · 97%
- Covered Patio
- Nofrom the listing text · 97%
- Established Trees
- Nofrom the listing text · 94%
- Garage Type
- Nonefrom the listing text · 83%
- Garden Size
- Nonefrom the listing text · 62%
- Off-street parking bays
- 1from the listing text · 84%
- Pet Friendly
- Nofrom the listing text · 97%
- Pool Type
- Nonefrom the listing text
Condition
- Needs Tlc
- Nofrom the listing text · 98%
- Renovation Status
- New Buildfrom the listing text
Architecture
- Architecture Style
- Contemporaryfrom the listing text · 64%
- Build Era
- New Buildfrom the listing text
- Double Storey
- Nofrom the listing text · 79%
- Original Features
- Nofrom the listing text · 98%
- Thatched Roof
- Nofrom the listing text · 99%
Tenure Rules
- Exclusive Use Area
- Nofrom the listing text · 87%
- No transfer duty
- Yesfrom the listing text · 93%
- Retirement Scheme
- Nofrom the listing text · 98%
- Short Let Allowed
- Nofrom the listing text · 97%
- Special Levy Mentioned
- Nofrom the listing text · 96%
- Tenure
- Sectional Titlefrom the listing text · 97%
- Utilities Included
- Nofrom the listing text · 98%
Connectivity
- Fibre
- Nofrom the listing text · 98%
Commercial
- Auction
- Nofrom the listing text · 99%
- Bank Assisted
- Nofrom the listing text · 92%
- Off Plan
- Yesfrom the listing text · 99%
- Owner Relocating
- Nofrom the listing text · 98%
- Price Reduced
- Nofrom our price history
- Priced To Sell
- Nofrom the listing text · 75%
Portal facts
- Levies
- R 1 815
- Floor size
- 70 m²
- Listing date
- 8 Jul 2026
- Property type
- Apartment
- Listing number
- T5545743
- Feature: Garden
- yes
- Feature: Bedrooms
- 2
- Feature: Bathrooms
- 2
- Feature: Open parking
- 1