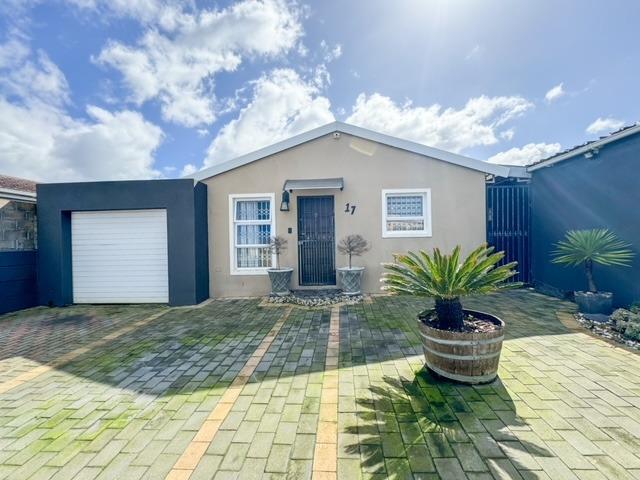
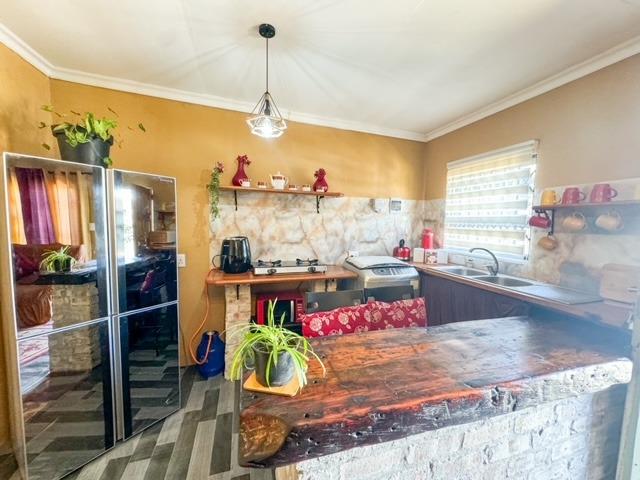
2 Bedroom House in Strandfontein
Contact agent for street address, Strandfontein, Cape Townlocation approximate: suburb level
2 bed · 1 bath · 1 garage
Description
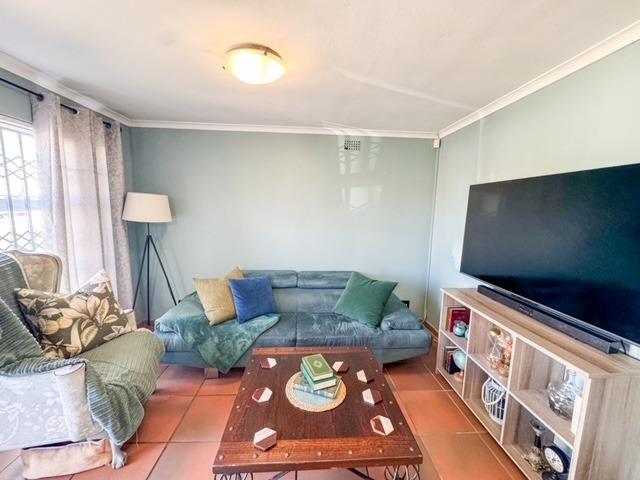
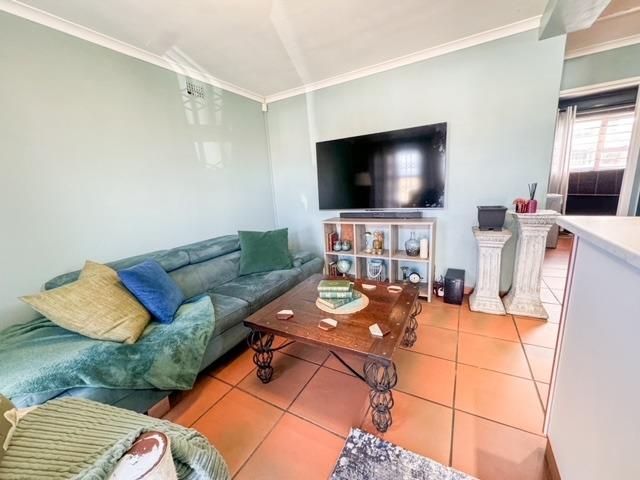
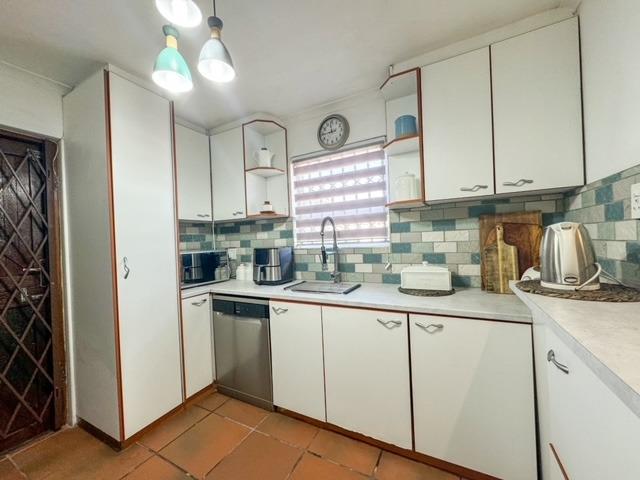
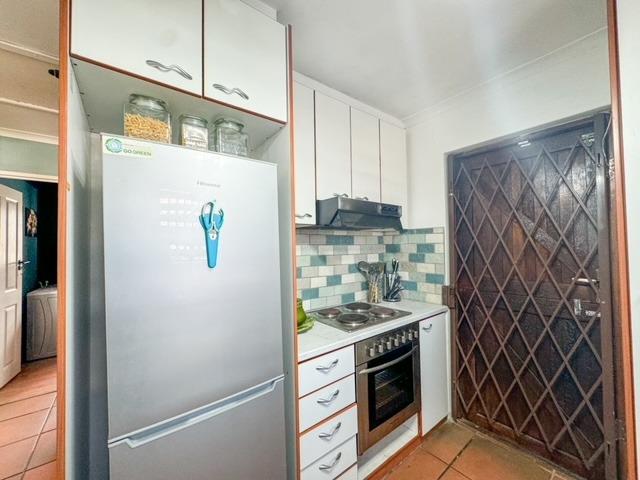
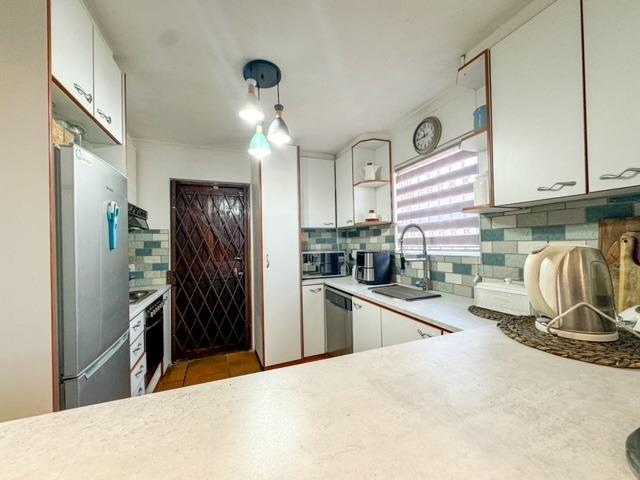
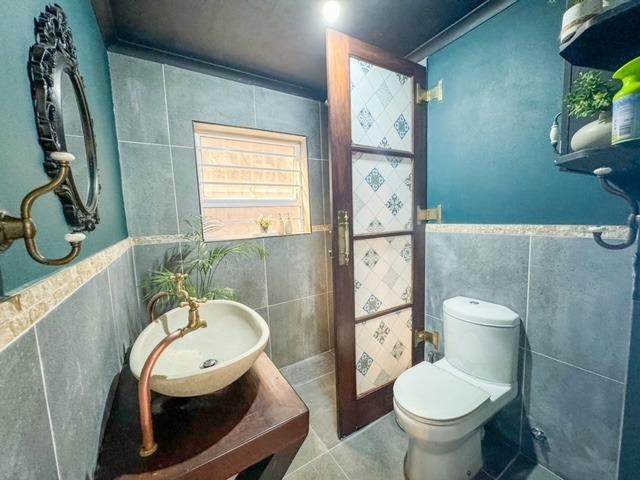
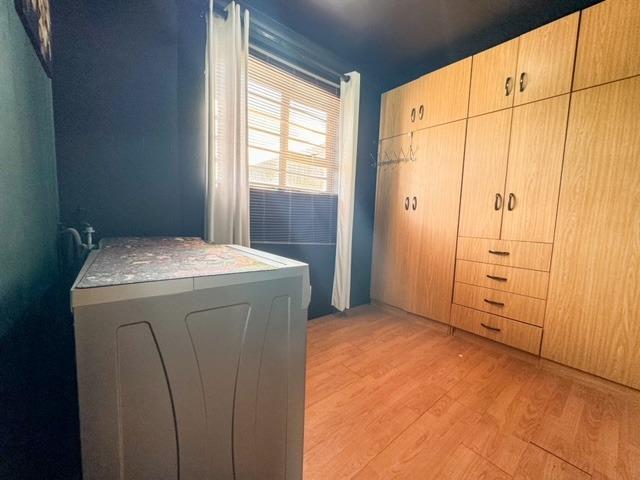
2 Bedroom House with 1 Bedroom Separate Entrance Available to LetWelcome to a cozy and inviting Home nestled in the heart of Strandfontein. This charming abode offers a perfect blend of comfort and functionality, ideal for individuals seeking a tranquil retreat within reach of city conveniences. As you step inside, you are greeted by a warm ambiance enhanced by natural light filtering through the windows, illuminating the tastefully decorated interiors.The main living space of this property is thoughtfully designed to maximize every inch of space without compromising on style. A compact kitchenette invites you to unleash your culinary creativity, and ample storage solutions. The adjoining living area provides a comfortable haven for relaxation.Moving further into the property, you''ll discover 2 bedrooms with built-in cupboards in 1 of the bedrooms. The bathroom offers a tranquil oasis for self-care rituals, featuring modern fixtures and a soothing color palette. With its convenient location and thoughtful design, this home offers a delightful retreat for those seeking a harmonious balance between urban living and peaceful refuge. The garage parking has enough space for 2 vehicles. The 1-bedroom seperate entrance property is an open-plan lounge and kitchen to maximize space, a modernized bathroom with a spacious bedroom.Electricity is prepaid. Water, refuse, sewerage and sundries will be charged from the utility bill. Max occupants 6.Vetting Credit Check Fee: R 250Rental Fee: R 14 000Security Deposit Fee: R21 000Admin Fee: R 1 500RENTAL REQUIREMENTS- A good credit record- No judgements- No defaults- Income must be 3 times the rental amountVICTORY TICKET 72 CC trading as REMAX Impact Grassy Park operates in terms of a franchise agreement with REMAX of Southern Africa.
What we know about this property
Each attribute shows where it came from and how sure we are. Model-derived attributes arrive as enrichment runs.
Resilience
- Backup Power Level
- Nonefrom the listing text · 99%
- Battery Backup
- Nofrom the listing text · 98%
- Borehole
- Nofrom the listing text · 98%
- Gas Hob
- Nofrom the listing text · 97%
- Generator
- Nofrom the listing text · 97%
- Grey Water
- Nofrom the listing text · 98%
- Heat Pump
- Nofrom the listing text · 98%
- Inverter
- Nofrom the listing text · 98%
- Solar Geyser
- Nofrom the listing text · 98%
- Solar panels
- Nofrom the listing text · 98%
- Water Tank
- Nofrom the listing text · 98%
Security
- Alarm Beams
- Nofrom the listing text · 98%
- Armed Response
- Nofrom the listing text · 98%
- Boomed Area
- Nofrom the listing text · 97%
- Burglar Bars
- Nofrom the listing text · 97%
- CCTV
- Nofrom the listing text · 98%
- Electric Fence
- Nofrom the listing text · 98%
- Guard 24h
- Nofrom the listing text · 98%
- Security Estate
- Nofrom the listing text · 97%
Location
- Exposed to coastal wind
- Yesfrom open data · 60%
- Estimated commute to CBD
- 50 minfrom open data · 60%
- Crime trend
- Improvingfrom open data · 60%
- Distance to the sea
- 694 mfrom open data · 60%
- Load-shedding block
- 4from open data · 60%
- SAPS precinct risk
- Low Riskfrom open data · 60%
Market
- Days on market
- 43 daysfrom our price history
- Price change since listed
- 0.0%from our price history
- Times relisted
- 0from our price history
- Vs suburb median
- 1.17×from our price history
- Under Offer
- Nofrom our price history
Comfort
- Air Conditioning
- Nofrom the listing text · 97%
- Double Glazing
- Nofrom the listing text · 98%
- Fireplace
- Nofrom the listing text · 98%
- High Ceilings
- Nofrom the listing text · 97%
- Natural Light
- Brightfrom the listing text · 91%
- North Facing
- Nofrom the listing text · 98%
- Quiet Street
- Nofrom the listing text · 89%
- Underfloor Heating
- Nofrom the listing text · 98%
- View Type
- Nonefrom the listing text · 99%
- Wind Protected
- Nofrom the listing text · 98%
Layout
- Flatlet
- Yesfrom the listing text · 92%
- Furnished
- Nofrom the listing text · 88%
- Home Office
- Nofrom the listing text · 97%
- Lift Access
- Nofrom the listing text · 98%
- Living Areas
- 1from the listing text · 90%
- Open Plan
- Yesfrom the listing text · 84%
- Penthouse
- Nofrom the listing text · 98%
- Scullery
- Nofrom the listing text · 97%
- Single Level
- Nofrom the listing text · 77%
- Walk In Closet
- Nofrom the listing text · 96%
- Wheelchair Access
- Nofrom the listing text · 98%
Outdoor
- Balcony
- Nofrom the listing text · 97%
- Boat Caravan Parking
- Nofrom the listing text · 97%
- Borehole Irrigation
- Nofrom the listing text · 98%
- Braai Area
- Nofrom the listing text · 98%
- Covered Patio
- Nofrom the listing text · 97%
- Established Trees
- Nofrom the listing text · 98%
- Garden Size
- Nonefrom the listing text
- Pet Friendly
- Nofrom the listing text · 97%
- Pool Type
- Nonefrom the listing text
Condition
- Needs Tlc
- Nofrom the listing text · 97%
Architecture
- Double Storey
- Nofrom the listing text · 84%
- Original Features
- Nofrom the listing text · 98%
- Thatched Roof
- Nofrom the listing text · 98%
Tenure Rules
- Exclusive Use Area
- Nofrom the listing text · 97%
- No transfer duty
- Nofrom the listing text · 98%
- Retirement Scheme
- Nofrom the listing text · 98%
- Short Let Allowed
- Nofrom the listing text · 98%
- Special Levy Mentioned
- Nofrom the listing text · 97%
- Utilities Included
- Nofrom the listing text · 92%
Connectivity
- Fibre
- Nofrom the listing text · 98%
Commercial
- Auction
- Nofrom the listing text · 99%
- Bank Assisted
- Nofrom the listing text · 99%
- Off Plan
- Nofrom the listing text · 98%
- Owner Relocating
- Nofrom the listing text · 98%
- Price Reduced
- Nofrom our price history
- Priced To Sell
- Nofrom the listing text · 98%
Portal facts
- Listing date
- 11 Aug 2026
- Property type
- House
- Listing number
- RR4743009
- Feature: Lounges
- 1
- Feature: Bedrooms
- 2
- Feature: Bathrooms
- 1
- Feature: Open parking
- 2
- Feature: Garage parking
- 1