
3 Bedroom House for sale in Higgovale
Higgovale, Cape Town
3 bed · 3 bath · 2 parking · 205 m² floor · 644 m² erf
Description
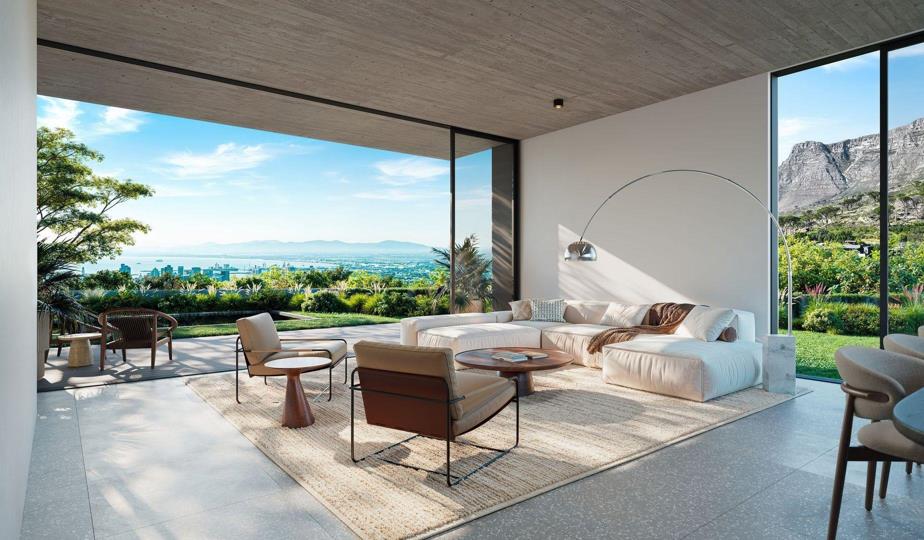
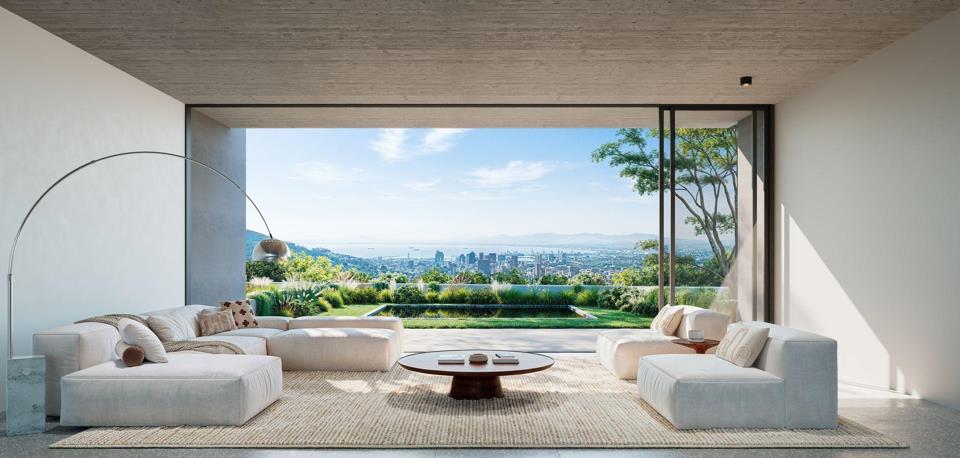
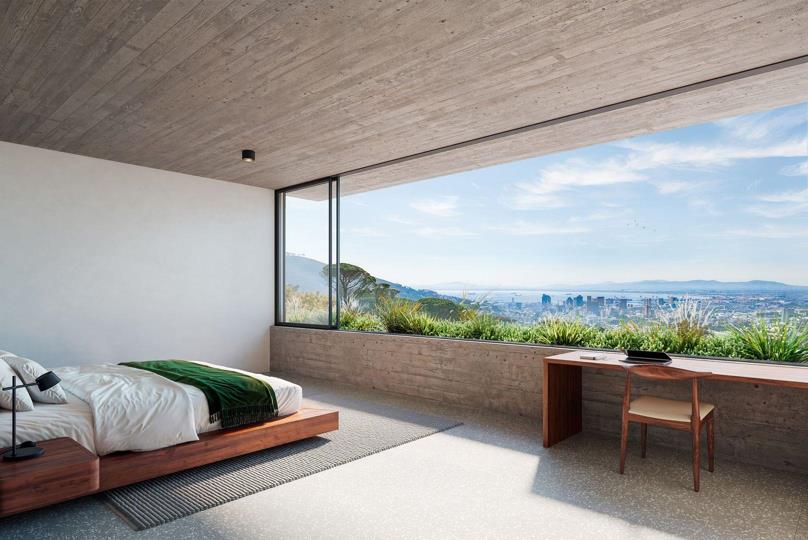
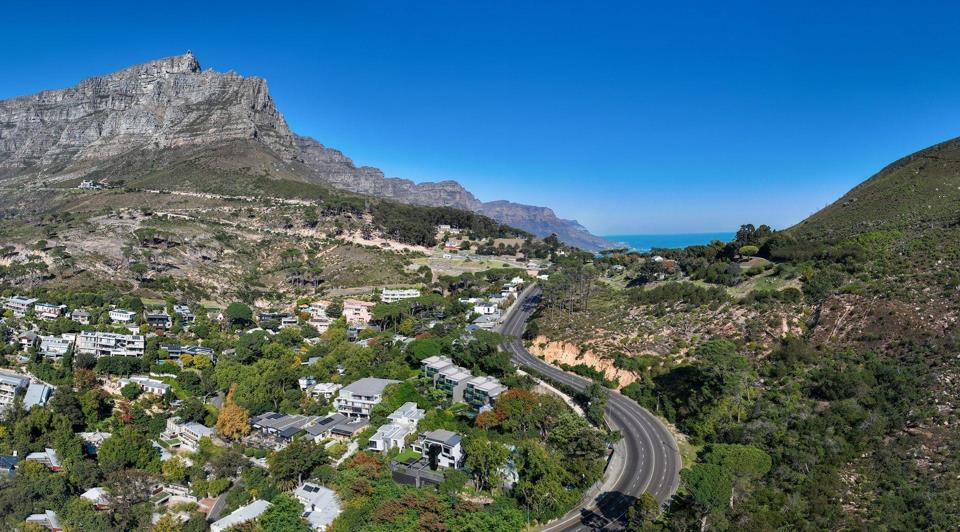
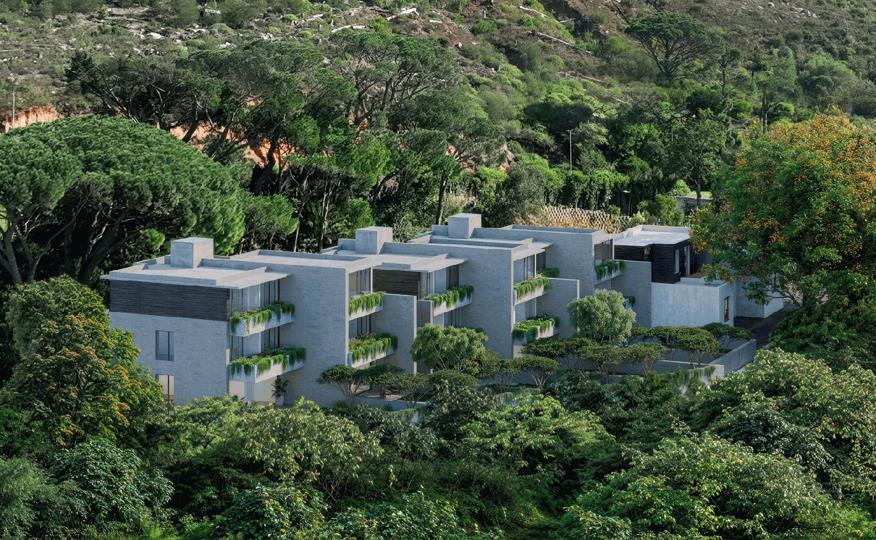
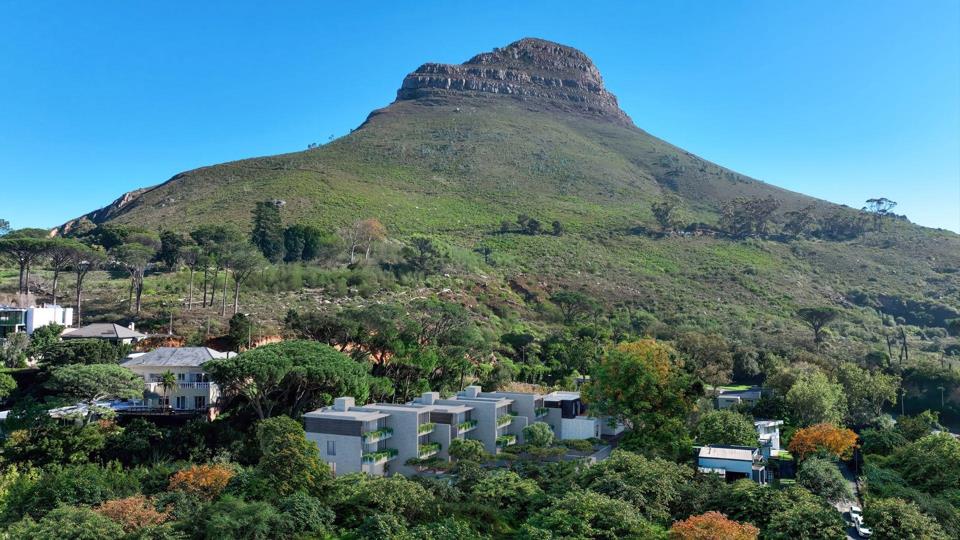
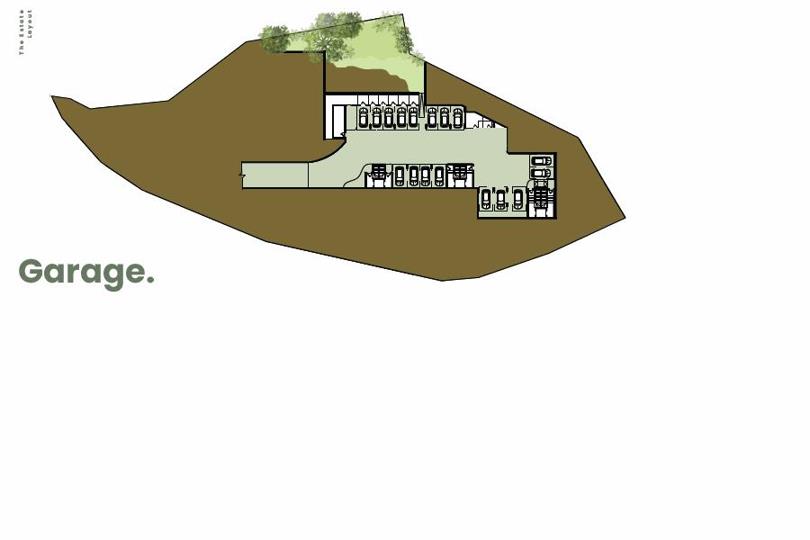
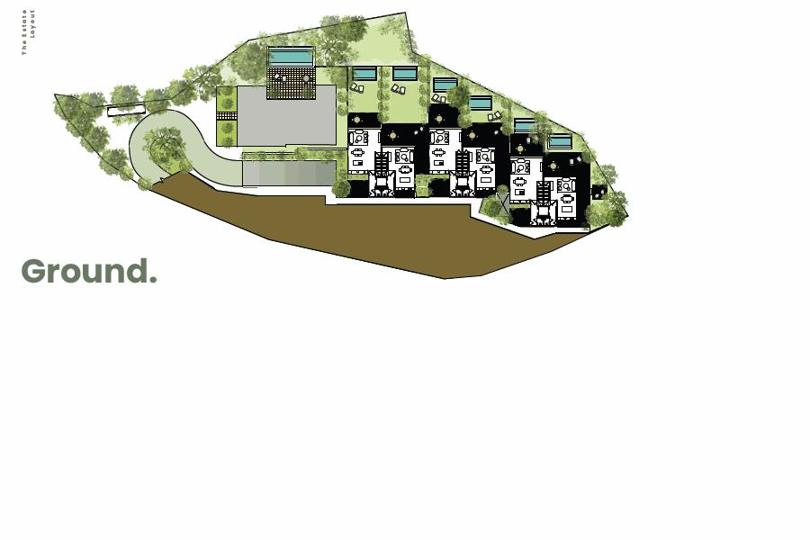
Lion's Peak Private Security Estate - Prices ranging from R35.5M plus vat to R39M plus vat. Set along the historic Kloof Nek Road, Lions Peak Estate presents a collection of seven exclusive townhouse residences that blend contemporary living with the natural splendour of Table Mountain. Perfectly positioned between the beaches of Clifton and Camps Bay, the vibrant energy of the city, and the scenic trails of Table Mountain and Lion’s Head, the estate offers an unrivalled lifestyle of convenience and tranquillity. These homes resolve the modern paradox: living immersed in nature without compromising on urban comfort. With privacy, security and serenity at their core, Lions Peak Estate offers a harmonious balance between refined living and the beauty of the mountain landscape. A development by Milan-based SK Properties and designed by award-winning Kritzinger... Lion's Peak Private Security Estate - Prices ranging from R35.5M plus vat to R39M plus vat. Set along the historic Kloof Nek Road, Lions Peak Estate presents a collection of seven exclusive townhouse residences that blend contemporary living with the natural splendour of Table Mountain. Perfectly positioned between the beaches of Clifton and Camps Bay, the vibrant energy of the city, and the scenic trails of Table Mountain and Lion’s Head, the estate offers an unrivalled lifestyle of convenience and tranquillity. These homes resolve the modern paradox: living immersed in nature without compromising on urban comfort. With privacy, security and serenity at their core, Lions Peak Estate offers a harmonious balance between refined living and the beauty of the mountain landscape. A development by Milan-based SK Properties and designed by award-winning Kritzinger Architects, each home combines modern technology with natural materials, creating timeless, elegant spaces that integrate seamlessly with their surroundings. Each property enjoys the security of estate living and the convenience of underground parking with direct lift access to each residence shared with just one neighbour. The living areas are designed across 3 floors with the lower level combining the open plan kitchen and lounge leading out to the covered entertainment area with a private pool and garden and views across City Bowl towards Cape Town, Table Mountain and beyond. The top 2 floors share 3 bedrooms and bathrooms with 2 on the first floor for family and guests and the entire second floor is reserved exclusively for the owner's private suite. The interiors echo the beauty of the surroundings , a refined balance of minimalist design and warm organic features with each finish carefully chosen to create an atmosphere of understated luxury and timeless quality. Construction is due to start shortly with completion expected before the end of 2027. The initial launch is of 3 properties with prices ranging from R35.5M plus vat to R39M plus vat. Each property has a unique layout and the size range is up to 240sqm internal and 307sqm commercial We expect a high level of interest and demand so please don't delay in making contact if you are interested. Contact Paul Turner to discuss this EXCLUSIVE opportunity. Read full description + window.loader.addCallback((renderComponent) => renderComponent({"name":"ReadMore","props":"#1517504472","type":"c"}));
What we know about this property
Each attribute shows where it came from and how sure we are. Model-derived attributes arrive as enrichment runs.
Resilience
- Backup Power Level
- Nonefrom the listing text
- Battery Backup
- Nofrom the listing text · 98%
- Borehole
- Nofrom the listing text · 98%
- Gas Hob
- Nofrom the listing text · 97%
- Generator
- Nofrom the listing text · 97%
- Grey Water
- Nofrom the listing text · 98%
- Heat Pump
- Nofrom the listing text · 98%
- Inverter
- Nofrom the listing text · 98%
- Solar Geyser
- Nofrom the listing text · 98%
- Solar panels
- Nofrom the listing text · 98%
- Water Tank
- Nofrom the listing text · 98%
Security
- Alarm Beams
- Nofrom the listing text · 96%
- Armed Response
- Nofrom the listing text · 95%
- Boomed Area
- Yesfrom the listing text · 79%
- Boundary Wall
- Nonefrom the photos · 70%
- Burglar Bars
- Nofrom the photos · 85%
- CCTV
- Nofrom the listing text · 93%
- Electric Fence
- Nofrom the listing text · 96%
- Guard 24h
- Nofrom the listing text · 81%
- Security Estate
- Yesfrom the listing text · 95%
Market
- Days on market
- 209 daysfrom our price history
- Times relisted
- 0from our price history
- Under Offer
- Nofrom our price history
Comfort
- Air Conditioning
- Nofrom the listing text · 97%
- Double Glazing
- Nofrom the listing text · 97%
- Fireplace
- Nofrom the listing text · 97%
- High Ceilings
- Yesfrom the photos · 90%
- Natural Light
- Brightfrom the photos · 95%
- North Facing
- Nofrom the listing text · 97%
- Quiet Street
- Nofrom the listing text · 84%
- Underfloor Heating
- Nofrom the listing text · 98%
- View Type
- Mountainfrom the photos · 95%
- Wind Protected
- Nofrom the listing text · 97%
Layout
- Flatlet
- Nofrom the listing text · 98%
- Furnished
- Nofrom the listing text · 96%
- Home Office
- Nofrom the listing text · 97%
- Lift Access
- Yesfrom the listing text · 93%
- Open Plan
- Yesfrom the photos · 95%
- Penthouse
- Nofrom the listing text · 90%
- Scullery
- Nofrom the listing text · 97%
- Single Level
- Nofrom the listing text · 98%
- Staff Accommodation
- Nofrom the listing text · 97%
- Walk In Closet
- Nofrom the listing text · 95%
- Wheelchair Access
- Nofrom the listing text · 95%
Outdoor
- Balcony
- Yesfrom the photos · 80%
- Boat Caravan Parking
- Nofrom the listing text · 97%
- Borehole Irrigation
- Nofrom the listing text · 97%
- Braai Area
- Yesfrom the listing text · 87%
- Covered Patio
- Yesfrom the photos · 90%
- Established Trees
- Yesfrom the photos · 90%
- Garage Type
- Doublefrom the listing text · 64%
- Garden Size
- Largefrom the photos · 90%
- Pet Friendly
- Nofrom the listing text · 97%
- Pool Type
- Standardfrom the listing text · 96%
Condition
- Damp Signs
- Nofrom the photos · 95%
- Needs Tlc
- Nofrom the listing text · 98%
- Renovation Status
- New Buildfrom the listing text · 95%
- Staged Photos
- Yesfrom the photos · 95%
Architecture
- Architecture Style
- Contemporaryfrom the listing text
- Build Era
- New Buildfrom the listing text · 99%
- Double Storey
- Yesfrom the listing text · 96%
- Original Features
- Nofrom the listing text · 98%
- Thatched Roof
- Nofrom the listing text · 98%
Tenure Rules
- Exclusive Use Area
- Nofrom the listing text · 84%
- No transfer duty
- Nofrom the listing text · 90%
- Retirement Scheme
- Nofrom the listing text · 98%
- Short Let Allowed
- Nofrom the listing text · 98%
- Special Levy Mentioned
- Nofrom the listing text · 97%
- Utilities Included
- Nofrom the listing text · 99%
Connectivity
- Fibre
- Nofrom the listing text · 98%
Commercial
- Auction
- Nofrom the listing text · 99%
- Bank Assisted
- Nofrom the listing text · 98%
- Off Plan
- Yesfrom the listing text · 90%
- Owner Relocating
- Nofrom the listing text · 98%
- Price Reduced
- Nofrom our price history
- Priced To Sell
- Nofrom the listing text · 86%
Portal facts
- Pool
- Yes
- Price
- POA
- Garden
- Yes
- Parking
- 2
- Bedrooms
- 3
- Erf Size
- 644 m²
- Kitchens
- 1
- Bathrooms
- 3
- Floor Size
- 205 m²
- Description
- Freestanding
- Listing Date
- 27 February 2026
- Listing Number
- 116973691
- Type of Property
- House