2 Bedroom Apartment in Table View
102 2onhill, 2 hill road, Table View, Cape Townlocation approximate: suburb level
2 bed · 2 bath · 83 m² floor · 1300 m² erf
Description
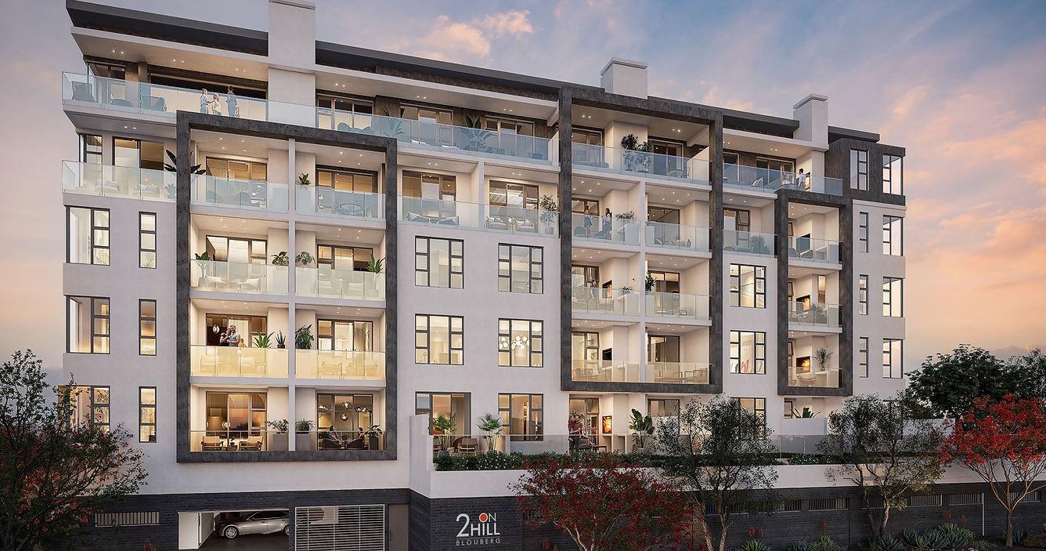
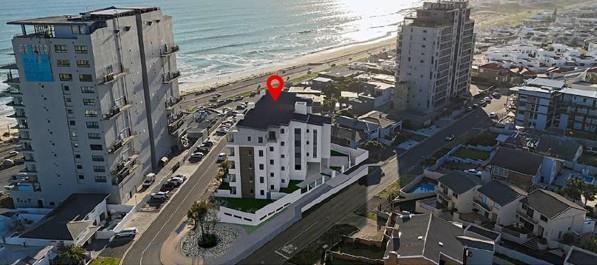
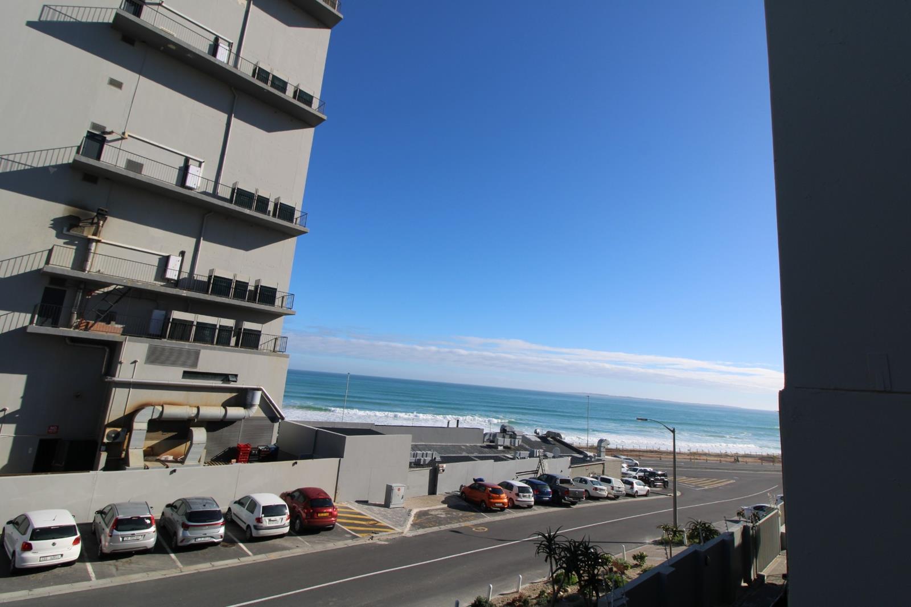
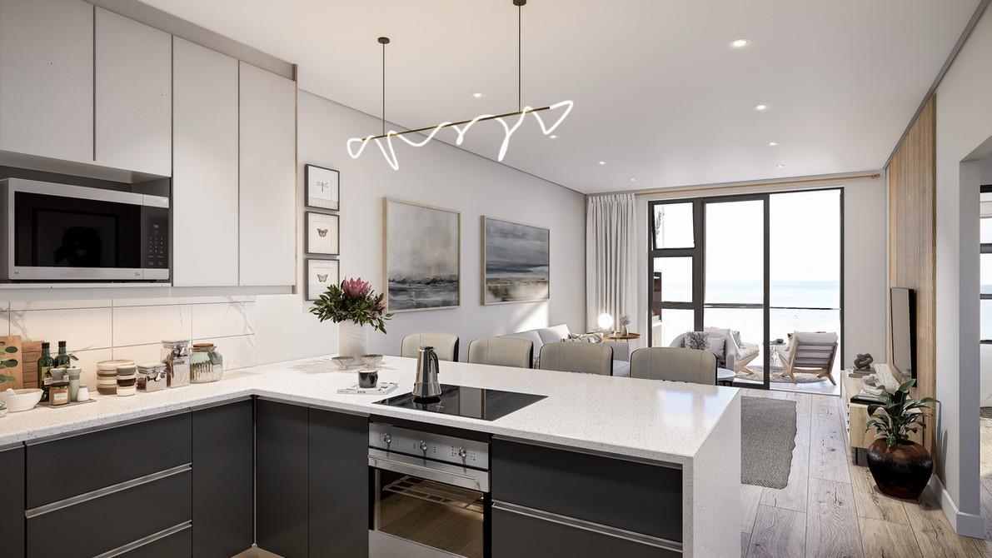
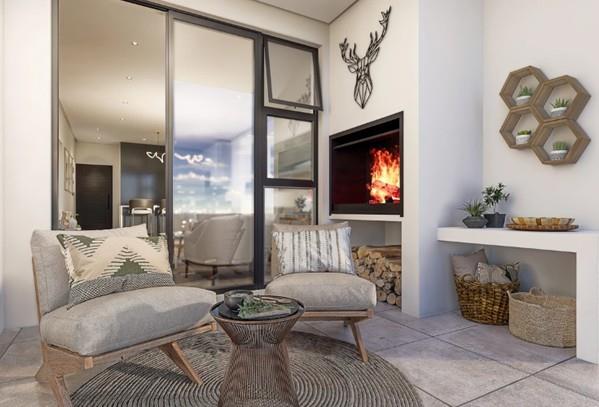
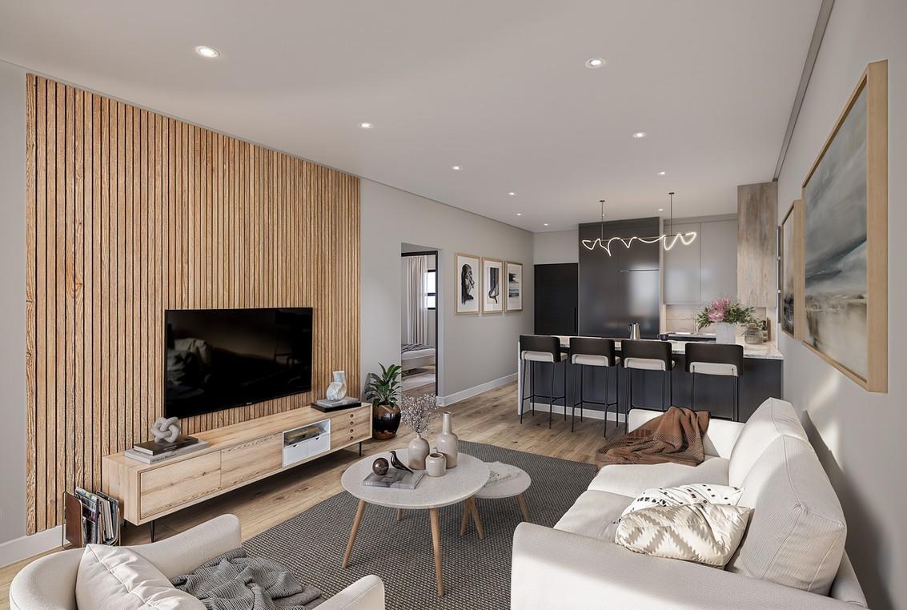
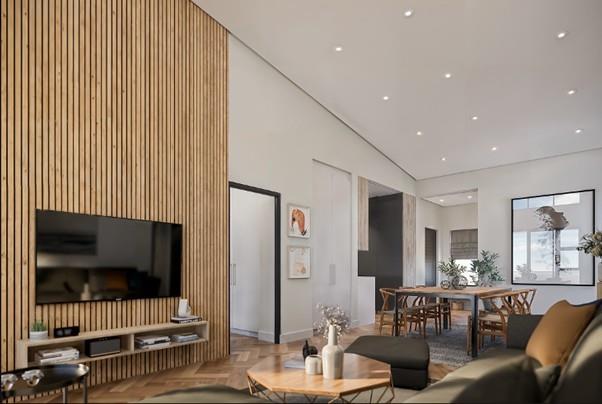
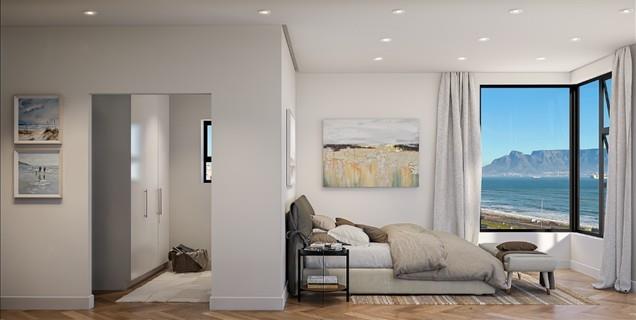
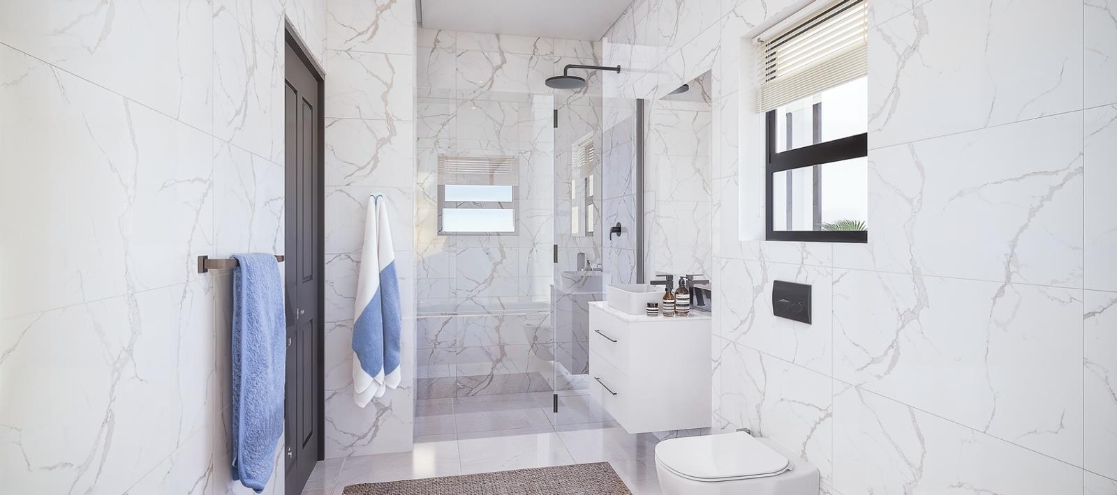
Brand New | Luxury Garden units from R4,595,000 No Transfer CostsUNIT TYPE D | Includes 2 Bedrooms, 2 Shower Bathrooms 1 ensuite and 2 Parking Bays.Views: Partial Sea ViewsIntroducing a luxurious residential development, 2 on Hill, Brand New Beach Apartments on Bloubergs vibrant Beachfront.This Exclusive Apartment complex consists of 28 apartments.Optional Garden Type Options include: 2 Shower Bathrooms or 1 Shower and 1 Full Bathroom.2 on Hills elevated position above the iconic Blouberg Beachfront, the development offers a dream beach lifestyle for permanent, semi-retired or holiday residents who enjoy living in close proximity to the beach. The 7 km beach promenade is frequented by early morning walking enthusiasts, runners and cyclists and attracts thousands of kite surfers, beach goers and holiday makers.This garden unit is literally steps away from the beach. A spacious two Bedroom unit showcasing sleek and sophisticated interiors in a palette of light and natural tones. The open plan Kitchen is sleek and modern with integrated appliances flowing into the Dining and Living areas and onto a large Balcony. The Full Bathroom is luxurious in white marble. The interiors are complemented by uncompromising quality, high-end finishes, including glossy cabinetry, stylish wall cladding, Caesarstone countertops and luxurious flooring. Double glazing for the windows and sliding doors keeps the unit insulated. The Balcony has a built-in braai perfect for entertaining while providing refreshing sea breezes and breathtaking views of the ocean and Robben Island.In addition to its appeal to residents, 2 ON Hill is Air BnB ready, presenting an opportunity for investors to tap into the thriving short-term rental market.Experience the best of both worlds by enjoying the luxurious coastal lifestyle while maximising the income potential of your property.Selling price includes VAT and there is no transfer duty.The unit provides 2 secure parking bays.Unit Size 74 m² Balcony size 9 m²Exclusive Amenities & Security Features:- Secure underground parking bay with elevator access directly to your floor.- Built-in Braai on Balcony- Pre-paid water and electricity meters for easy management.- Recreational amenities include a kids play area exclusive use gardens on selected units.- State-of-the-art security: 24hr security, biometric access control, and security gates.- Pet friendly- Short term rentals allowed- Elevator Wheel chair friendlyEstimated Completion December 2026.For more queries please feel free to contact us.
What we know about this property
Each attribute shows where it came from and how sure we are. Model-derived attributes arrive as enrichment runs.
Resilience
- Backup Power Level
- Nonefrom the listing text · 99%
- Battery Backup
- Nofrom the listing text · 98%
- Borehole
- Nofrom the listing text · 98%
- Gas Hob
- Nofrom the listing text · 96%
- Generator
- Nofrom the listing text · 97%
- Grey Water
- Nofrom the listing text · 98%
- Heat Pump
- Nofrom the listing text · 98%
- Inverter
- Nofrom the listing text · 98%
- Solar Geyser
- Nofrom the listing text · 98%
- Solar panels
- Nofrom the listing text · 98%
- Water Tank
- Nofrom the listing text · 98%
Security
- Alarm Beams
- Nofrom the listing text · 97%
- Armed Response
- Nofrom the listing text · 96%
- Burglar Bars
- Yesfrom the listing text · 96%
- CCTV
- Nofrom the listing text · 95%
- Electric Fence
- Nofrom the listing text · 97%
- Guard 24h
- Yesfrom the listing text · 95%
- Security Estate
- Yesfrom the listing text · 84%
Location
- Exposed to coastal wind
- Nofrom open data · 60%
- Estimated commute to CBD
- 29 minfrom open data · 60%
- Crime trend
- Stablefrom open data · 60%
- Distance to the sea
- 1.7 kmfrom open data · 60%
- SAPS precinct risk
- Low Riskfrom open data · 60%
Market
- Days on market
- 74 daysfrom our price history
- Gross rental yield
- 4.4%from our price history
- Price change since listed
- 0.0%from our price history
- Price per m²
- R 55 361from our price history
- Times relisted
- 0from our price history
- Vs suburb median
- 1.69×from our price history
- Under Offer
- Nofrom our price history
Comfort
- Air Conditioning
- Nofrom the listing text · 96%
- Double Glazing
- Yesfrom the listing text · 98%
- Fireplace
- Nofrom the listing text · 97%
- High Ceilings
- Nofrom the listing text · 97%
- Natural Light
- Brightfrom the listing text · 63%
- North Facing
- Nofrom the listing text · 98%
- Quiet Street
- Nofrom the listing text · 98%
- Underfloor Heating
- Nofrom the listing text · 98%
- View Type
- Seafrom the listing text
- Wind Protected
- Nofrom the listing text · 96%
Layout
- Flatlet
- Nofrom the listing text · 97%
- Furnished
- Nofrom the listing text · 94%
- Home Office
- Nofrom the listing text · 98%
- Lift Access
- Yesfrom the listing text · 95%
- Living Areas
- 1from the listing text · 97%
- Open Plan
- Yesfrom the listing text · 97%
- Penthouse
- Nofrom the listing text · 96%
- Scullery
- Nofrom the listing text · 97%
- Single Level
- Yesfrom the listing text · 81%
- Staff Accommodation
- Nofrom the listing text · 97%
- Walk In Closet
- Nofrom the listing text · 96%
- Wheelchair Access
- Yesfrom the listing text · 93%
Outdoor
- Balcony
- Yesfrom the listing text · 99%
- Boat Caravan Parking
- Nofrom the listing text · 97%
- Borehole Irrigation
- Nofrom the listing text · 97%
- Braai Area
- Yesfrom the listing text · 99%
- Covered Patio
- Nofrom the listing text · 96%
- Established Trees
- Nofrom the listing text · 92%
- Off-street parking bays
- 2from the listing text · 96%
- Pet Friendly
- Yesfrom the listing text · 99%
- Pool Type
- Nonefrom the listing text
Condition
- Needs Tlc
- Nofrom the listing text · 98%
- Renovation Status
- New Buildfrom the listing text
Architecture
- Architecture Style
- Contemporaryfrom the listing text · 82%
- Build Era
- New Buildfrom the listing text
- Double Storey
- Nofrom the listing text · 90%
- Original Features
- Nofrom the listing text · 99%
- Thatched Roof
- Nofrom the listing text · 98%
Tenure Rules
- Exclusive Use Area
- Yesfrom the listing text · 79%
- No transfer duty
- Yesfrom the listing text · 98%
- Retirement Scheme
- Nofrom the listing text · 95%
- Short Let Allowed
- Yesfrom the listing text · 96%
- Special Levy Mentioned
- Nofrom the listing text · 96%
- Tenure
- Sectional Titlefrom the listing text · 95%
- Utilities Included
- Nofrom the listing text · 97%
Connectivity
- Fibre
- Nofrom the listing text · 98%
Commercial
- Auction
- Nofrom the listing text · 99%
- Bank Assisted
- Nofrom the listing text · 98%
- Off Plan
- Yesfrom the listing text · 86%
- Owner Relocating
- Nofrom the listing text · 98%
- Price Reduced
- Nofrom our price history
- Priced To Sell
- Nofrom the listing text · 98%
Portal facts
- Levies
- R 3 000
- Land size
- 1 300 m²
- Floor size
- 83 m²
- Listing date
- 11 Jul 2026
- Property type
- Apartment
- Listing number
- T5549621
- Feature: Garden
- yes
- Rates and taxes
- R 2 500
- Feature: Kitchen
- yes
- Feature: Lounges
- 1
- Feature: Storeys
- 1
- Feature: Bedrooms
- 2
- Feature: En-suite
- 1
- Feature: Bathrooms
- 2
- Feature: Access gate
- yes
- Feature: Dining areas
- 1
- Feature: Open parking
- 2
- Feature: Pet friendly
- yes
- Feature: Security post
- yes
- Feature: Built in cupboards
- yes