

6 Bedroom House for sale in Plattekloof
Plattekloof, Parow
6 bed · 4 bath · 4 parking · 1201 m² erf
Description
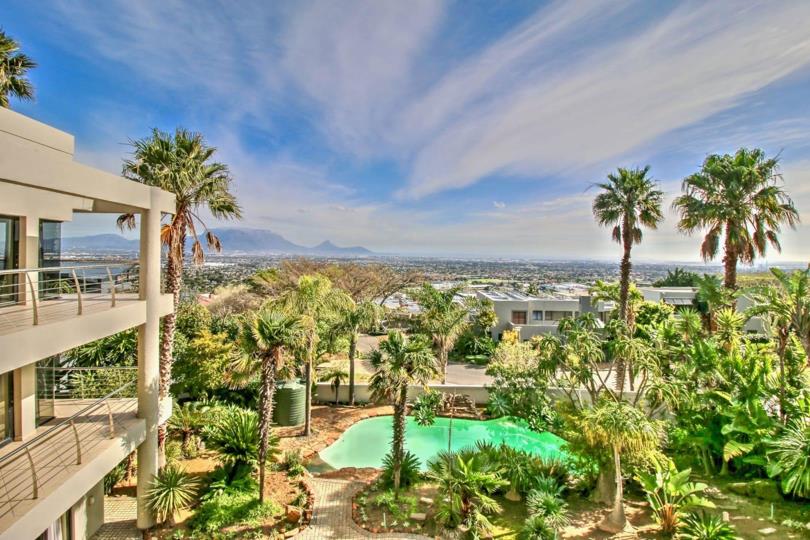
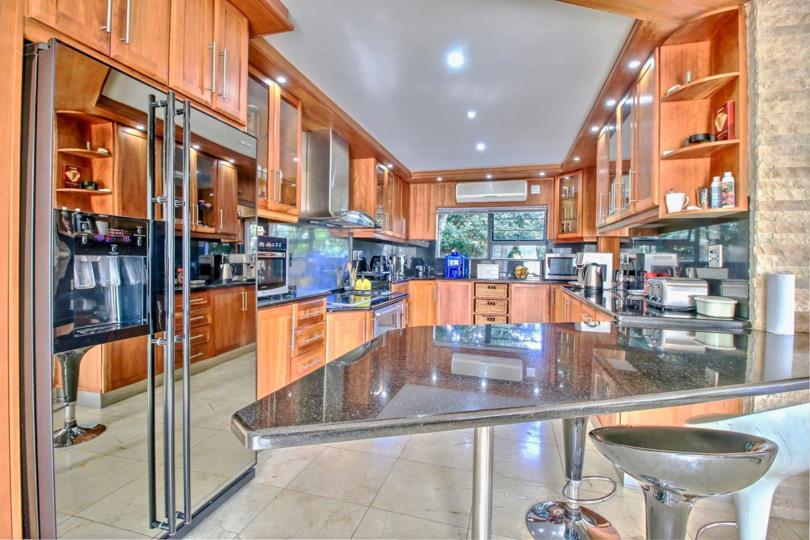
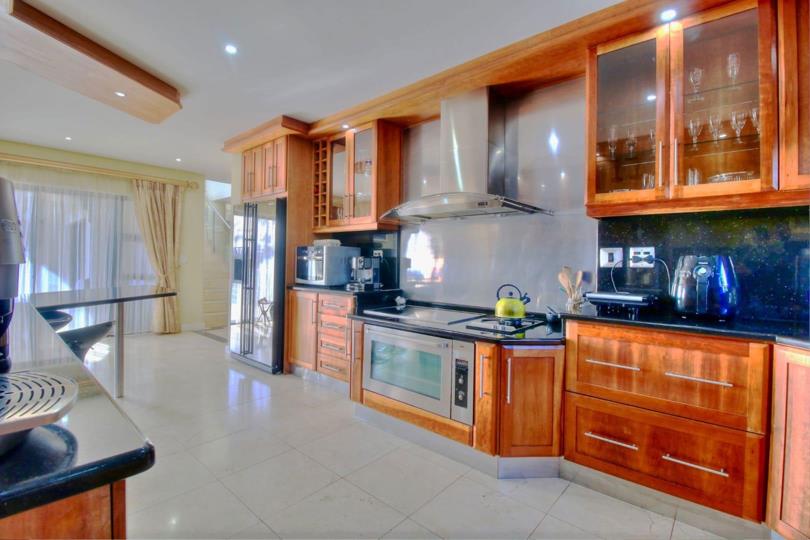
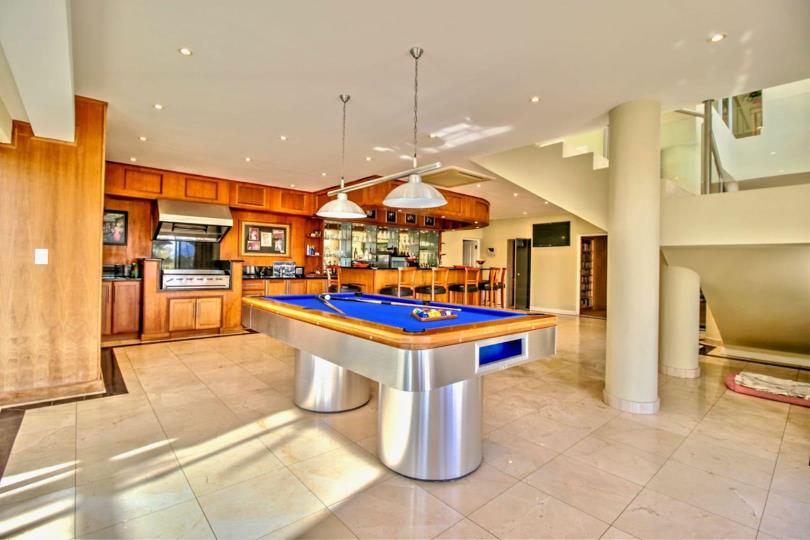
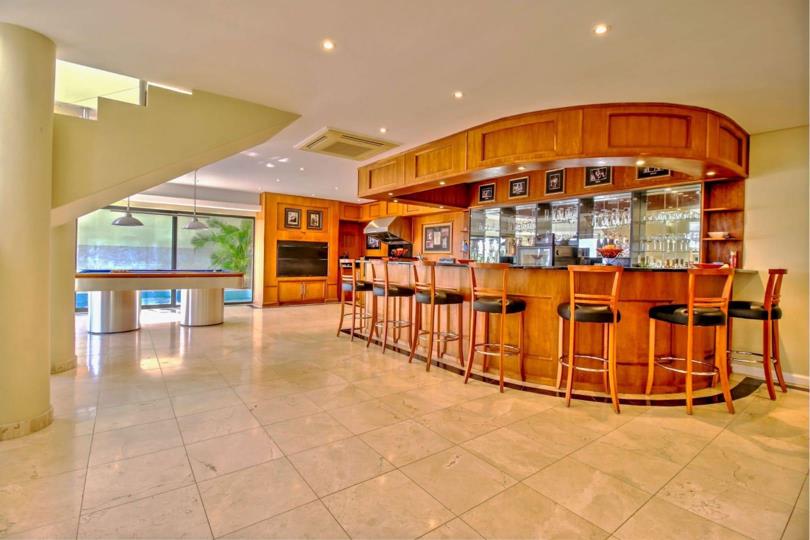
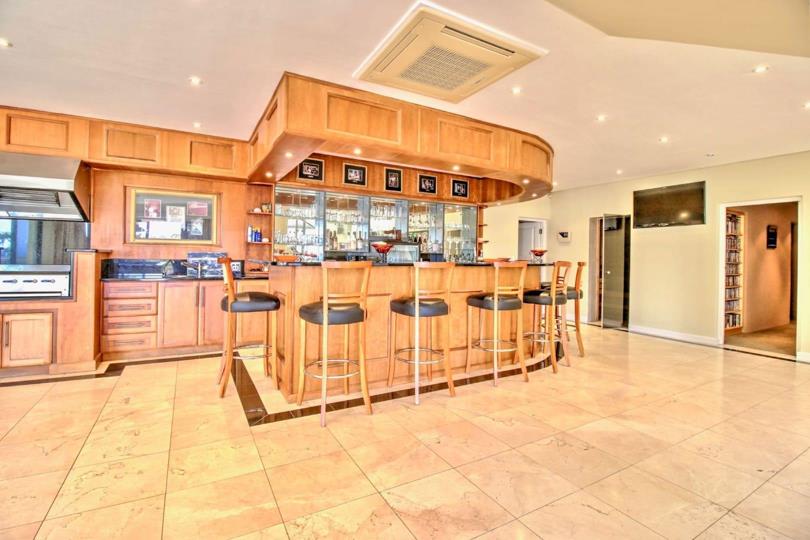
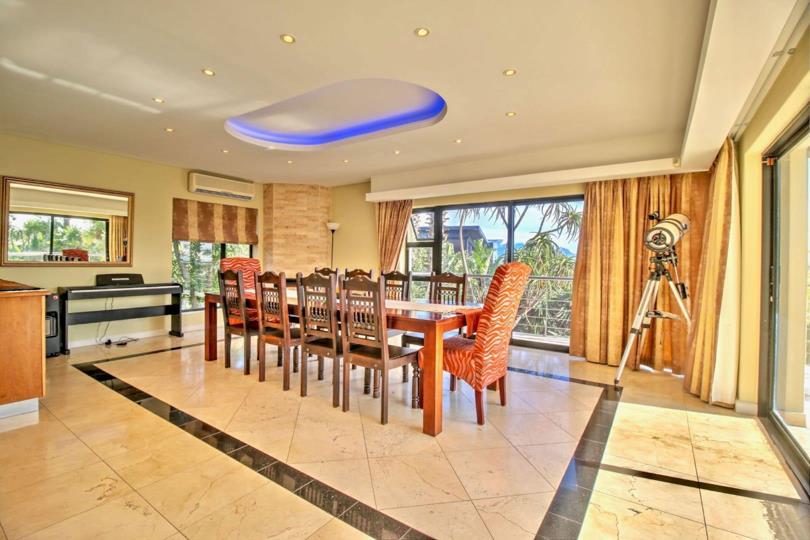
Step into a residence where luxury, comfort, and versatility meet. Perfectly positioned to capture breathtaking, uninterrupted views, this exceptional home offers space for every lifestyle need. On the main floor, a chef’s kitchen with a separate scullery flows seamlessly into an open-plan family lounge and dining area, opening to a wood braai and a separate gas braai for year-round entertaining. The stylish bar area, complete with a pool table, overlooks the mountains, while a private cinema room with a dedicated storeroom and a wine cellar adds a touch of indulgence. Guests are catered for with a conveniently placed guest toilet. Upstairs, three spacious bedrooms await, including a luxurious main suite with a generous walk-in closet and a spa-like en-suite featuring a Jacuzzi bath. His and hers studies, along with a private lounge, offer the perfect spaces for... Step into a residence where luxury, comfort, and versatility meet. Perfectly positioned to capture breathtaking, uninterrupted views, this exceptional home offers space for every lifestyle need. On the main floor, a chef’s kitchen with a separate scullery flows seamlessly into an open-plan family lounge and dining area, opening to a wood braai and a separate gas braai for year-round entertaining. The stylish bar area, complete with a pool table, overlooks the mountains, while a private cinema room with a dedicated storeroom and a wine cellar adds a touch of indulgence. Guests are catered for with a conveniently placed guest toilet. Upstairs, three spacious bedrooms await, including a luxurious main suite with a generous walk-in closet and a spa-like en-suite featuring a Jacuzzi bath. His and hers studies, along with a private lounge, offer the perfect spaces for work and relaxation, with direct access from the four garages. On the ground level, a fully self-contained two-bedroom flat offers its own study (or additional bedroom), open-plan lounge and dining area, full kitchenette, and bathroom - ideal for extended family or rental income. A large games or workroom adds even more versatility. Additional features include both indoor and outdoor swimming pools, a sauna room for ultimate relaxation, a beautifully manicured garden with two JoJo tanks, domestic accommodation, and ample secure parking with four garages. This home is truly one-of-a-kind, designed for those who demand space, luxury, and uninterrupted views. Contact me today to arrange your viewing. Read full description + window.loader.addCallback((renderComponent) => renderComponent({"name":"ReadMore","props":"#-1254873570","type":"c"}));
What we know about this property
Each attribute shows where it came from and how sure we are. Model-derived attributes arrive as enrichment runs.
Resilience
- Backup Power Level
- Partialfrom the listing text
- Battery Backup
- Yesfrom the listing text · 97%
- Borehole
- Nofrom the listing text · 97%
- Gas Hob
- Yesfrom the listing text · 98%
- Generator
- Nofrom the listing text · 88%
- Grey Water
- Nofrom the listing text · 98%
- Heat Pump
- Nofrom the listing text · 97%
- Inverter
- Yesfrom the listing text · 98%
- Solar Geyser
- Nofrom the listing text · 97%
- Solar panels
- Nofrom the listing text · 96%
- Water Tank
- Yesfrom the listing text · 98%
Security
- Alarm Beams
- Yesfrom the listing text · 72%
- Armed Response
- Nofrom the listing text · 97%
- Boomed Area
- Nofrom the listing text · 94%
- CCTV
- Nofrom the listing text · 96%
- Electric Fence
- Yesfrom the listing text · 98%
- Guard 24h
- Nofrom the listing text · 97%
- Security Estate
- Nofrom the listing text · 93%
Market
- Days on market
- 408 daysfrom our price history
- Price change since listed
- 0.0%from our price history
- Times relisted
- 0from our price history
- Vs suburb median
- 1.62×from our price history
- Under Offer
- Nofrom our price history
Comfort
- Air Conditioning
- Yesfrom the listing text · 97%
- Double Glazing
- Nofrom the listing text · 97%
- Fireplace
- Yesfrom the listing text · 98%
- High Ceilings
- Nofrom the listing text · 97%
- North Facing
- Nofrom the listing text · 97%
- Quiet Street
- Nofrom the listing text · 97%
- Underfloor Heating
- Nofrom the listing text · 98%
- View Type
- Mountainfrom the listing text
- Wind Protected
- Nofrom the listing text · 97%
Layout
- Flatlet
- Yesfrom the listing text · 99%
- Floor Number
- 0from the listing text · 97%
- Furnished
- Nofrom the listing text · 90%
- Home Office
- Yesfrom the listing text · 96%
- Lift Access
- Nofrom the listing text · 97%
- Open Plan
- Yesfrom the listing text · 98%
- Penthouse
- Nofrom the listing text · 98%
- Scullery
- Yesfrom the listing text · 99%
- Single Level
- Nofrom the listing text · 97%
- Staff Accommodation
- Yesfrom the listing text · 98%
- Walk In Closet
- Yesfrom the listing text · 99%
- Wheelchair Access
- Nofrom the listing text · 98%
Outdoor
- Balcony
- Yesfrom the listing text · 96%
- Boat Caravan Parking
- Nofrom the listing text · 95%
- Borehole Irrigation
- Nofrom the listing text · 92%
- Braai Area
- Yesfrom the listing text · 97%
- Garage Type
- Triple Plusfrom the listing text · 99%
- Garden Size
- Largefrom the listing text · 83%
- Pet Friendly
- Yesfrom the listing text · 96%
- Pool Type
- Standardfrom the listing text · 99%
Condition
- Needs Tlc
- Nofrom the listing text · 98%
Architecture
- Double Storey
- Yesfrom the listing text · 97%
- Original Features
- Nofrom the listing text · 97%
- Thatched Roof
- Nofrom the listing text · 98%
Tenure Rules
- Exclusive Use Area
- Nofrom the listing text · 97%
- No transfer duty
- Nofrom the listing text · 98%
- Retirement Scheme
- Nofrom the listing text · 98%
- Short Let Allowed
- Nofrom the listing text · 97%
- Special Levy Mentioned
- Nofrom the listing text · 97%
- Utilities Included
- Nofrom the listing text · 98%
Connectivity
- Fibre
- Nofrom the listing text · 98%
Commercial
- Auction
- Nofrom the listing text · 98%
- Bank Assisted
- Nofrom the listing text · 98%
- Off Plan
- Nofrom the listing text · 98%
- Owner Relocating
- Nofrom the listing text · 98%
- Price Reduced
- Nofrom our price history
- Priced To Sell
- Nofrom the listing text · 98%
Portal facts
- Pool
- Salt pool
- Other
- 9
- Garage
- 4
- Garden
- Landscaped garden
- Zoning
- General Residential
- Flatlet
- Yes
- Kitchen
- Open plan kitchen with blinds, built-in cupboards, tiled floors, granite tops, dish-wash machine connection, extractor fan, eye-level oven, gas and glass hob
- Other 1
- Entertainment room with bar
- Other 2
- Guest cloakroom 1 with blinds and tiled floors
- Other 3
- Guest cloakroom 2 with blinds and tiled floors
- Other 4
- Playroom
- Other 5
- Home theatre room with carpeted floors
- Other 6
- Storeroom
- Other 7
- Wine cellar
- Other 8
- Scullery
- Other 9
- Laundry
- Parking
- 4
- Bedrooms
- 6
- Erf Size
- 1 201 m²
- Security
- Security including electric fence, electronic beams and intercom
- Bathrooms
- 4
- Bedroom 1
- Main bedroom with en-suite bathroom, air conditioner, balcony, curtain rails, walk-in closet and carpeted floors
- Bedroom 2
- Bedroom 2 with blinds, built-in cupboards and carpeted floors
- Bedroom 3
- Bedroom 3 with blinds, built-in cupboards and carpeted floors
- Bathroom 1
- Bathroom 1 with basin, jacuzzi bath, shower, toilet and tiled floors
- Bathroom 2
- Bathroom 2 with basin, shower, toilet and tiled floors
- Braai Room
- Indoor braai area with gas fireplace and wood fireplace
- Dining Room
- Open plan dining room with tiled floors
- Backup Power
- Backup Battery / Inverter
- Listing Date
- 12 August 2025
- Pets Allowed
- Yes
- Entrance Hall
- Entrance hall with tiled floors
- Domestic Rooms
- 1
- Family/TV Room
- Open plan family/TV room with fireplace
- Listing Number
- 116324045
- Rates and Taxes
- R 3 580
- Reception Rooms
- 3
- Special Features
- 6
- Type of Property
- House
- Special Features 1
- Concrete roof
- Special Features 2
- Plastered walls
- Special Features 3
- Aluminium windows
- Special Features 4
- Wall boundary
- Special Features 5
- Exterior features including patio
- Special Features 6
- Alternative power including inverter