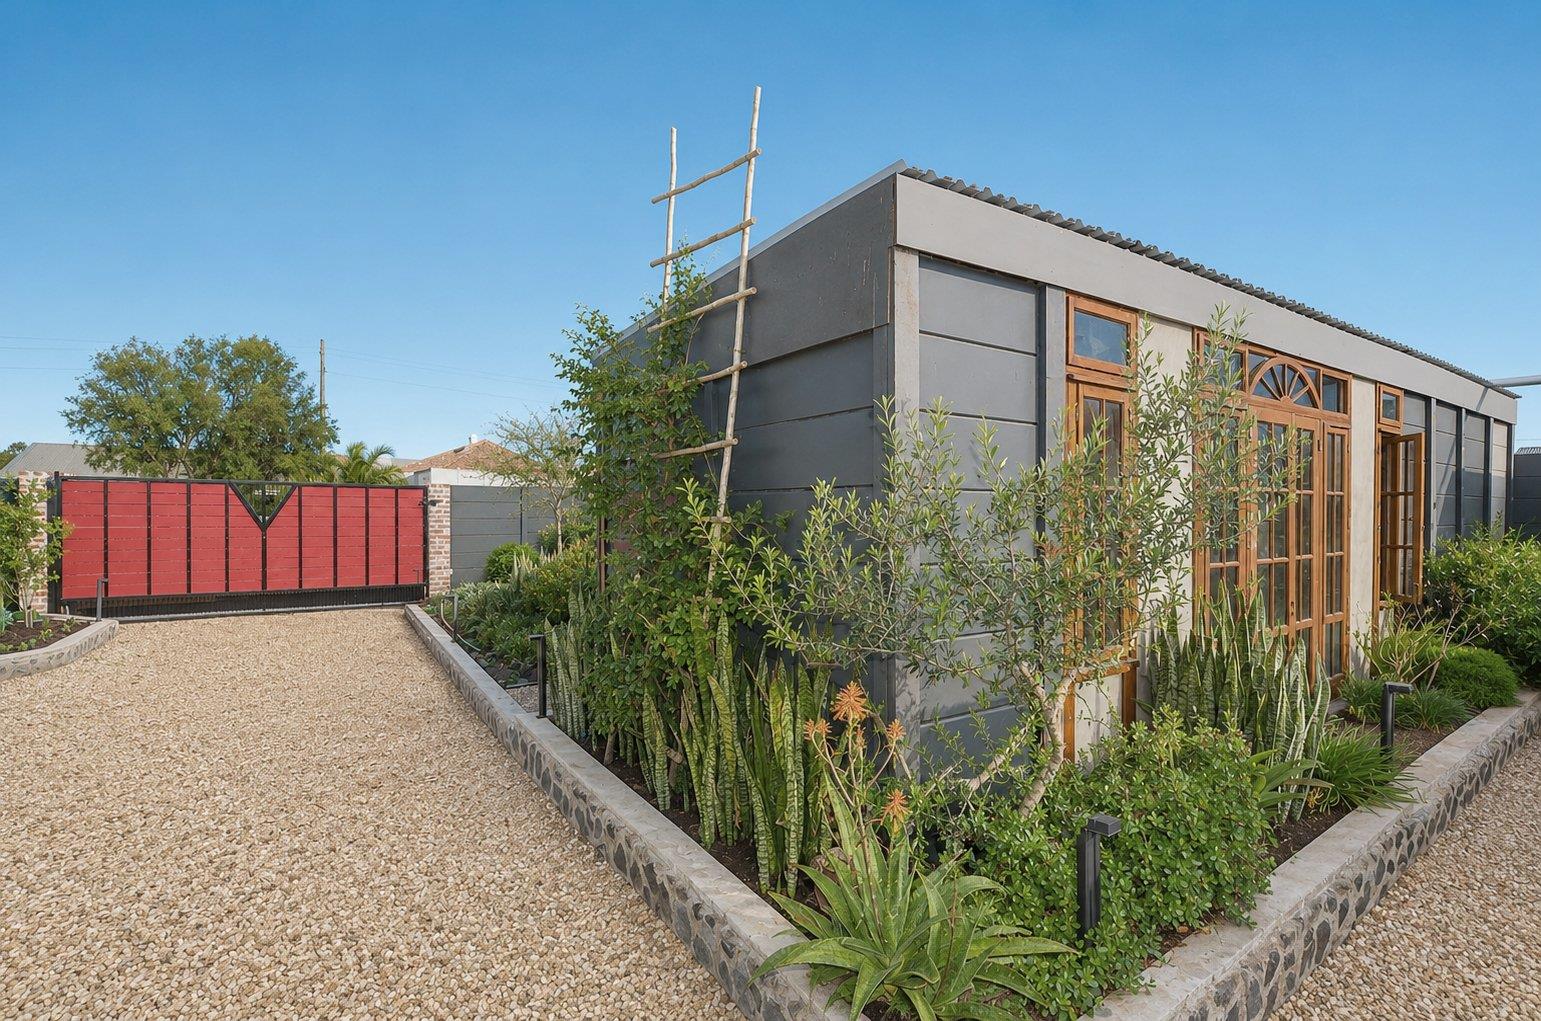
3 Bedroom House in Klipheuwel
Contact agent for street address, Klipheuwel, Cape Town
3 bed · 2 bath · 2 garage · 288 m² floor · 1338 m² erf
Description
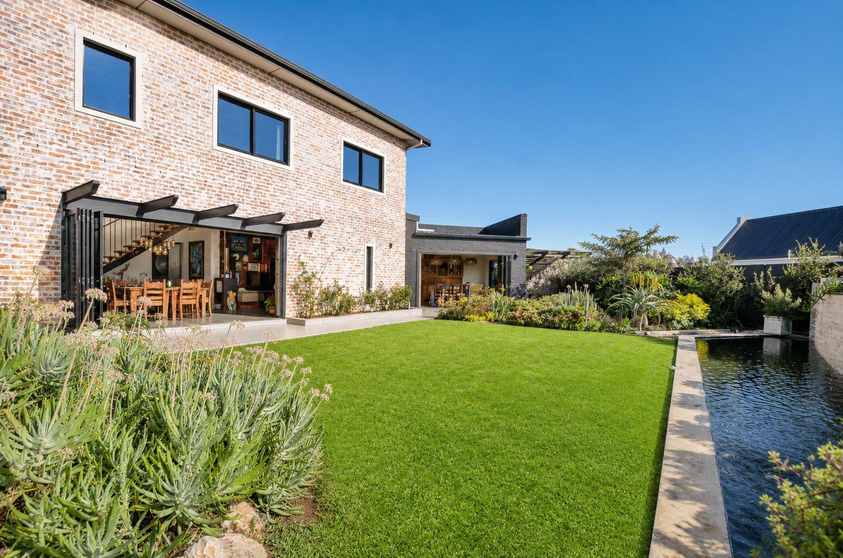
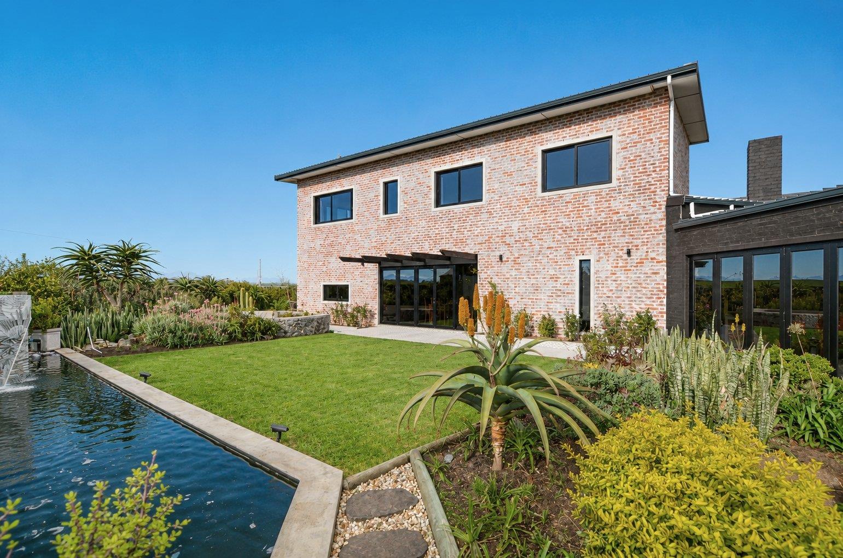
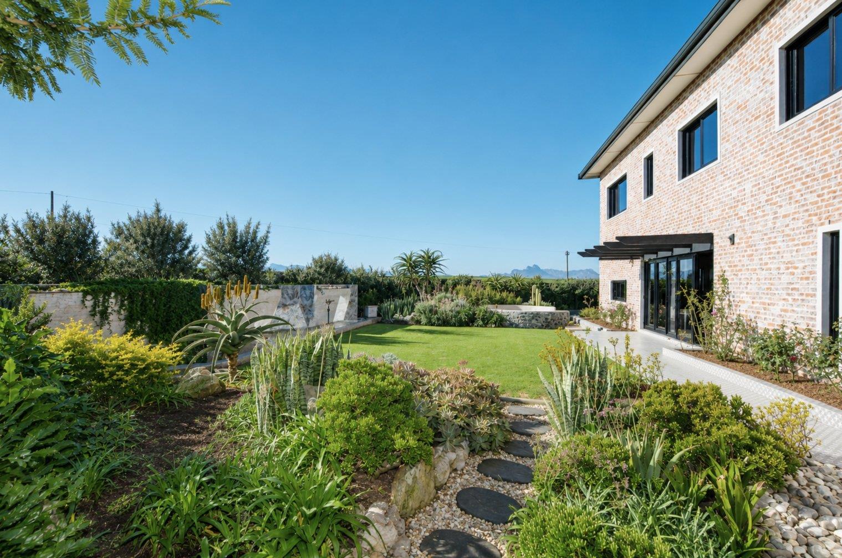
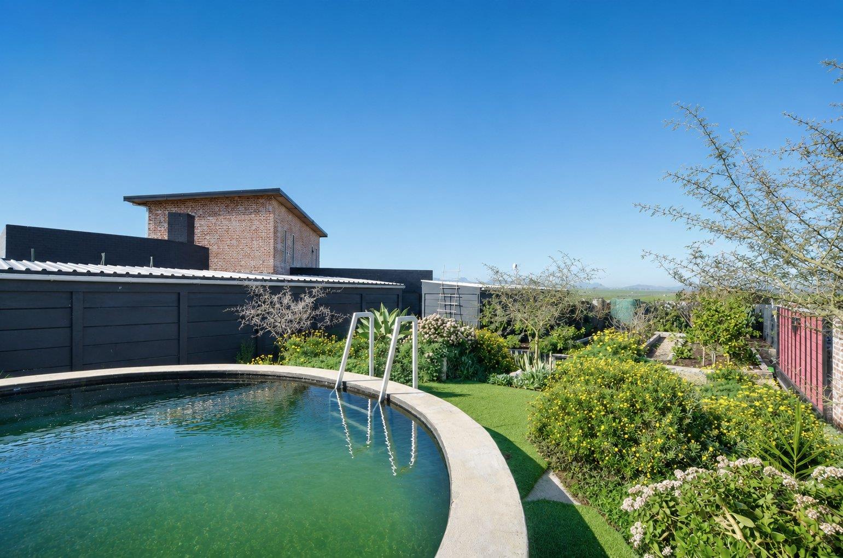
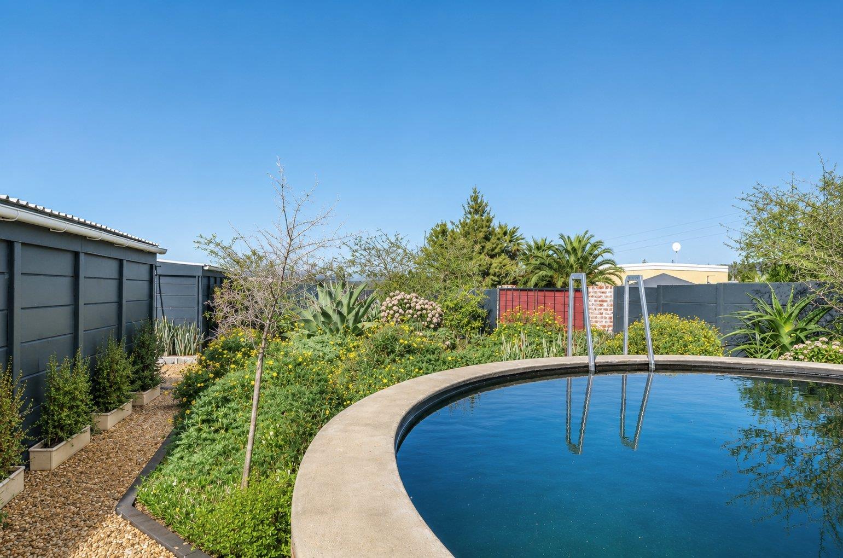
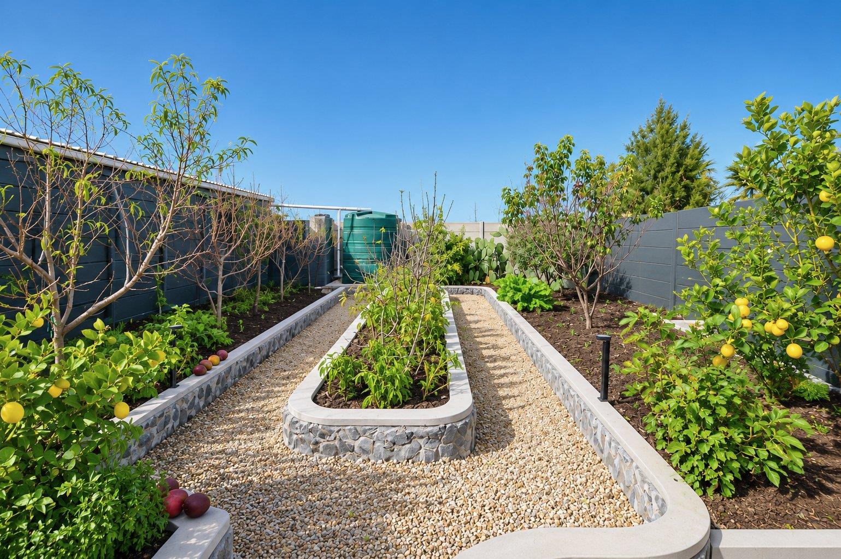
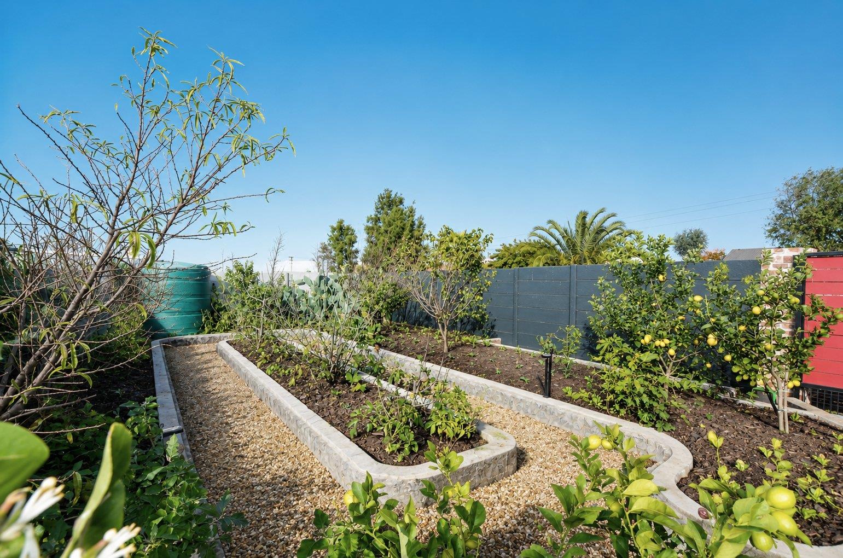
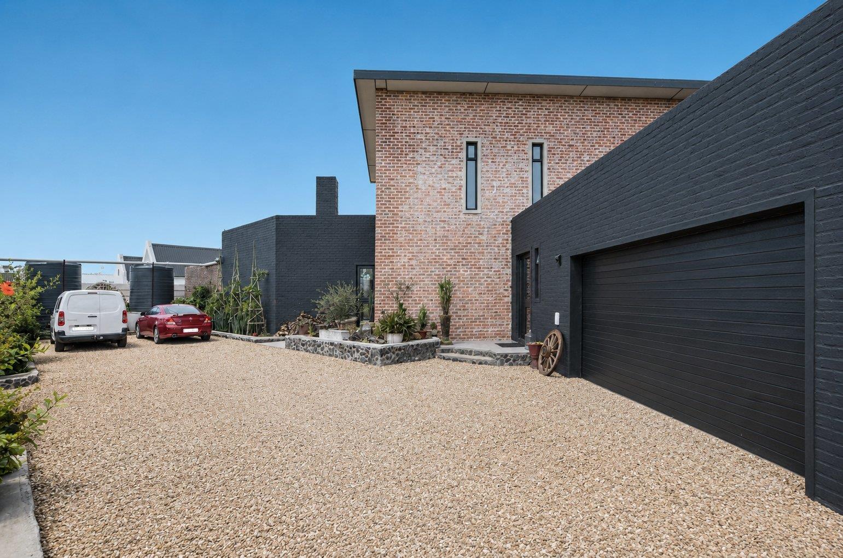
Nestled in the tranquil rural community of Mikpunt, this remarkable property offers a unique blend of modern industrial architecture, sustainable living, and countryside charm.Mikpunt is steeped in history, having been the site of a shortwave transmitter constructed by the Marconi Company in the 1920s as part of the Imperial Wireless Chain. Today, the area remains a sought-after farming and smallholding community, situated between the KoebergSwartland and Durbanville Hills cultural landscapes.Property HighlightsStriking industrial-modern architectural designEstablished fruit trees and vegetable gardenSolar power system with battery backup in the garage14,000-litre underground water storage tankSpectacular 10-metre waterfall feature with a 10,000-litre reservoirLarge firepit area accommodating approximately 20 guestsOutdoor entertainment and seating areaFarm damConservancy tankAmple parking for up to 10 vehicles2 storage areasDownstairsSpacious kitchenSeparate sculleryDining roomComfortable loungeBraai room with a 2-metre built-in braaiGuest toiletStudyhome officeDouble automated garageCentral fireplace between the lounge and dining room, efficiently heating the entire downstairs living areaGas geyserUpstairsMain bedroom with en-suite bathroomWalk-in closetTwo additional bedroomsFamily bathroomThis exceptional property offers the perfect balance of self-sufficient country living and modern comfort, all within easy reach of Durbanville and Cape Town. A rare opportunity to own a truly distinctive home in one of the Western Cape''s most unique rural settings.
What we know about this property
Each attribute shows where it came from and how sure we are. Model-derived attributes arrive as enrichment runs.
Resilience
- Backup Power Level
- Partialfrom the listing text · 99%
- Battery Backup
- Yesfrom the listing text · 98%
- Borehole
- Nofrom the listing text · 95%
- Gas Hob
- Yesfrom the listing text · 98%
- Generator
- Nofrom the listing text · 92%
- Grey Water
- Nofrom the listing text · 97%
- Heat Pump
- Nofrom the listing text · 98%
- Inverter
- Nofrom the listing text · 61%
- Solar Geyser
- Nofrom the listing text · 96%
- Solar panels
- Yesfrom the listing text · 82%
- Water Tank
- Nofrom the listing text · 63%
Security
- Alarm Beams
- Nofrom the listing text · 98%
- Armed Response
- Nofrom the listing text · 98%
- Boomed Area
- Nofrom the listing text · 96%
- Burglar Bars
- Nofrom the listing text · 97%
- CCTV
- Nofrom the listing text · 98%
- Electric Fence
- Nofrom the listing text · 97%
- Guard 24h
- Nofrom the listing text · 98%
- Security Estate
- Nofrom the listing text · 97%
Market
- Days on market
- 93 daysfrom our price history
- Price change since listed
- 0.0%from our price history
- Price per m²
- R 23 958from our price history
- Times relisted
- 0from our price history
- Under Offer
- Nofrom our price history
Comfort
- Air Conditioning
- Nofrom the listing text · 97%
- Double Glazing
- Nofrom the listing text · 98%
- Fireplace
- Yesfrom the listing text · 99%
- High Ceilings
- Nofrom the listing text · 97%
- North Facing
- Nofrom the listing text · 98%
- Underfloor Heating
- Nofrom the listing text · 98%
- View Type
- Nonefrom the listing text · 82%
- Wind Protected
- Nofrom the listing text · 98%
Layout
- Flatlet
- Nofrom the listing text · 98%
- Furnished
- Nofrom the listing text · 96%
- Home Office
- Yesfrom the listing text · 99%
- Lift Access
- Nofrom the listing text · 98%
- Open Plan
- Nofrom the listing text · 79%
- Penthouse
- Nofrom the listing text · 98%
- Scullery
- Yesfrom the listing text · 99%
- Single Level
- Nofrom the listing text · 98%
- Staff Accommodation
- Nofrom the listing text · 97%
- Walk In Closet
- Yesfrom the listing text · 98%
- Wheelchair Access
- Nofrom the listing text · 98%
Outdoor
- Balcony
- Nofrom the listing text · 94%
- Boat Caravan Parking
- Nofrom the listing text · 89%
- Borehole Irrigation
- Nofrom the listing text · 86%
- Braai Area
- Yesfrom the listing text · 98%
- Covered Patio
- Nofrom the listing text · 95%
- Established Trees
- Yesfrom the listing text · 98%
- Garage Type
- Doublefrom the listing text
- Garden Size
- Smallholdingfrom the listing text · 91%
- Pet Friendly
- Yesfrom the listing text · 97%
- Pool Type
- Standardfrom the listing text · 93%
Condition
- Needs Tlc
- Nofrom the listing text · 98%
Architecture
- Architecture Style
- Contemporaryfrom the listing text · 79%
- Double Storey
- Yesfrom the listing text · 97%
- Original Features
- Nofrom the listing text · 97%
- Thatched Roof
- Nofrom the listing text · 98%
Tenure Rules
- Exclusive Use Area
- Nofrom the listing text · 98%
- No transfer duty
- Nofrom the listing text · 98%
- Retirement Scheme
- Nofrom the listing text · 98%
- Short Let Allowed
- Nofrom the listing text · 98%
- Special Levy Mentioned
- Nofrom the listing text · 98%
- Utilities Included
- Nofrom the listing text · 87%
Connectivity
- Fibre
- Nofrom the listing text · 98%
Commercial
- Auction
- Nofrom the listing text · 98%
- Bank Assisted
- Nofrom the listing text · 98%
- Off Plan
- Nofrom the listing text · 98%
- Owner Relocating
- Nofrom the listing text · 98%
- Price Reduced
- Nofrom our price history
- Priced To Sell
- Nofrom the listing text · 98%
Portal facts
- Land size
- 1 338 m²
- Floor size
- 288 m²
- Listing date
- 23 Jun 2026
- Feature: Pool
- yes
- Property type
- House
- Feature: Study
- yes
- Listing number
- T5529210
- Rates and taxes
- R 950
- Feature: Kitchen
- yes
- Feature: Bedrooms
- 3
- Feature: En-suite
- 1
- Feature: Scullery
- yes
- Feature: Bathrooms
- 2
- Feature: Fireplace
- yes
- Feature: Dining areas
- 1
- Feature: Open parking
- 1
- Feature: Pet friendly
- yes
- Feature: Entrance hall
- yes
- Feature: Family TV room
- yes
- Feature: Garage parking
- 2
- Feature: Water included
- yes
- Feature: Built in cupboards
- yes