3 Bedroom House in Beacon Valley
Contact agent for street address, Mitchells Plain, Cape Town
3 bed · 1 bath · 144 m² erf
Description
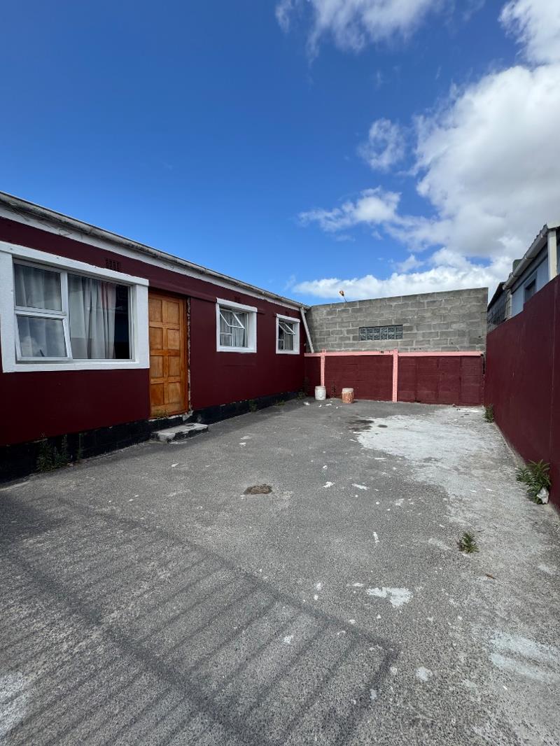
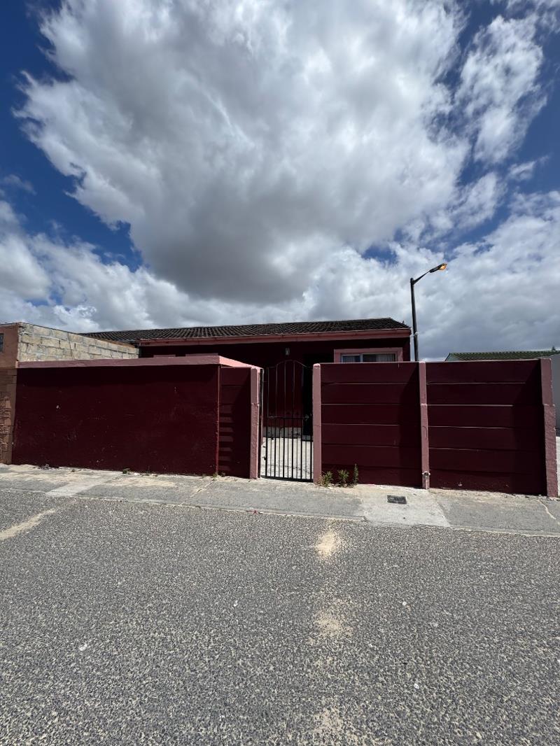
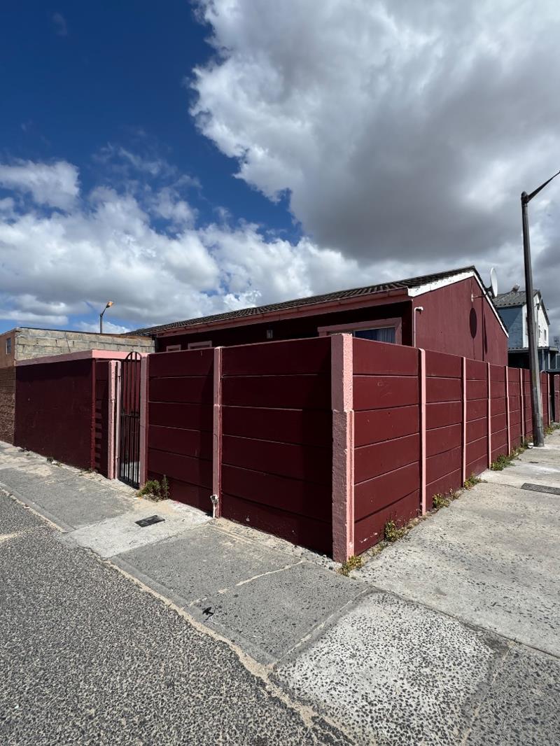
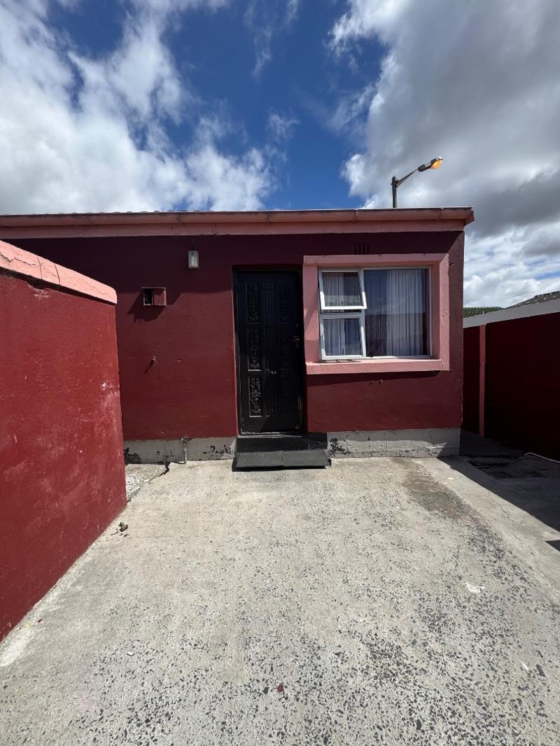
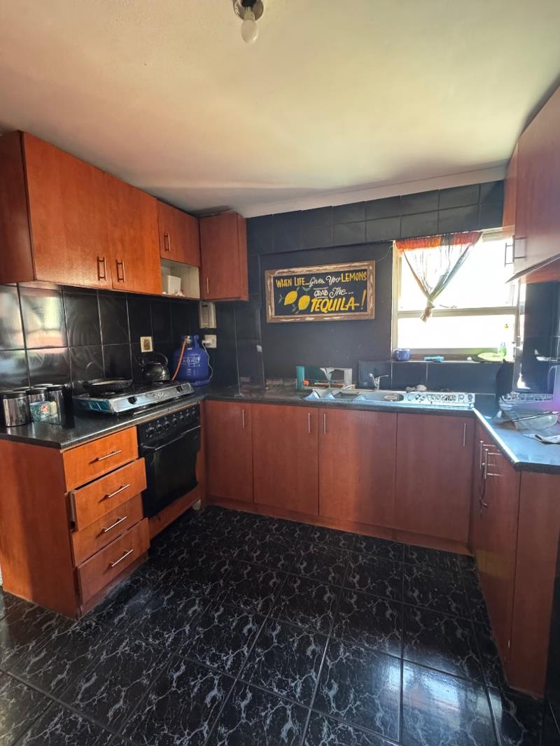
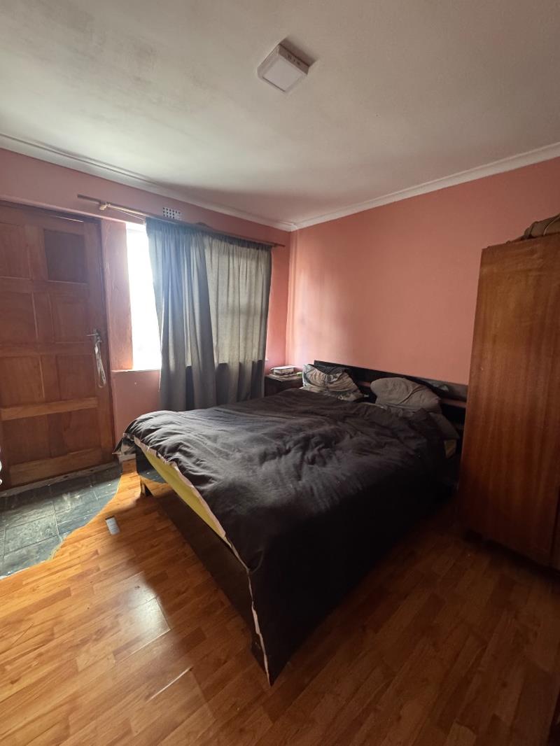
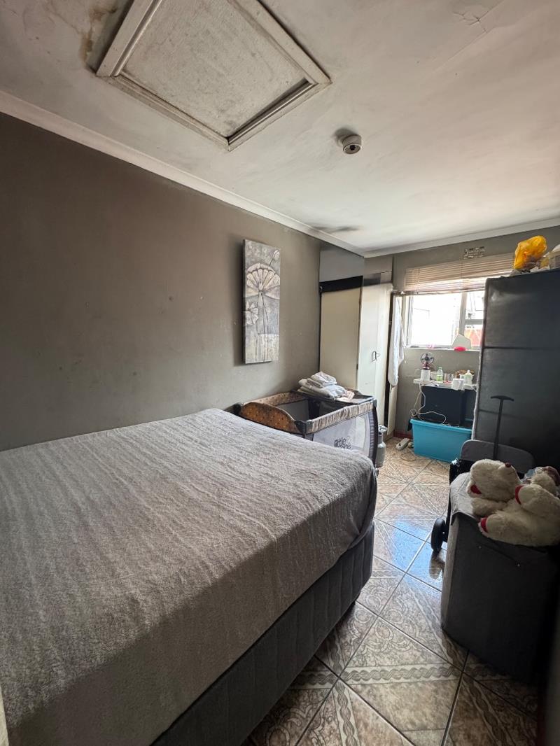
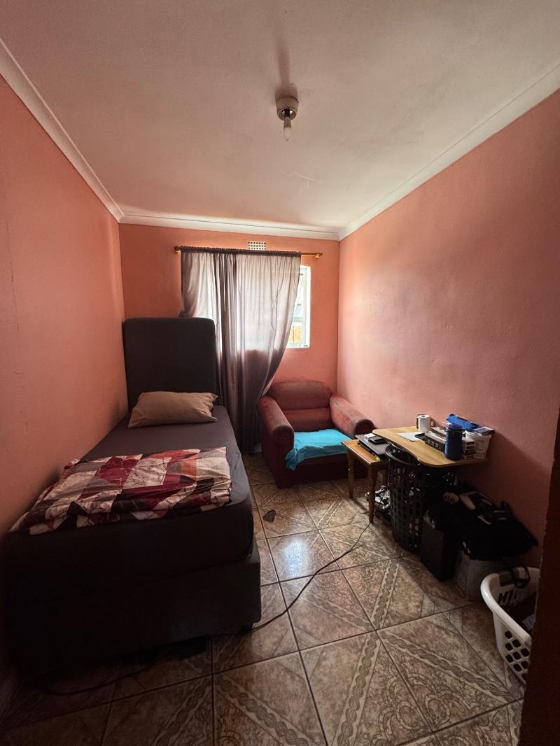
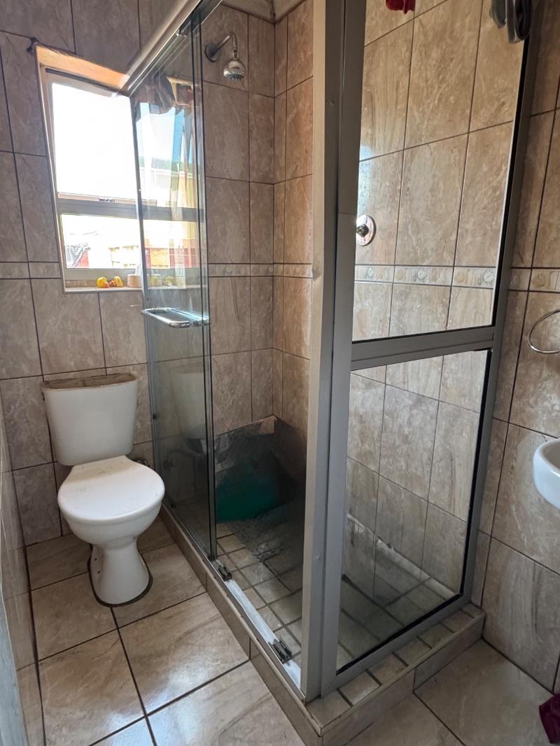
Secure Beacon Valley Home with Parking and FibreThis single-story residence in Beacon Valley presents a secure and private frontage, defined by a high perimeter wall and a pedestrian gate. The property features a dark red exterior with white-framed windows, offering a distinct street presence. A paved front area provides practical off-street parking for up to four vehicles, enhancing convenience for residents and visitors alike.Step inside to discover a functional layout designed for comfortable living. The home includes a welcoming lounge area, providing a central space for relaxation. The kitchen, equipped with wooden cabinetry, dark countertops, and a gas stoveoven, offers ample storage and a practical L-shaped configuration, complemented by easy-to-clean tiled flooring and backsplash. Natural light filters through the window, creating a bright culinary space.The property comprises three well-proportioned bedrooms, each offering a private retreat. These spaces feature a mix of laminate and tiled flooring, with windows allowing for natural light. The single bathroom is fully tiled, including a glass shower enclosure, toilet, and window for ventilation, ensuring a practical and easy-to-maintain facility.Modern connectivity is assured with fibre internet readily available. Situated in the suburban area of Beacon Valley, Mitchells Plain, this property offers a convenient location within an established community. It provides an excellent opportunity for those seeking a home with potential for personal enhancement.Key Features:3 Bedrooms, 1 BathroomFunctional KitchenComfortable Lounge AreaPaved Frontage with 4 Parking BaysHigh Perimeter Wall for SecurityFibre Ready ConnectivityPet-Friendly EnvironmentWheelchair Friendly AccessErf Size: 144 sqmVICTORY TICKET 72 CC trading as REMAX Impact Grassy Park operates in terms of a franchise agreement with REMAX of Southern Africa.
What we know about this property
Each attribute shows where it came from and how sure we are. Model-derived attributes arrive as enrichment runs.
Resilience
- Backup Power Level
- Nonefrom the listing text · 93%
- Battery Backup
- Nofrom the listing text · 98%
- Borehole
- Nofrom the listing text · 98%
- Gas Hob
- Yesfrom the listing text · 93%
- Generator
- Nofrom the listing text · 98%
- Grey Water
- Nofrom the listing text · 98%
- Heat Pump
- Nofrom the listing text · 98%
- Inverter
- Nofrom the listing text · 98%
- Solar Geyser
- Nofrom the listing text · 98%
- Solar panels
- Nofrom the listing text · 98%
- Water Tank
- Nofrom the listing text · 98%
Security
- Alarm Beams
- Nofrom the listing text · 98%
- Armed Response
- Nofrom the listing text · 98%
- Boomed Area
- Nofrom the listing text · 80%
- Burglar Bars
- Yesfrom the listing text · 64%
- CCTV
- Nofrom the listing text · 98%
- Electric Fence
- Nofrom the listing text · 97%
- Guard 24h
- Nofrom the listing text · 97%
- Security Estate
- Nofrom the listing text · 91%
Market
- Days on market
- 213 daysfrom our price history
- Gross rental yield
- 13.5%from our price history
- Price change since listed
- 0.0%from our price history
- Times relisted
- 0from our price history
- Vs suburb median
- 0.84×from our price history
- Under Offer
- Nofrom our price history
Comfort
- Air Conditioning
- Nofrom the listing text · 97%
- Double Glazing
- Nofrom the listing text · 98%
- Fireplace
- Nofrom the listing text · 98%
- High Ceilings
- Nofrom the listing text · 98%
- Natural Light
- Brightfrom the listing text · 97%
- North Facing
- Nofrom the listing text · 98%
- Quiet Street
- Nofrom the listing text · 97%
- Underfloor Heating
- Nofrom the listing text · 98%
- View Type
- Nonefrom the listing text
- Wind Protected
- Nofrom the listing text · 98%
Layout
- Flatlet
- Nofrom the listing text · 98%
- Furnished
- Nofrom the listing text · 96%
- Home Office
- Nofrom the listing text · 97%
- Lift Access
- Nofrom the listing text · 98%
- Living Areas
- 1from the listing text
- Open Plan
- Nofrom the listing text · 92%
- Penthouse
- Nofrom the listing text · 98%
- Scullery
- Nofrom the listing text · 97%
- Single Level
- Yesfrom the listing text · 96%
- Staff Accommodation
- Nofrom the listing text · 97%
- Walk In Closet
- Nofrom the listing text · 97%
- Wheelchair Access
- Yesfrom the listing text · 97%
Outdoor
- Balcony
- Nofrom the listing text · 97%
- Boat Caravan Parking
- Nofrom the listing text · 95%
- Borehole Irrigation
- Nofrom the listing text · 98%
- Braai Area
- Nofrom the listing text · 97%
- Covered Patio
- Nofrom the listing text · 97%
- Established Trees
- Nofrom the listing text · 97%
- Garage Type
- Nonefrom the listing text · 67%
- Garden Size
- Nonefrom the listing text · 94%
- Off-street parking bays
- 4from the listing text
- Pet Friendly
- Yesfrom the listing text · 98%
- Pool Type
- Nonefrom the listing text
Condition
- Needs Tlc
- Nofrom the listing text · 64%
Architecture
- Double Storey
- Nofrom the listing text · 98%
- Original Features
- Nofrom the listing text · 98%
- Thatched Roof
- Nofrom the listing text · 98%
Tenure Rules
- Exclusive Use Area
- Nofrom the listing text · 97%
- No transfer duty
- Nofrom the listing text · 98%
- Retirement Scheme
- Nofrom the listing text · 98%
- Short Let Allowed
- Nofrom the listing text · 98%
- Special Levy Mentioned
- Nofrom the listing text · 98%
- Utilities Included
- Nofrom the listing text · 98%
Connectivity
- Fibre
- Yesfrom the listing text · 99%
Commercial
- Auction
- Nofrom the listing text · 98%
- Bank Assisted
- Nofrom the listing text · 98%
- Off Plan
- Nofrom the listing text · 98%
- Owner Relocating
- Nofrom the listing text · 98%
- Price Reduced
- Nofrom our price history
- Priced To Sell
- Nofrom the listing text · 98%
Portal facts
- Land size
- 144 m²
- Listing date
- 23 Feb 2026
- Property type
- House
- Listing number
- T5399796
- Feature: Paving
- yes
- Rates and taxes
- R 300
- Feature: Lounges
- 1
- Feature: Bedrooms
- 3
- Feature: Bathrooms
- 1
- Feature: Open parking
- 4
- Feature: Pet friendly
- yes
- Feature: Wheel chair friendly
- yes