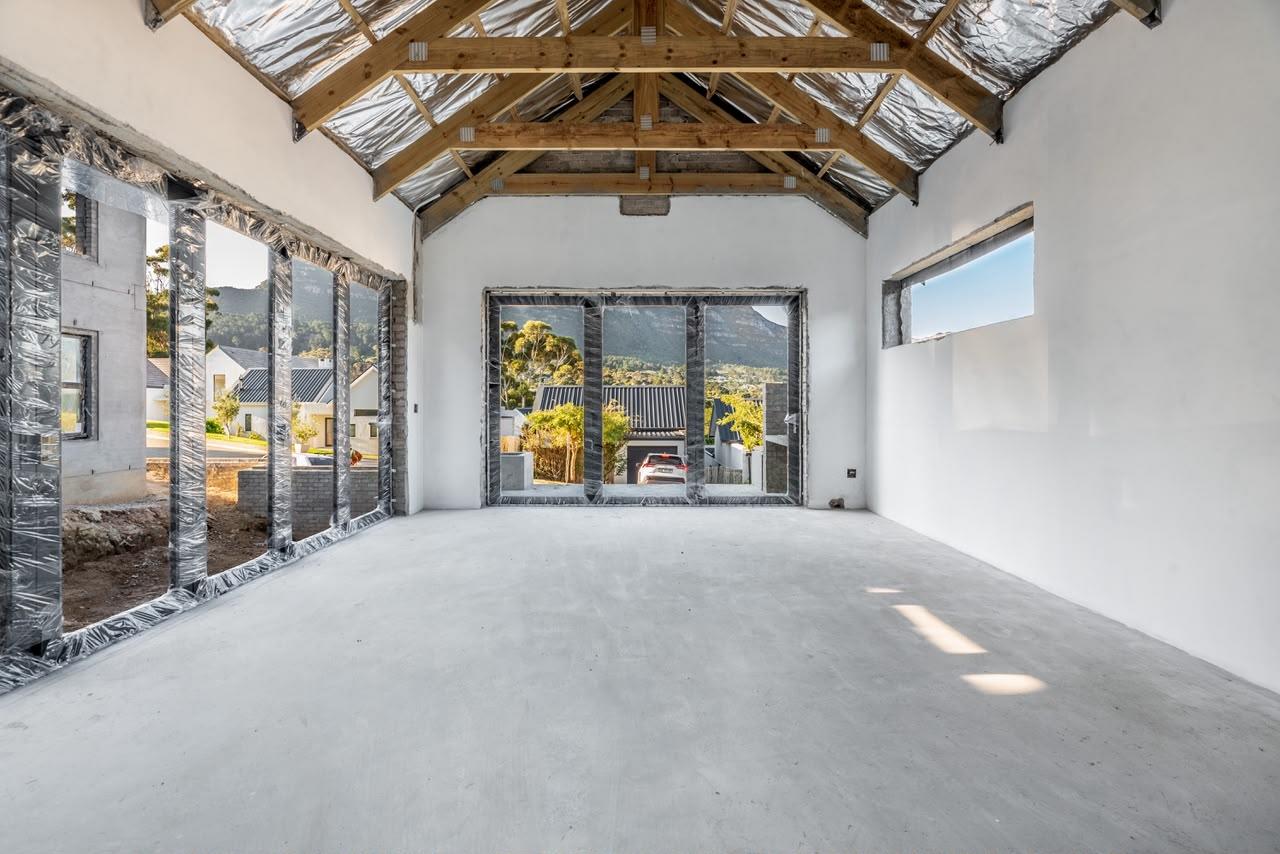
4 Bedroom House in Victorskloof
Contact agent for street address, Victorskloof, Cape Town
4 bed · 3.5 bath · 2 garage · 330 m² floor · 622 m² erf
Description
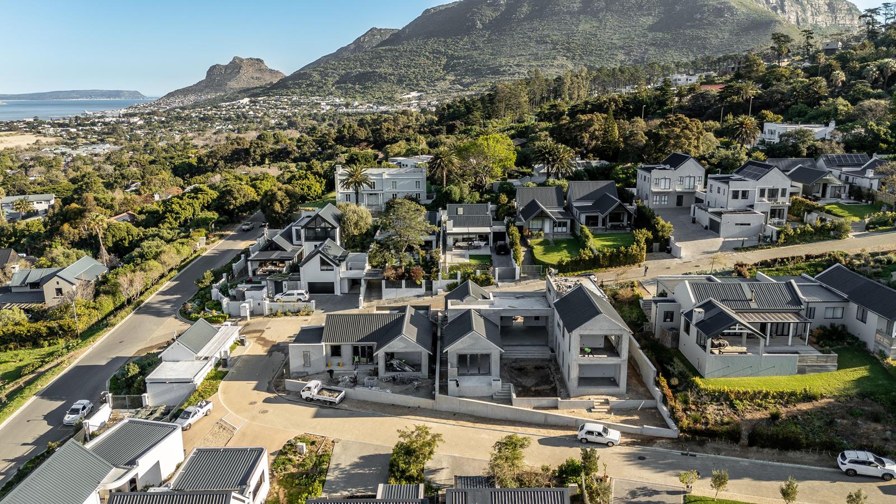
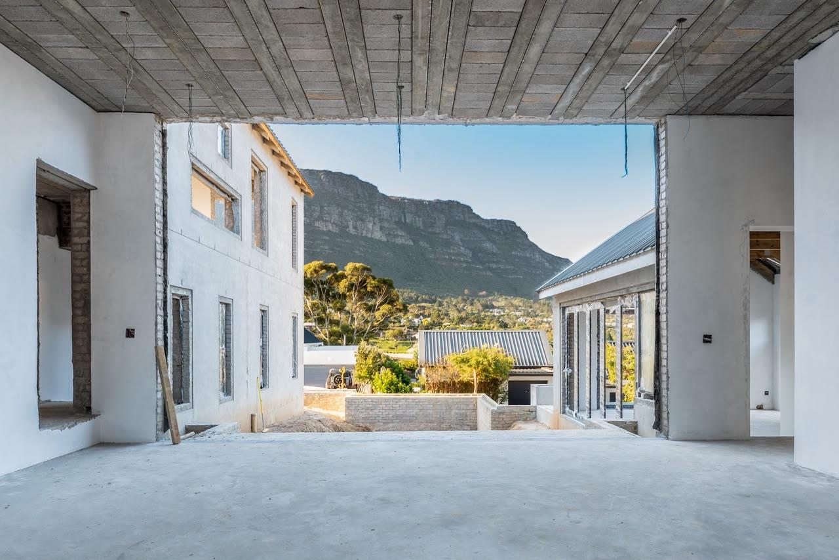
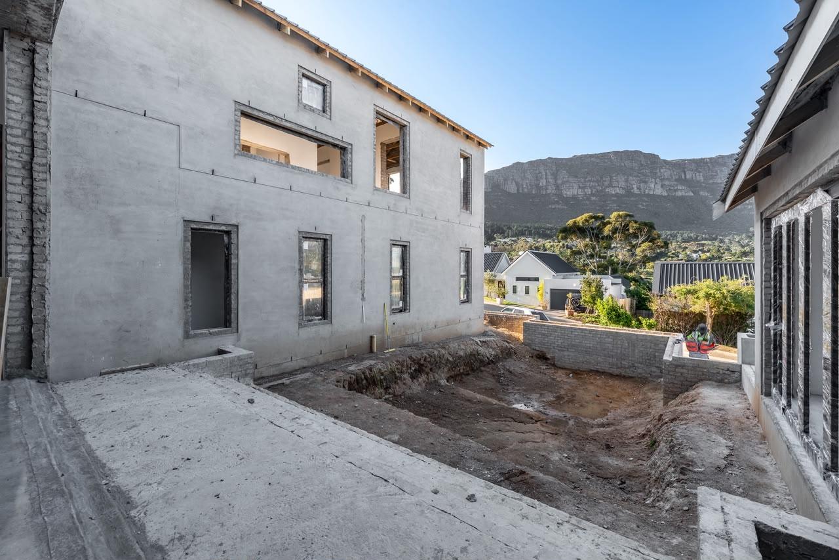
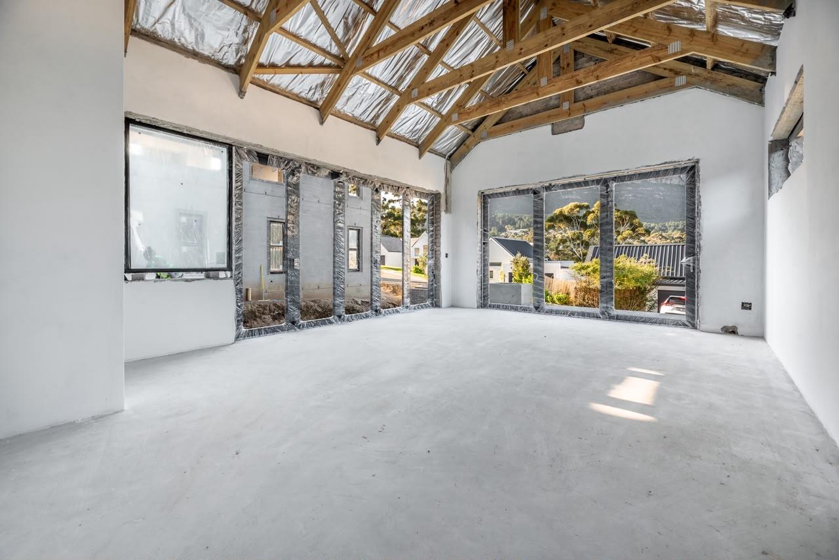
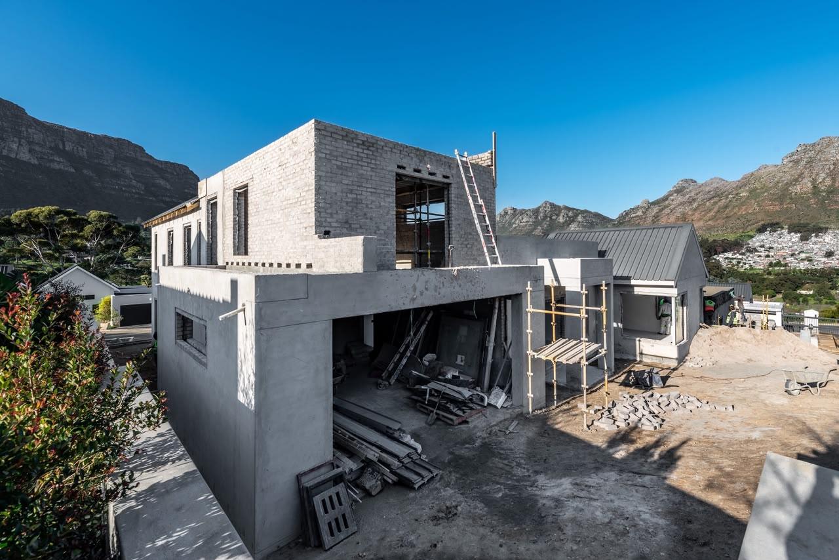
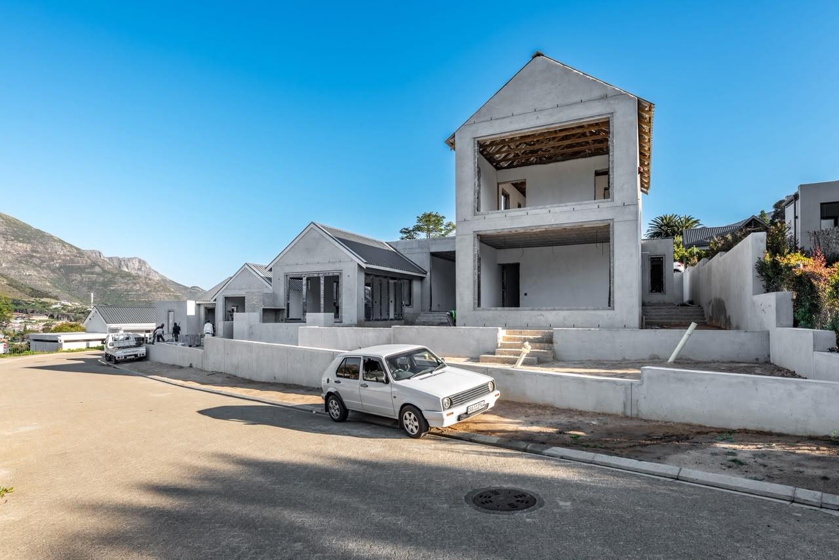
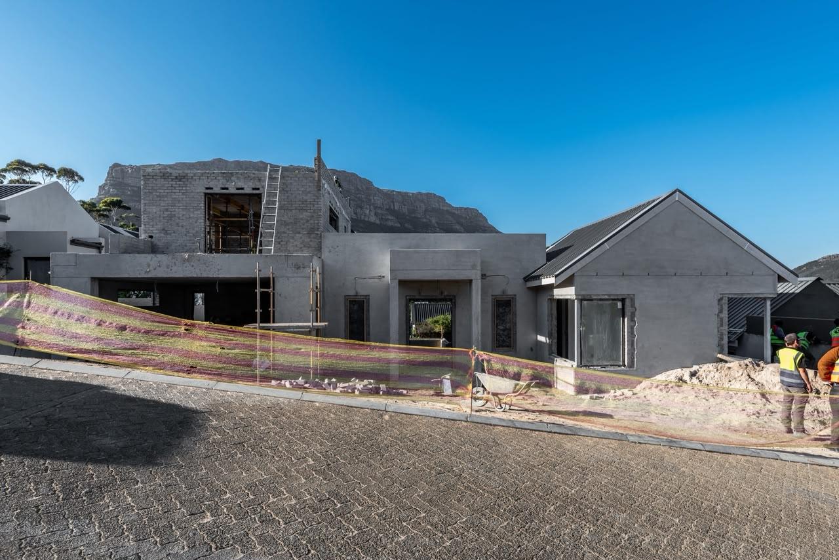
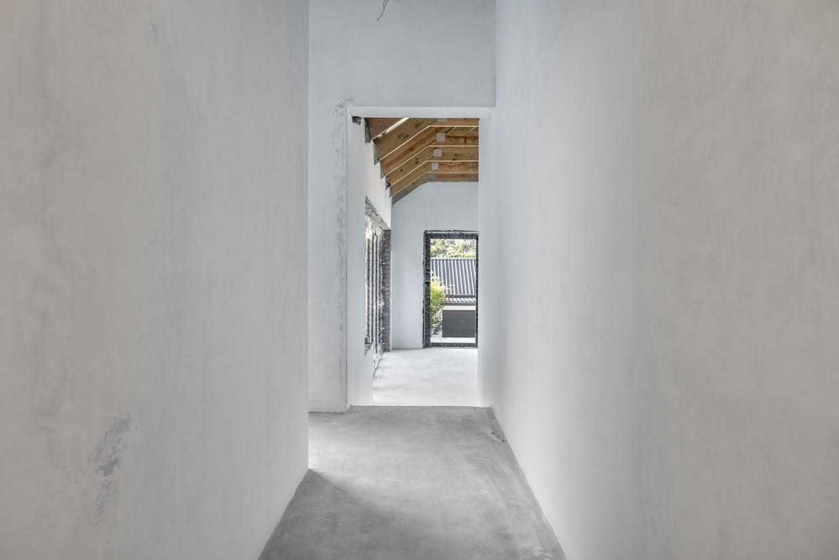
Contemporary Family Living with Exceptional Views Asking R15,500,000 inc VATCurrently under construction and scheduled for completion in October, this impressive new residence offers generous proportions, contemporary design and effortless indoor-outdoor living.Set on a 622m2 erf with approximately 330m2 of internal space, the home has been thoughtfully designed around spacious open-plan living and entertaining. The main living level features a beautifully proportioned kitchen with separate scullery and laundry, dining area and two lounge spaces, creating a seamless environment for both everyday family living and entertaining.The dining area opens out to a braai area, while the principal living spaces connect effortlessly with the outdoor entertainment area, swimming pool and patio.The home offers four dedicated bedrooms together with a versatile fifth room that can function as an additional bedroom, private study or pyjama lounge. Three of the secondary bedrooms are positioned to provide practical family accommodation, with one enjoying its own en-suite bathroom and the remaining two sharing a family bathroom. A separate guest bathroom completes the accommodation on the main level.Occupying the upper floor, the main bedroom suite enjoys greater privacy and some of the home''s most impressive views along with a dressing room. The adjoining fifth room or pyjama lounge also opens onto its own balcony, creating an elevated retreat away from the main living areas.A double garage completes this substantial new home.With fully approved plans and construction nearly complete, this is an opportunity to secure a brand-new residence combining generous accommodation, excellent entertainment spaces and superb views, with completion anticipated in October.Key Features622m2 erfApproximately 330m2 internalFour bedrooms plus versatile fifth bedroomstudypyjama loungeMain bedroom en suiteAdditional en-suite bedroomFamily bathroom plus guest bathroomOpen-plan kitchen, dining and living areasSeparate scullery and laundryTwo lounge areasCovered braai patioSwimming pool and entertainment patioExcellent viewsDouble garageSecure estateCompletion anticipated October
What we know about this property
Each attribute shows where it came from and how sure we are. Model-derived attributes arrive as enrichment runs.
Market
- Days on market
- 40 daysfrom our price history
- Price change since listed
- 0.0%from our price history
- Price per m²
- R 46 970from our price history
- Times relisted
- 0from our price history
- Vs suburb median
- 1.66×from our price history
- Under Offer
- Nofrom our price history
Commercial
- Price Reduced
- Nofrom our price history
Portal facts
- Land size
- 622 m²
- Floor size
- 330 m²
- Listing date
- 14 Aug 2026
- Feature: Pool
- yes
- Property type
- House
- Feature: Patio
- yes
- Feature: Study
- yes
- Listing number
- T5586907
- Feature: Balcony
- yes
- Feature: Laundry
- yes
- Feature: Lounges
- 3
- Feature: Bedrooms
- 4
- Feature: Bathrooms 3.
- 5
- Feature: Dining areas
- 1
- Feature: Pet friendly
- yes
- Feature: Security post
- yes
- Feature: Garage parking
- 2