



4 Bedroom House for sale in Big Bay
Big Bay, Blouberglocation approximate: suburb level
4 bed · 4.5 bath · 2 parking · 376 m² floor · 447 m² erf
Description
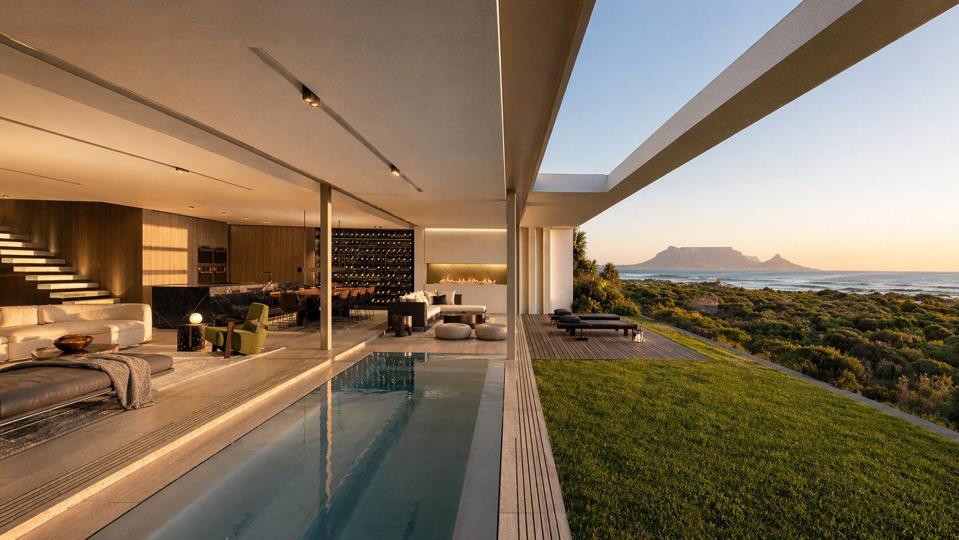
Set within one of the most exclusive beachfront positions, this ultra-modern architectural residence is a statement in design, scale, and coastal luxury. Conceived as a private retreat, the home commands uninterrupted ocean views while delivering a refined balance of clean lines, expansive glazing, and a curated material palette that speaks to both permanence and sophistication. Positioned on an erf of approximately 447m² with around 376m² under roof, the residence has been meticulously designed to maximise volume, light, and seamless flow across every level. Behind its controlled and minimalist street presence, the home opens into a series of expansive, light-filled living spaces where architecture and environment merge effortlessly. Full-height glass and recessed structural detailing dissolve the boundary between interior and exterior, allowing the main... Set within one of the most exclusive beachfront positions, this ultra-modern architectural residence is a statement in design, scale, and coastal luxury. Conceived as a private retreat, the home commands uninterrupted ocean views while delivering a refined balance of clean lines, expansive glazing, and a curated material palette that speaks to both permanence and sophistication. Positioned on an erf of approximately 447m² with around 376m² under roof, the residence has been meticulously designed to maximise volume, light, and seamless flow across every level. Behind its controlled and minimalist street presence, the home opens into a series of expansive, light-filled living spaces where architecture and environment merge effortlessly. Full-height glass and recessed structural detailing dissolve the boundary between interior and exterior, allowing the main living areas to extend uninterrupted toward the pool terrace and ocean beyond. A central courtyard introduces a striking internal focal point, anchored by a sculptural water feature and framed by circulation spaces that connect the kitchen, dining, and entertainment zones with intention and precision. The kitchen is both a functional workspace and a design centrepiece, featuring integrated joinery, premium stone surfaces, and a seamless connection to the dining and entertainment areas. This level is further enhanced by a separate scullery, pantry, and a dedicated wine and bar area, reinforcing the home’s ability to entertain at scale while maintaining a sense of understated luxury. Guest accommodation on the ground floor ensures privacy and flexibility without compromising the overall flow of the home. Upstairs, the primary suite is positioned to fully capture elevated ocean views, offering a private sanctuary complete with a walk-in dressing area, expansive en-suite, and direct access to exclusive terraces. Additional upper-level living and entertainment spaces further elevate the home’s layered design, creating multiple zones for both private retreat and social engagement. Outdoor living is seamlessly integrated into the architecture, with a rim-flow swimming pool featuring a concealed automated cover running parallel to the main living areas, visually extending the interior while maintaining clean, uninterrupted lines. Multiple entertainment spaces, including a covered terrace with built-in braai, external lounges, sun decks, and landscaped garden elements, have been designed to operate independently while remaining visually and spatially connected. A refined palette of concrete, timber, stone, and glass defines the home throughout, supported by high-end detailing and precision finishes that reinforce its architectural integrity. Located within a secure, design-controlled estate, this residence represents a rare opportunity to acquire a home where architectural intent, position, and lifestyle converge at the highest level, suited to both private ownership and long-term investment. Renders are for illustrative purposes to showcase the intended final build and remain subject to the developer’s discretion, specifications, and estate approval. This home is currently under construction; site viewings are strictly by appointment. Read full description + window.loader.addCallback((renderComponent) => renderComponent({"name":"ReadMore","props":"#762122826","type":"c"}));
What we know about this property
Each attribute shows where it came from and how sure we are. Model-derived attributes arrive as enrichment runs.
Resilience
- Backup Power Level
- Nonefrom the listing text
- Gas Hob
- Yesfrom the listing text · 98%
Security
- Boomed Area
- Yesfrom the listing text · 97%
- Burglar Bars
- Yesfrom the listing text · 97%
- Guard 24h
- Yesfrom the listing text · 94%
- Security Estate
- Yesfrom the listing text · 97%
Location
- Exposed to coastal wind
- Yesfrom open data · 60%
- Estimated commute to CBD
- 34 minfrom open data · 60%
- Crime trend
- Stablefrom open data · 60%
- Distance to the sea
- 418 mfrom open data · 60%
- Load-shedding block
- 14from open data · 60%
- SAPS precinct risk
- Low Riskfrom open data · 60%
Market
- Days on market
- 143 daysfrom our price history
- Gross rental yield
- 1.2%from our price history
- Price change since listed
- 0.0%from our price history
- Price per m²
- R 138 298from our price history
- Times relisted
- 0from our price history
- Vs suburb median
- 5.84×from our price history
- Under Offer
- Nofrom our price history
Comfort
- Fireplace
- Yesfrom the listing text · 95%
- Natural Light
- Brightfrom the listing text
- View Type
- Seafrom the listing text
Layout
- Living Areas
- 4from the listing text · 98%
- Open Plan
- Yesfrom the listing text · 99%
- Scullery
- Yesfrom the listing text · 98%
- Walk In Closet
- Yesfrom the listing text · 99%
Outdoor
- Balcony
- Yesfrom the listing text · 99%
- Braai Area
- Yesfrom the listing text · 97%
- Covered Patio
- Yesfrom the listing text · 81%
- Garage Type
- Doublefrom the listing text · 95%
- Garden Size
- Courtyardfrom the listing text · 75%
- Pool Type
- Rim Flowfrom the listing text
Condition
- Renovation Status
- New Buildfrom the listing text · 99%
Architecture
- Architecture Style
- Contemporaryfrom the listing text
- Build Era
- New Buildfrom the listing text
- Double Storey
- Yesfrom the listing text · 98%
Connectivity
- Fibre
- Yesfrom the portal facts
Commercial
- Off Plan
- Yesfrom the listing text · 84%
- Price Reduced
- Nofrom our price history
Not mentioned in the listing (44)
Air Conditioning, Alarm Beams, Armed Response, Auction, Bank Assisted, Battery Backup, Boat Caravan Parking, Borehole, Borehole Irrigation, CCTV, Double Glazing, Electric Fence, Established Trees, Exclusive Use Area, Flatlet, Furnished, Generator, Grey Water, Heat Pump, Home Office, Inverter, Lift Access, Needs Tlc, No transfer duty, North Facing, Original Features, Owner Relocating, Penthouse, Pets allowed, Priced To Sell, Quiet Street, Retirement Scheme, Short Let Allowed, Single Level, Solar Geyser, Solar panels, Special Levy Mentioned, Staff Accommodation, Thatched Roof, Underfloor Heating, Utilities Included, Water Tank, Wheelchair Access, Wind Protected. Ask the agent if any of these matter to you.
Portal facts
- Pool
- Rim Flow Indoor Pool Gunite in Ground, Chlorinator
- Other
- 4
- Garage
- 2 Double, Electric Door
- Zoning
- General Residential
- Kitchen
- Breakfast Nook, Open Plan, Pantry, Scullery, Laundry, Dishwasher Connection, Granite Tops, Washing Machine Connection, Tiled Floors, Tumble Dryer, Open Plan, Built-in Cupboards, Centre Island, Gas Hob
- Lounges
- 4
- Other 1
- Safe Room Tiled Floors, Strong Room
- Other 2
- Sundeck
- Other 3
- Wine Bar
- Other 4
- Indoor Courtyard with Water Feature
- Parking
- 2 Visitors Parking, Secure Parking
- Bedrooms
- 4
- Coverage
- 84 %
- Erf Size
- 447 m²
- Lounge 1
- Tiled Floors, Open Plan, Veranda
- Lounge 2
- External Covered Lounge Tiled Floors, Open Plan
- Lounge 3
- Daybed Lounge | First Floor Tiled Floors
- Lounge 4
- External Lounge | First Floor
- Security
- Security Gate, 24 Hour Access, Guard House, Boomed Area, Safe
- Bathrooms
- 4.5
- Bedroom 1
- Ground Floor Patio, Tiled Floors, Built-in Cupboards, King Bedroom
- Bedroom 2
- Ground Floor Patio, Tiled Floors, Built-in Cupboards, King Bedroom
- Bedroom 3
- 1st Floor Tiled Floors, Built-in Cupboards, Double Bedroom
- Bedroom 4
- 1st Floor Tiled Floors, Balcony, Fireplace, Open Plan, Walk-in-closet, Double Bedroom
- Bathroom 1
- Tiled Floors, En suite, Shower, Toilet and Basin
- Bathroom 2
- Tiled Floors, En suite, Shower, Toilet and Basin
- Bathroom 3
- Tiled Floors, En suite, Shower, Toilet and Basin
- Bathroom 4
- Tiled Floors, Full, Main en Suite, Open Plan, Double Basin
- Bathroom 5
- Guest Toilet
- Braai Room
- Patio, Tiled Floors, Open Plan
- Floor Size
- 376 m²
- Dining Room
- Tiled Floors, Open Plan, Veranda
- Listing Date
- 06 May 2026
- Listing Number
- 117190339
- Internet Access
- Fibre
- Rates and Taxes
- R 10 750
- Type of Property
- House
- Nearby Public Transport
- Bus, Minibus Taxi
Contains City of Cape Town open data (land parcels and zoning, sectional title schemes, road centrelines, 5 m contours, suburb boundaries, load-shedding blocks, MyCiTi stops). Schools: Western Cape Education Department (CC BY). Crime statistics: SAPS. Map data © OpenStreetMap contributors.