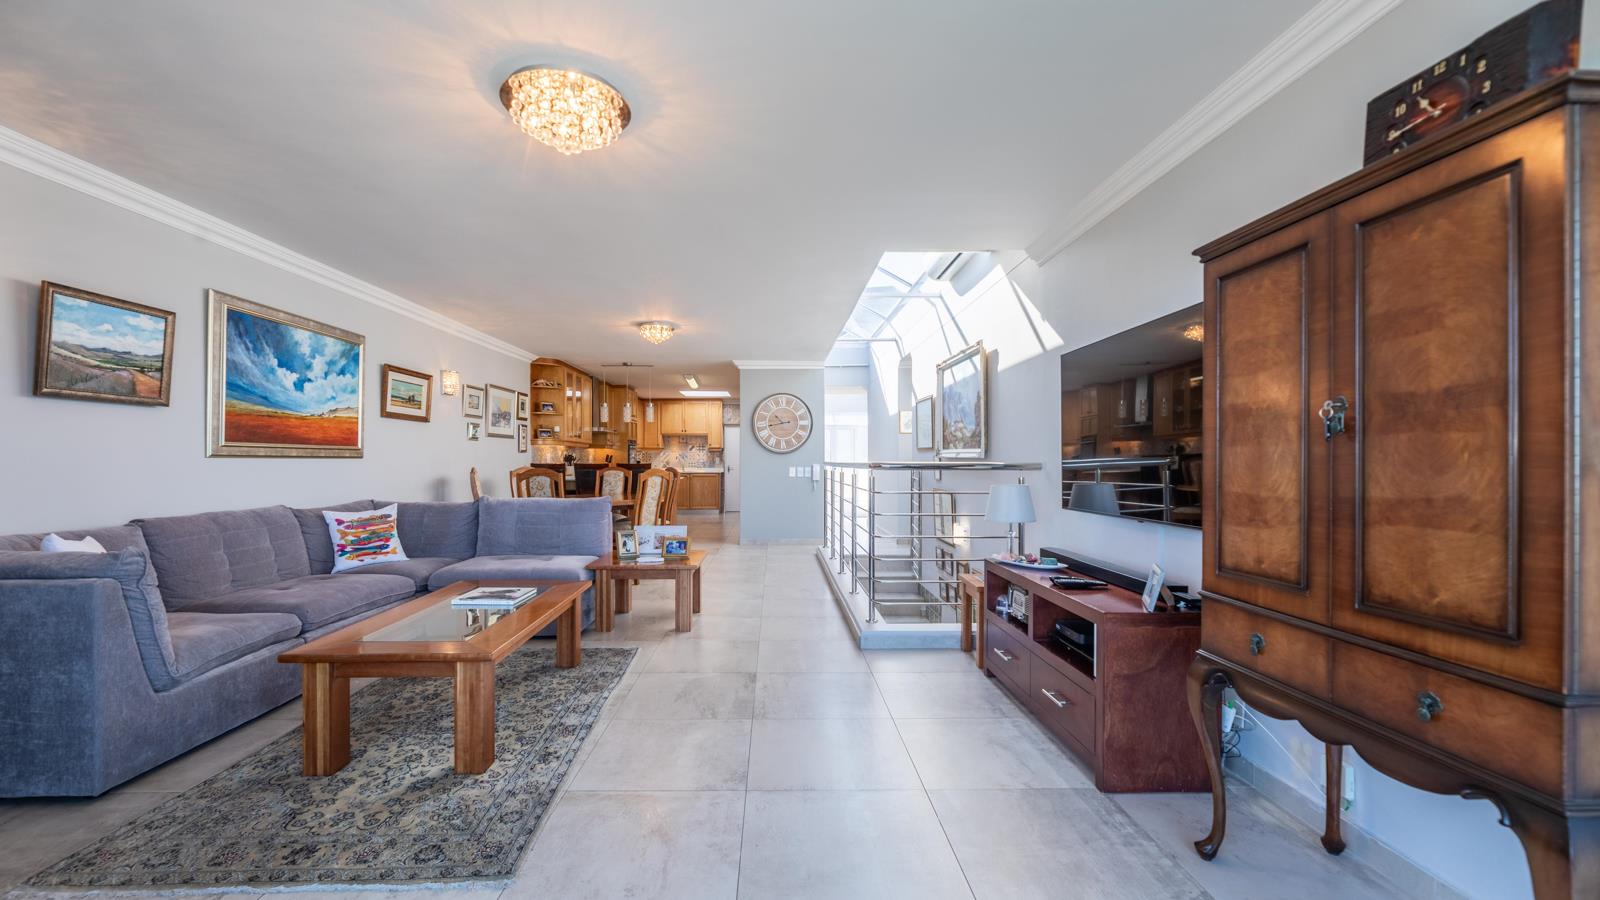
3 Bedroom House in Bloubergstrand
Contact agent for street address, Bloubergstrand, Cape Town
3 bed · 3.5 bath · 2 garage · 308 m² floor · 459 m² erf
Description
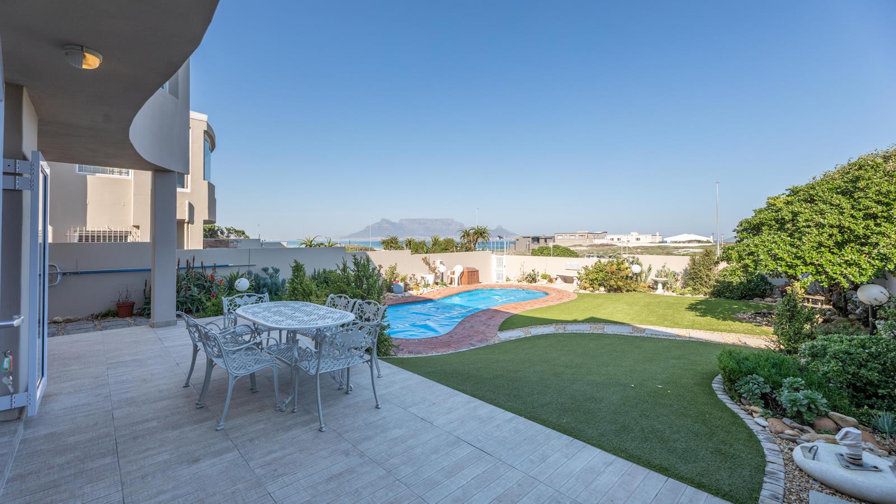
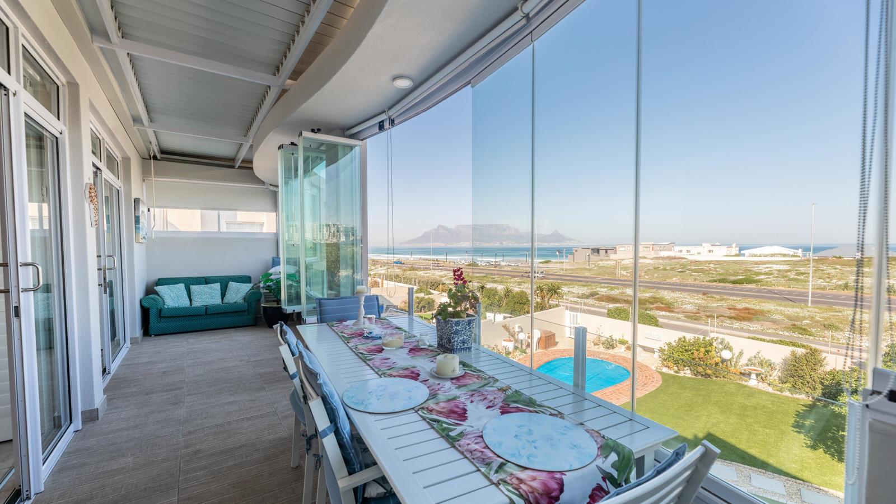
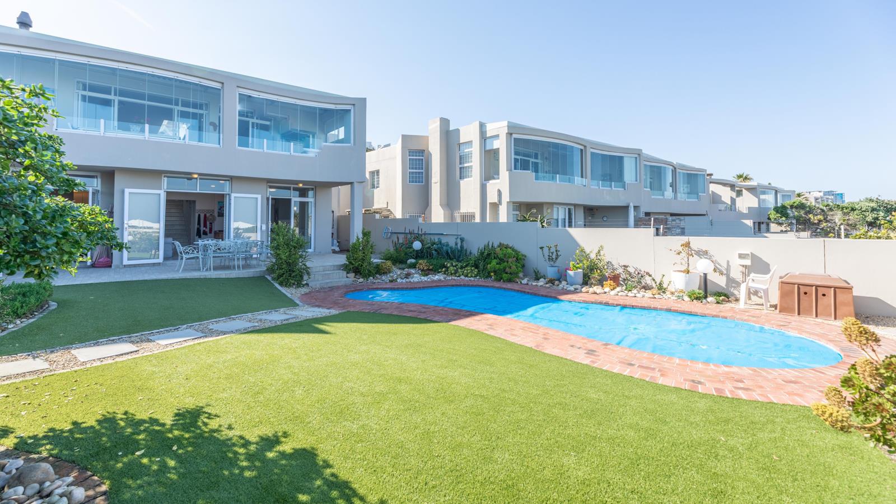
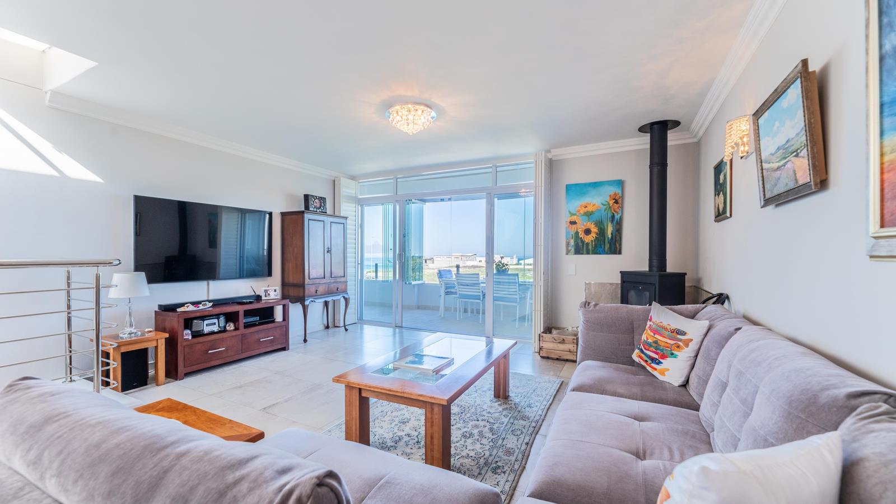
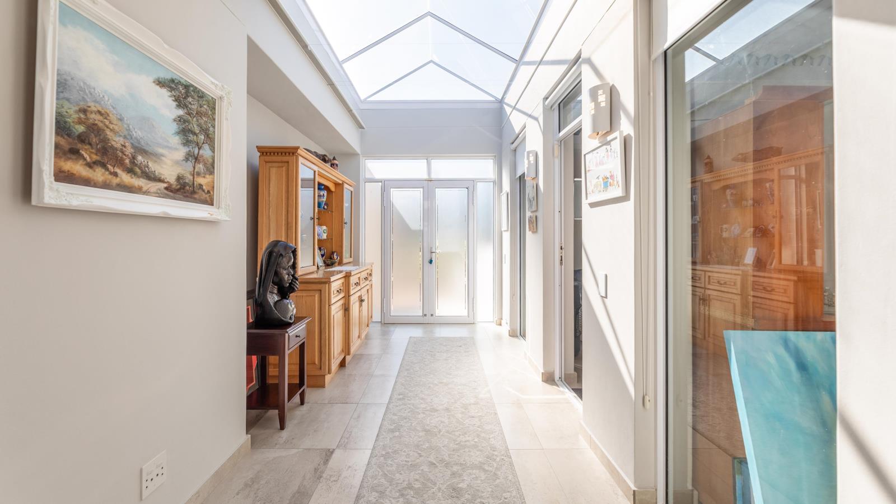
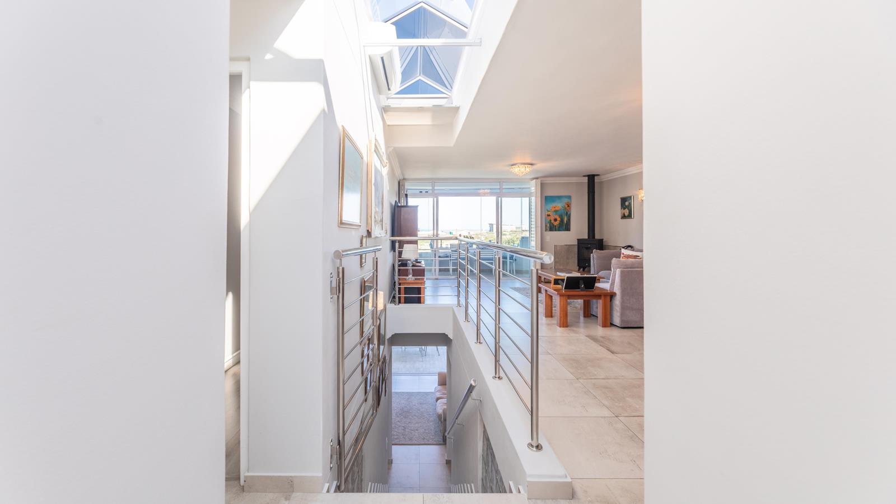
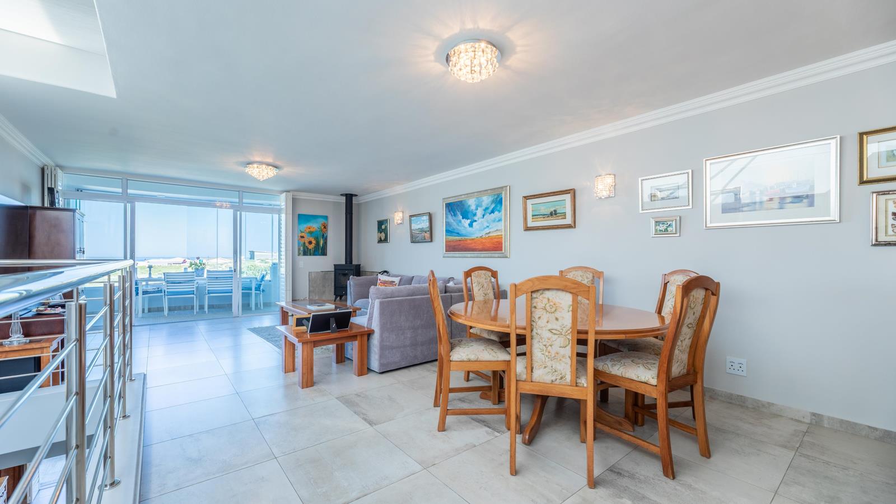
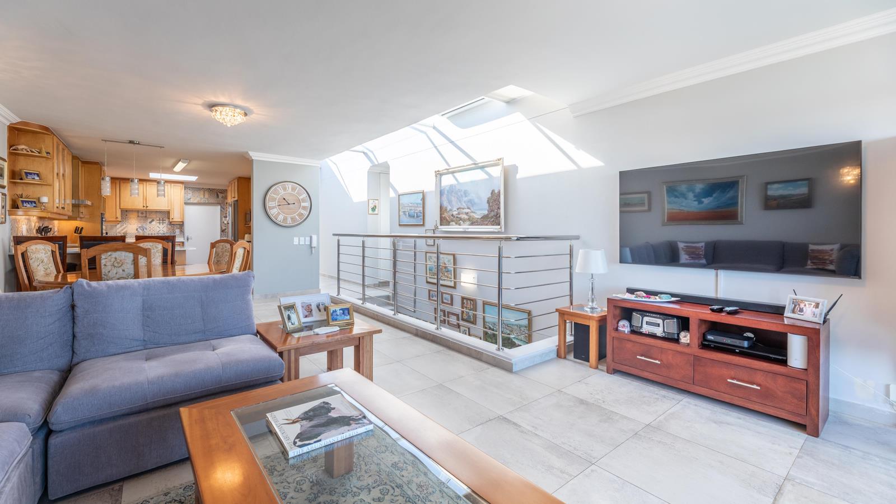
There''s a certain kind of home that makes you stop scrolling, and this is one of them. Positioned to capture uninterrupted views of Table Mountain and the Atlantic, this Bloubergstrand home blends low-maintenance coastal living with genuine quality throughout.Setting the tone is the entrance hall itself, drenched in natural light pouring down through skylights that run the length of the passage, fitted with custom blinds so you can dial the light up or down to suit the moment. This flows into the open-plan living, dining, and kitchen area, anchored by a freestanding wood burner and framed by an eclectic gallery of artwork. The kitchen itself is as functional as it is characterful, with patterned tile splashbacks, generous wood cabinetry, and space for everything from a wine rack to full-size laundry appliances.But the real showstopper is the enclosed balcony with fully retractable glass doors that stretch all the way to the main bedroom, blurring the line between indoors and out and framing Table Mountain and the ocean as your everyday backdrop. The main suite continues that sense of space, with walkthrough cupboards and a full en-suite bathroom featuring a freestanding soaking tub, spacious walk-in shower, and double vanity.Downstairs, two further en-suite bedrooms offer their own quiet retreats. A separate pajama lounge leads out to the private courtyard, where a built-in brick braai and patio dining set the scene for easy outdoor entertaining, all wrapped around the pool and landscaped garden.Outside, the garden is made for entertaining, a private pool, landscaped artificial lawn, all set against the same unbeatable mountain and sea views that define this home.Secure parking includes a double garage plus two further off-street bays.This is coastal living at its most complete, close to the beach, the views, and the lifestyle Blouberg is known for.Key Features:3 Bedrooms | 3.5 BathroomsErf Size: 459m2Floor size: 250m2 EstimateOpen-plan living and dining with wood burnerGlass-enclosed balcony with panoramic sea and mountain viewsPrivate pool and landscaped gardenDouble garage plus 2 off-street parking bays
What we know about this property
Each attribute shows where it came from and how sure we are. Model-derived attributes arrive as enrichment runs.
Resilience
- Backup Power Level
- Nonefrom the listing text · 98%
- Battery Backup
- Nofrom the listing text · 97%
- Borehole
- Nofrom the listing text · 97%
- Gas Hob
- Nofrom the listing text · 97%
- Generator
- Nofrom the listing text · 96%
- Grey Water
- Nofrom the listing text · 98%
- Heat Pump
- Nofrom the listing text · 96%
- Inverter
- Nofrom the listing text · 96%
- Solar Geyser
- Nofrom the listing text · 98%
- Solar panels
- Nofrom the listing text · 95%
- Water Tank
- Nofrom the listing text · 98%
Security
- Alarm Beams
- Nofrom the listing text · 97%
- Armed Response
- Nofrom the listing text · 93%
- Boomed Area
- Yesfrom the listing text · 87%
- CCTV
- Yesfrom the listing text · 87%
- Electric Fence
- Nofrom the listing text · 97%
- Guard 24h
- Yesfrom the listing text · 77%
- Security Estate
- Yesfrom the listing text · 79%
Market
- Days on market
- 1 daysfrom our price history
- Gross rental yield
- 3.0%from our price history
- Price change since listed
- 0.0%from our price history
- Price per m²
- R 42 823from our price history
- Times relisted
- 0from our price history
- Vs suburb median
- 0.92×from our price history
- Under Offer
- Nofrom our price history
Comfort
- Air Conditioning
- Nofrom the listing text · 97%
- Double Glazing
- Nofrom the listing text · 97%
- Fireplace
- Yesfrom the listing text · 98%
- High Ceilings
- Nofrom the listing text · 97%
- Natural Light
- Brightfrom the listing text · 92%
- North Facing
- Nofrom the listing text · 96%
- Quiet Street
- Nofrom the listing text · 97%
- Underfloor Heating
- Nofrom the listing text · 98%
- View Type
- Seafrom the listing text
- Wind Protected
- Nofrom the listing text · 97%
Layout
- Flatlet
- Nofrom the listing text · 98%
- Furnished
- Nofrom the listing text · 96%
- Home Office
- Yesfrom the listing text · 99%
- Lift Access
- Nofrom the listing text · 98%
- Living Areas
- 1from the listing text · 85%
- Open Plan
- Nofrom the listing text · 93%
- Penthouse
- Nofrom the listing text · 98%
- Scullery
- Nofrom the listing text · 96%
- Single Level
- Nofrom the listing text · 91%
- Staff Accommodation
- Nofrom the listing text · 86%
- Walk In Closet
- Nofrom the listing text · 94%
- Wheelchair Access
- Nofrom the listing text · 98%
Outdoor
- Balcony
- Yesfrom the listing text · 99%
- Boat Caravan Parking
- Nofrom the listing text · 96%
- Borehole Irrigation
- Nofrom the listing text · 98%
- Braai Area
- Yesfrom the listing text · 63%
- Covered Patio
- Nofrom the listing text · 94%
- Established Trees
- Nofrom the listing text · 97%
- Garage Type
- Triple Plusfrom the listing text
- Garden Size
- Smallfrom the listing text · 65%
- Off-street parking bays
- 4from the listing text · 87%
- Pet Friendly
- Nofrom the listing text · 97%
- Pool Type
- Standardfrom the listing text
Condition
- Needs Tlc
- Nofrom the listing text · 98%
Architecture
- Double Storey
- Yesfrom the listing text · 81%
- Original Features
- Nofrom the listing text · 97%
- Thatched Roof
- Nofrom the listing text · 98%
Tenure Rules
- Exclusive Use Area
- Nofrom the listing text · 97%
- No transfer duty
- Nofrom the listing text · 98%
- Retirement Scheme
- Nofrom the listing text · 98%
- Short Let Allowed
- Nofrom the listing text · 97%
- Special Levy Mentioned
- Nofrom the listing text · 98%
- Utilities Included
- Nofrom the listing text · 98%
Connectivity
- Fibre
- Nofrom the listing text · 98%
Commercial
- Auction
- Nofrom the listing text · 98%
- Bank Assisted
- Nofrom the listing text · 98%
- Off Plan
- Nofrom the listing text · 98%
- Owner Relocating
- Nofrom the listing text · 98%
- Price Reduced
- Nofrom our price history
- Priced To Sell
- Nofrom the listing text · 98%
Portal facts
- Land size
- 459 m²
- Floor size
- 308 m²
- Listing date
- 23 Sep 2026
- Feature: Pool
- yes
- Property type
- House
- Feature: Alarm
- yes
- Feature: Patio
- yes
- Feature: Study
- yes
- Listing number
- T5633247
- Feature: Garden
- yes
- Rates and taxes
- R 3 100
- Feature: Balcony
- yes
- Feature: Lounges
- 1
- Feature: Bedrooms
- 3
- Feature: Fireplace
- yes
- Feature: Bathrooms 3.
- 5
- Feature: Dining areas
- 1
- Feature: Open parking
- 2
- Feature: Pet friendly
- yes
- Feature: Security post
- yes
- Feature: Built In braai
- yes
- Feature: Garage parking
- 2