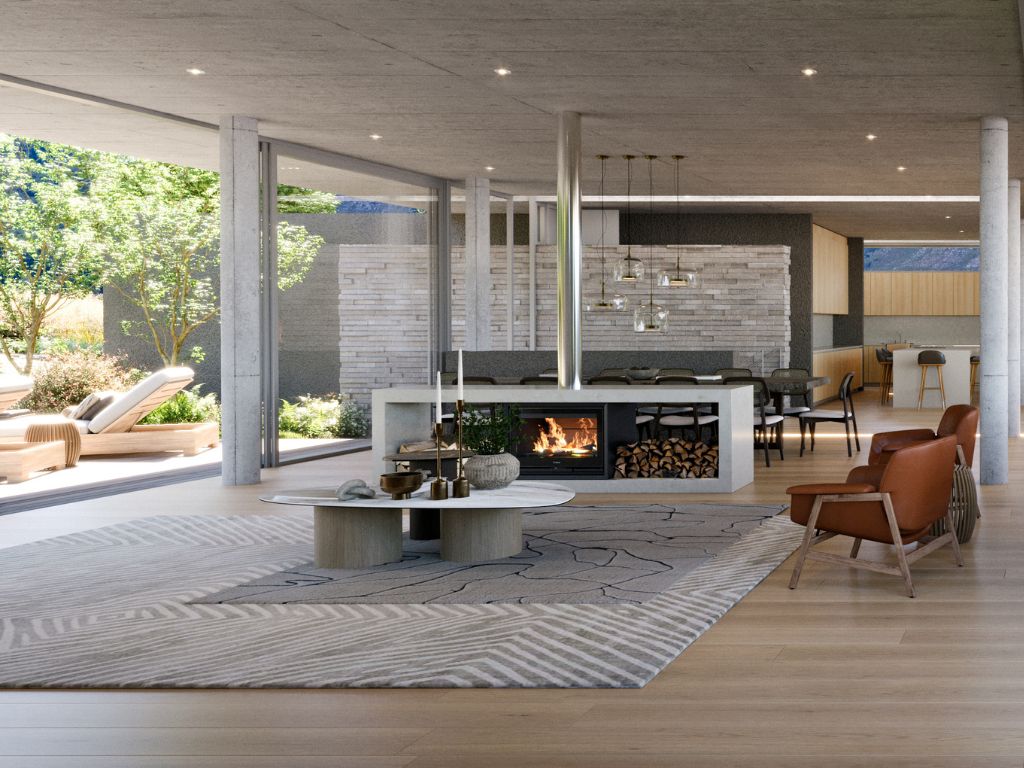
4 Bedroom House in Hout Bay Central
Contact agent for street address, Hout Bay Central, Cape Town
4 bed · 4.5 bath · 2 garage · 543 m² floor · 1145 m² erf
Description
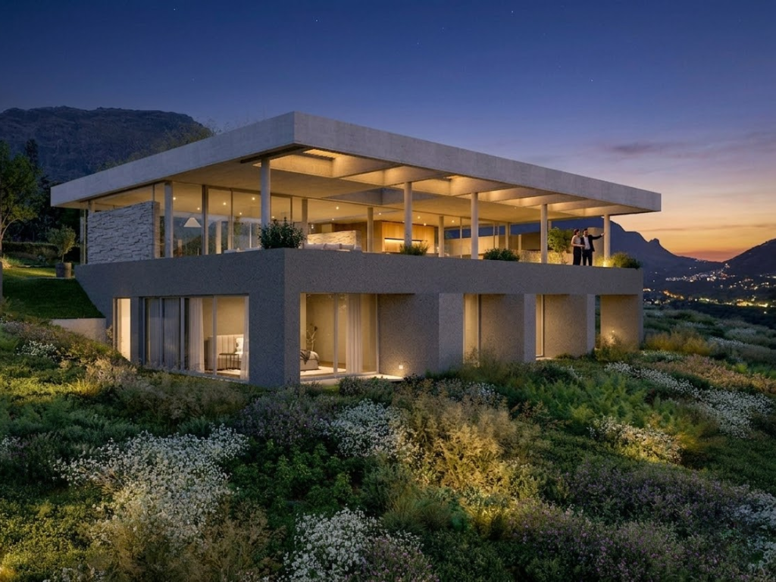
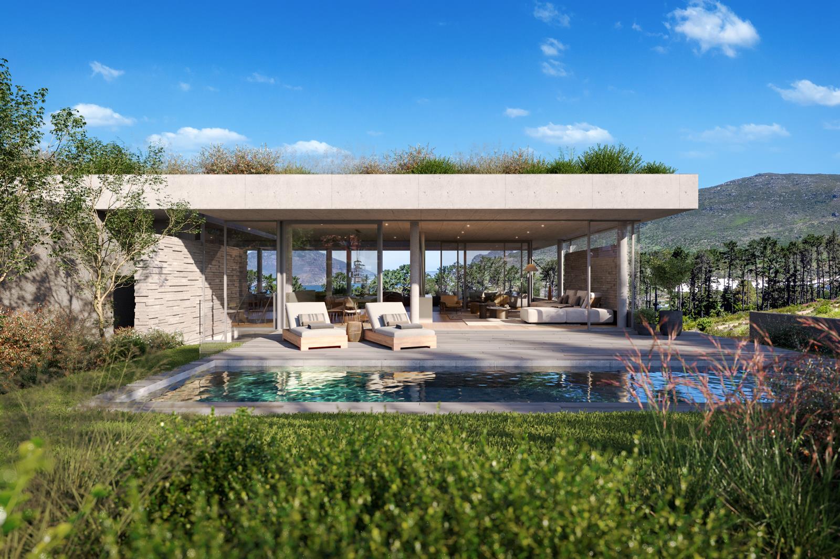
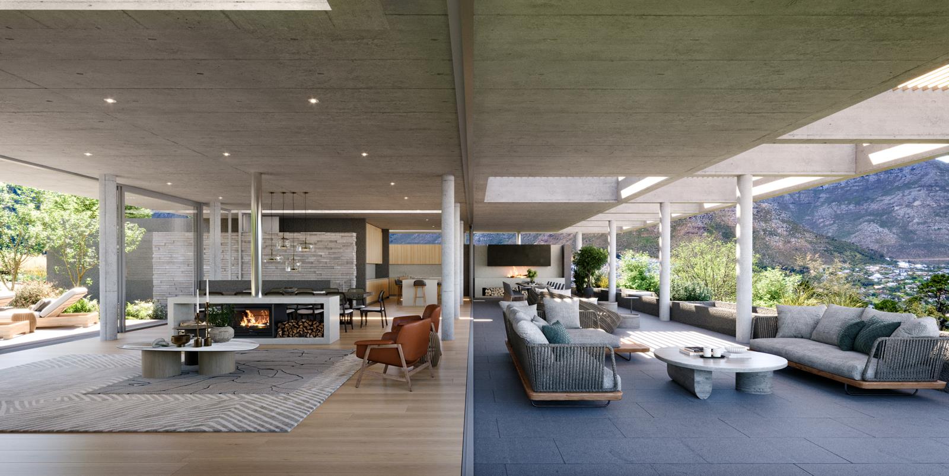
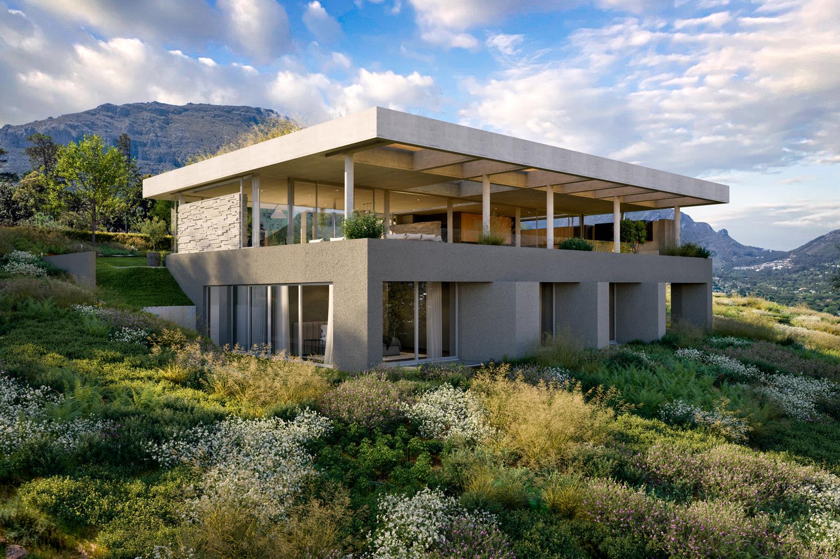
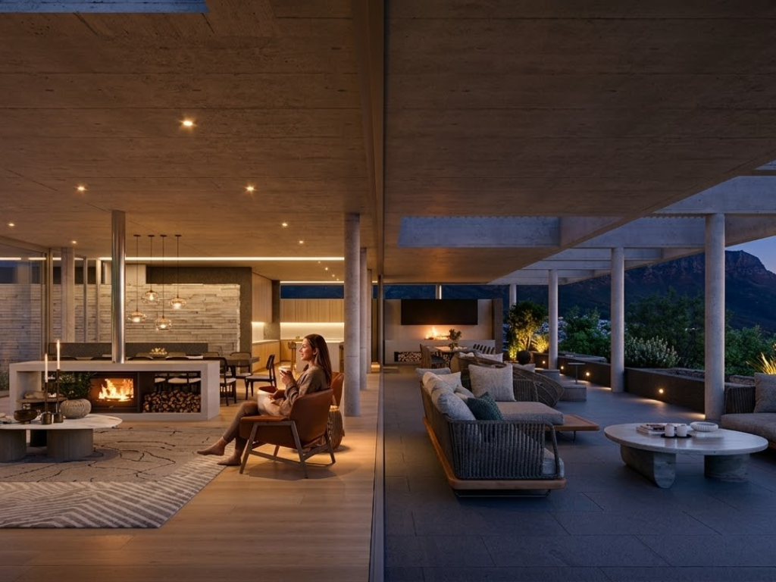
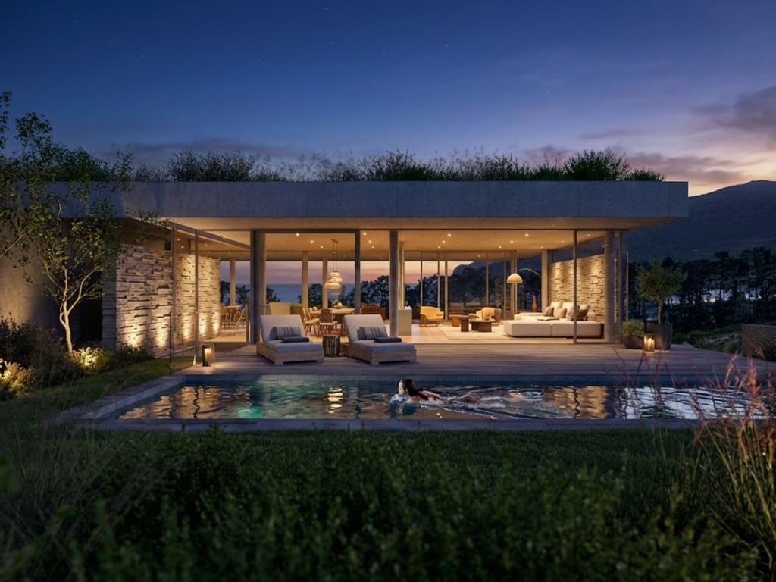
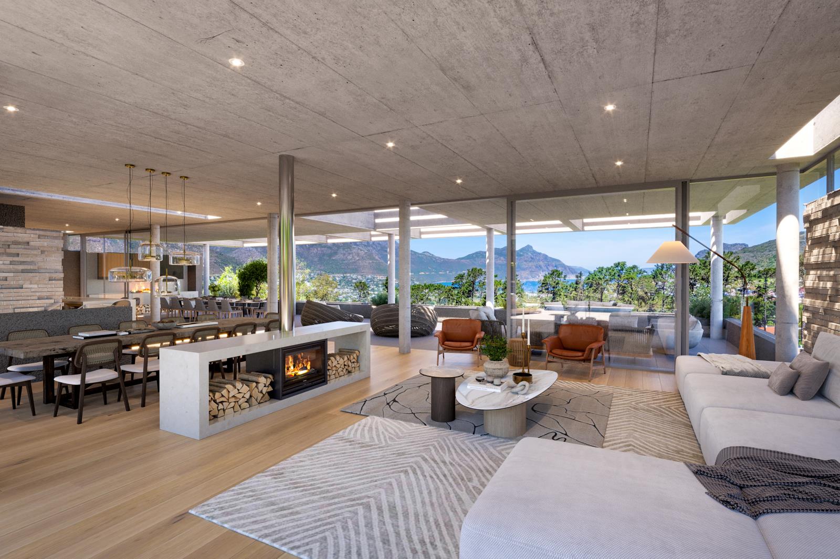
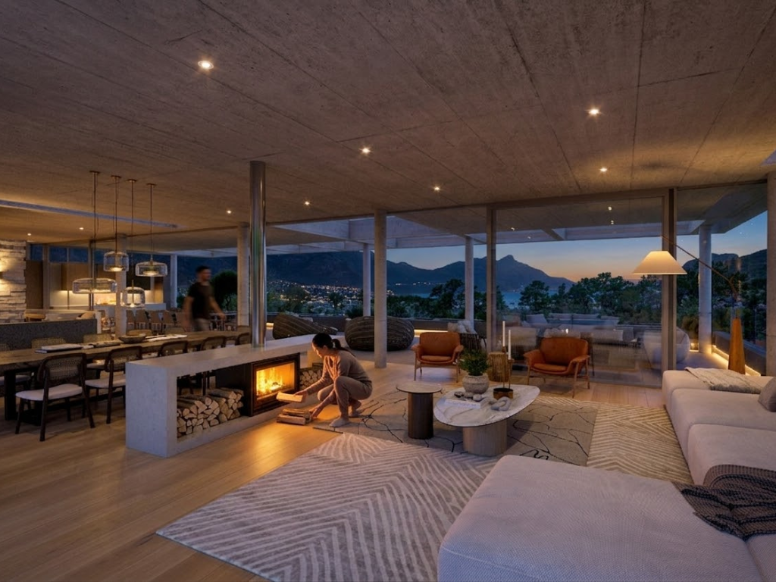
Perched high on the saddle between Hout Bay and Llandudno, within the legendary former private estate of Sol Kerzner, House 23 is a once-in-a-generation opportunity to own a home shaped by one of the most visionary legacies in global luxury.Set across 10 hectares of pristine fynbos and ancient granite at Leeukoppie, this exclusive off-plan residence is more than a home it is an architectural philosophy: The Art of the Horizon.ARCHITECTURE THAT DISAPPEARS INTO THE LANDSCAPEDesigned by the award-winning Metropolis Design, House 23 embodies Organic Brutalism where structure meets landscape in perfect equilibrium.Monumental off-shutter concrete slabs float like mountain overhangsFloor-to-ceiling glazing dissolves boundaries between inside and outUninterrupted panoramic views stretch across the Atlantic Ocean, Chapman''s Peak and the ConstantiabergThis is architecture designed not to dominate the site but to become it.ELEVATED LIVING, DESIGNED FOR EXPERIENCETotal Built Area: 543m2Erf Size: 1,145m2The home is curated around a monumental dual-sided hearth, anchoring a seamless open-plan living environment.Upper Level The Social StageExpansive lounge, dining, and designer kitchenFull-width terrace with infinity-edge poolCovered outdoor dining and entertainment area with built-in braaiEffortless indoor-outdoor flow for year-round coastal livingLower Level The Private Sanctuary4 luxurious en-suite bedroomsStatement Master Suite with elevated privacy and viewsFamily lounge and dedicated studyBESPOKE LUXURY TAILORED TO YOUAs an off-plan offering, House 23 provides the ultimate luxury: complete personalisation.Buyers are invited to curate their own finish palette, including:Engineered Oak flooringNatural Casablanca Granite surfacesBespoke Lusso cabinetryPremium specifications include:Double glazing throughoutIntegrated solar energy systemGarden in the Sky roofscapes blending indigenous fynbos into the architectureAN ADDRESS WITHOUT EQUALPositioned within one of the most exclusive and historically significant estates on the Atlantic Seaboard, House 23 represents a rare convergence of heritage, design, and location.Private, secure, and exceptionally secludedMinutes from beaches, Constantia wine estates, and Cape Towns urban coreA legacy property within a globally recognised narrative of luxuryINVESTMENT & ACQUISITIONPrice includes VAT & Transfer DutySeamless acquisition structureOff-plan opportunity with full architectural pedigreeHouse 23 is not simply a residence it is the continuation of a vision.A home where architecture, landscape, and horizon exist as one.
What we know about this property
Each attribute shows where it came from and how sure we are. Model-derived attributes arrive as enrichment runs.
Resilience
- Backup Power Level
- Partialfrom the listing text · 93%
- Battery Backup
- Nofrom the listing text · 94%
- Borehole
- Nofrom the listing text · 98%
- Gas Hob
- Nofrom the listing text · 96%
- Generator
- Nofrom the listing text · 93%
- Grey Water
- Nofrom the listing text · 98%
- Heat Pump
- Nofrom the listing text · 97%
- Inverter
- Nofrom the listing text · 83%
- Solar Geyser
- Nofrom the listing text · 95%
- Water Tank
- Nofrom the listing text · 98%
Security
- Alarm Beams
- Nofrom the listing text · 91%
- Armed Response
- Nofrom the listing text · 95%
- Burglar Bars
- Nofrom the listing text · 72%
- CCTV
- Nofrom the listing text · 93%
- Electric Fence
- Nofrom the listing text · 95%
- Guard 24h
- Nofrom the listing text · 77%
- Security Estate
- Yesfrom the listing text · 84%
Market
- Days on market
- 187 daysfrom our price history
- Gross rental yield
- 2.8%from our price history
- Price change since listed
- 0.0%from our price history
- Price per m²
- R 79 180from our price history
- Times relisted
- 0from our price history
- Vs suburb median
- 2.36×from our price history
- Under Offer
- Nofrom our price history
Comfort
- Air Conditioning
- Yesfrom the listing text · 97%
- Double Glazing
- Yesfrom the listing text · 97%
- Fireplace
- Yesfrom the listing text · 92%
- Natural Light
- Brightfrom the listing text
- North Facing
- Nofrom the listing text · 97%
- Quiet Street
- Nofrom the listing text · 88%
- Underfloor Heating
- Nofrom the listing text · 98%
- View Type
- Seafrom the listing text
- Wind Protected
- Nofrom the listing text · 94%
Layout
- Flatlet
- Nofrom the listing text · 98%
- Furnished
- Nofrom the listing text · 96%
- Home Office
- Yesfrom the listing text · 99%
- Lift Access
- Nofrom the listing text · 96%
- Open Plan
- Yesfrom the listing text · 98%
- Penthouse
- Nofrom the listing text · 93%
- Scullery
- Nofrom the listing text · 97%
- Single Level
- Nofrom the listing text · 98%
- Staff Accommodation
- Nofrom the listing text · 96%
- Walk In Closet
- Nofrom the listing text · 94%
- Wheelchair Access
- Nofrom the listing text · 98%
Outdoor
- Balcony
- Yesfrom the listing text · 99%
- Boat Caravan Parking
- Nofrom the listing text · 97%
- Borehole Irrigation
- Nofrom the listing text · 95%
- Braai Area
- Yesfrom the listing text · 98%
- Covered Patio
- Yesfrom the listing text · 61%
- Established Trees
- Nofrom the listing text · 66%
- Garage Type
- Doublefrom the listing text
- Garden Size
- Largefrom the listing text · 66%
- Off-street parking bays
- 2from the listing text
- Pet Friendly
- Yesfrom the listing text · 97%
- Pool Type
- Standardfrom the listing text · 65%
Condition
- Needs Tlc
- Nofrom the listing text · 98%
- Renovation Status
- New Buildfrom the listing text · 99%
Architecture
- Architecture Style
- Contemporaryfrom the listing text · 66%
- Build Era
- New Buildfrom the listing text
- Double Storey
- Yesfrom the listing text · 97%
- Original Features
- Nofrom the listing text · 98%
- Thatched Roof
- Nofrom the listing text · 98%
Tenure Rules
- Exclusive Use Area
- Nofrom the listing text · 84%
- No transfer duty
- Nofrom the listing text · 76%
- Retirement Scheme
- Nofrom the listing text · 98%
- Short Let Allowed
- Nofrom the listing text · 97%
- Special Levy Mentioned
- Nofrom the listing text · 95%
- Tenure
- Sectional Titlefrom the listing text · 97%
- Utilities Included
- Nofrom the listing text · 98%
Connectivity
- Fibre
- Nofrom the listing text · 98%
Commercial
- Auction
- Nofrom the listing text · 98%
- Bank Assisted
- Nofrom the listing text · 98%
- Off Plan
- Yesfrom the listing text · 98%
- Owner Relocating
- Nofrom the listing text · 98%
- Price Reduced
- Nofrom our price history
- Priced To Sell
- Nofrom the listing text · 98%
Portal facts
- Levies
- R 6 196
- Land size
- 1 145 m²
- Floor size
- 543 m²
- Listing date
- 21 Mar 2026
- Feature: Pool
- yes
- Property type
- House
- Feature: Alarm
- yes
- Feature: Patio
- yes
- Feature: Study
- yes
- Listing number
- T5432955
- Feature: Aircon
- yes
- Feature: Garden
- yes
- Rates and taxes
- R 3 380
- Feature: Balcony
- yes
- Feature: Lounges
- 2
- Feature: Bedrooms
- 4
- Feature: Bathrooms 4.
- 5
- Feature: Dining areas
- 1
- Feature: Pet friendly
- yes
- Feature: Security post
- yes
- Feature: Garage parking
- 2