5 Bedroom House in Bantry Bay
Contact agent for street address, Bantry Bay, Cape Townlocation approximate: suburb level
5 bed · 5 bath · 2 garage · 1486 m² erf
Description
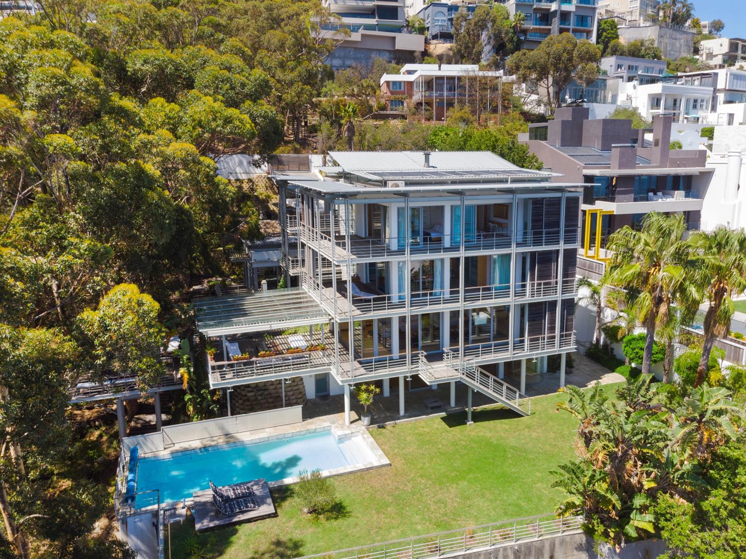
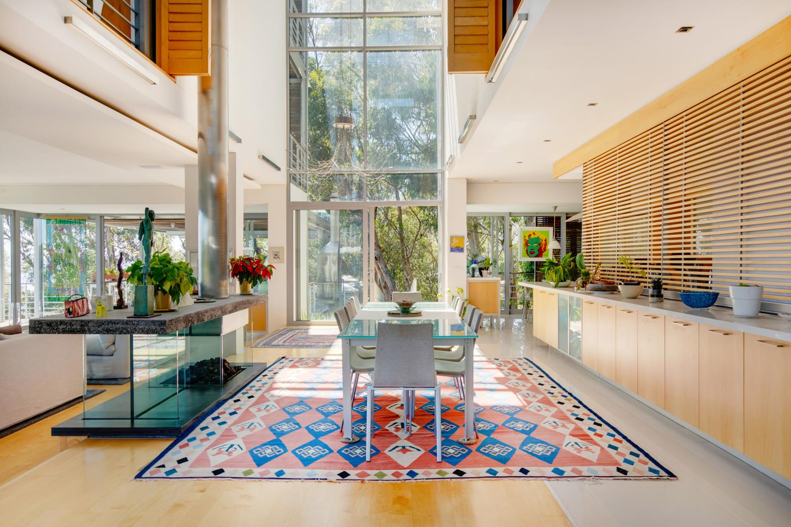
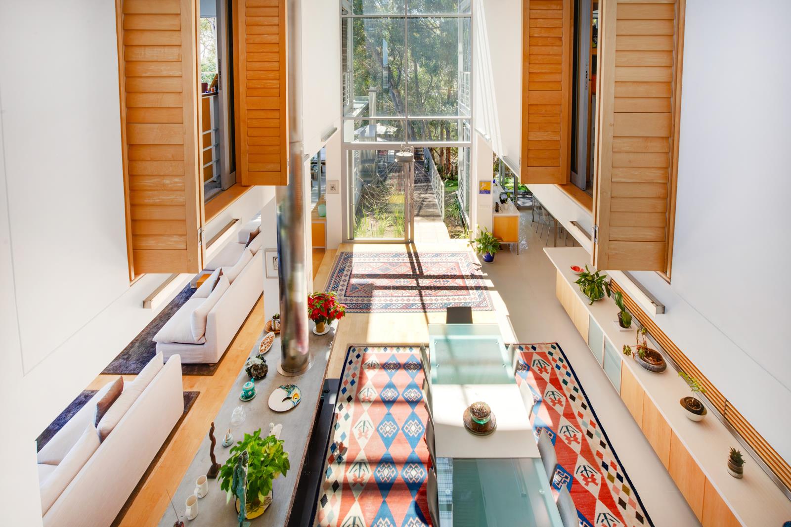
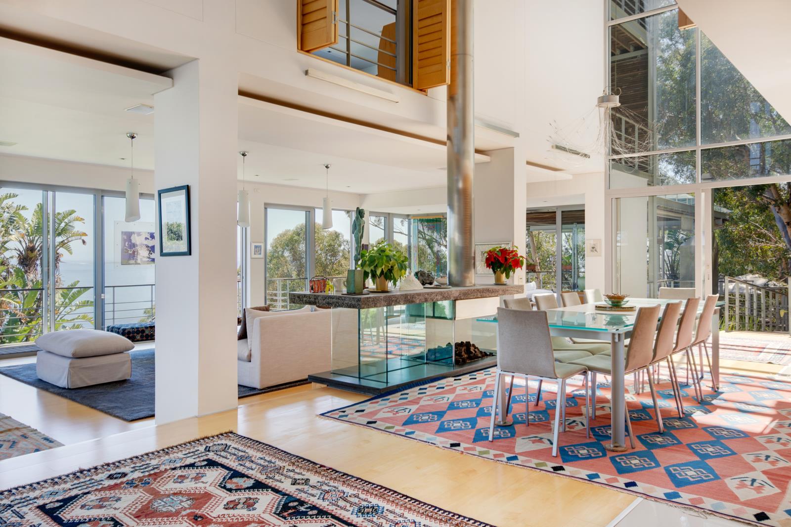
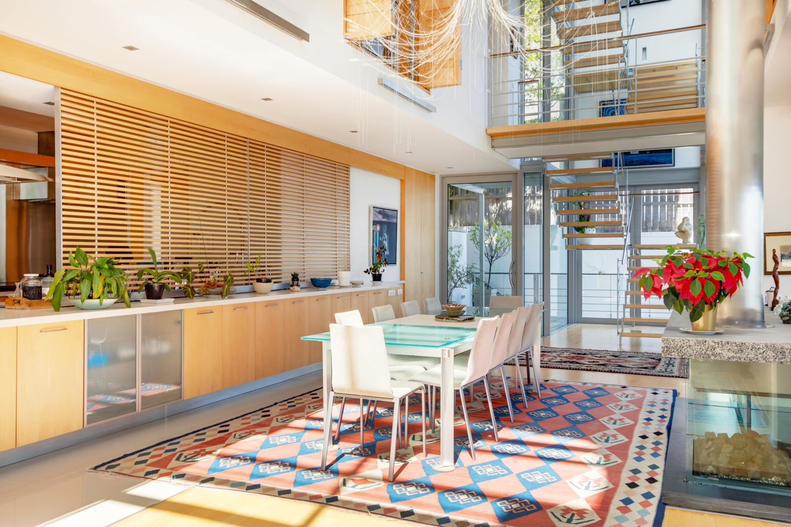
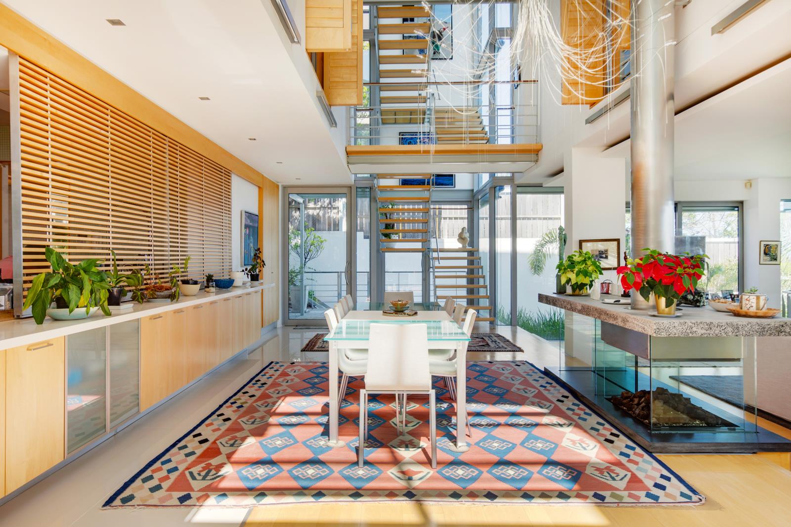
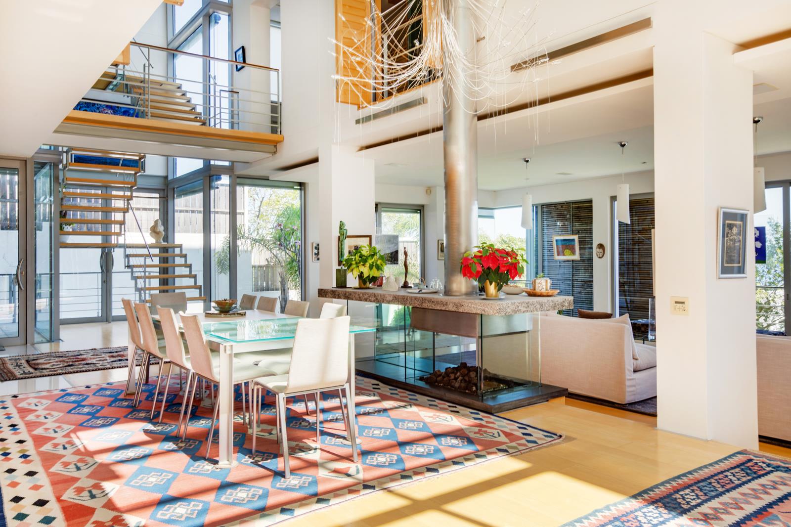
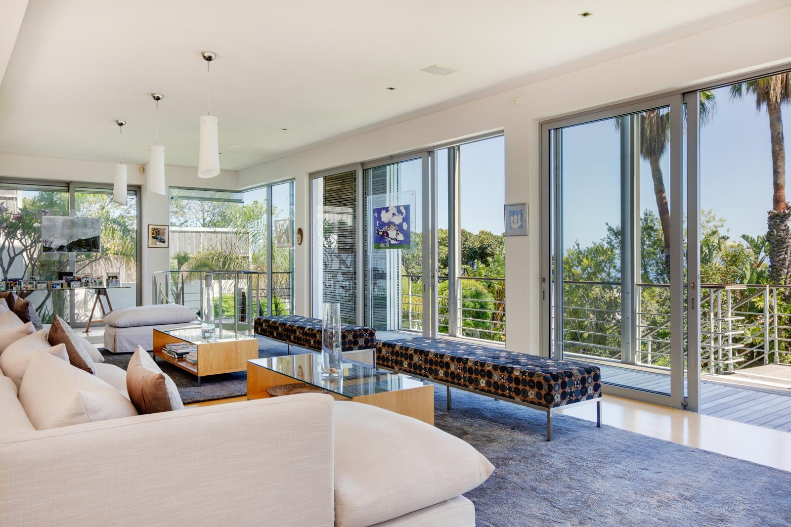
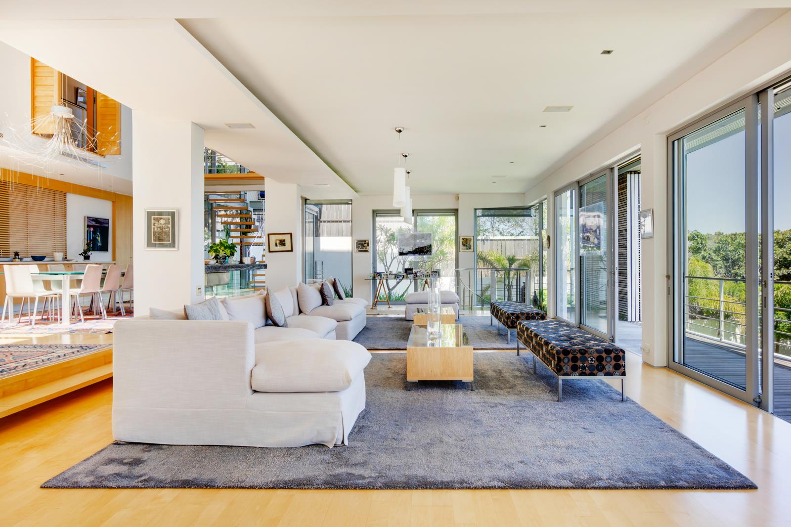
Strategically sited on the lower slopes of Lion''s Head between lush forest and magnificent bay, this unique Bantry Bay creation is the perfect marriage between ocean and forest. A stunning architectural accomplishment, curated by the award winning Van Der Merwe Miszewski Architects.Creativity abounds in this luxurious space. 5-bedrooms, 5-bathrooms, open-plan lounge, dining, kitchen, study, basement rec. room, dedicated studio are all designed around a triple volume internal glassed void that opens your home to wondrous 360 views. Below - the inspiring and ever-changing Atlantic.Behind - a timber and steel walkway 8 metres above the ground gives you full exposure to the natural forest that borders the property.The two primary aspects of the site are the ocean and the forest.With full-height glazing and distinctive Redwood steel-framed shutters, you''re unaffected by the vagaries of the local clime. Whilst wraparound veranda''s, lawned platform and private pool allow you to soak up the famous Cape Town sunshine.The property also features a sauna, steam room, double staff room, backup power, as well as a borehole.Designed, styled and finished off in the most exceptional manner, this is Bantry Bay at its most creative. A truly rare offering.
What we know about this property
Each attribute shows where it came from and how sure we are. Model-derived attributes arrive as enrichment runs.
Resilience
- Backup Power Level
- Partialfrom the listing text · 99%
- Borehole
- Yesfrom the listing text · 98%
- Gas Hob
- Nofrom the listing text · 98%
- Generator
- Yesfrom the listing text · 70%
- Grey Water
- Nofrom the listing text · 98%
- Heat Pump
- Nofrom the listing text · 98%
- Inverter
- Nofrom the listing text · 81%
- Solar Geyser
- Nofrom the listing text · 97%
- Solar panels
- Nofrom the listing text · 97%
- Water Tank
- Nofrom the listing text · 98%
Security
- Alarm Beams
- Nofrom the listing text · 96%
- Armed Response
- Nofrom the listing text · 94%
- Boomed Area
- Nofrom the listing text · 75%
- Burglar Bars
- Nofrom the listing text · 74%
- CCTV
- Nofrom the listing text · 95%
- Electric Fence
- Nofrom the listing text · 96%
- Guard 24h
- Nofrom the listing text · 84%
- Security Estate
- Nofrom the listing text · 75%
Location
- Exposed to coastal wind
- Yesfrom open data · 60%
- Estimated commute to CBD
- 9 minfrom open data · 60%
- Crime trend
- Stablefrom open data · 60%
- Distance to the sea
- 86 mfrom open data · 60%
- Load-shedding block
- 7from open data · 60%
- SAPS precinct risk
- Moderatefrom open data · 60%
Market
- Days on market
- 111 daysfrom our price history
- Gross rental yield
- 2.8%from our price history
- Price change since listed
- 0.0%from our price history
- Times relisted
- 0from our price history
- Vs suburb median
- 1.07×from our price history
- Under Offer
- Nofrom our price history
Comfort
- Air Conditioning
- Nofrom the listing text · 95%
- Double Glazing
- Nofrom the listing text · 93%
- Fireplace
- Nofrom the listing text · 97%
- High Ceilings
- Yesfrom the listing text · 91%
- Natural Light
- Brightfrom the listing text
- North Facing
- Nofrom the listing text · 96%
- Quiet Street
- Nofrom the listing text · 97%
- Underfloor Heating
- Nofrom the listing text · 98%
- View Type
- Seafrom the listing text
- Wind Protected
- Nofrom the listing text · 81%
Layout
- Flatlet
- Nofrom the listing text · 90%
- Furnished
- Nofrom the listing text · 92%
- Home Office
- Yesfrom the listing text · 98%
- Lift Access
- Nofrom the listing text · 97%
- Living Areas
- 2from the listing text
- Open Plan
- Yesfrom the listing text · 98%
- Penthouse
- Nofrom the listing text · 98%
- Scullery
- Nofrom the listing text · 96%
- Single Level
- Nofrom the listing text · 97%
- Staff Accommodation
- Yesfrom the listing text · 99%
- Walk In Closet
- Nofrom the listing text · 96%
- Wheelchair Access
- Nofrom the listing text · 97%
Outdoor
- Balcony
- Yesfrom the listing text · 84%
- Boat Caravan Parking
- Nofrom the listing text · 97%
- Borehole Irrigation
- Nofrom the listing text · 95%
- Braai Area
- Nofrom the listing text · 92%
- Covered Patio
- Nofrom the listing text · 76%
- Established Trees
- Yesfrom the listing text · 63%
- Garage Type
- Doublefrom the listing text
- Garden Size
- Largefrom the listing text · 87%
- Off-street parking bays
- 2from the listing text · 99%
- Pet Friendly
- Yesfrom the listing text · 98%
- Pool Type
- Standardfrom the listing text
Condition
- Needs Tlc
- Nofrom the listing text · 98%
Architecture
- Architecture Style
- Contemporaryfrom the listing text · 97%
- Double Storey
- Yesfrom the listing text · 95%
- Original Features
- Nofrom the listing text · 98%
- Thatched Roof
- Nofrom the listing text · 98%
Tenure Rules
- Exclusive Use Area
- Nofrom the listing text · 97%
- No transfer duty
- Nofrom the listing text · 98%
- Retirement Scheme
- Nofrom the listing text · 99%
- Short Let Allowed
- Nofrom the listing text · 98%
- Special Levy Mentioned
- Nofrom the listing text · 98%
- Utilities Included
- Nofrom the listing text · 98%
Connectivity
- Fibre
- Nofrom the listing text · 98%
Commercial
- Auction
- Nofrom the listing text · 98%
- Bank Assisted
- Nofrom the listing text · 98%
- Off Plan
- Nofrom the listing text · 98%
- Owner Relocating
- Nofrom the listing text · 98%
- Price Reduced
- Nofrom our price history
- Priced To Sell
- Nofrom the listing text · 98%
Portal facts
- Land size
- 1 486 m²
- Listing date
- 5 Jun 2026
- Feature: Pool
- yes
- Property type
- House
- Feature: Study
- yes
- Listing number
- T5511282
- Feature: Lounges
- 2
- Feature: Bedrooms
- 5
- Feature: Bathrooms
- 5
- Feature: Dining areas
- 1
- Feature: Pet friendly
- yes
- Feature: Security post
- yes
- Feature: Garage parking
- 2
- Feature: Staff quarters
- yes