4 Bedroom House in Kommetjie
6 kingfisher road, Kommetjie, Cape Townlocation approximate: suburb level
4 bed · 3 bath · 206 m² floor · 662 m² erf
Description
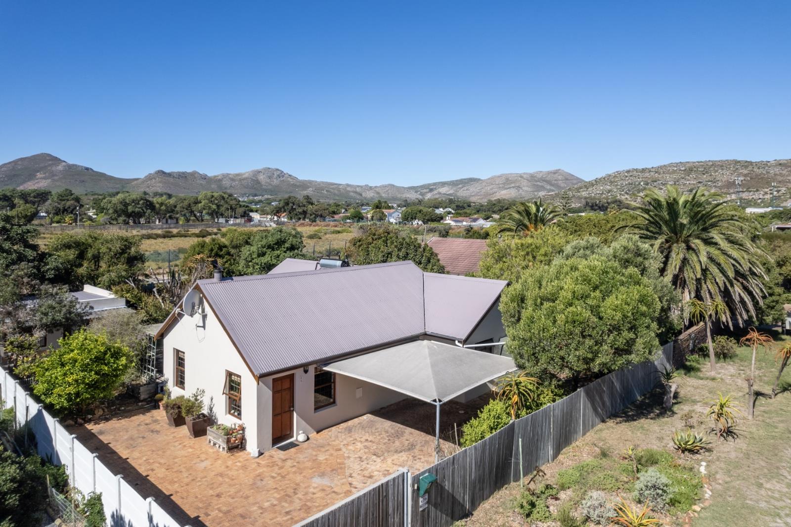
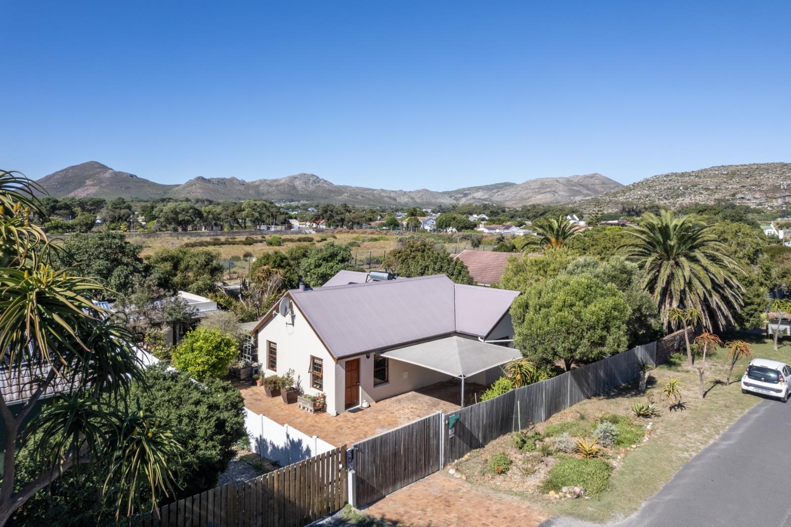
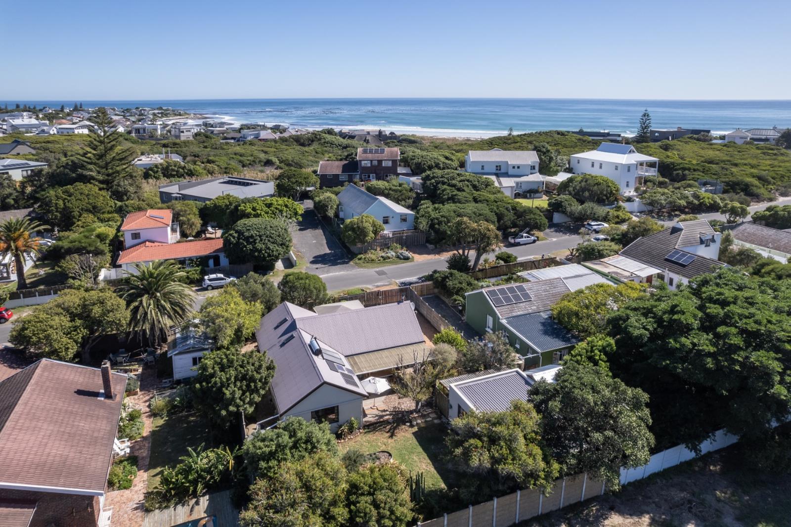
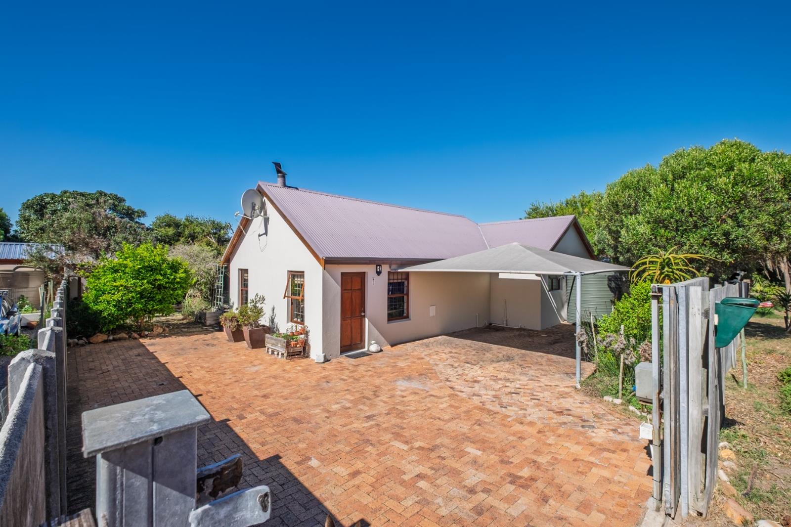
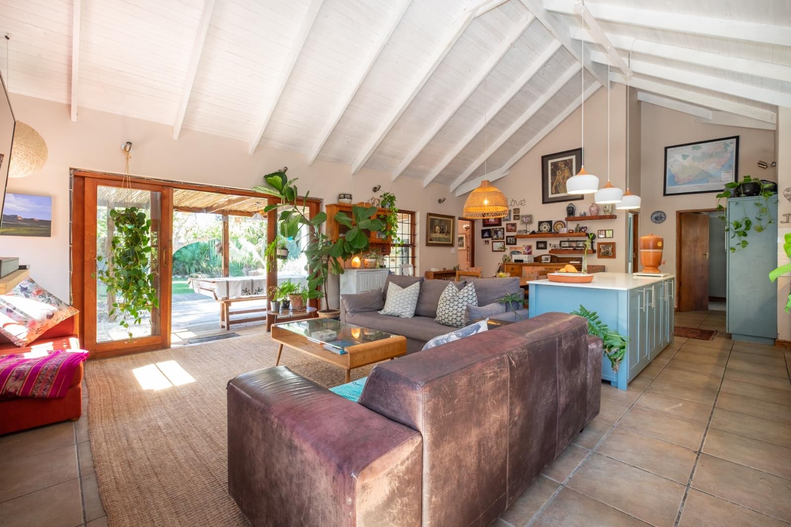
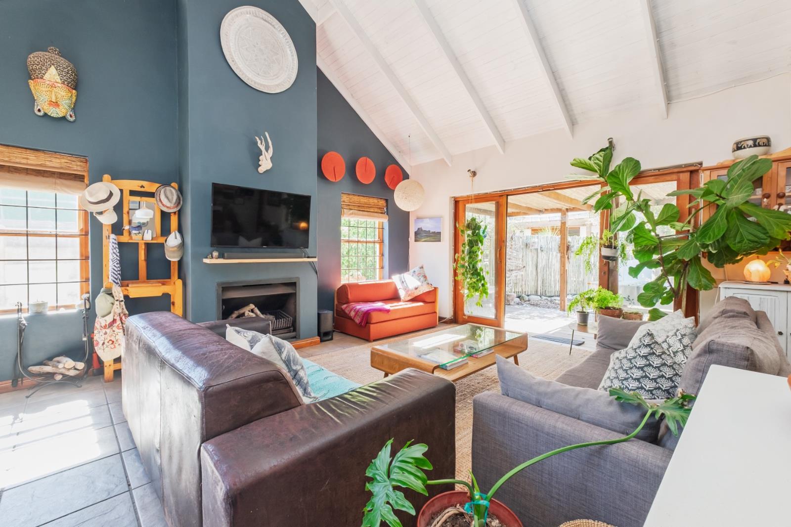
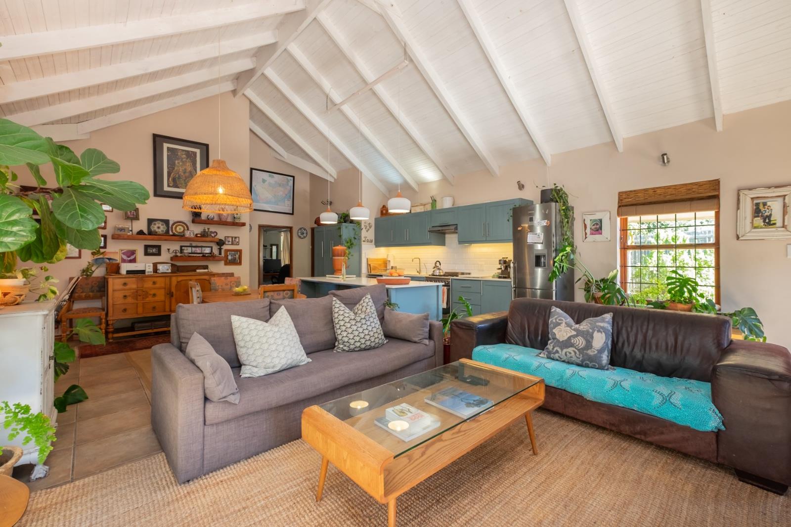
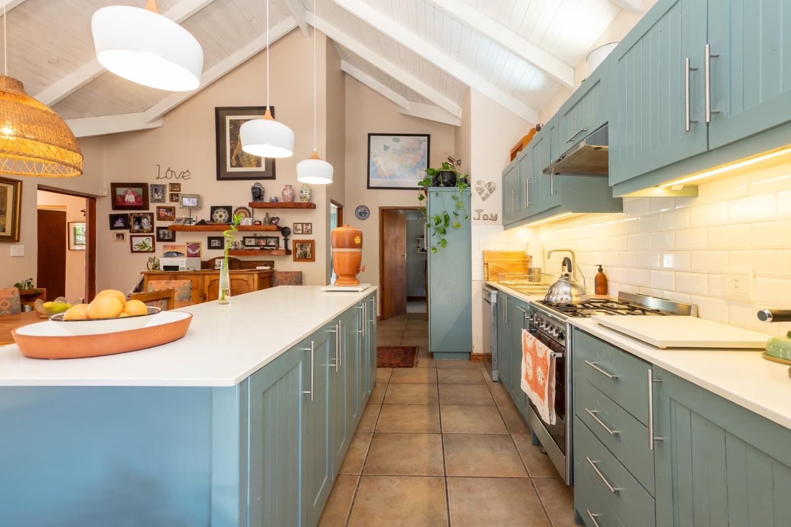
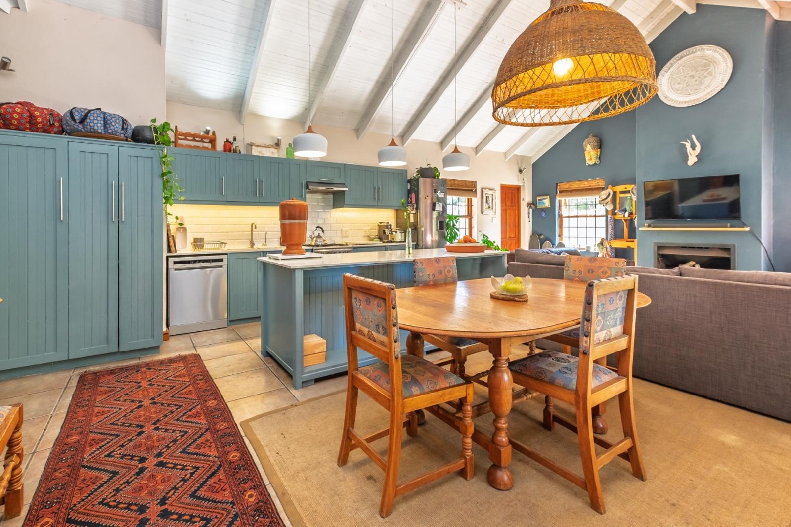
4 Bedroom House For Sale In KommetjieDo you want to feel Like you live on Holiday...have your children play safely in the street under the watchful eye of community based neighbors and then take a short stroll to the beach with your dogs so they can run out their energy.If you dream of a quieter life on the coast where lifestyle matters the most then ever popular Kommetjie Village is the place for you with its mountain surrounds and pristine beach stretching all the way across the valley to Noordhoek. If you love the ocean for swimming, surfing or kiting or the mountains for hiking and biking then this is where you need to live.This home is ready to start a fresh chapter and is looking for a new family to create memories in and call their own.The property consists of a three bedroom, two bathroom house with open plan living and has a separate flatlet all set in a well established garden. Access this lovely home through an automated gate with secure parking for three vehicles there are plans for a garage. The front door of the house leads to the double volume, open plan living space including the lounge with fireplace, dining area and kitchen with central island and Caesar stone counter tops. The three bedrooms include master bedroom with ensuite bathroom and a family bathroom extend from the one side of the living area off the dining room and kitchen and the lounge opens to a covered deck which then leads you to the back garden.The spacious studio flatlet last rented for R 13 200-00month is set in the one corner of the garden and includes a kitchenette, bathroom and its own little covered deck. There is also a Wendy house being used as a pottery studio and an additional one behind the flatlet serving as a laundry and for storage,The home is set up to be water wise and has storage tanks, a well point and a grey water system. There is also a water filter in the kitchen.This is a great family home well positioned for quick access to the beach and has great potential to add your personal touch.Kommetjie has shown itself to be a solid investment and, even as the Southern Peninsula grows in popularity, has maintained its quiet coastal charm.Call to arrange an appointment and see for yourself.PILLAR PROPS 15 PTY LTD trading as REMAX Property Associates Fish Hoek operates in terms of a franchise agreement with REMAX of Southern Africa.
What we know about this property
Each attribute shows where it came from and how sure we are. Model-derived attributes arrive as enrichment runs.
Resilience
- Backup Power Level
- Nonefrom the listing text · 97%
- Battery Backup
- Nofrom the listing text · 98%
- Borehole
- Yesfrom the listing text · 98%
- Gas Hob
- Nofrom the listing text · 97%
- Generator
- Nofrom the listing text · 97%
- Grey Water
- Yesfrom the listing text · 98%
- Heat Pump
- Nofrom the listing text · 98%
- Inverter
- Nofrom the listing text · 98%
- Solar Geyser
- Nofrom the listing text · 97%
- Solar panels
- Nofrom the listing text · 98%
- Water Tank
- Yesfrom the listing text · 75%
Security
- Alarm Beams
- Nofrom the listing text · 98%
- Armed Response
- Nofrom the listing text · 98%
- Boomed Area
- Nofrom the listing text · 77%
- Burglar Bars
- Yesfrom the listing text · 92%
- CCTV
- Nofrom the listing text · 97%
- Electric Fence
- Nofrom the listing text · 97%
- Guard 24h
- Nofrom the listing text · 97%
- Security Estate
- Nofrom the listing text · 82%
Location
- Exposed to coastal wind
- Yesfrom open data · 60%
- Estimated commute to CBD
- 55 minfrom open data · 60%
- Crime trend
- Improvingfrom open data · 60%
- Distance to the sea
- 738 mfrom open data · 60%
- Load-shedding block
- 8from open data · 60%
- SAPS precinct risk
- Moderatefrom open data · 60%
Market
- Days on market
- 144 daysfrom our price history
- Price change since listed
- 0.0%from our price history
- Price per m²
- R 41 262from our price history
- Times relisted
- 0from our price history
- Vs suburb median
- 1.09×from our price history
- Under Offer
- Nofrom our price history
Comfort
- Air Conditioning
- Nofrom the listing text · 97%
- Double Glazing
- Nofrom the listing text · 98%
- Fireplace
- Yesfrom the listing text · 99%
- High Ceilings
- Yesfrom the listing text · 81%
- North Facing
- Nofrom the listing text · 98%
- Quiet Street
- Yesfrom the listing text · 81%
- Underfloor Heating
- Nofrom the listing text · 98%
- Wind Protected
- Nofrom the listing text · 94%
Layout
- Flatlet
- Yesfrom the listing text · 99%
- Furnished
- Nofrom the listing text · 95%
- Home Office
- Nofrom the listing text · 86%
- Lift Access
- Nofrom the listing text · 97%
- Living Areas
- 1from the listing text · 85%
- Open Plan
- Yesfrom the listing text · 99%
- Penthouse
- Nofrom the listing text · 98%
- Scullery
- Yesfrom the listing text · 73%
- Single Level
- Nofrom the listing text · 72%
- Staff Accommodation
- Yesfrom the listing text · 62%
- Walk In Closet
- Nofrom the listing text · 97%
- Wheelchair Access
- Yesfrom the listing text · 95%
Outdoor
- Balcony
- Yesfrom the listing text · 74%
- Boat Caravan Parking
- Nofrom the listing text · 95%
- Borehole Irrigation
- Nofrom the listing text · 92%
- Braai Area
- Nofrom the listing text · 94%
- Covered Patio
- Yesfrom the listing text · 90%
- Established Trees
- Yesfrom the listing text · 76%
- Garage Type
- Nonefrom the listing text · 72%
- Off-street parking bays
- 3from the listing text
- Pet Friendly
- Yesfrom the listing text · 98%
- Pool Type
- Nonefrom the listing text
Condition
- Needs Tlc
- Nofrom the listing text · 82%
Architecture
- Double Storey
- Nofrom the listing text · 73%
- Original Features
- Nofrom the listing text · 95%
- Thatched Roof
- Nofrom the listing text · 98%
Tenure Rules
- Exclusive Use Area
- Nofrom the listing text · 96%
- No transfer duty
- Nofrom the listing text · 98%
- Retirement Scheme
- Nofrom the listing text · 98%
- Short Let Allowed
- Nofrom the listing text · 98%
- Special Levy Mentioned
- Nofrom the listing text · 97%
- Utilities Included
- Nofrom the listing text · 98%
Connectivity
- Fibre
- Nofrom the listing text · 98%
Commercial
- Auction
- Nofrom the listing text · 99%
- Bank Assisted
- Nofrom the listing text · 98%
- Off Plan
- Nofrom the listing text · 98%
- Owner Relocating
- Nofrom the listing text · 97%
- Price Reduced
- Nofrom our price history
- Priced To Sell
- Nofrom the listing text · 98%
Portal facts
- Land size
- 662 m²
- Floor size
- 206 m²
- Listing date
- 3 May 2026
- Property type
- House
- Listing number
- T5474372
- Feature: Garden
- yes
- Feature: Paving
- yes
- Rates and taxes
- R 1 908
- Feature: Kitchen
- yes
- Feature: Storage
- yes
- Feature: Bedrooms
- 4
- Feature: En-suite
- 2
- Feature: Bathrooms
- 3
- Feature: Fireplace
- yes
- Feature: Access gate
- yes
- Feature: Scenic view
- yes
- Feature: Dining areas
- 1
- Feature: Guest toilet
- yes
- Feature: Open parking
- 3
- Feature: Pet friendly
- yes
- Feature: Wheel chair friendly
- yes