2 Bedroom Townhouse in Sandown
Contact agent for street address, Sandown, Cape Townlocation approximate: suburb level
2 bed · 2 bath · 1 garage · 132 m² floor
Description
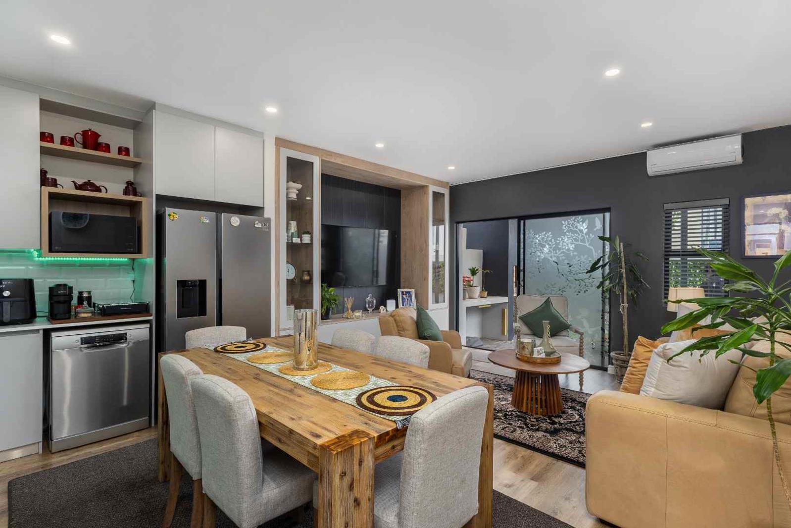
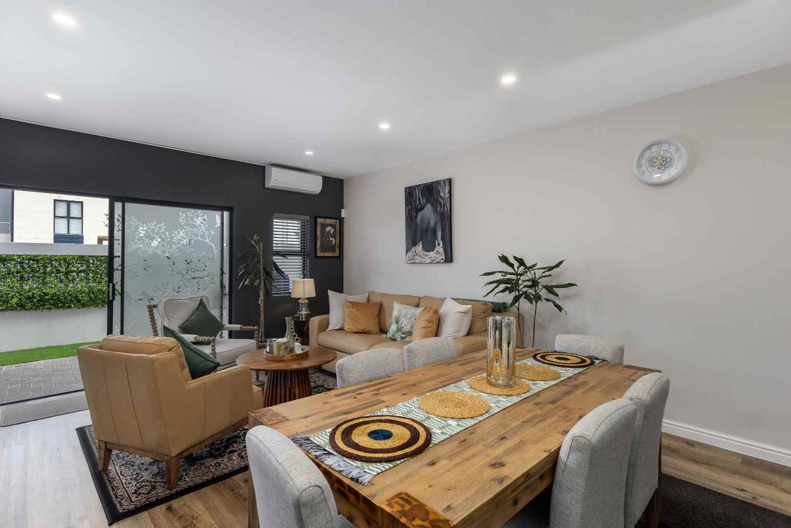
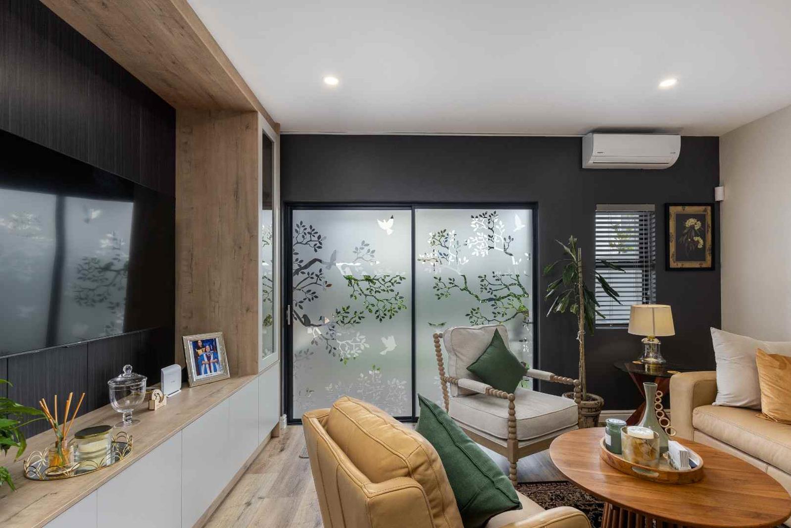
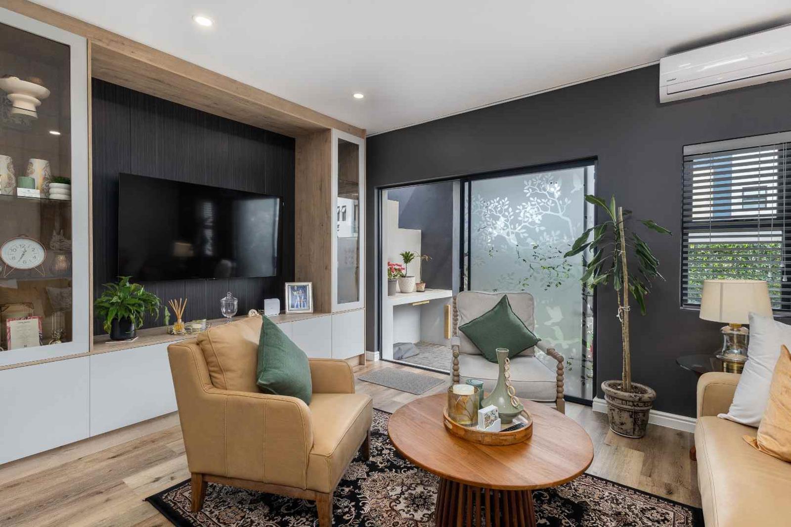
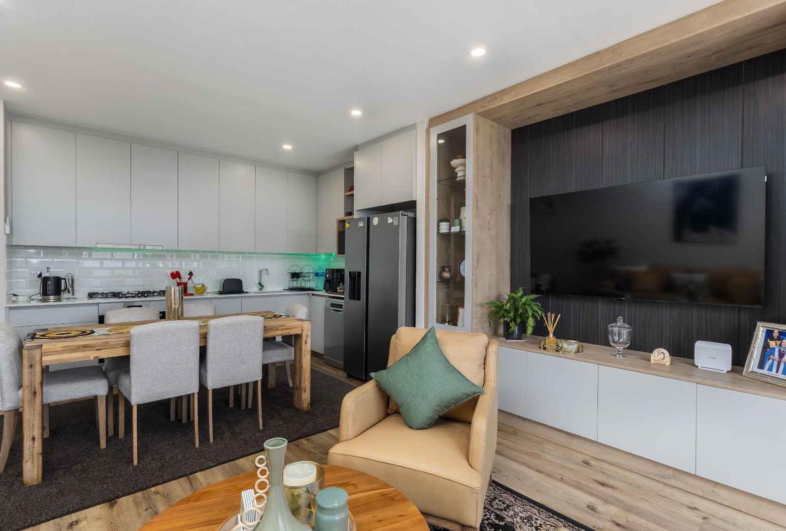
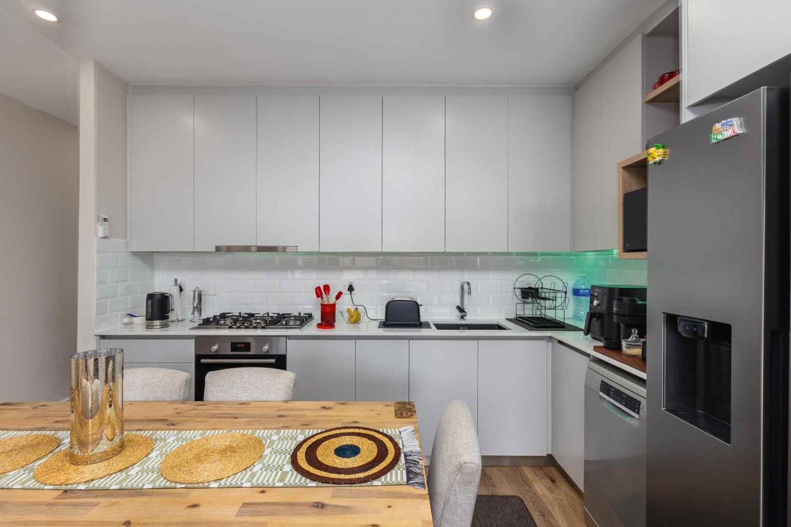
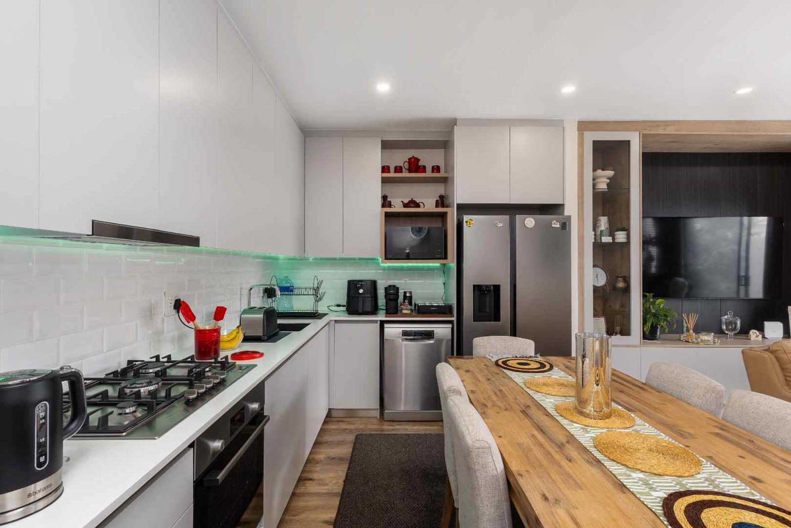
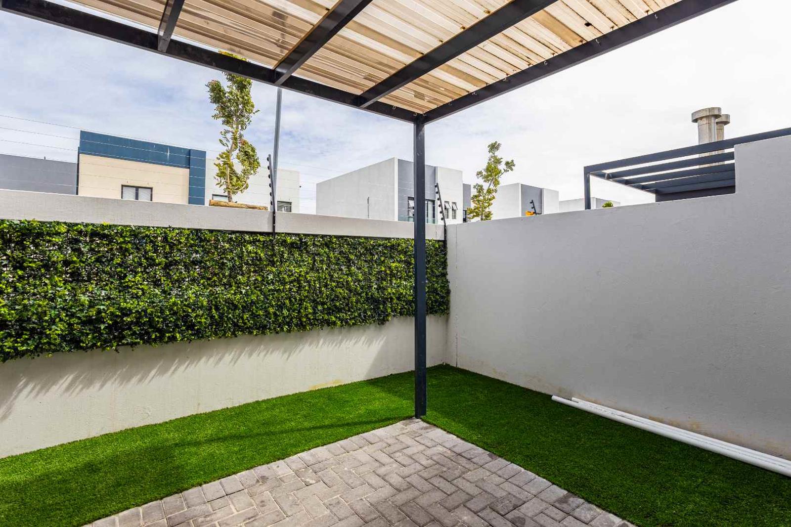
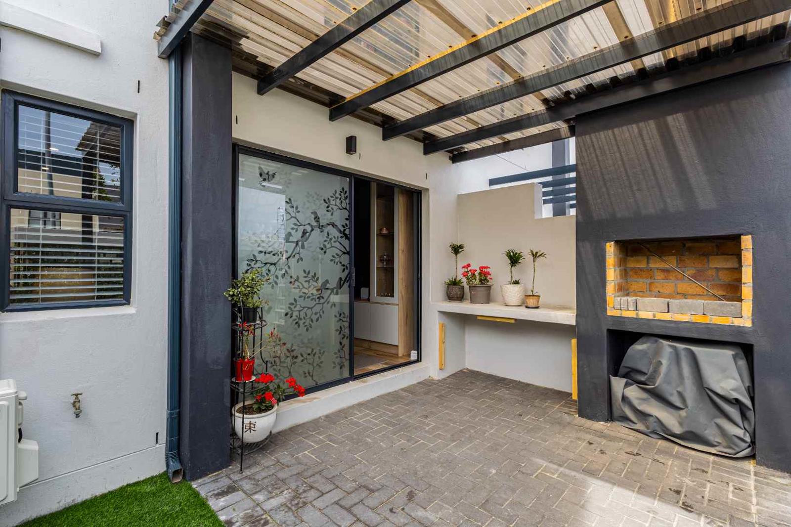
A beautifully appointed 2-bedroom townhouse offering space, style, comfort and exceptional security in the sought-after suburb of Sandown.Welcome to a home that effortlessly combines contemporary elegance with practical, generous living spaces. At approximately 145m², this beautifully maintained townhouse is significantly more spacious than many two-bedroom properties and offers an ideal lifestyle for those who value comfort, quality and convenience.The home features two exceptionally spacious bedrooms, both fitted with air-conditioning and an abundance of built-in cupboards. The main bedroom enjoys a stylish en-suite bathroom, while a second bathroom provides convenience for family and guests.A thoughtfully designed study nook with extensive additional cupboard space provides the perfect work-from-home area while keeping everything beautifully organised.The heart of the home is the generous open-plan lounge and kitchen, designed for relaxed everyday living and effortless entertaining. The kitchen is fitted with a Bosch gas hob and Thermofan oven, while the lounge features a striking custom TV wall with elegant glass display cabinets, creating a sophisticated focal point.Beautiful wooden-look laminate flooring flows throughout the home, complemented by stylish bamboo blinds, adding warmth and a refined finish.The living area extends onto an enclosed patio, creating an additional versatile space for entertaining, relaxing or enjoying your morning coffee. Approved council plans are in place for a fully enclosed sunroom, offering an exciting opportunity to further enhance the home''s living space.Practicality has also been carefully considered. The property includes a single automated garage with built-in cupboards and plumbing provisions for a washing machine, together with an additional parking bay.Features at a glance- 2 exceptionally spacious bedrooms- Main bedroom with en-suite bathroom- Second bathroom- Extensive built-in cupboards- Dedicated study nook with additional storage- Air-conditioning in both bedrooms- Air-conditioning in open-plan loungekitchen- Bosch gas hob- Bosch Thermofan oven- Feature TV wall with glass display cabinetry- Quality wooden laminate flooring throughout- Stylish bamboo blinds- Enclosed patio- Approved council plans for a fully enclosed sunroom- Single automated garage- Garage with built-in storage and washing-machine plumbing- Additional parking bay- Solar geyser- Fully alarmed home- App-controlled access- Secure, well-managed complex- Armed response and monitored security- Ample visitor parkingSituated within a well-managed complex of only 37 units, the property offers a wonderful balance between privacy and community, with ample visitor parking and excellent security.With its generous proportions, thoughtful upgrades, sophisticated finishes and excellent security, this is a home that needs to be experienced to be fully appreciated.If you are looking for a spacious, move-in-ready townhouse in one of Sandown''s most desirable locations, this is an opportunity not to be missed.Private viewings by appointment.Faaghir Rasdien is a representative of Real Estate Power cc ta REAL REALTY
What we know about this property
Each attribute shows where it came from and how sure we are. Model-derived attributes arrive as enrichment runs.
Resilience
- Battery Backup
- Nofrom the listing text · 98%
- Borehole
- Nofrom the listing text · 98%
- Gas Hob
- Yesfrom the listing text · 97%
- Generator
- Nofrom the listing text · 97%
- Grey Water
- Nofrom the listing text · 98%
- Heat Pump
- Nofrom the listing text · 97%
- Inverter
- Nofrom the listing text · 97%
- Solar Geyser
- Yesfrom the listing text · 96%
- Solar panels
- Nofrom the listing text · 96%
- Water Tank
- Nofrom the listing text · 98%
Security
- Alarm Beams
- Nofrom the listing text · 85%
- Armed Response
- Yesfrom the listing text · 90%
- Boomed Area
- Nofrom the listing text · 90%
- Burglar Bars
- Nofrom the listing text · 73%
- CCTV
- Nofrom the listing text · 92%
- Electric Fence
- Nofrom the listing text · 96%
- Guard 24h
- Nofrom the listing text · 86%
Location
- Exposed to coastal wind
- Nofrom open data · 60%
- Estimated commute to CBD
- 36 minfrom open data · 60%
- Crime trend
- Stablefrom open data · 60%
- Distance to the sea
- 4.1 kmfrom open data · 60%
- SAPS precinct risk
- Low Riskfrom open data · 60%
Market
- Days on market
- 7 daysfrom our price history
- Gross rental yield
- 8.0%from our price history
- Price change since listed
- 0.0%from our price history
- Price per m²
- R 23 864from our price history
- Times relisted
- 0from our price history
- Vs suburb median
- 0.85×from our price history
- Under Offer
- Nofrom our price history
Comfort
- Air Conditioning
- Yesfrom the listing text · 99%
- Double Glazing
- Nofrom the listing text · 97%
- Fireplace
- Nofrom the listing text · 98%
- High Ceilings
- Nofrom the listing text · 97%
- North Facing
- Nofrom the listing text · 98%
- Quiet Street
- Nofrom the listing text · 97%
- Underfloor Heating
- Nofrom the listing text · 98%
- Wind Protected
- Nofrom the listing text · 98%
Layout
- Flatlet
- Nofrom the listing text · 98%
- Furnished
- Nofrom the listing text · 86%
- Home Office
- Yesfrom the listing text · 98%
- Lift Access
- Nofrom the listing text · 96%
- Open Plan
- Yesfrom the listing text · 99%
- Penthouse
- Nofrom the listing text · 98%
- Scullery
- Nofrom the listing text · 92%
- Single Level
- Nofrom the listing text · 75%
- Staff Accommodation
- Nofrom the listing text · 98%
- Walk In Closet
- Nofrom the listing text · 93%
- Wheelchair Access
- Nofrom the listing text · 98%
Outdoor
- Boat Caravan Parking
- Nofrom the listing text · 97%
- Borehole Irrigation
- Nofrom the listing text · 97%
- Braai Area
- Nofrom the listing text · 80%
- Established Trees
- Nofrom the listing text · 92%
- Garage Type
- Singlefrom the listing text
- Pet Friendly
- Nofrom the listing text · 97%
- Pool Type
- Nonefrom the listing text
Condition
- Needs Tlc
- Nofrom the listing text · 98%
Architecture
- Architecture Style
- Contemporaryfrom the listing text · 98%
- Double Storey
- Nofrom the listing text · 86%
- Original Features
- Nofrom the listing text · 98%
- Thatched Roof
- Nofrom the listing text · 98%
Tenure Rules
- Exclusive Use Area
- Nofrom the listing text · 63%
- No transfer duty
- Nofrom the listing text · 98%
- Retirement Scheme
- Nofrom the listing text · 98%
- Short Let Allowed
- Nofrom the listing text · 98%
- Special Levy Mentioned
- Nofrom the listing text · 96%
- Tenure
- Sectional Titlefrom the listing text · 99%
- Utilities Included
- Nofrom the listing text · 98%
Connectivity
- Fibre
- Nofrom the listing text · 98%
Commercial
- Auction
- Nofrom the listing text · 99%
- Bank Assisted
- Nofrom the listing text · 98%
- Off Plan
- Nofrom the listing text · 98%
- Owner Relocating
- Nofrom the listing text · 98%
- Price Reduced
- Nofrom our price history
- Priced To Sell
- Nofrom the listing text · 98%
Portal facts
- Levies
- R 2 600
- Floor size
- 132 m²
- Listing date
- 16 Sep 2026
- Property type
- Townhouse
- Listing number
- T5625573
- Feature: Garden
- yes
- Rates and taxes
- R 900
- Feature: Lounges
- 1
- Feature: Bedrooms
- 2
- Feature: Bathrooms
- 2
- Feature: Dining areas
- 1
- Feature: Open parking
- 1
- Feature: Family TV room
- yes
- Feature: Garage parking
- 1