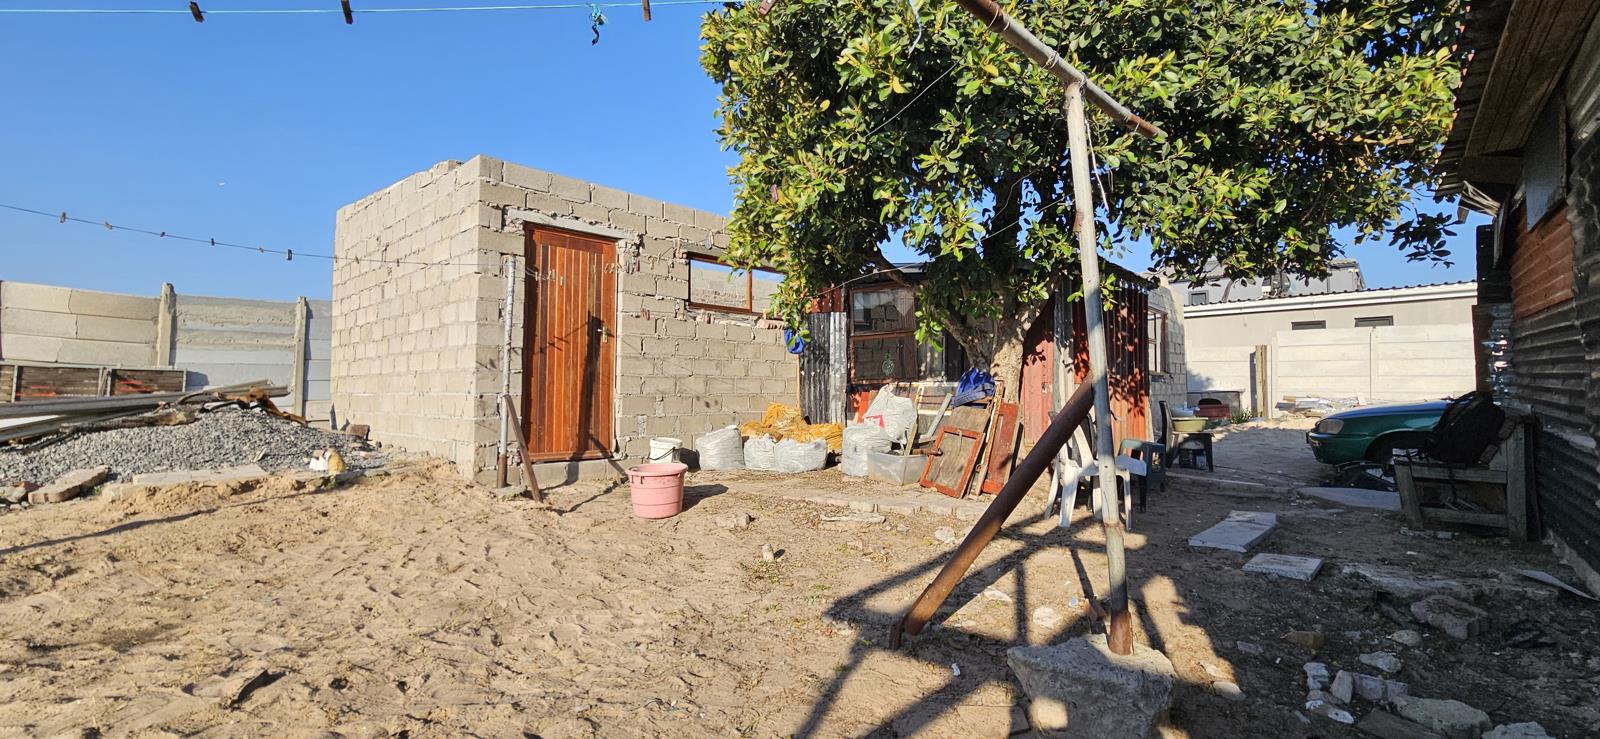
435 m² Land available in Silwood Heights
Contact agent for street address, Silwood Heights, Cape Town
435 m² erf
Description
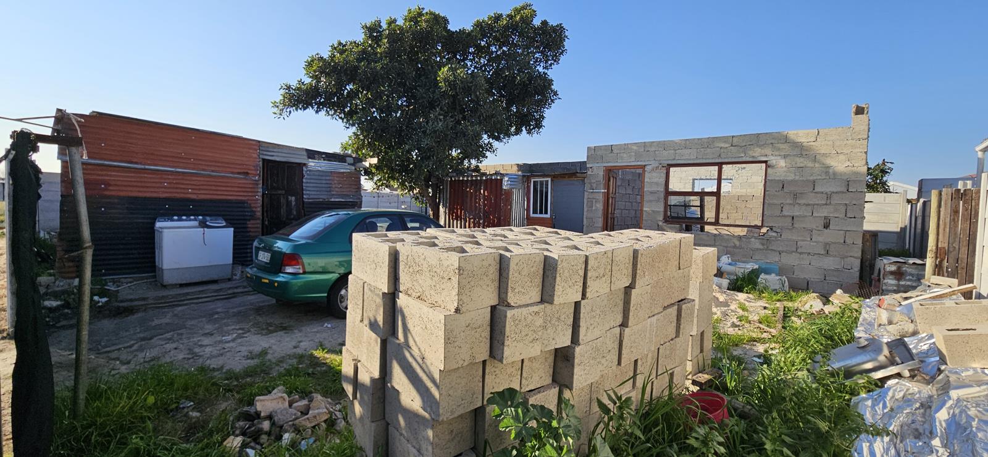
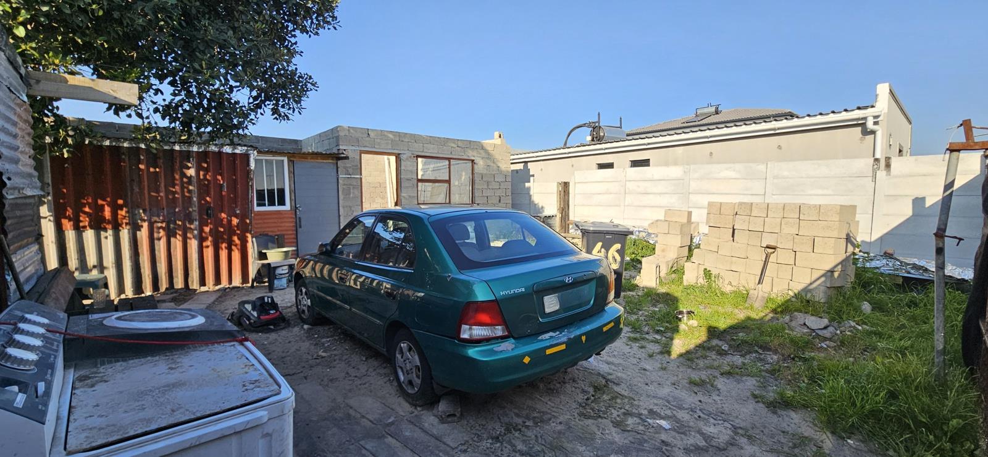
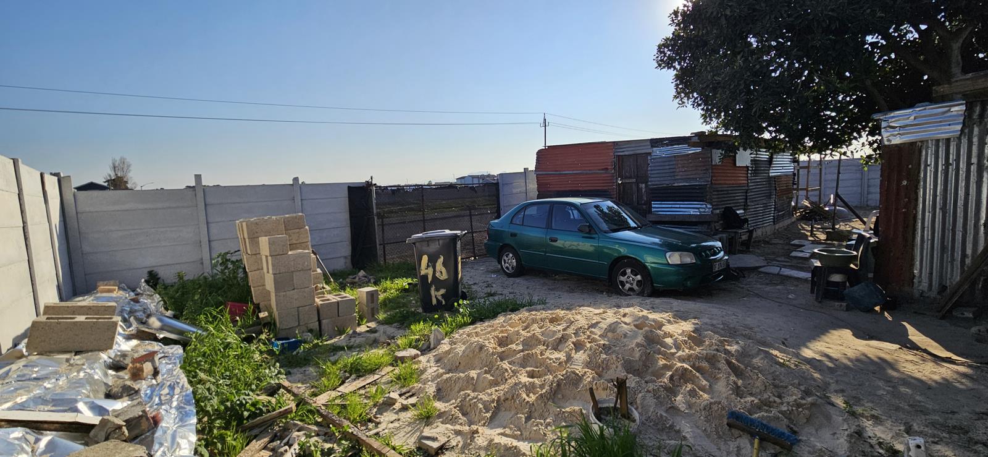
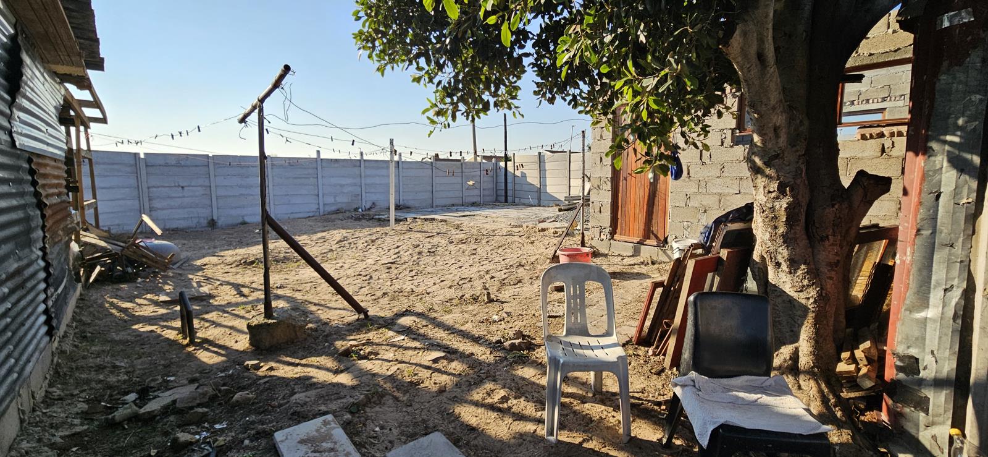
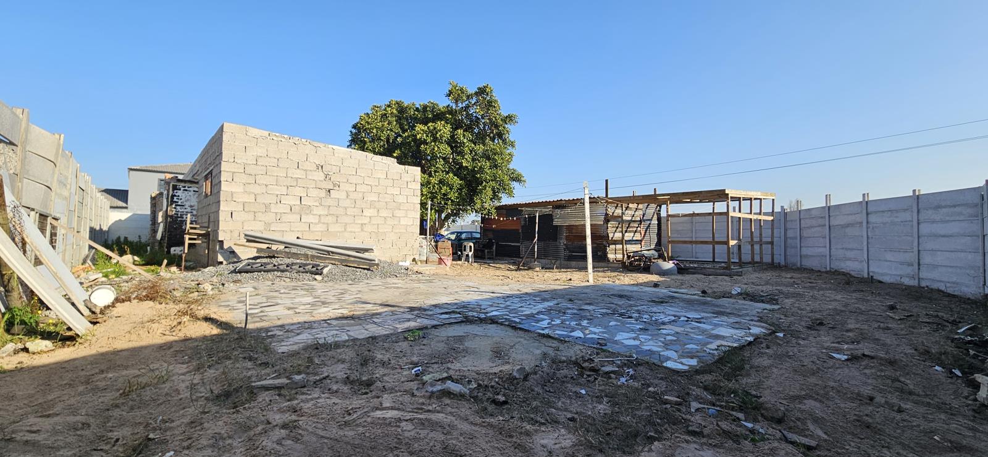
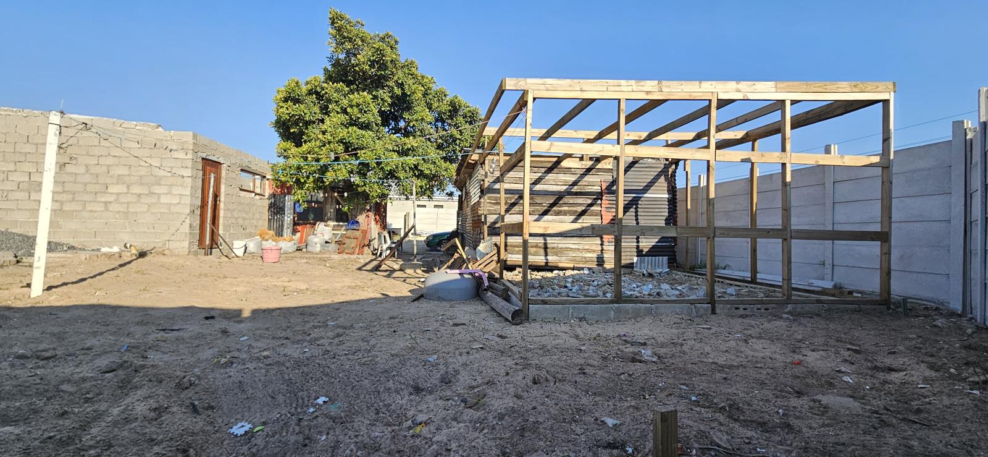
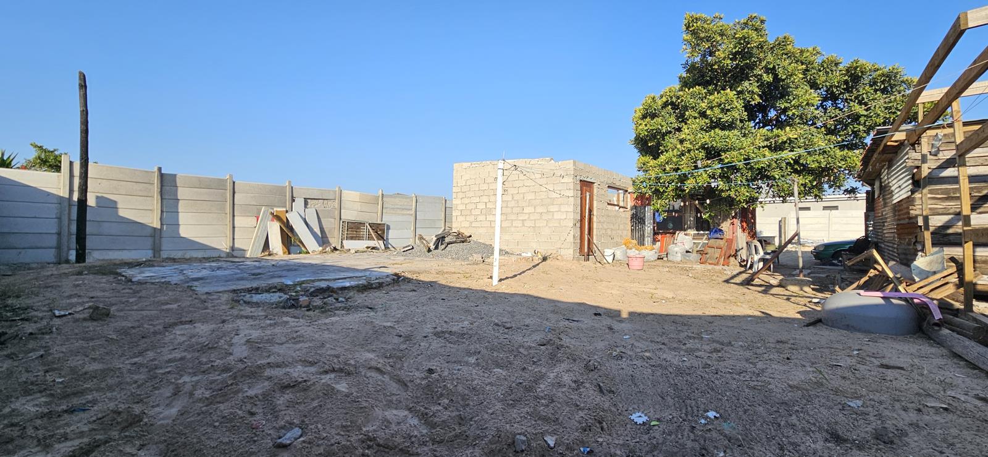
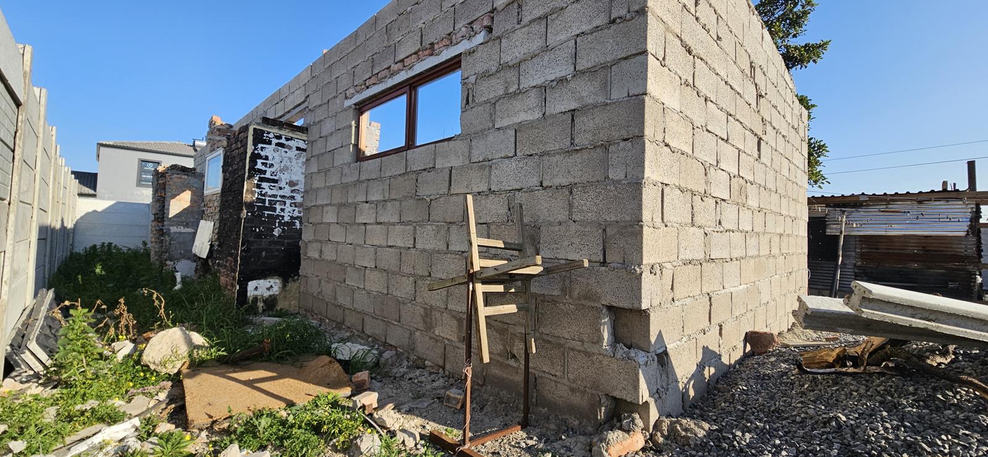
VIEWING BY APPOINMENT ONLY!Unlock high rental yields with this strategically positioned property in, Eersteriver. Offered at an unbeatable R800,000, this 435sqm plot featuring an in-progress brick structure provides a head start for savvy developers and visionaries looking to capture a flourishing market.---Capitalize on High-Demand AccommodationSituated in a rapidly growing precinct, this site offers the ideal foundation for high-density, multi-unit residential units or modern student housing. With surrounding developments raising local standards, a dedicated accommodation setup here promises consistent occupancy, robust rental returns, and long-term equity growth.Key Location Advantages & Nearby AmenitiesPrime Transport Links: Seamless connection to major thoroughfares, regional routes, and public transit options for effortless daily commutes.Essential Convenience: Close proximity to local shopping hubs, retail centers, health clinics, and essential daily services.Educational & Student Appeal: Easy access to nearby schools and regional academic institutions, driving strong, ongoing demand for affordable student and starter housing.Up-and-Coming Neighborhood: Surrounded by modern walling and fresh construction, positioning your investment in a modernizing neighborhood node.---Property HighlightsErf Size: 435 sqmLocation: Silwood Heights, EersteriverExisting Structure: Partial brickwork already builtsave on initial construction time and core material costsSecurity & Perimeter: Boundary walling already in place along key edgesInvestment Profile: Ideal for student accommodation, multi-let micro-apartments, or starter residential units---Properties under R1 million with existing building work and huge rental upsides do not sit on the market for long. Take advantage of Eersteriver''s growth trajectory and secure this canvas for your next profitable venture!
What we know about this property
Each attribute shows where it came from and how sure we are. Model-derived attributes arrive as enrichment runs.
Resilience
- Backup Power Level
- Nonefrom the listing text
- Battery Backup
- Nofrom the listing text · 98%
- Borehole
- Nofrom the listing text · 98%
- Gas Hob
- Nofrom the listing text · 98%
- Generator
- Nofrom the listing text · 98%
- Grey Water
- Nofrom the listing text · 98%
- Heat Pump
- Nofrom the listing text · 98%
- Inverter
- Nofrom the listing text · 98%
- Solar Geyser
- Nofrom the listing text · 98%
- Solar panels
- Nofrom the listing text · 98%
- Water Tank
- Nofrom the listing text · 98%
Security
- Alarm Beams
- Nofrom the listing text · 98%
- Armed Response
- Nofrom the listing text · 98%
- Boomed Area
- Nofrom the listing text · 91%
- Burglar Bars
- Nofrom the listing text · 94%
- CCTV
- Nofrom the listing text · 98%
- Electric Fence
- Nofrom the listing text · 97%
- Guard 24h
- Nofrom the listing text · 98%
- Security Estate
- Nofrom the listing text · 95%
Market
- Days on market
- 52 daysfrom our price history
- Price change since listed
- 0.0%from our price history
- Times relisted
- 0from our price history
- Under Offer
- Nofrom our price history
Comfort
- Air Conditioning
- Nofrom the listing text · 98%
- Double Glazing
- Nofrom the listing text · 98%
- Fireplace
- Nofrom the listing text · 98%
- High Ceilings
- Nofrom the listing text · 98%
- North Facing
- Nofrom the listing text · 98%
- Quiet Street
- Nofrom the listing text · 98%
- Underfloor Heating
- Nofrom the listing text · 98%
- View Type
- Nonefrom the listing text
- Wind Protected
- Nofrom the listing text · 98%
Layout
- Flatlet
- Nofrom the listing text · 87%
- Furnished
- Nofrom the listing text · 98%
- Home Office
- Nofrom the listing text · 98%
- Lift Access
- Nofrom the listing text · 98%
- Open Plan
- Nofrom the listing text · 98%
- Penthouse
- Nofrom the listing text · 99%
- Scullery
- Nofrom the listing text · 98%
- Single Level
- Nofrom the listing text · 97%
- Staff Accommodation
- Nofrom the listing text · 97%
- Walk In Closet
- Nofrom the listing text · 98%
- Wheelchair Access
- Nofrom the listing text · 98%
Outdoor
- Balcony
- Nofrom the listing text · 97%
- Boat Caravan Parking
- Nofrom the listing text · 98%
- Borehole Irrigation
- Nofrom the listing text · 98%
- Braai Area
- Nofrom the listing text · 98%
- Covered Patio
- Nofrom the listing text · 98%
- Established Trees
- Nofrom the listing text · 98%
- Garage Type
- Nonefrom the listing text
- Garden Size
- Nonefrom the listing text · 79%
- Pet Friendly
- Nofrom the listing text · 98%
- Pool Type
- Nonefrom the listing text
Condition
- Needs Tlc
- Nofrom the listing text · 83%
Architecture
- Double Storey
- Nofrom the listing text · 88%
- Original Features
- Nofrom the listing text · 98%
- Thatched Roof
- Nofrom the listing text · 98%
Tenure Rules
- Exclusive Use Area
- Nofrom the listing text · 98%
- No transfer duty
- Nofrom the listing text · 98%
- Retirement Scheme
- Nofrom the listing text · 98%
- Short Let Allowed
- Nofrom the listing text · 98%
- Special Levy Mentioned
- Nofrom the listing text · 98%
- Utilities Included
- Nofrom the listing text · 98%
Connectivity
- Fibre
- Nofrom the listing text · 98%
Commercial
- Auction
- Nofrom the listing text · 99%
- Bank Assisted
- Nofrom the listing text · 98%
- Off Plan
- Nofrom the listing text · 72%
- Owner Relocating
- Nofrom the listing text · 98%
- Price Reduced
- Nofrom our price history
Portal facts
- Land size
- 435 m²
- Listing date
- 3 Aug 2026
- Property type
- Residential Land
- Listing number
- T5574045