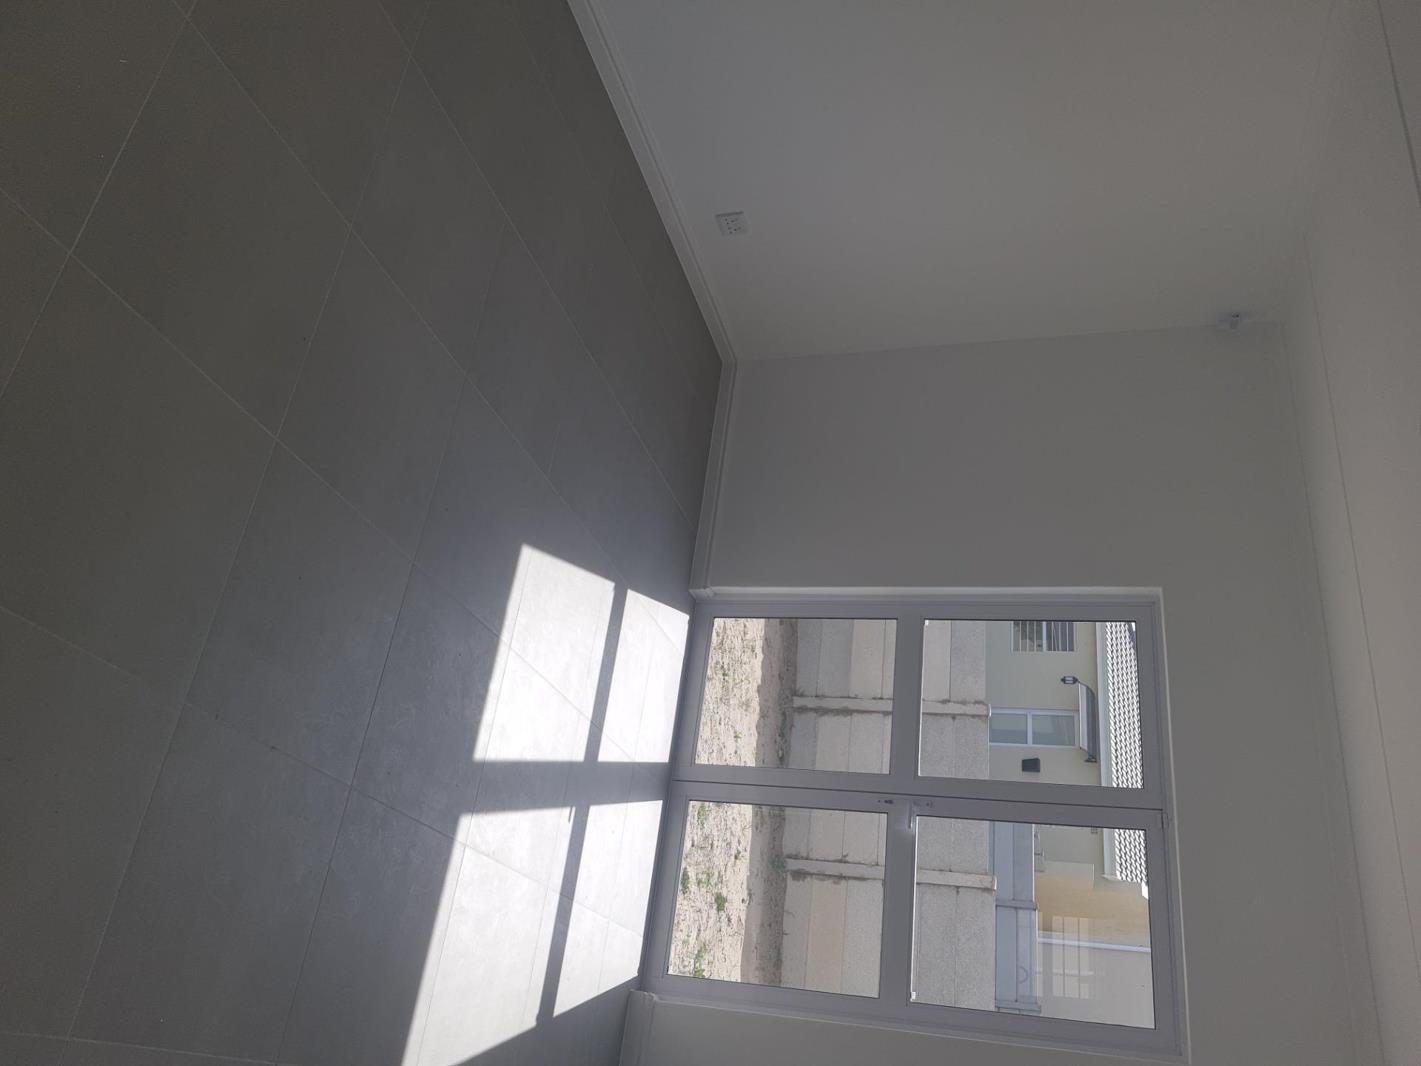
3 Bedroom House in Silversands
1 batley road, Silversands, Cape Townlocation approximate: suburb level
3 bed · 1 bath
Description
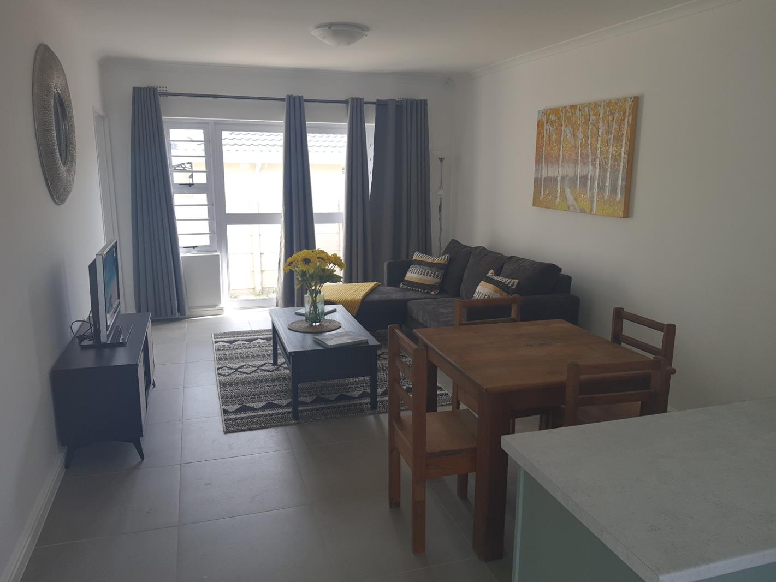
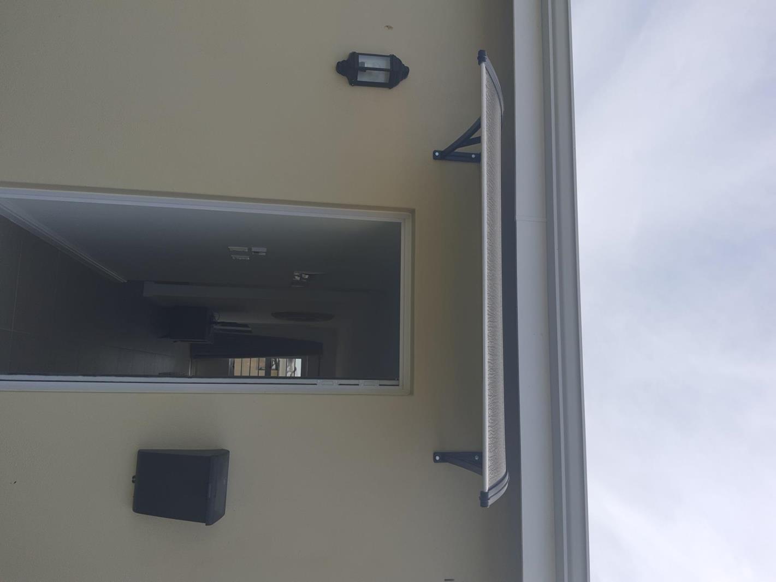
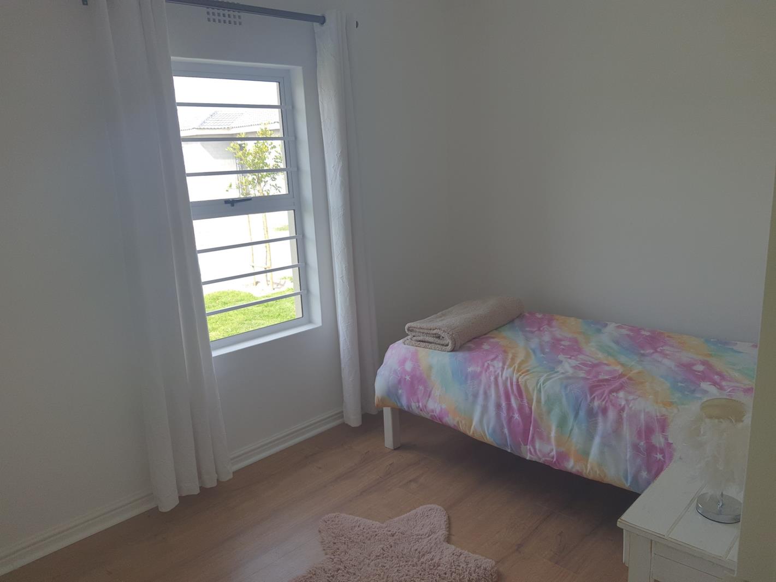
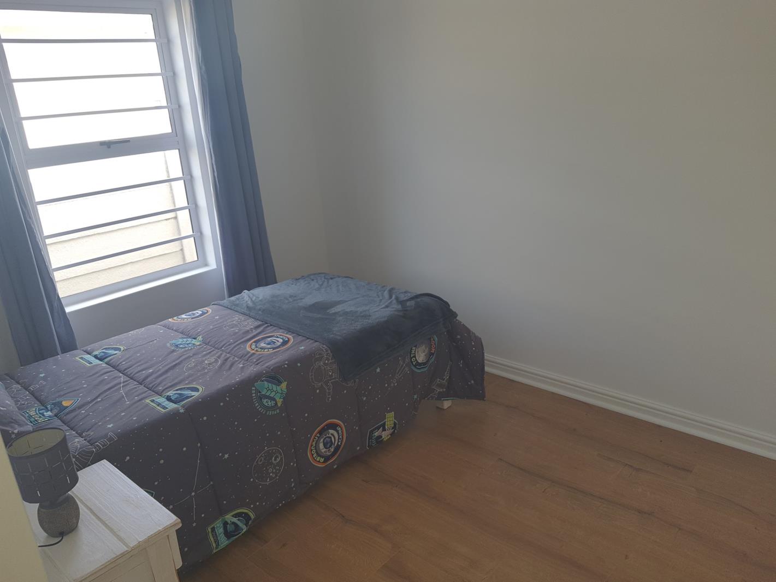
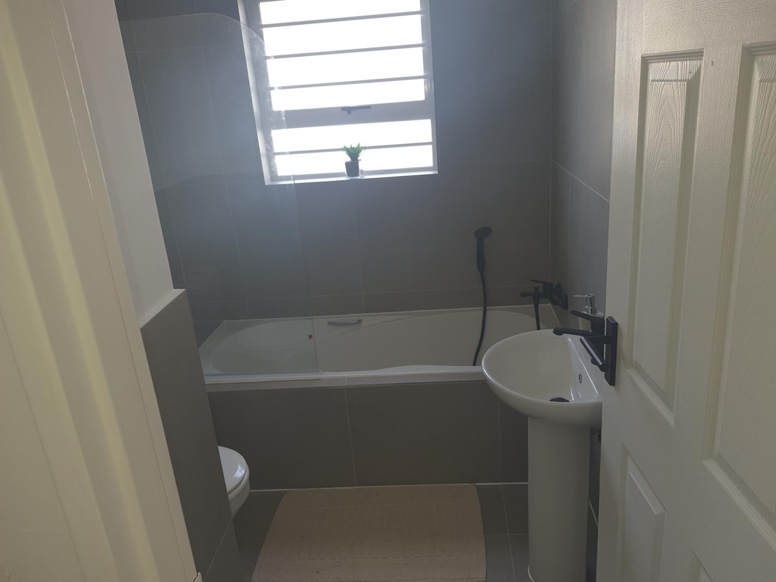
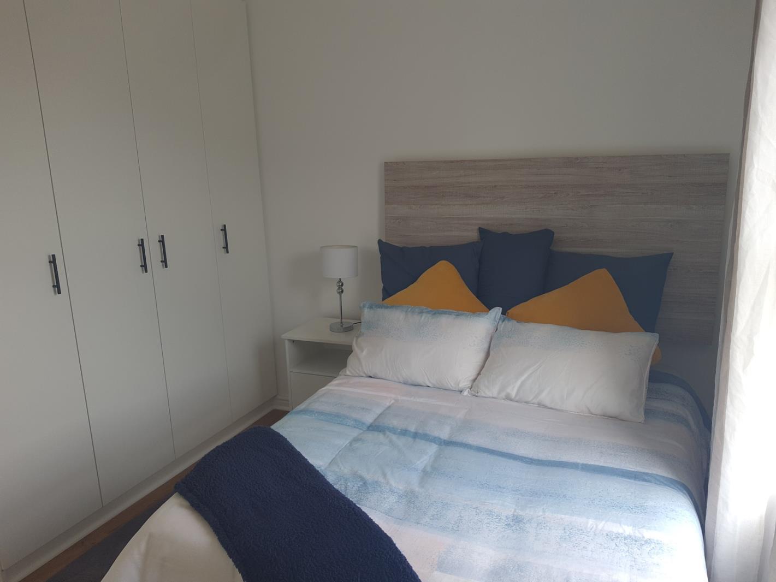
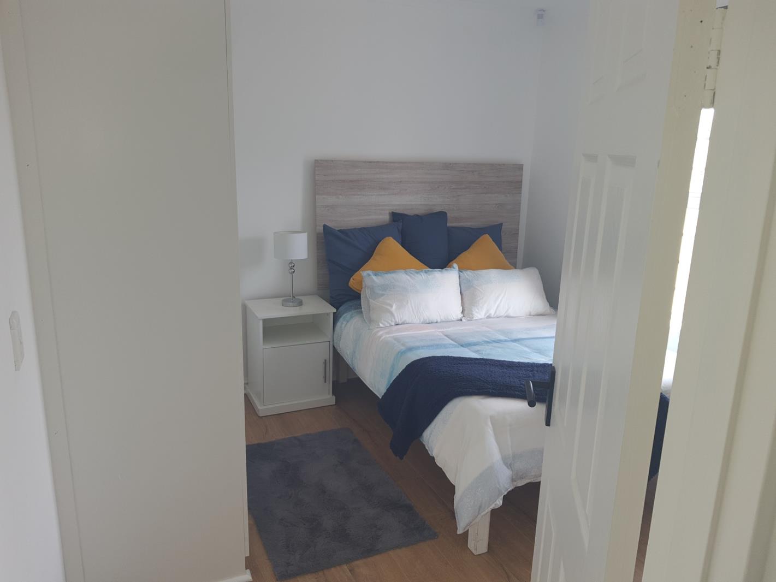
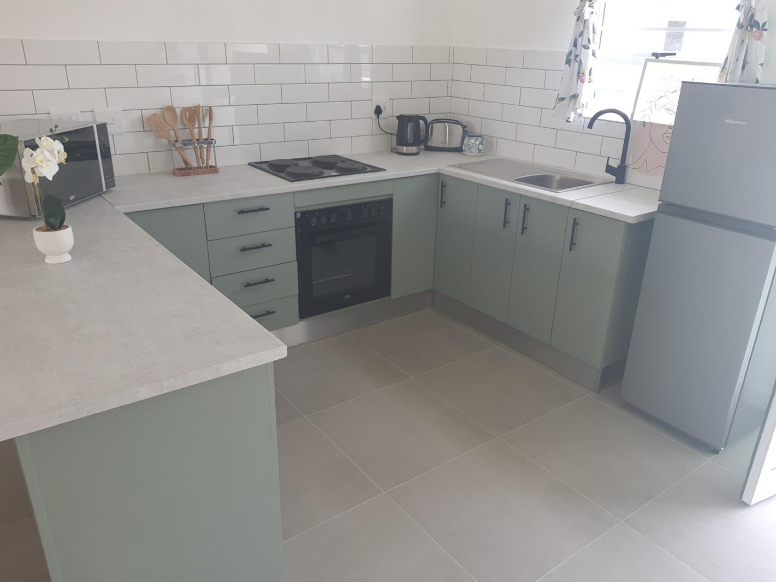
Welcome to Secure, SAFE & Modern Living - Where Families ThriveA Community Built for Peace of MindDiscover an estate designed around what matters most: safety, comfort, and a modern lifestyle. With a fully electrified perimeter fence and 24-hour on-site security, your family enjoys an environment where children can play freely and parents can relax, knowing protection is always active.This is not just housing its a secure, future-focused community.Why Families Love Living HereLow-Risk Environment for Children: The estates controlled access, monitored entry points, and secure boundaries create a safe haven where kids can explore, ride their bikes, and enjoy outdoor spaces with confidence.247 Security Presence: Professional guards and continuous surveillance ensure round-the-clock protection, giving residents peace of mind day and night.Electrified Perimeter Fence: A modern, high-spec security system forms a protective barrier around the estate, significantly reducing risk and enhancing safety.Modern Homes Designed for ComfortStep into newly built homes featuring sleek, contemporary finishes and thoughtful layouts perfect for modern families.Interior FeaturesFully fitted built-in kitchen cupboardsIntegrated stove included in every homeQuality finishes throughout from flooring to fixturesSmart, efficient layouts that maximise space and natural lightThese homes are move-in ready, beautifully designed, and built to last.A Lifestyle You Can TrustLiving in this estate means choosing:A secure environment for your childrenA modern home with premium finishesA community that values safety, comfort, and qualityA long-term investment in a well-managed, low-risk estateThis is where families grow, memories are made, and life feels effortless and SAFE.Smaller units at lower prices are available.
What we know about this property
Each attribute shows where it came from and how sure we are. Model-derived attributes arrive as enrichment runs.
Resilience
- Backup Power Level
- Nonefrom the listing text · 96%
- Battery Backup
- Nofrom the listing text · 98%
- Borehole
- Nofrom the listing text · 98%
- Gas Hob
- Nofrom the listing text · 97%
- Generator
- Nofrom the listing text · 97%
- Grey Water
- Nofrom the listing text · 98%
- Heat Pump
- Nofrom the listing text · 98%
- Inverter
- Nofrom the listing text · 98%
- Solar Geyser
- Nofrom the listing text · 98%
- Solar panels
- Nofrom the listing text · 98%
- Water Tank
- Nofrom the listing text · 98%
Security
- Alarm Beams
- Nofrom the listing text · 97%
- Armed Response
- Nofrom the listing text · 96%
- Boomed Area
- Yesfrom the listing text · 91%
- Burglar Bars
- Nofrom the listing text · 62%
- CCTV
- Yesfrom the listing text · 62%
- Electric Fence
- Yesfrom the listing text · 95%
- Guard 24h
- Yesfrom the listing text · 98%
- Security Estate
- Yesfrom the listing text · 98%
Location
- Exposed to coastal wind
- Nofrom open data · 60%
- Estimated commute to CBD
- 53 minfrom open data · 60%
- Crime trend
- Worseningfrom open data · 60%
- Distance to the sea
- 10.8 kmfrom open data · 60%
- SAPS precinct risk
- Highfrom open data · 60%
Market
- Days on market
- 16 daysfrom our price history
- Price change since listed
- 0.0%from our price history
- Times relisted
- 0from our price history
- Vs suburb median
- 1.81×from our price history
- Under Offer
- Nofrom our price history
Comfort
- Air Conditioning
- Nofrom the listing text · 98%
- Double Glazing
- Nofrom the listing text · 98%
- Fireplace
- Nofrom the listing text · 98%
- High Ceilings
- Nofrom the listing text · 97%
- Natural Light
- Brightfrom the listing text · 93%
- North Facing
- Nofrom the listing text · 98%
- Quiet Street
- Nofrom the listing text · 97%
- Underfloor Heating
- Nofrom the listing text · 98%
- View Type
- Nonefrom the listing text
- Wind Protected
- Nofrom the listing text · 98%
Layout
- Flatlet
- Nofrom the listing text · 98%
- Furnished
- Nofrom the listing text · 88%
- Home Office
- Nofrom the listing text · 97%
- Lift Access
- Nofrom the listing text · 97%
- Living Areas
- 1from the listing text
- Open Plan
- Nofrom the listing text · 92%
- Penthouse
- Nofrom the listing text · 98%
- Scullery
- Nofrom the listing text · 97%
- Single Level
- Nofrom the listing text · 94%
- Staff Accommodation
- Nofrom the listing text · 97%
- Walk In Closet
- Nofrom the listing text · 97%
- Wheelchair Access
- Nofrom the listing text · 98%
Outdoor
- Balcony
- Nofrom the listing text · 97%
- Boat Caravan Parking
- Nofrom the listing text · 98%
- Borehole Irrigation
- Nofrom the listing text · 98%
- Braai Area
- Nofrom the listing text · 97%
- Covered Patio
- Nofrom the listing text · 97%
- Established Trees
- Nofrom the listing text · 97%
- Garage Type
- Nonefrom the listing text
- Garden Size
- Nonefrom the listing text · 98%
- Pet Friendly
- Nofrom the listing text · 97%
- Pool Type
- Nonefrom the listing text
Condition
- Needs Tlc
- Nofrom the listing text · 98%
- Renovation Status
- New Buildfrom the listing text
Architecture
- Architecture Style
- Contemporaryfrom the listing text · 99%
- Build Era
- New Buildfrom the listing text
- Double Storey
- Nofrom the listing text · 94%
- Original Features
- Nofrom the listing text · 99%
- Thatched Roof
- Nofrom the listing text · 98%
Tenure Rules
- Exclusive Use Area
- Nofrom the listing text · 95%
- No transfer duty
- Nofrom the listing text · 94%
- Retirement Scheme
- Nofrom the listing text · 98%
- Short Let Allowed
- Nofrom the listing text · 98%
- Special Levy Mentioned
- Nofrom the listing text · 96%
- Tenure
- Sectional Titlefrom the listing text · 99%
- Utilities Included
- Nofrom the listing text · 98%
Connectivity
- Fibre
- Nofrom the listing text · 98%
Commercial
- Auction
- Nofrom the listing text · 99%
- Bank Assisted
- Nofrom the listing text · 98%
- Off Plan
- Nofrom the listing text · 93%
- Owner Relocating
- Nofrom the listing text · 98%
- Price Reduced
- Nofrom our price history
- Priced To Sell
- Nofrom the listing text · 98%
Portal facts
- Levies
- R 1 000
- Listing date
- 8 Sep 2026
- Property type
- House
- Listing number
- T5615391
- Feature: Lounges
- 1
- Feature: Bedrooms
- 3
- Feature: En-suite
- 1
- Feature: Bathrooms
- 1
- Feature: Dining areas
- 1