

Commercial property to rent in Paarden Eiland
12 Corner Of Marine Drive and Amphion Street, Paarden Eiland, Cape Town
229 m² floor · 1500 m² erf
Description
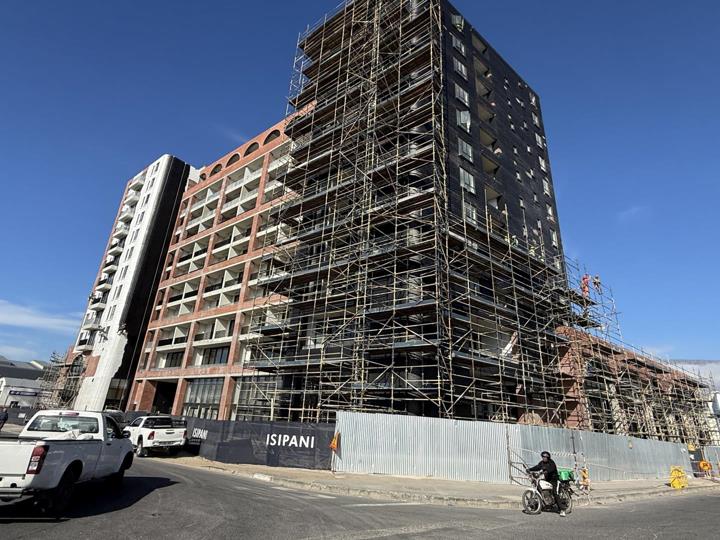
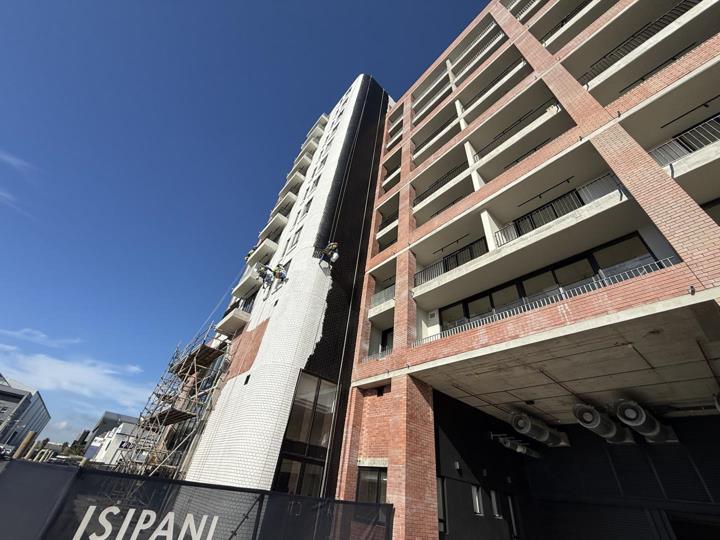
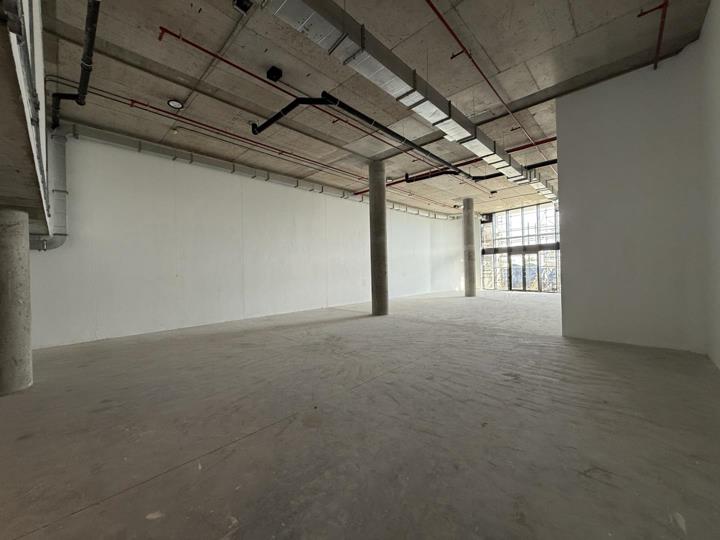
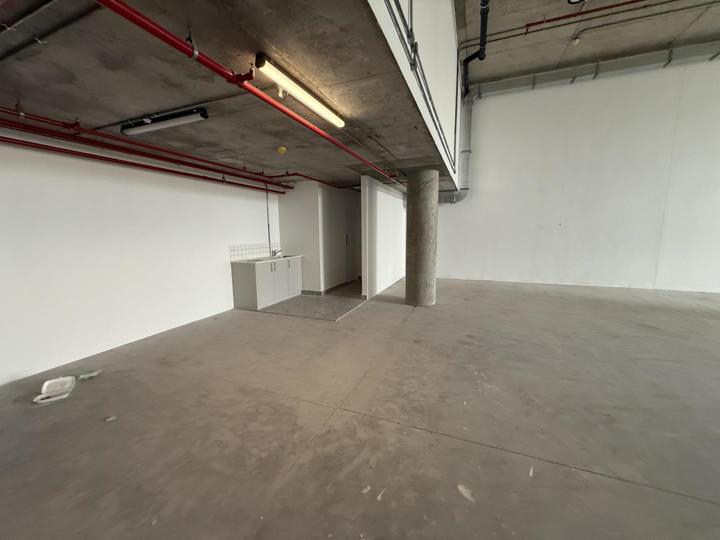
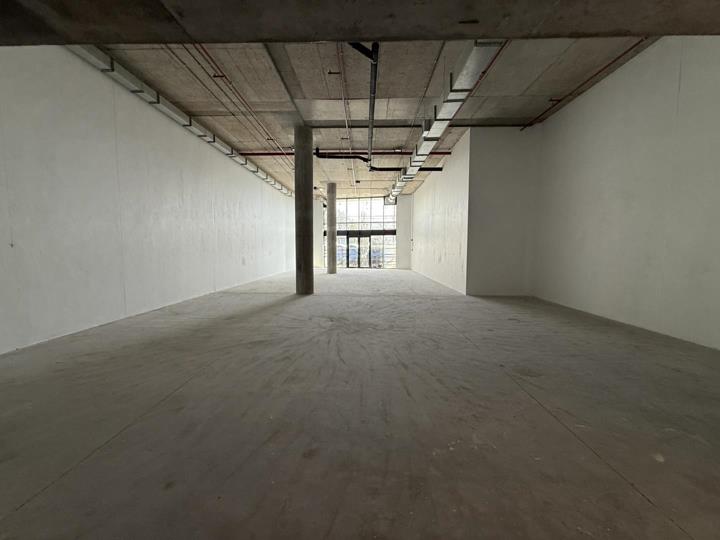
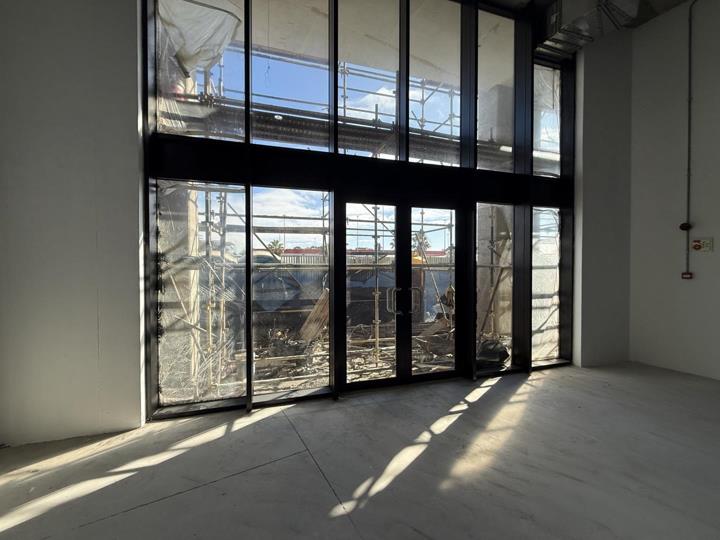
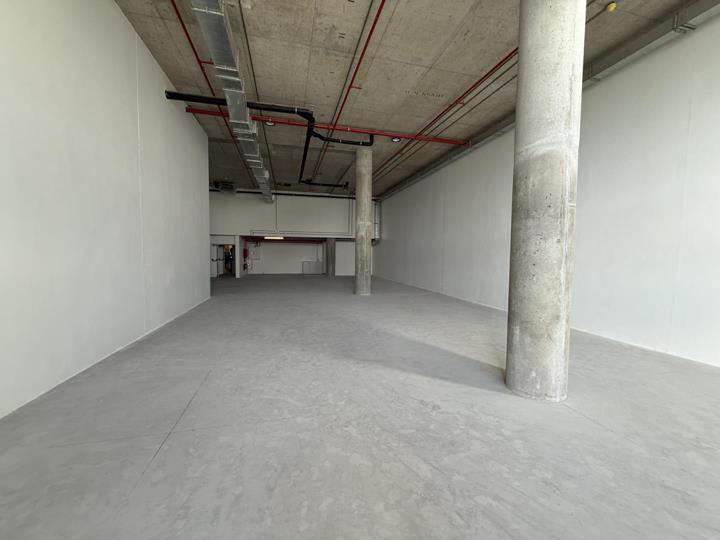
Monthly Rental R57,250. 229m² Ground Floor Retail Space To Let | Prime Marine Drive Frontage Paarden Eiland Position your business in one of Cape Town's newest mixed-use developments with this 229m² ground floor retail unit offering exceptional frontage onto Marine Drive. Benefiting from high daily traffic volumes and outstanding visibility, Shop 2 presents an excellent opportunity for retailers, showrooms, service-related businesses or destination operators seeking maximum exposure. Scheduled for completion in August 2026, the development has already secured a steakhouse and an optometrist, creating a complementary tenant mix that will generate regular foot traffic and enhance the overall customer experience. With prominent frontage onto Marine Drive, Shop 2 offers extensive signage opportunities, allowing businesses to establish a strong brand presence... Monthly Rental R57,250. 229m² Ground Floor Retail Space To Let | Prime Marine Drive Frontage Paarden Eiland Position your business in one of Cape Town's newest mixed-use developments with this 229m² ground floor retail unit offering exceptional frontage onto Marine Drive. Benefiting from high daily traffic volumes and outstanding visibility, Shop 2 presents an excellent opportunity for retailers, showrooms, service-related businesses or destination operators seeking maximum exposure. Scheduled for completion in August 2026, the development has already secured a steakhouse and an optometrist, creating a complementary tenant mix that will generate regular foot traffic and enhance the overall customer experience. With prominent frontage onto Marine Drive, Shop 2 offers extensive signage opportunities, allowing businesses to establish a strong brand presence in one of the area's most visible commercial locations. Ample on-street parking directly outside the premises, together with secure basement parking, provides convenient access for both customers and staff. Property Features: 229m² ground floor retail space. Prime frontage onto Marine Drive. Excellent visibility and exposure to passing traffic. Prominent signage opportunities. Convenient on-street parking for customers. Secure basement parking. High-speed fibre connectivity. Full backup power. Modern, high-quality finishes. 24-hour CCTV surveillance. Biometric access control. This is a rare opportunity to secure a highly visible retail premises within a contemporary mixed-use development that combines office space, retail and residential apartments, creating a vibrant destination for businesses, residents and visitors alike. Read full description + window.loader.addCallback((renderComponent) => renderComponent({"name":"ReadMore","props":"#-1166852597","type":"c"}));
What we know about this property
Each attribute shows where it came from and how sure we are. Model-derived attributes arrive as enrichment runs.
Resilience
- Borehole
- Nofrom the listing text · 98%
- Gas Hob
- Nofrom the listing text · 98%
- Grey Water
- Nofrom the listing text · 98%
- Heat Pump
- Nofrom the listing text · 98%
- Inverter
- Nofrom the listing text · 79%
- Solar Geyser
- Nofrom the listing text · 98%
- Solar panels
- Nofrom the listing text · 97%
- Water Tank
- Nofrom the listing text · 98%
Security
- Alarm Beams
- Nofrom the listing text · 97%
- Armed Response
- Nofrom the listing text · 97%
- Boomed Area
- Nofrom the listing text · 93%
- Burglar Bars
- Nofrom the listing text · 91%
- CCTV
- Yesfrom the listing text · 98%
- Electric Fence
- Nofrom the listing text · 97%
- Guard 24h
- Nofrom the listing text · 89%
- Security Estate
- Nofrom the listing text · 89%
Location
- Shops and cafés within 500 m
- 1from open data
- Exposed to coastal wind
- Yesfrom open data
- Estimated commute to CBD
- 9 minfrom open data
- Crime trend
- Stablefrom open data
- Distance to the sea
- 340 mfrom open data
- Nearest highway
- 578 mfrom open data
- Nearest hospital or clinic
- 1.5 kmfrom open data
- Nearest primary school
- 1.6 kmfrom open data
- Nearest school
- 1.6 kmfrom open data
- Nearest high school
- 1.7 kmfrom open data
- Nearest station or stop
- 329 mfrom open data
- Independent schools within 5 km
- 22from open data
- Load-shedding block
- 15from open data
- SAPS precinct risk
- Highfrom open data
- Schools within 3 km
- 22from open data
- Under the flight path
- Nofrom open data
- Walkability
- Car Dependentfrom open data
Market
- Days on market
- 2 daysfrom our price history
- Price change since listed
- 0.0%from our price history
- Times relisted
- 0from our price history
- Vs suburb median
- 0.01×from our price history
- Under Offer
- Nofrom our price history
Comfort
- Air Conditioning
- Nofrom the listing text · 97%
- Double Glazing
- Nofrom the listing text · 98%
- Fireplace
- Nofrom the listing text · 98%
- High Ceilings
- Nofrom the listing text · 97%
- North Facing
- Nofrom the listing text · 99%
- Quiet Street
- Nofrom the listing text · 98%
- Underfloor Heating
- Nofrom the listing text · 98%
- View Type
- Nonefrom the listing text · 95%
- Wind Protected
- Nofrom the listing text · 98%
Layout
- Flatlet
- Nofrom the listing text · 98%
- Floor Number
- 0from the listing text · 96%
- Furnished
- Nofrom the listing text · 90%
- Home Office
- Nofrom the listing text · 98%
- Lift Access
- Nofrom the listing text · 89%
- Open Plan
- Nofrom the listing text · 98%
- Penthouse
- Nofrom the listing text · 98%
- Scullery
- Nofrom the listing text · 98%
- Single Level
- Nofrom the listing text · 92%
- Staff Accommodation
- Nofrom the listing text · 97%
- Walk In Closet
- Nofrom the listing text · 98%
- Wheelchair Access
- Nofrom the listing text · 96%
Outdoor
- Balcony
- Nofrom the listing text · 98%
- Boat Caravan Parking
- Nofrom the listing text · 98%
- Borehole Irrigation
- Nofrom the listing text · 98%
- Braai Area
- Nofrom the listing text · 98%
- Covered Patio
- Nofrom the listing text · 98%
- Established Trees
- Nofrom the listing text · 98%
- Garage Type
- Carport Onlyfrom the listing text · 87%
- Garden Size
- Nonefrom the listing text · 99%
- Pet Friendly
- Nofrom the listing text · 97%
- Pool Type
- Nonefrom the listing text
Condition
- Needs Tlc
- Nofrom the listing text · 98%
- Renovation Status
- New Buildfrom the listing text · 99%
Architecture
- Architecture Style
- Contemporaryfrom the listing text · 94%
- Build Era
- New Buildfrom the listing text · 99%
- Original Features
- Nofrom the listing text · 98%
- Thatched Roof
- Nofrom the listing text · 98%
Tenure Rules
- Exclusive Use Area
- Nofrom the listing text · 96%
- No transfer duty
- Nofrom the listing text · 96%
- Retirement Scheme
- Nofrom the listing text · 99%
- Short Let Allowed
- Nofrom the listing text · 98%
- Special Levy Mentioned
- Nofrom the listing text · 97%
- Utilities Included
- Nofrom the listing text · 96%
Connectivity
- Fibre
- Yesfrom the listing text · 96%
Commercial
- Auction
- Nofrom the listing text · 99%
- Bank Assisted
- Nofrom the listing text · 99%
- Off Plan
- Yesfrom the listing text · 65%
- Owner Relocating
- Nofrom the listing text · 98%
- Price Reduced
- Nofrom our price history
- Priced To Sell
- Nofrom the listing text · 98%
Portal facts
- Parking
- Carport parking
- Erf Size
- 1 500 m²
- Furnished
- No
- Floor Size
- 229 m²
- Lease Period
- 3 Year Minimum
- Building Name
- Maritime Place
- Listing Number
- 117395003
- Street Address
- 12 Corner of Marine Drive and Amphion Street, Paarden Eiland
- Occupation Date
- 07 July 2026
- Type of Property
- Commercial Property
- Standalone Building
- Yes
- Deposit Requirements
- Based on Leasing Contract