4 Bedroom House in Bergvliet
Contact agent for street address, Bergvliet, Cape Townlocation approximate: suburb level
4 bed · 4 bath · 3 garage · 342 m² floor · 978 m² erf
Description
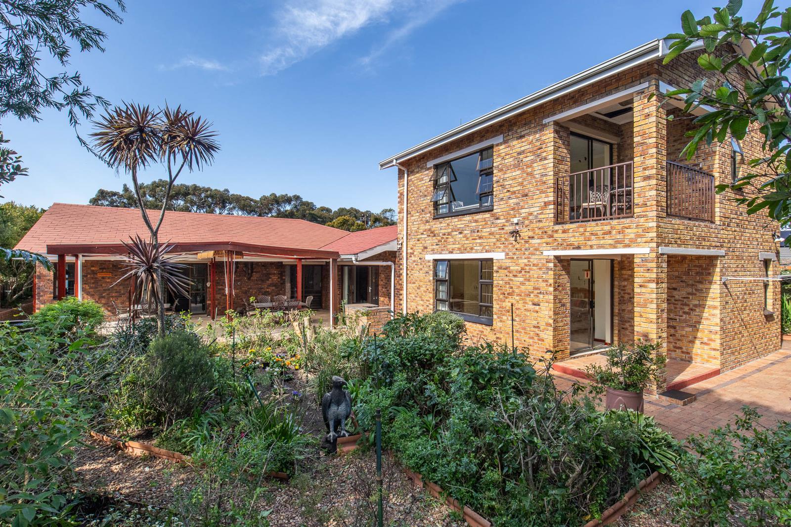
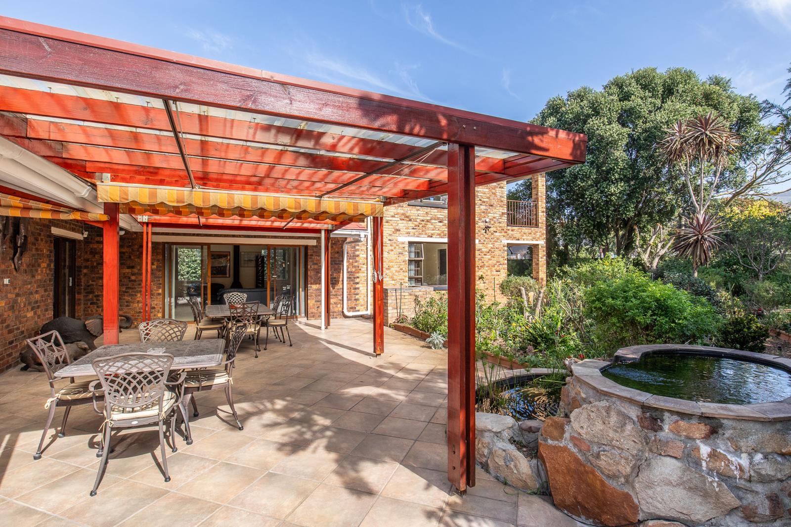
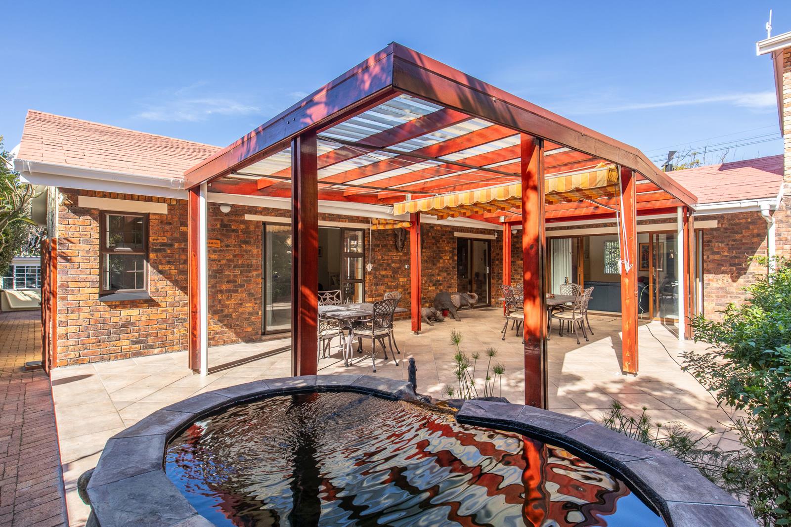
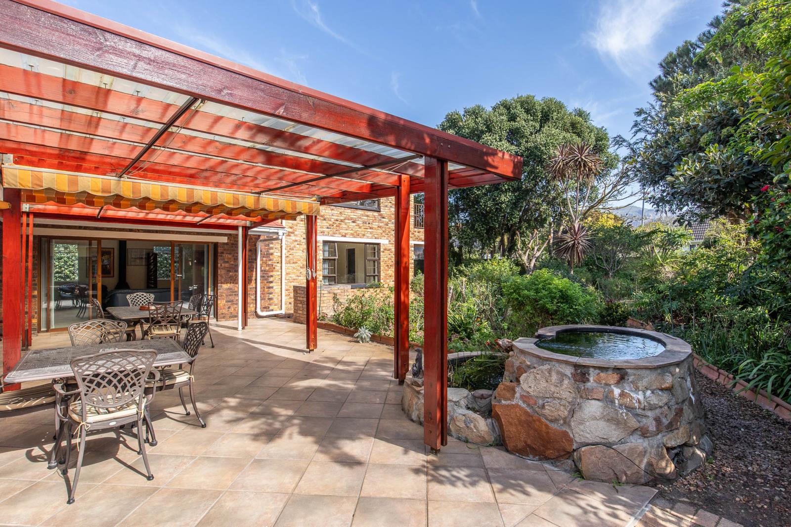
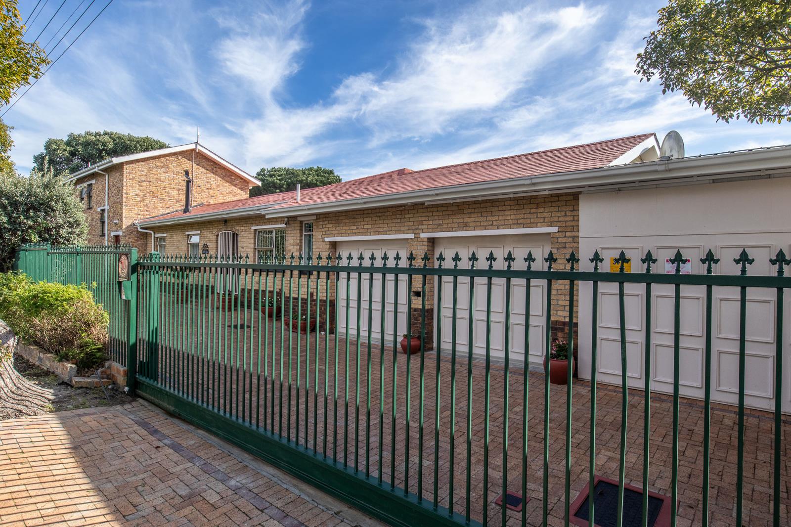
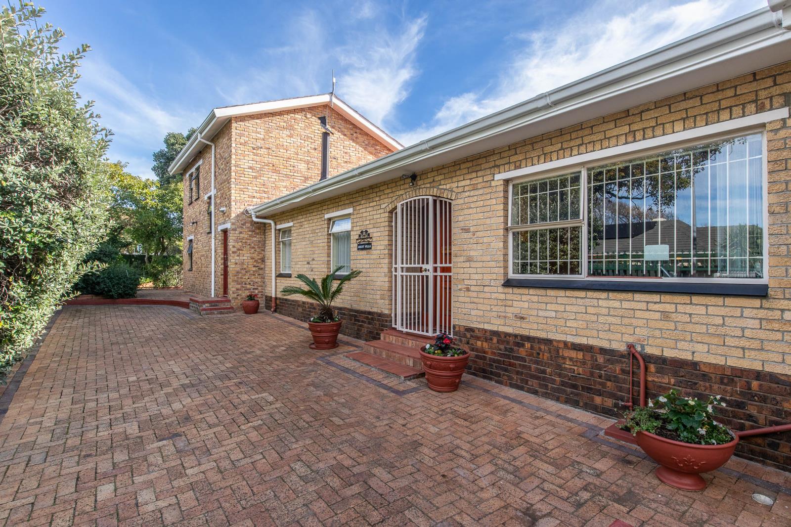
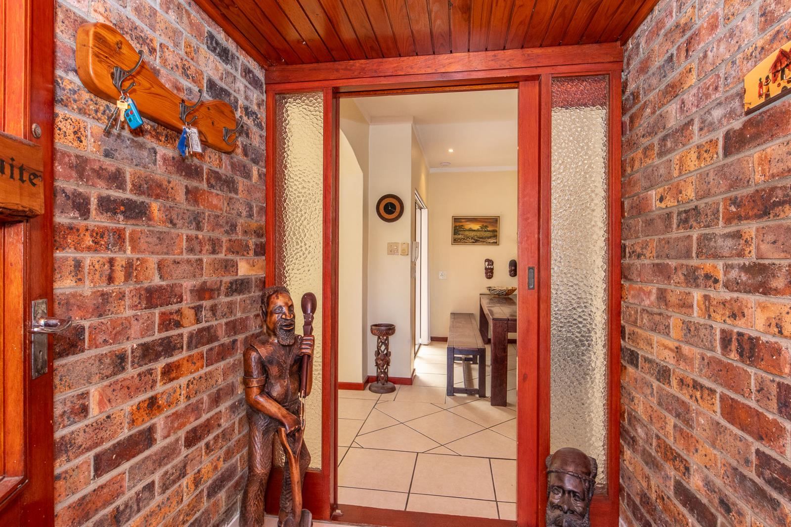
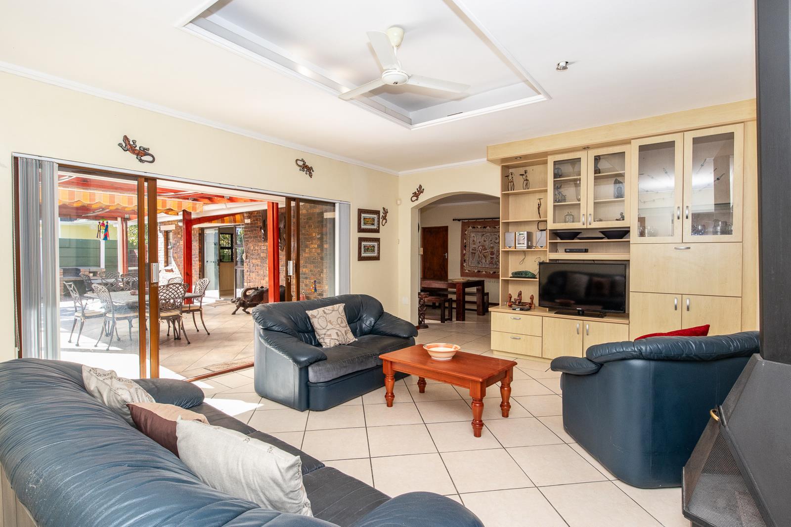
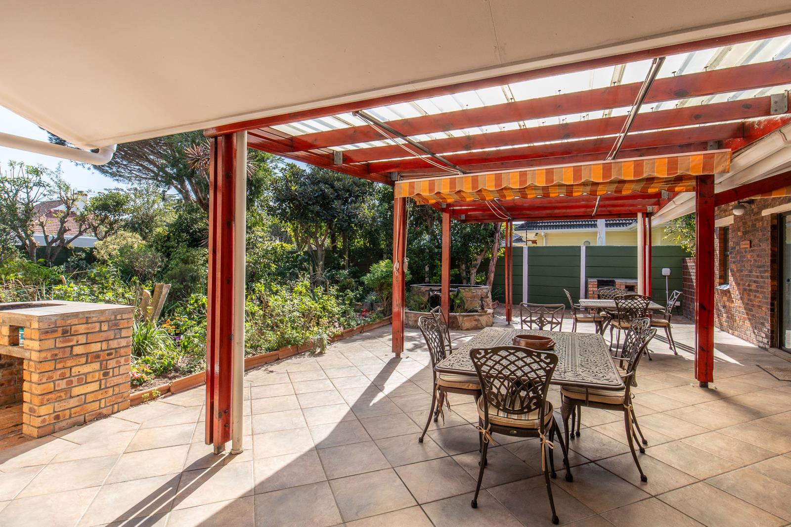
Spacious North Facing Family Home with Exceptional Dual Living Opportunity.Situated in a sought-after pocket of Bergvliet close to local kids playpark this sunny, spacious and versatile family home offers an outstanding opportunity for dual living, making it ideal for extended families, multi-generational living or those seeking additional accommodation for guests or rental income. Set on a generous 978m² erf, the property combines comfortable family living with exceptional flexibility.A welcoming entrance hall leads into the heart of the home, where the open-plan dining room, lounge, and kitchen create a warm and inviting living space. The sunny lounge features a cosy fireplace and double sliding doors opening onto a large covered patio and beautifully established tree-lined garden, providing seamless indoor-outdoor living for year-round entertaining.The solid wood kitchen offers ample built-in cupboards, a new Bosch oven with AirFry function, gas hob, extractor hood, plumbing for a washing machine or dishwasher and a pantry. Direct access to the garage adds further convenience.The main house offers three bedrooms en-suite bedrooms. The spacious main bedroom enjoys garden access, tiled flooring, while the upstairs en-suite bedroom opens onto a private balcony and can also function as a self-contained studio apartment. A third en-suite bedroom includes a dressing area, offering comfortable accommodation for family or guests.A standout feature is the adjoining self-contained cottage, comprising a spacious open-plan living area with doors out to the patio, kitchen, full bathroom and generous double bedroom. Perfect for extended family, independent living or rental income. The cottage can also be seamlessly incorporated back into the main home to create a fourth en-suite bedroom, additional living space and even a fifth bedroom or study.Outdoor living is equally impressive, with a large covered patio with two built-in braai areas water feature and beautifully landscaped gardens supported by an automated irrigation system. Parking is plentiful, with two automated garages offering direct access, a third garage currently used as storeroom that could easily be reinstated, secure off-street parking for a further four vehicles all behind an automated entrance gate.Offering approximately 345m² under roof, exceptional flexibility and endless possibilities, this is a rare opportunity to secure a generously proportioned family home in a desirable and convenient location. Whether you''re looking for dual living, space for a growing family, or a home that can adapt to your changing needs, this property is not to be missed.RECEPTION ROOMS:Entrance hallTiled dining room open plan to kitchen and lounge. Doors leading out to covered patio area.Spacious and sunny open plan lounge with fireplace and ceiling and double sliding doors leading out to covered patio area and established garden.KITCHEN:Main House:Open plan kitchen with built-in cupboards.New built-in AEG oven with airfryer mode.Gas hob and extractor hood.Plumbing for washing machine or dishwasher.Pantry with small underground cellar.Door leading to garage.Floors tiled.Cottage:Open plan kitchen with built-in cupboards.Built-in ove, hob and extractor.Plumbing for washing machine or dishwasher.BEDROOMS: 4 including the flatletsVery spacious main en-suite bedroom with tiled floors, ceiling fan and with doors leading out to garden.Large en-suite bedroom upstairs with balcony. can also be used as self contained studio flatlet3rd en-suite bedroom with dressing area, tiled floors and ceiling fan.COTTAGE:Adjoining spacious cottage with open plan living room, kitchen, full bathroom and spacious double bedroom ideal form extended family but it can also be incorporated back into the home to add a 4th en-suite bedroom, extra living space and even 5th bedroom or study.BATHROOMS: 43 x full en-suite bathrooms with shower, basin and toilet and bath.En-suite bathroom with shower basin and toilet for the smaller double bedroom.GARDEN AND GENERAL:Large covered patio area ideal for relaxing and entertaining.2 x built-in braai areas.Established landscaped tree lined gardens.Automated irrigation system supplied from council supply.2 x automated garages with direct access to house.3rd garage that has had front door fixed in place but could be re-established as a garage.Automated entrance gate.Off street parking for a further 4 cars.Large garden storage shed.ERF Size: 978 m2Total Buildings Size: - 345 m2Age: - 46 yearsRates: R 2452 pmFree StandingLoungeMain Ensuite
What we know about this property
Each attribute shows where it came from and how sure we are. Model-derived attributes arrive as enrichment runs.
Resilience
- Backup Power Level
- Nonefrom the listing text · 96%
- Battery Backup
- Nofrom the listing text · 98%
- Borehole
- Nofrom the listing text · 98%
- Gas Hob
- Yesfrom the listing text · 98%
- Generator
- Nofrom the listing text · 98%
- Grey Water
- Nofrom the listing text · 98%
- Heat Pump
- Nofrom the listing text · 98%
- Inverter
- Nofrom the listing text · 98%
- Solar Geyser
- Nofrom the listing text · 98%
- Solar panels
- Nofrom the listing text · 98%
- Water Tank
- Nofrom the listing text · 98%
Security
- Alarm Beams
- Nofrom the listing text · 98%
- Armed Response
- Nofrom the listing text · 98%
- Boomed Area
- Nofrom the listing text · 81%
- Burglar Bars
- Yesfrom the listing text · 88%
- CCTV
- Nofrom the listing text · 98%
- Electric Fence
- Nofrom the listing text · 96%
- Guard 24h
- Nofrom the listing text · 98%
- Security Estate
- Nofrom the listing text · 91%
Location
- Exposed to coastal wind
- Nofrom open data · 60%
- Estimated commute to CBD
- 31 minfrom open data · 60%
- Crime trend
- Stablefrom open data · 60%
- Distance to the sea
- 6.7 kmfrom open data · 60%
- Load-shedding block
- 11from open data · 60%
- SAPS precinct risk
- Low Riskfrom open data · 60%
Market
- Days on market
- 55 daysfrom our price history
- Price change since listed
- 0.0%from our price history
- Price per m²
- R 21 623from our price history
- Times relisted
- 0from our price history
- Vs suburb median
- 1.01×from our price history
- Under Offer
- Nofrom our price history
Comfort
- Air Conditioning
- Nofrom the listing text · 97%
- Double Glazing
- Nofrom the listing text · 96%
- Fireplace
- Yesfrom the listing text · 98%
- High Ceilings
- Nofrom the listing text · 95%
- Natural Light
- Brightfrom the listing text
- North Facing
- Yesfrom the listing text · 97%
- Quiet Street
- Nofrom the listing text · 97%
- Underfloor Heating
- Nofrom the listing text · 98%
- View Type
- Gardenfrom the listing text · 90%
- Wind Protected
- Nofrom the listing text · 93%
Layout
- Flatlet
- Yesfrom the listing text · 99%
- Furnished
- Nofrom the listing text · 95%
- Home Office
- Nofrom the listing text · 71%
- Lift Access
- Nofrom the listing text · 98%
- Living Areas
- 2from the listing text · 95%
- Open Plan
- Yesfrom the listing text · 98%
- Penthouse
- Nofrom the listing text · 98%
- Scullery
- Nofrom the listing text · 62%
- Single Level
- Nofrom the listing text · 96%
- Staff Accommodation
- Nofrom the listing text · 72%
- Walk In Closet
- Yesfrom the listing text · 93%
- Wheelchair Access
- Nofrom the listing text · 97%
Outdoor
- Balcony
- Yesfrom the listing text · 99%
- Boat Caravan Parking
- Nofrom the listing text · 93%
- Borehole Irrigation
- Yesfrom the listing text · 99%
- Braai Area
- Yesfrom the listing text · 99%
- Covered Patio
- Yesfrom the listing text · 99%
- Established Trees
- Yesfrom the listing text · 98%
- Garage Type
- Triple Plusfrom the listing text · 91%
- Garden Size
- Largefrom the listing text · 99%
- Off-street parking bays
- 4from the listing text · 88%
- Pet Friendly
- Yesfrom the listing text · 98%
- Pool Type
- Nonefrom the listing text
Condition
- Needs Tlc
- Nofrom the listing text · 94%
Architecture
- Build Era
- 1950 1980from the listing text · 70%
- Double Storey
- Yesfrom the listing text · 96%
- Original Features
- Nofrom the listing text · 94%
- Thatched Roof
- Nofrom the listing text · 98%
Tenure Rules
- Exclusive Use Area
- Nofrom the listing text · 97%
- No transfer duty
- Nofrom the listing text · 98%
- Retirement Scheme
- Nofrom the listing text · 98%
- Short Let Allowed
- Nofrom the listing text · 97%
- Special Levy Mentioned
- Nofrom the listing text · 98%
- Utilities Included
- Nofrom the listing text · 98%
Connectivity
- Fibre
- Nofrom the listing text · 98%
Commercial
- Auction
- Nofrom the listing text · 98%
- Bank Assisted
- Nofrom the listing text · 98%
- Off Plan
- Nofrom the listing text · 98%
- Owner Relocating
- Nofrom the listing text · 98%
- Price Reduced
- Nofrom our price history
- Priced To Sell
- Nofrom the listing text · 98%
Portal facts
- Land size
- 978 m²
- Floor size
- 342 m²
- Listing date
- 31 Jul 2026
- Property type
- House
- Feature: Patio
- yes
- Listing number
- T5573285
- Feature: Fenced
- yes
- Feature: Garden
- yes
- Feature: Pantry
- yes
- Feature: Paving
- yes
- Rates and taxes
- R 2 452
- Feature: Balcony
- yes
- Feature: Kitchen
- yes
- Feature: Laundry
- yes
- Feature: Storage
- yes
- Feature: Bedrooms
- 4
- Feature: Flatlets
- yes
- Feature: Bathrooms
- 4
- Feature: Access gate
- yes
- Feature: Dining areas
- 1
- Feature: Open parking
- 4
- Feature: Pet friendly
- yes
- Feature: Entrance hall
- yes
- Feature: Built In braai
- yes
- Feature: Garage parking
- 3
- Feature: Irrigation system
- yes
- Feature: Built in cupboards
- yes