
3 Bedroom Townhouse to rent in Parklands
Parklands, Blouberglocation approximate: suburb level
3 bed · 2 bath · 1 parking
Description
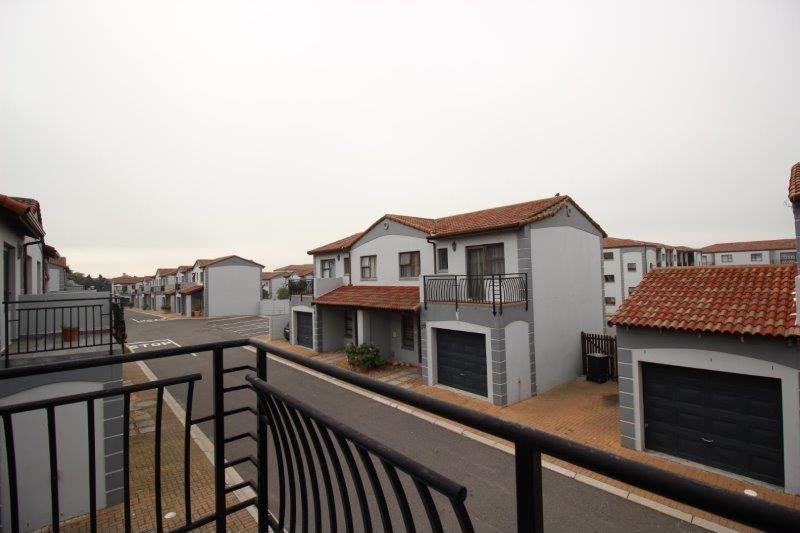
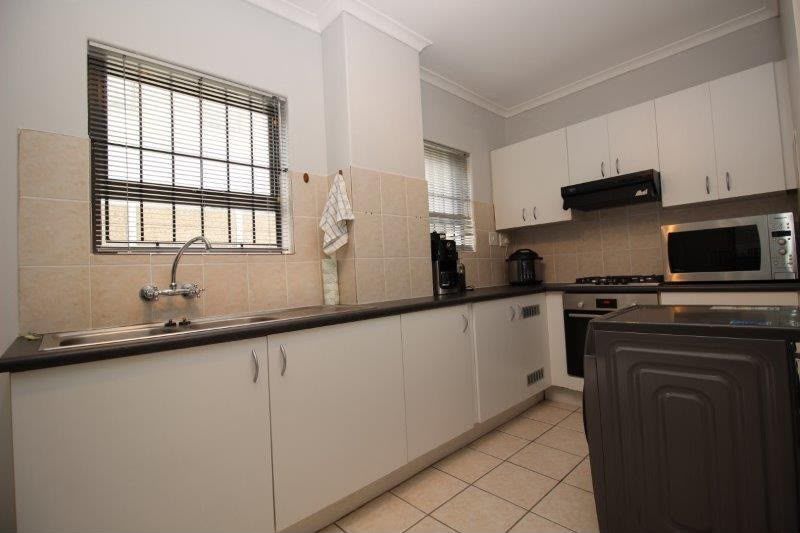
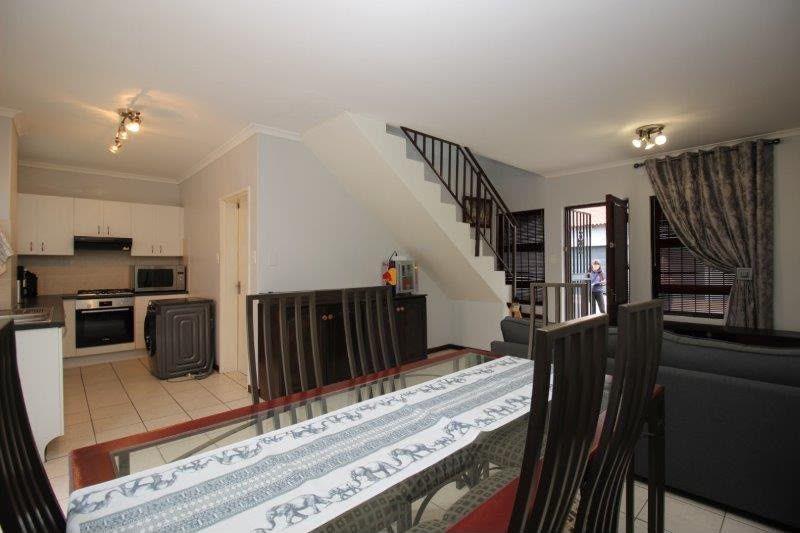
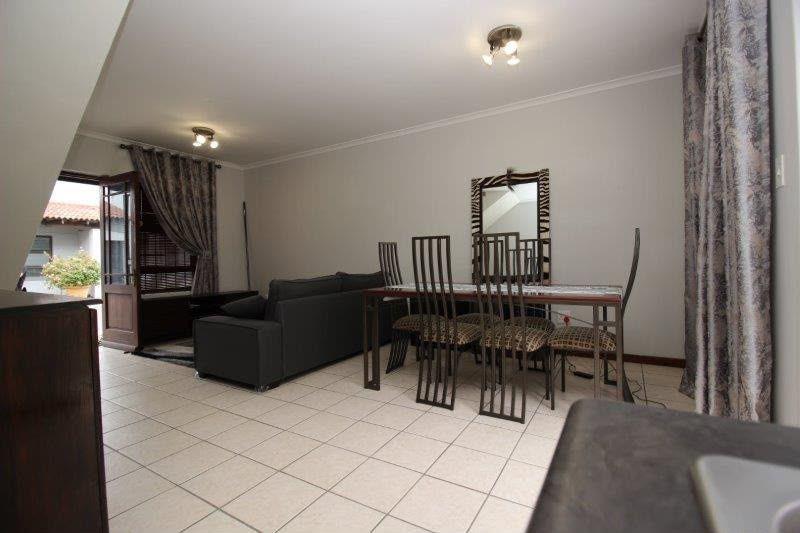
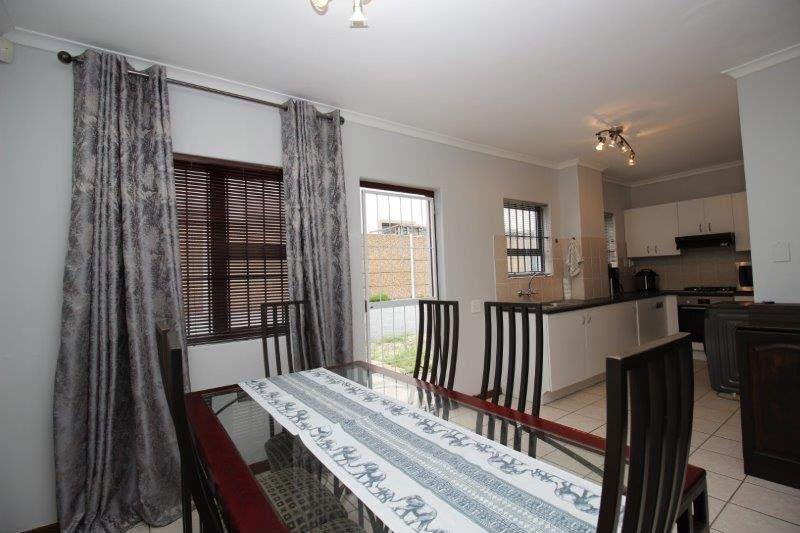
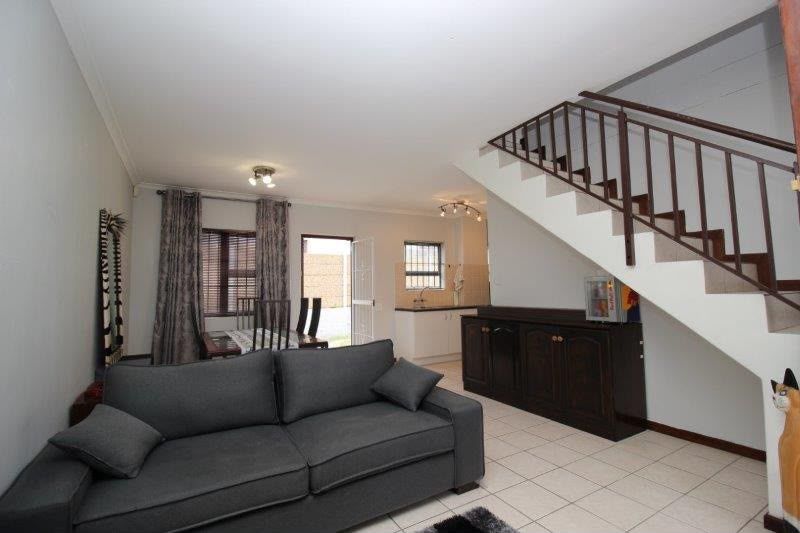
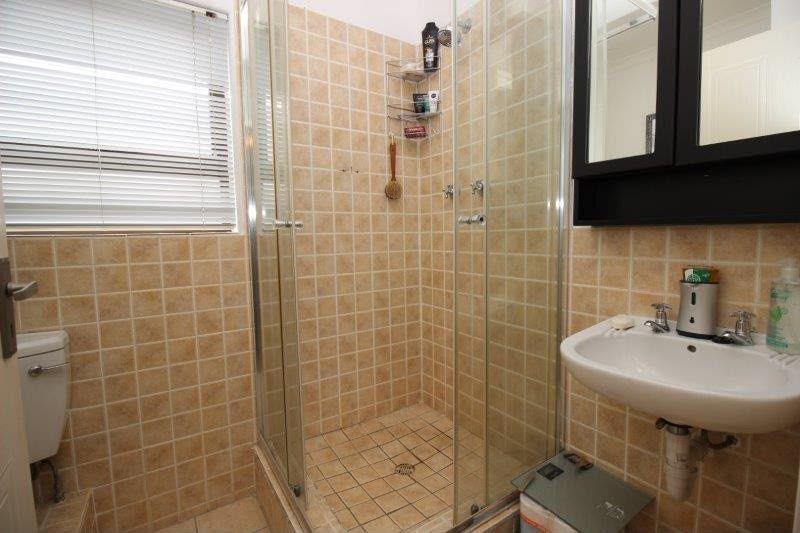
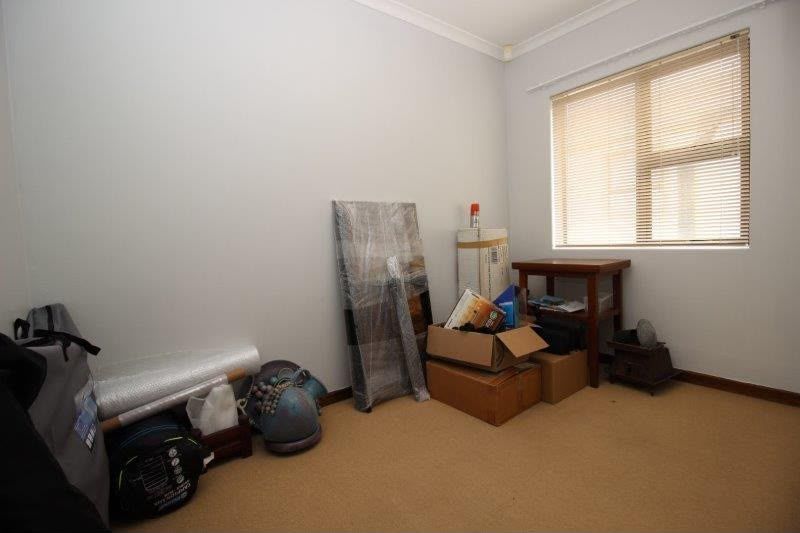
Cosy Neat Family Home To Rent on Parklands Main Road “”Ashwood Mews Complex”” The unit offers: • Duplex unit, • 3 bedrooms, • Main bedroom has an air conditioning unit, • 2 bathrooms, • Open plan living area – tiled throughout and windows have fitted blinds, • Kitchen has a gas stove, • Kitchen with space for a washing machine, • Dining area off the kitchen, • Single remote garage with direct access to the house, • Extra parking outside, • Enclosed back garden with built in braai, Added Info: • Pre paid electricity, • Water – metered, • Fibre, • 24hr manned security at the main entrance, Note: This unit could be semi-furnished, can be discussed with the agent, Available: 1st October for 12 months or longer, The complex is located on Parklands Main Rd - opposite the new Checkers centre / Junction centre with lots of shops (Clicks + McDonalds) and located on... Cosy Neat Family Home To Rent on Parklands Main Road “”Ashwood Mews Complex”” The unit offers: • Duplex unit, • 3 bedrooms, • Main bedroom has an air conditioning unit, • 2 bathrooms, • Open plan living area – tiled throughout and windows have fitted blinds, • Kitchen has a gas stove, • Kitchen with space for a washing machine, • Dining area off the kitchen, • Single remote garage with direct access to the house, • Extra parking outside, • Enclosed back garden with built in braai, Added Info: • Pre paid electricity, • Water – metered, • Fibre, • 24hr manned security at the main entrance, Note: This unit could be semi-furnished, can be discussed with the agent, Available: 1st October for 12 months or longer, The complex is located on Parklands Main Rd - opposite the new Checkers centre / Junction centre with lots of shops (Clicks + McDonalds) and located on the Myciti bus route. Do not miss out on this lovely neat duplex home to rent!! Read full description + window.loader.addCallback((renderComponent) => renderComponent({"name":"ReadMore","props":"#1299589710","type":"c"}));
What we know about this property
Each attribute shows where it came from and how sure we are. Model-derived attributes arrive as enrichment runs.
Resilience
- Backup Power Level
- Nonefrom the listing text · 79%
- Battery Backup
- Nofrom the listing text · 98%
- Borehole
- Nofrom the listing text · 98%
- Gas Hob
- Yesfrom the listing text · 97%
- Generator
- Nofrom the listing text · 98%
- Grey Water
- Nofrom the listing text · 98%
- Heat Pump
- Nofrom the listing text · 98%
- Inverter
- Nofrom the listing text · 98%
- Solar Geyser
- Nofrom the listing text · 98%
- Solar panels
- Nofrom the listing text · 98%
- Water Tank
- Nofrom the listing text · 98%
Security
- Alarm Beams
- Nofrom the listing text · 97%
- Armed Response
- Nofrom the listing text · 96%
- CCTV
- Nofrom the listing text · 96%
- Electric Fence
- Nofrom the listing text · 97%
- Guard 24h
- Yesfrom the listing text · 97%
- Security Estate
- Yesfrom the listing text · 63%
Location
- Exposed to coastal wind
- Nofrom open data · 60%
- Estimated commute to CBD
- 34 minfrom open data · 60%
- Crime trend
- Stablefrom open data · 60%
- Distance to the sea
- 3.1 kmfrom open data · 60%
- SAPS precinct risk
- Low Riskfrom open data · 60%
Market
- Days on market
- 0 daysfrom our price history
- Price change since listed
- 0.0%from our price history
- Times relisted
- 0from our price history
- Vs suburb median
- 0.89×from our price history
- Under Offer
- Nofrom our price history
Comfort
- Air Conditioning
- Yesfrom the listing text · 97%
- Double Glazing
- Nofrom the listing text · 98%
- Fireplace
- Nofrom the listing text · 95%
- High Ceilings
- Nofrom the listing text · 97%
- North Facing
- Nofrom the listing text · 98%
- Quiet Street
- Nofrom the listing text · 97%
- Underfloor Heating
- Nofrom the listing text · 98%
- View Type
- Nonefrom the listing text · 74%
- Wind Protected
- Nofrom the listing text · 98%
Layout
- Flatlet
- Nofrom the listing text · 98%
- Furnished
- Yesfrom the listing text · 72%
- Home Office
- Nofrom the listing text · 97%
- Lift Access
- Nofrom the listing text · 96%
- Open Plan
- Yesfrom the listing text · 98%
- Penthouse
- Nofrom the listing text · 96%
- Scullery
- Nofrom the listing text · 94%
- Single Level
- Nofrom the listing text · 96%
- Staff Accommodation
- Nofrom the listing text · 97%
- Walk In Closet
- Nofrom the listing text · 97%
- Wheelchair Access
- Nofrom the listing text · 98%
Outdoor
- Balcony
- Nofrom the listing text · 96%
- Boat Caravan Parking
- Nofrom the listing text · 97%
- Borehole Irrigation
- Nofrom the listing text · 97%
- Braai Area
- Yesfrom the listing text · 98%
- Covered Patio
- Nofrom the listing text · 95%
- Established Trees
- Nofrom the listing text · 96%
- Garage Type
- Singlefrom the listing text
- Garden Size
- Smallfrom the listing text · 65%
- Pool Type
- Nonefrom the listing text
Condition
- Needs Tlc
- Nofrom the listing text · 97%
Architecture
- Double Storey
- Yesfrom the listing text · 97%
- Original Features
- Nofrom the listing text · 98%
- Thatched Roof
- Nofrom the listing text · 98%
Tenure Rules
- Minimum lease
- 12from the listing text
- Monthly levy
- POAfrom the listing text
- No transfer duty
- Nofrom the listing text · 98%
- Monthly rates
- POAfrom the listing text · 98%
- Retirement Scheme
- Nofrom the listing text · 98%
- Short Let Allowed
- Nofrom the listing text · 97%
- Special Levy Mentioned
- Yesfrom the listing text · 85%
- Tenure
- Sectional Titlefrom the listing text · 99%
Connectivity
- Fibre
- Yesfrom the listing text · 95%
Commercial
- Auction
- Nofrom the listing text · 99%
- Bank Assisted
- Nofrom the listing text · 99%
- Off Plan
- Nofrom the listing text · 98%
- Owner Relocating
- Nofrom the listing text · 98%
- Price Reduced
- Nofrom our price history
- Priced To Sell
- Nofrom the listing text · 95%
Portal facts
- Garage
- 1 Single remote
- Levies
- R 0
- Parking
- 1 Added parking in the V bays
- Bedrooms
- 3
- Kitchens
- 1
- Bathrooms
- 2
- Furnished
- No
- Lease Period
- 12 months
- Pets Allowed
- No
- Special Levy
- R 0
- Listing Number
- 117654356
- Occupation Date
- 01 October 2026
- Rates and Taxes
- R 0
- Reception Rooms
- 2
- Type of Property
- Townhouse
- Deposit Requirements
- Deposit Required: 23250.00