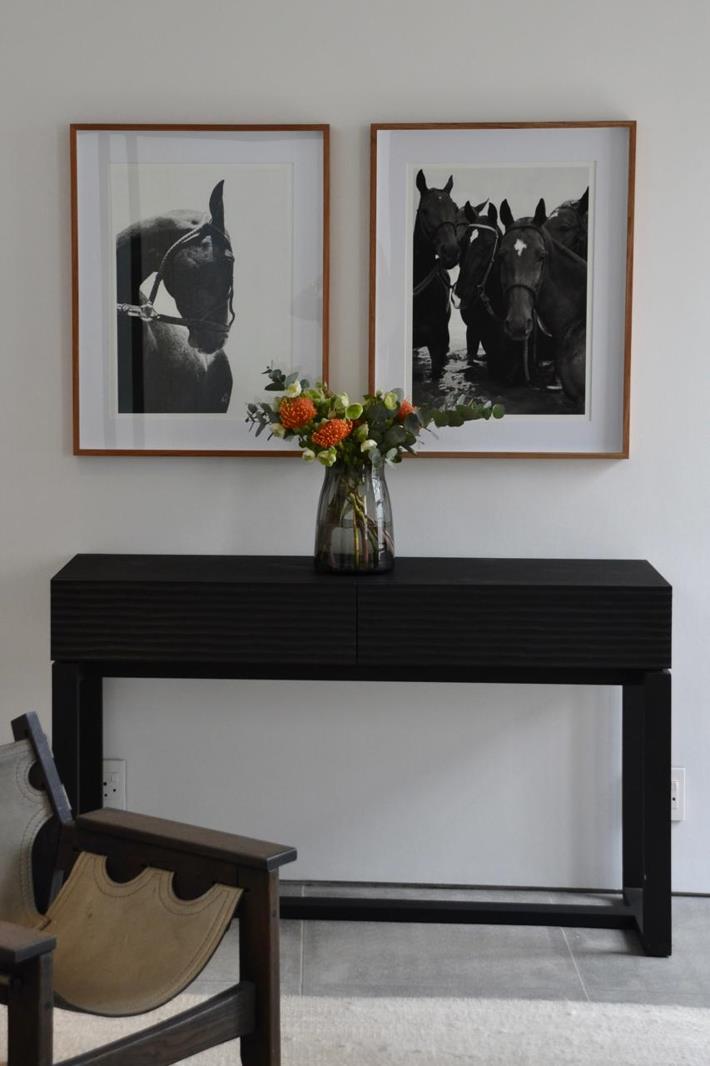
2 Bedroom Townhouse in Gardens
Contact agent for street address, Gardens, Cape Townlocation approximate: suburb level
2 bed · 2 bath
Description
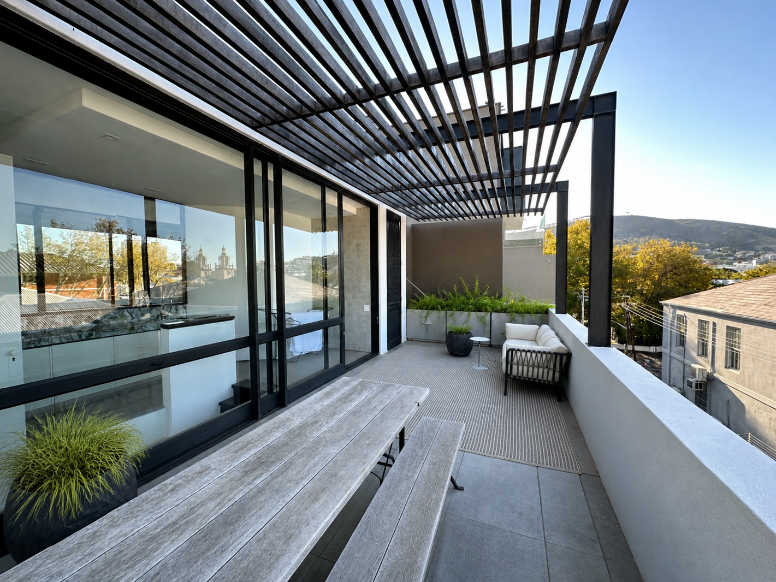
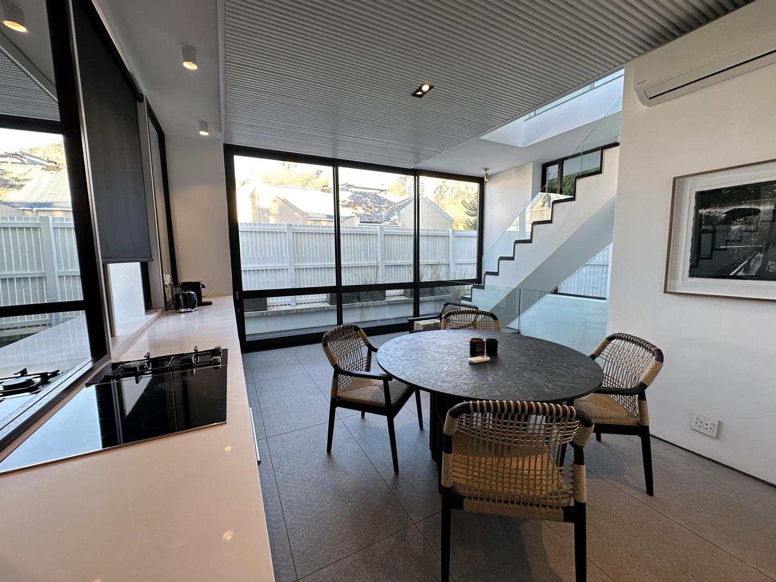
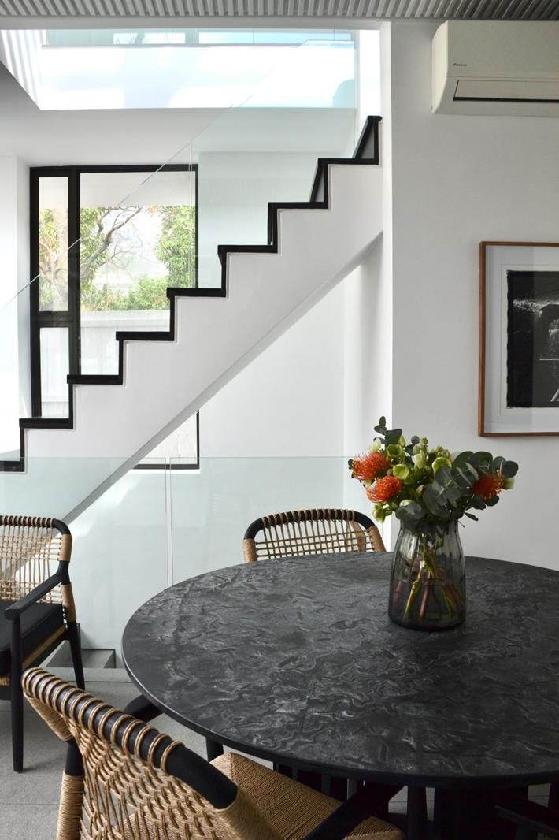
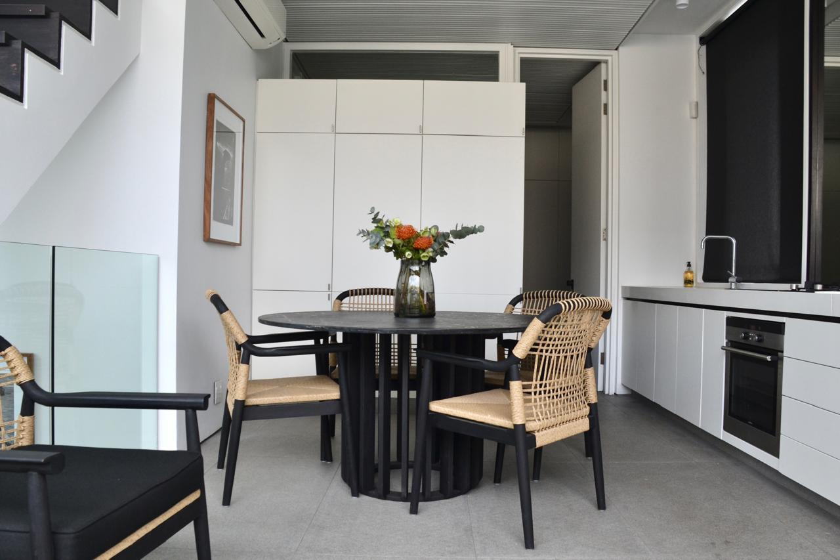
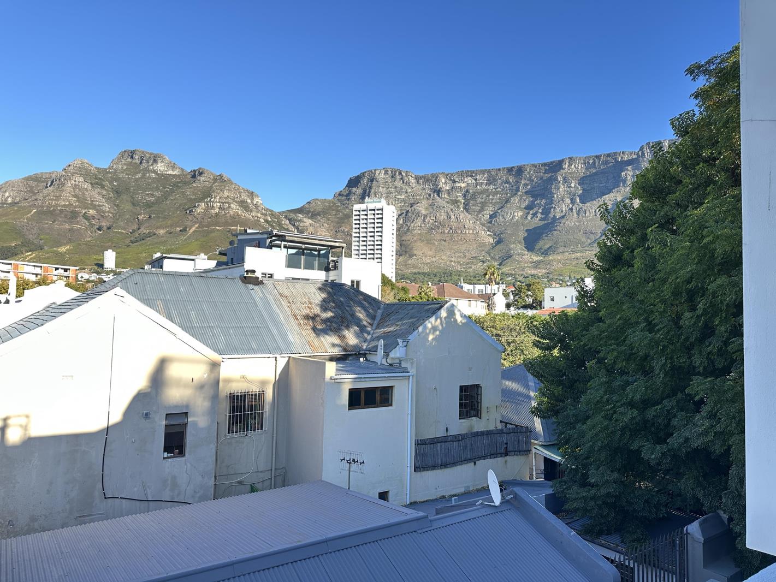
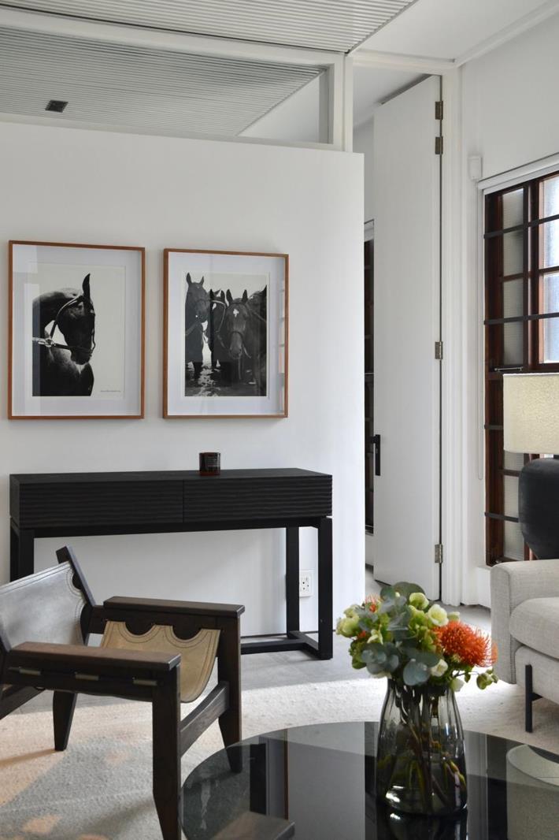
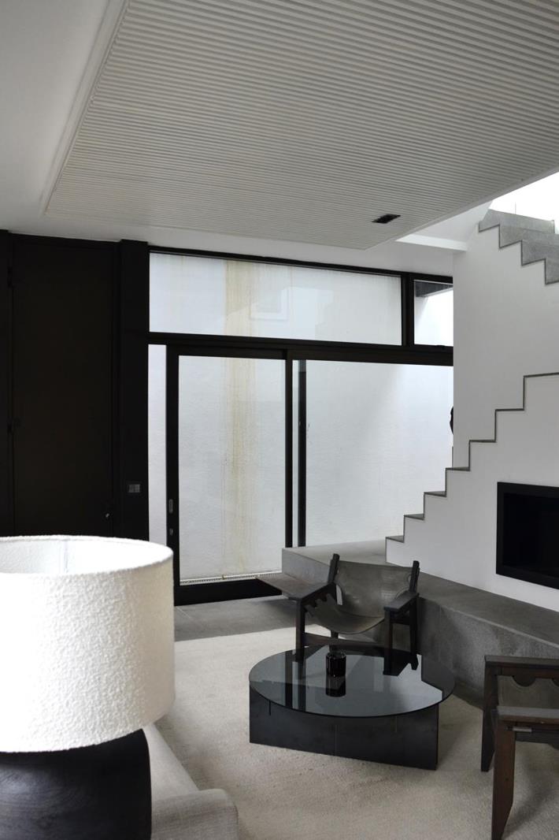
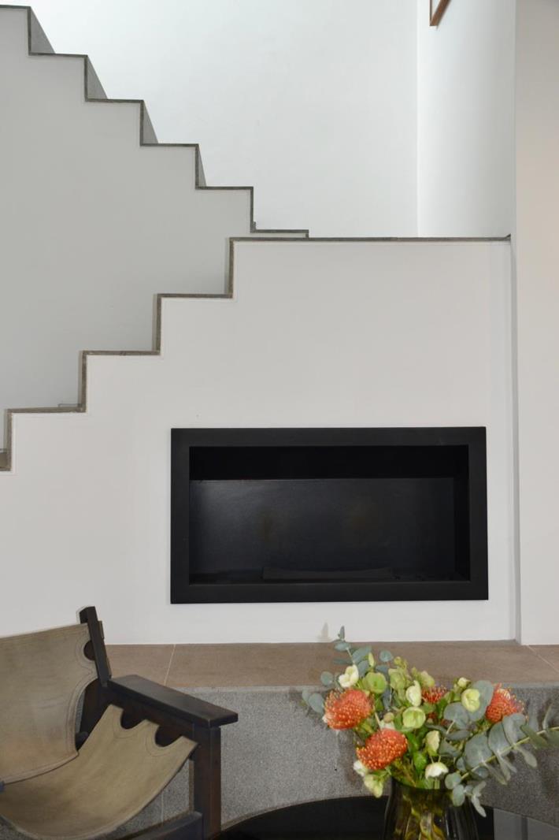
A rare opportunity to experience architecturally designed city living in this beautifully curated, fully furnished 2-bedroom townhouse by SATOA. Blending clean contemporary lines, thoughtful functionality, and timeless minimalist design, this exceptional residence offers effortless living in one of Cape Towns most desirable neighbourhoods.Spanning three thoughtfully designed levels, the home is filled with natural light and crafted to maximise space, comfort, and flow.The lower level welcomes you into a warm and inviting living area, centred around a stylish gas fireplace the perfect setting for relaxed evenings. Adjacent to the lounge is the first spacious bedroom, complete with a queen-sized bed, extensive built-in cabinetry, and a beautifully appointed en-suite bathroom.Ascending to the heart of the home, you''ll find a sleek, fully integrated designer kitchen where form meets function. Equipped with a gas hob, electric oven, integrated fridge-freezer, dishwasher, and quality small appliances, this space is ideal for both everyday living and entertaining. Expansive floor-to-ceiling stack-back doors bathe the interior in natural light and create a seamless indoor-outdoor connection.Privately positioned on this level, the second bedroom offers a peaceful retreat, featuring generous built-in cupboards, block-out blinds, and a contemporary en-suite bathroom with a walk-in shower.The crowning feature of this remarkable home is the expansive top-floor terrace. Here, panoramic city views stretch out before you, framed by the majestic silhouette of Table Mountain an exceptional space for alfresco dining, sunset drinks, or simply soaking up the scenery.Additional conveniences include a discreet laundry area with a washing machine, tumble dryer, and an additional fridge-freezer, ensuring everyday practicality without compromising on design.Perfectly positioned within walking distance of Dunkley Squares vibrant cafes, restaurants, and lifestyle attractions, this home offers the ideal balance between urban energy and peaceful retreat.Property Features- Fully furnished 2-bedroom, 2-bathroom townhouse- Architect-designed by SATOA- Contemporary minimalist interiors- Spacious living area with gas fireplace- Two en-suite bedrooms with ample built-in storage- Fully integrated kitchen with premium appliances- Floor-to-ceiling stack-back doors allowing abundant natural light- Expansive rooftop-style balcony with city and Table Mountain views- Separate laundry area with washer, dryer, and additional fridge-freezer- Secure, lock-up-and-go lifestyle in a sought-after locationLease Details- Available on a 12-month lease- Prepaid electricity and water for tenants accountA sophisticated city sanctuary where exceptional design, comfort, and location come together seamlessly.
What we know about this property
Each attribute shows where it came from and how sure we are. Model-derived attributes arrive as enrichment runs.
Resilience
- Backup Power Level
- Nonefrom the listing text · 89%
- Battery Backup
- Nofrom the listing text · 98%
- Borehole
- Nofrom the listing text · 98%
- Gas Hob
- Yesfrom the listing text · 99%
- Generator
- Nofrom the listing text · 97%
- Grey Water
- Nofrom the listing text · 98%
- Heat Pump
- Nofrom the listing text · 98%
- Inverter
- Nofrom the listing text · 98%
- Solar Geyser
- Nofrom the listing text · 98%
- Solar panels
- Nofrom the listing text · 98%
- Water Tank
- Nofrom the listing text · 98%
Security
- Alarm Beams
- Nofrom the listing text · 97%
- Armed Response
- Nofrom the listing text · 97%
- Boomed Area
- Nofrom the listing text · 93%
- Burglar Bars
- Nofrom the listing text · 89%
- CCTV
- Nofrom the listing text · 97%
- Electric Fence
- Nofrom the listing text · 97%
- Guard 24h
- Nofrom the listing text · 96%
- Security Estate
- Nofrom the listing text · 87%
Location
- Exposed to coastal wind
- Nofrom open data · 60%
- Estimated commute to CBD
- 4 minfrom open data · 60%
- Crime trend
- Worseningfrom open data · 60%
- Distance to the sea
- 3.0 kmfrom open data · 60%
- Load-shedding block
- 7from open data · 60%
- SAPS precinct risk
- Highfrom open data · 60%
Market
- Days on market
- 98 daysfrom our price history
- Price change since listed
- 0.0%from our price history
- Times relisted
- 0from our price history
- Vs suburb median
- 1.00×from our price history
- Under Offer
- Nofrom our price history
Comfort
- Air Conditioning
- Nofrom the listing text · 97%
- Double Glazing
- Nofrom the listing text · 97%
- Fireplace
- Yesfrom the listing text · 98%
- High Ceilings
- Nofrom the listing text · 83%
- Natural Light
- Brightfrom the listing text
- North Facing
- Nofrom the listing text · 98%
- Quiet Street
- Nofrom the listing text · 97%
- Underfloor Heating
- Nofrom the listing text · 98%
- View Type
- Cityfrom the listing text · 82%
- Wind Protected
- Nofrom the listing text · 98%
Layout
- Flatlet
- Nofrom the listing text · 98%
- Furnished
- Yesfrom the listing text · 99%
- Home Office
- Nofrom the listing text · 97%
- Lift Access
- Nofrom the listing text · 94%
- Living Areas
- 1from the listing text
- Penthouse
- Yesfrom the listing text · 79%
- Scullery
- Yesfrom the listing text · 97%
- Single Level
- Nofrom the listing text · 98%
- Staff Accommodation
- Nofrom the listing text · 97%
- Walk In Closet
- Nofrom the listing text · 89%
- Wheelchair Access
- Nofrom the listing text · 98%
Outdoor
- Balcony
- Yesfrom the listing text · 99%
- Boat Caravan Parking
- Nofrom the listing text · 98%
- Borehole Irrigation
- Nofrom the listing text · 98%
- Braai Area
- Nofrom the listing text · 92%
- Covered Patio
- Nofrom the listing text · 95%
- Established Trees
- Nofrom the listing text · 98%
- Garage Type
- Nonefrom the listing text
- Garden Size
- Nonefrom the listing text
- Pet Friendly
- Nofrom the listing text · 97%
- Pool Type
- Nonefrom the listing text
Condition
- Needs Tlc
- Nofrom the listing text · 98%
Architecture
- Architecture Style
- Contemporaryfrom the listing text
- Build Era
- 2015 Plusfrom the listing text · 66%
- Double Storey
- Yesfrom the listing text · 99%
- Original Features
- Nofrom the listing text · 98%
- Thatched Roof
- Nofrom the listing text · 98%
Tenure Rules
- Exclusive Use Area
- Nofrom the listing text · 94%
- Minimum lease
- 12from the listing text · 99%
- No transfer duty
- Nofrom the listing text · 98%
- Retirement Scheme
- Nofrom the listing text · 98%
- Short Let Allowed
- Nofrom the listing text · 98%
- Special Levy Mentioned
- Nofrom the listing text · 98%
- Utilities Included
- Nofrom the listing text · 87%
Connectivity
- Fibre
- Nofrom the listing text · 98%
Commercial
- Auction
- Nofrom the listing text · 99%
- Bank Assisted
- Nofrom the listing text · 99%
- Off Plan
- Nofrom the listing text · 98%
- Owner Relocating
- Nofrom the listing text · 98%
- Price Reduced
- Nofrom our price history
- Priced To Sell
- Nofrom the listing text · 98%
Portal facts
- Listing date
- 17 Jun 2026
- Property type
- Townhouse
- Listing number
- RR4701222
- Feature: Balcony
- yes
- Feature: Lounges
- 1
- Feature: Bedrooms
- 2
- Feature: Bathrooms
- 2
- Feature: Furnished
- yes